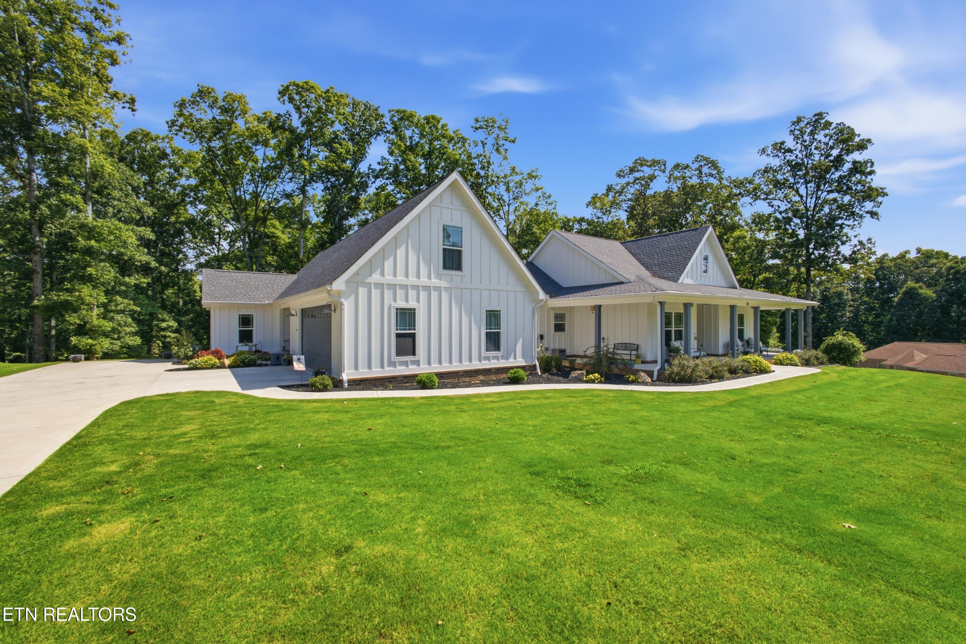
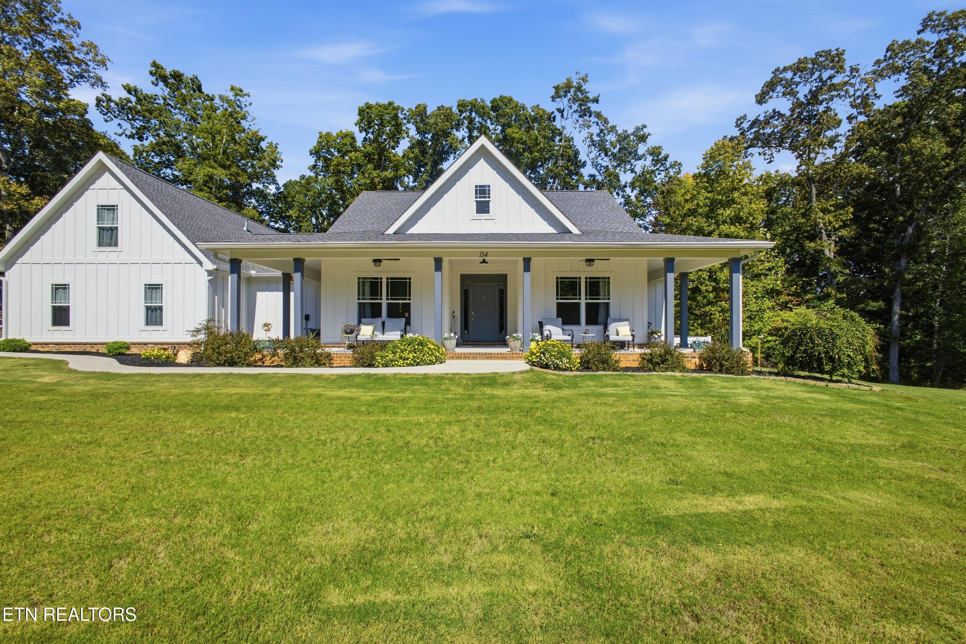
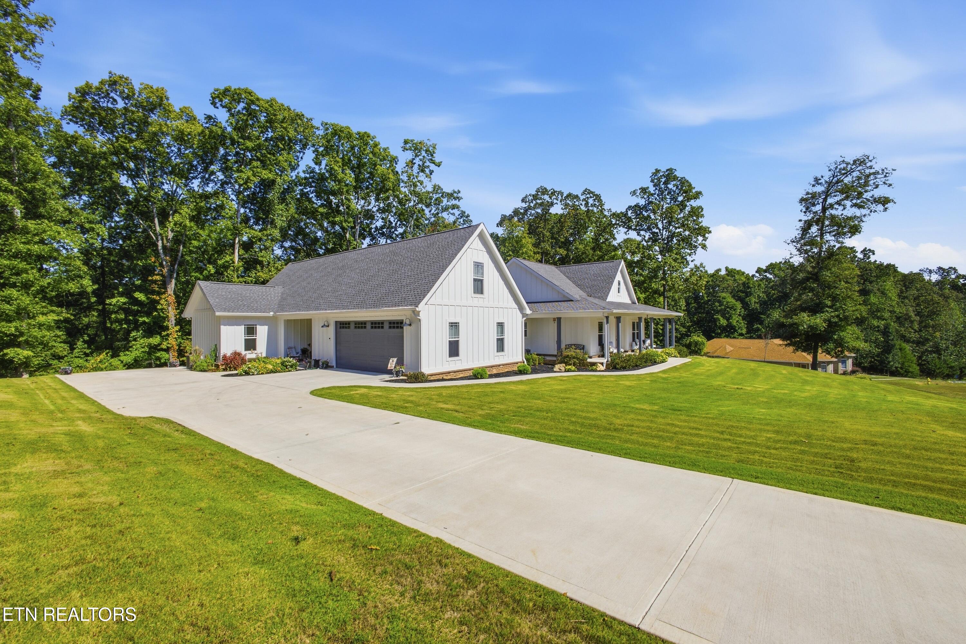
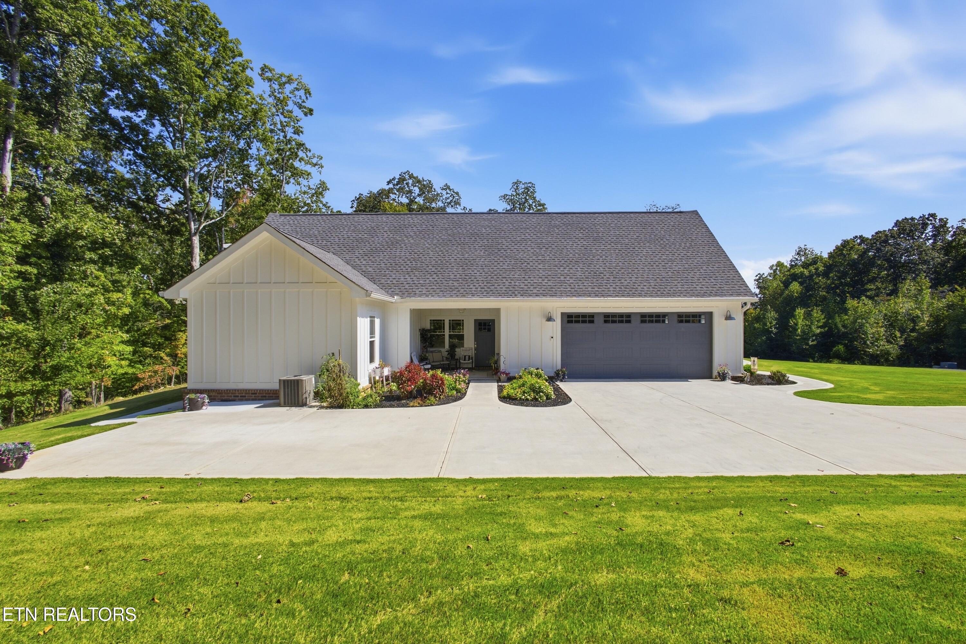
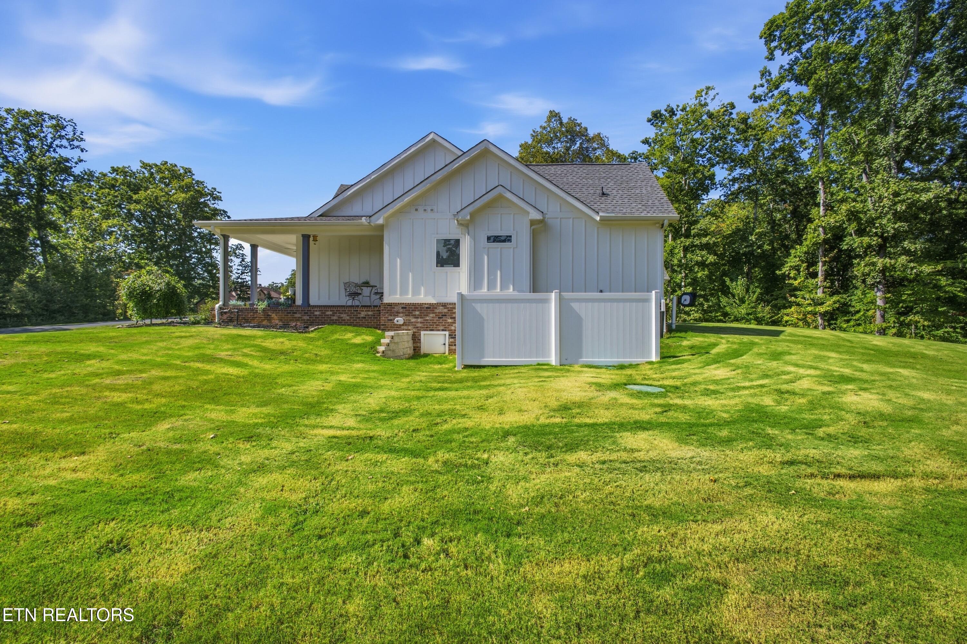
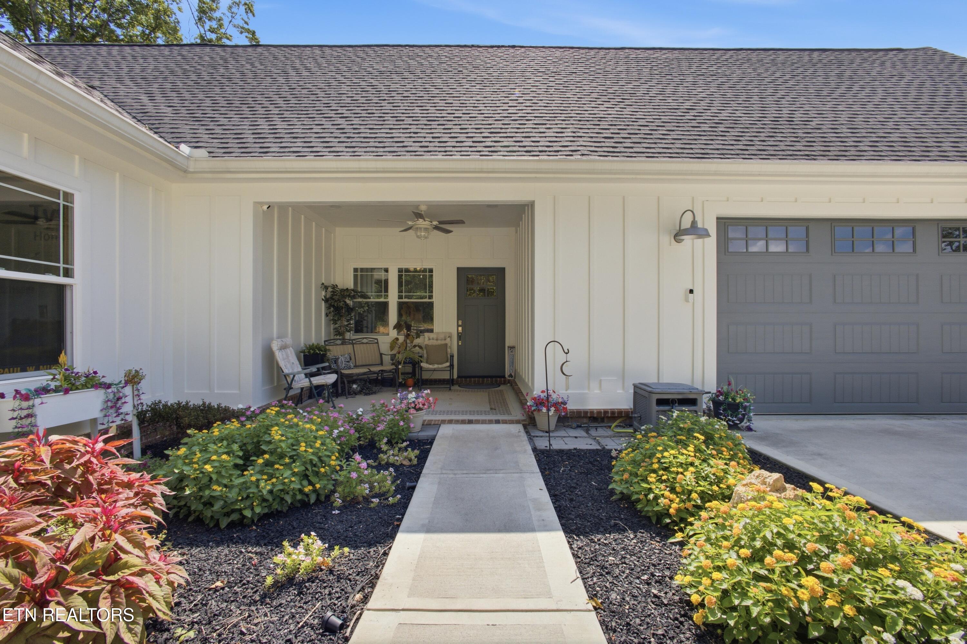
White gabled home with a covered porch, attached garage, and broad green lawn.
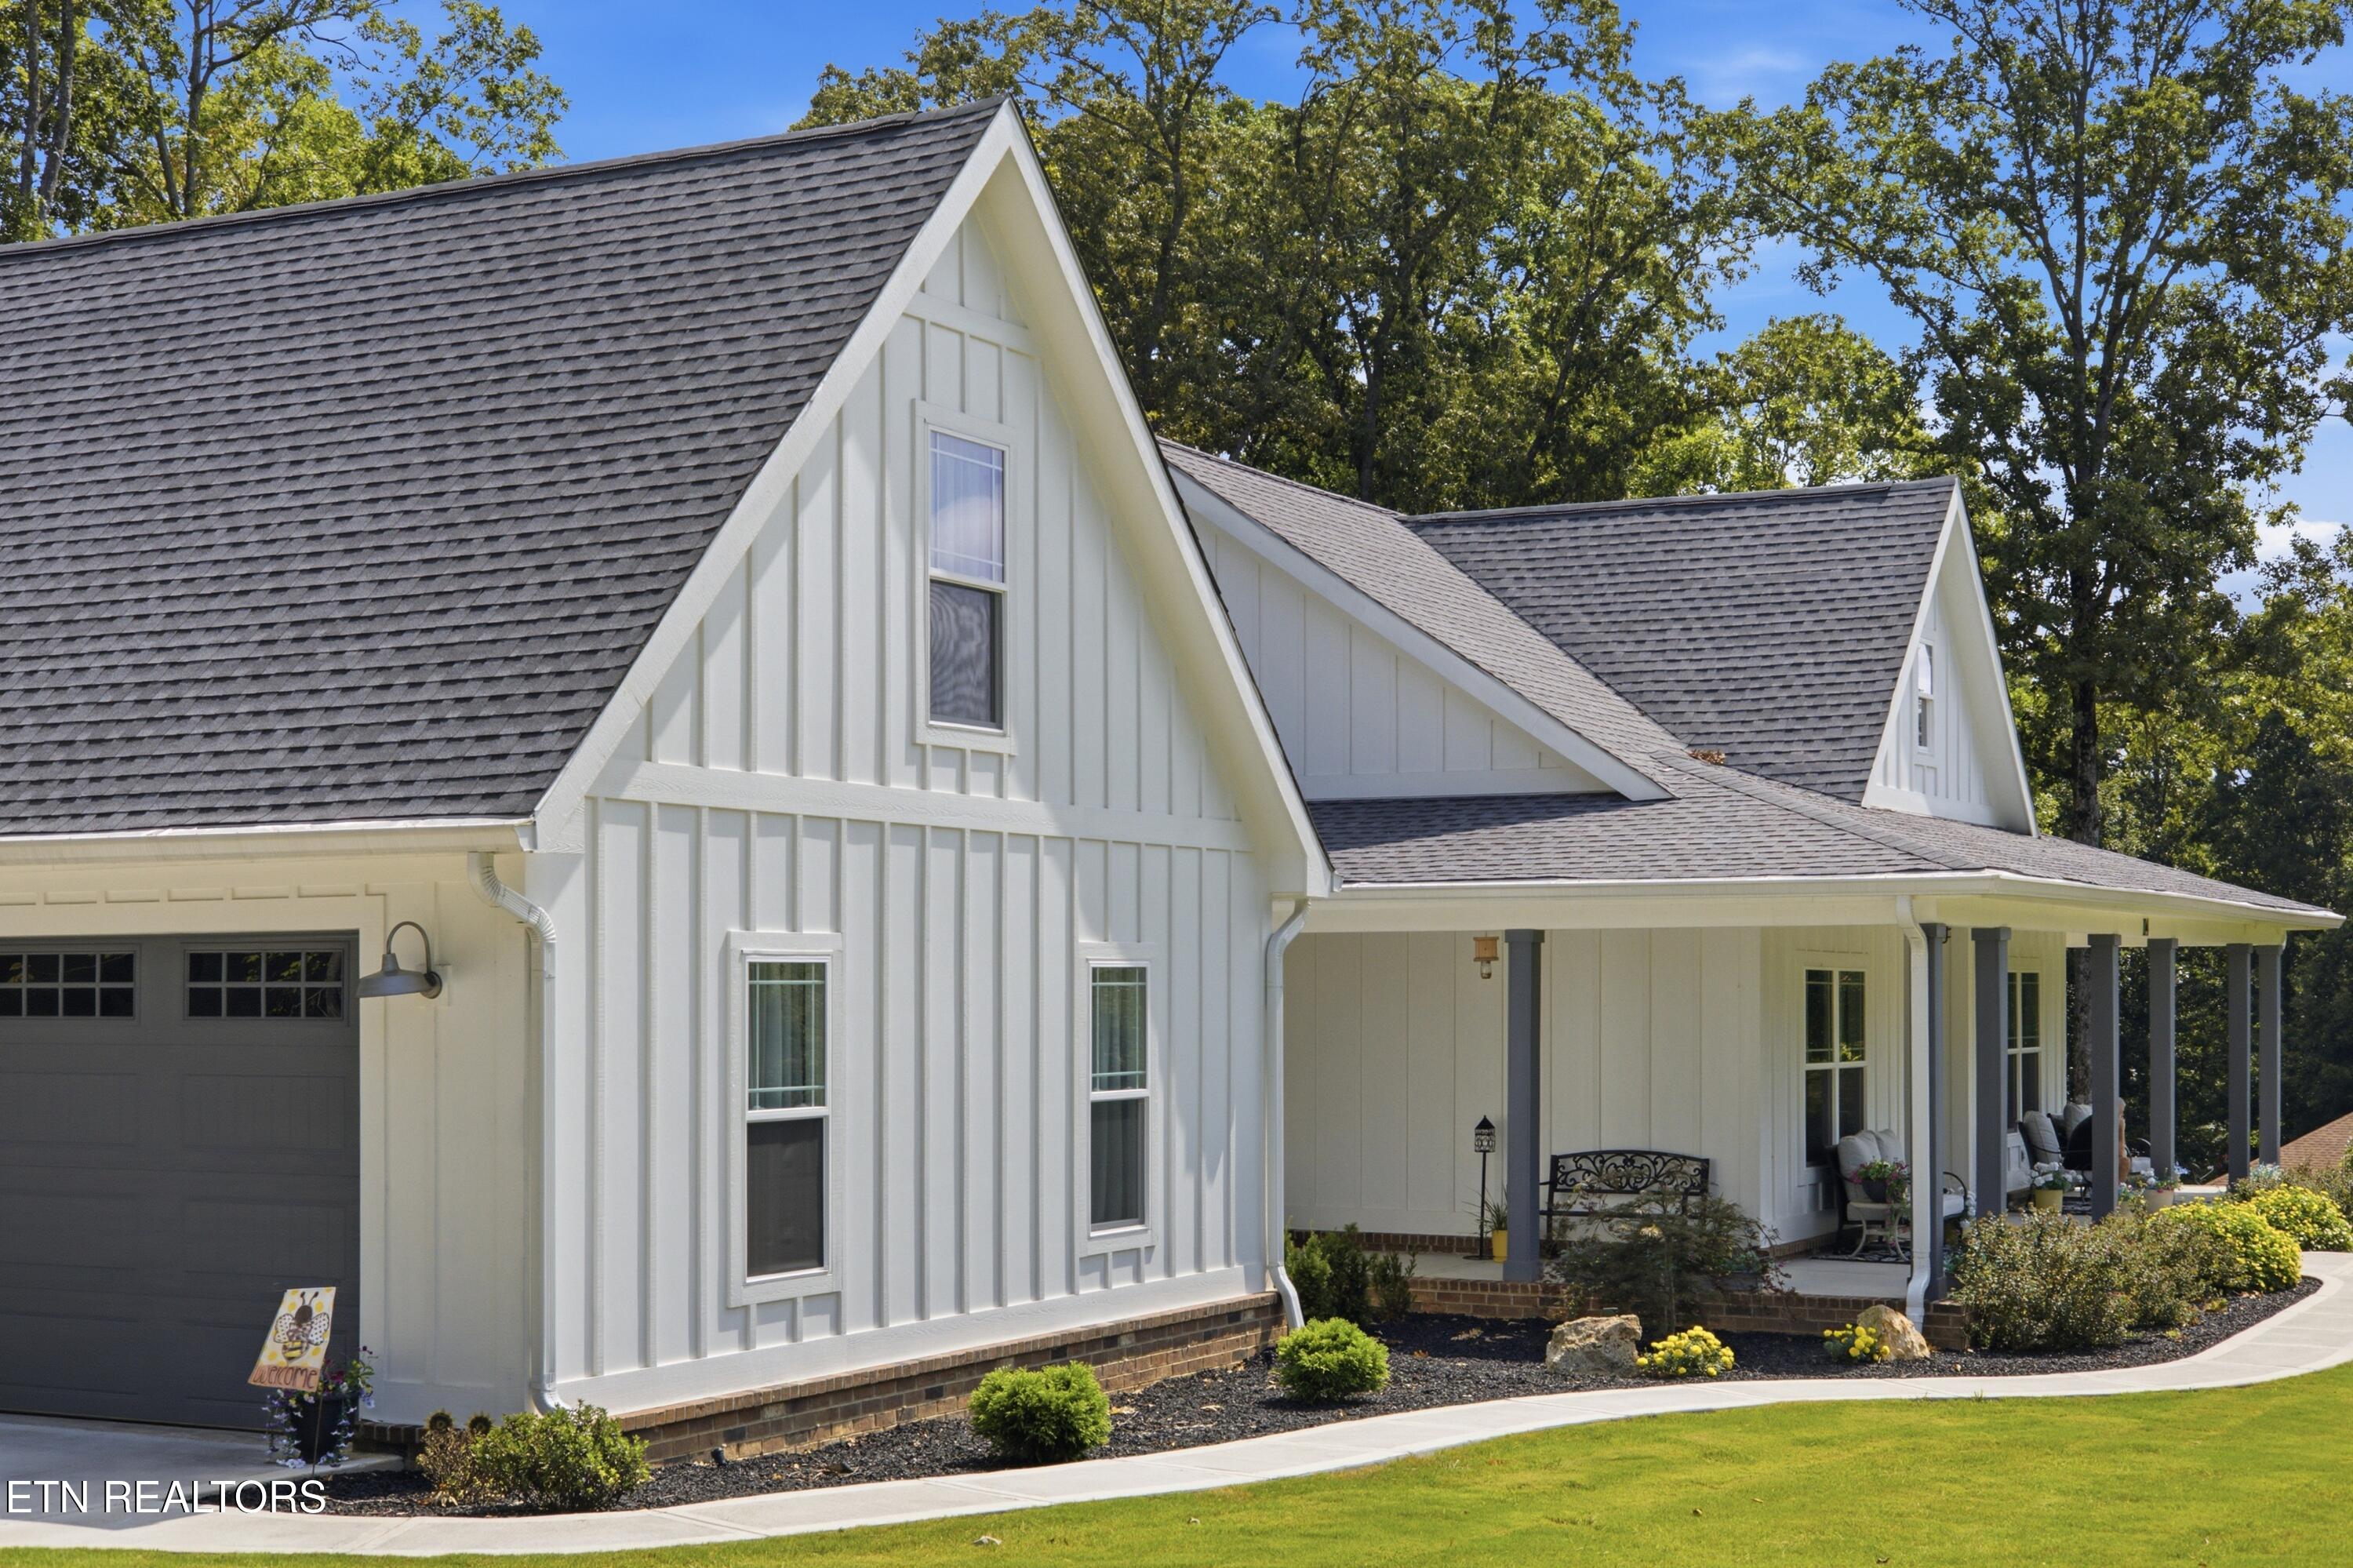
White gabled home with a covered front porch, landscaped beds, and a broad green lawn.
White gabled home with a front porch, attached garage, broad driveway, and mature trees.
White home with a two-car garage, wide concrete driveway, landscaped entry, and lawn beside mature trees.
White house with a covered porch and brick foundation, set on a broad green lawn.
White two-story home with steep gray gables, a covered porch, attached garage, and landscaped front walkway.
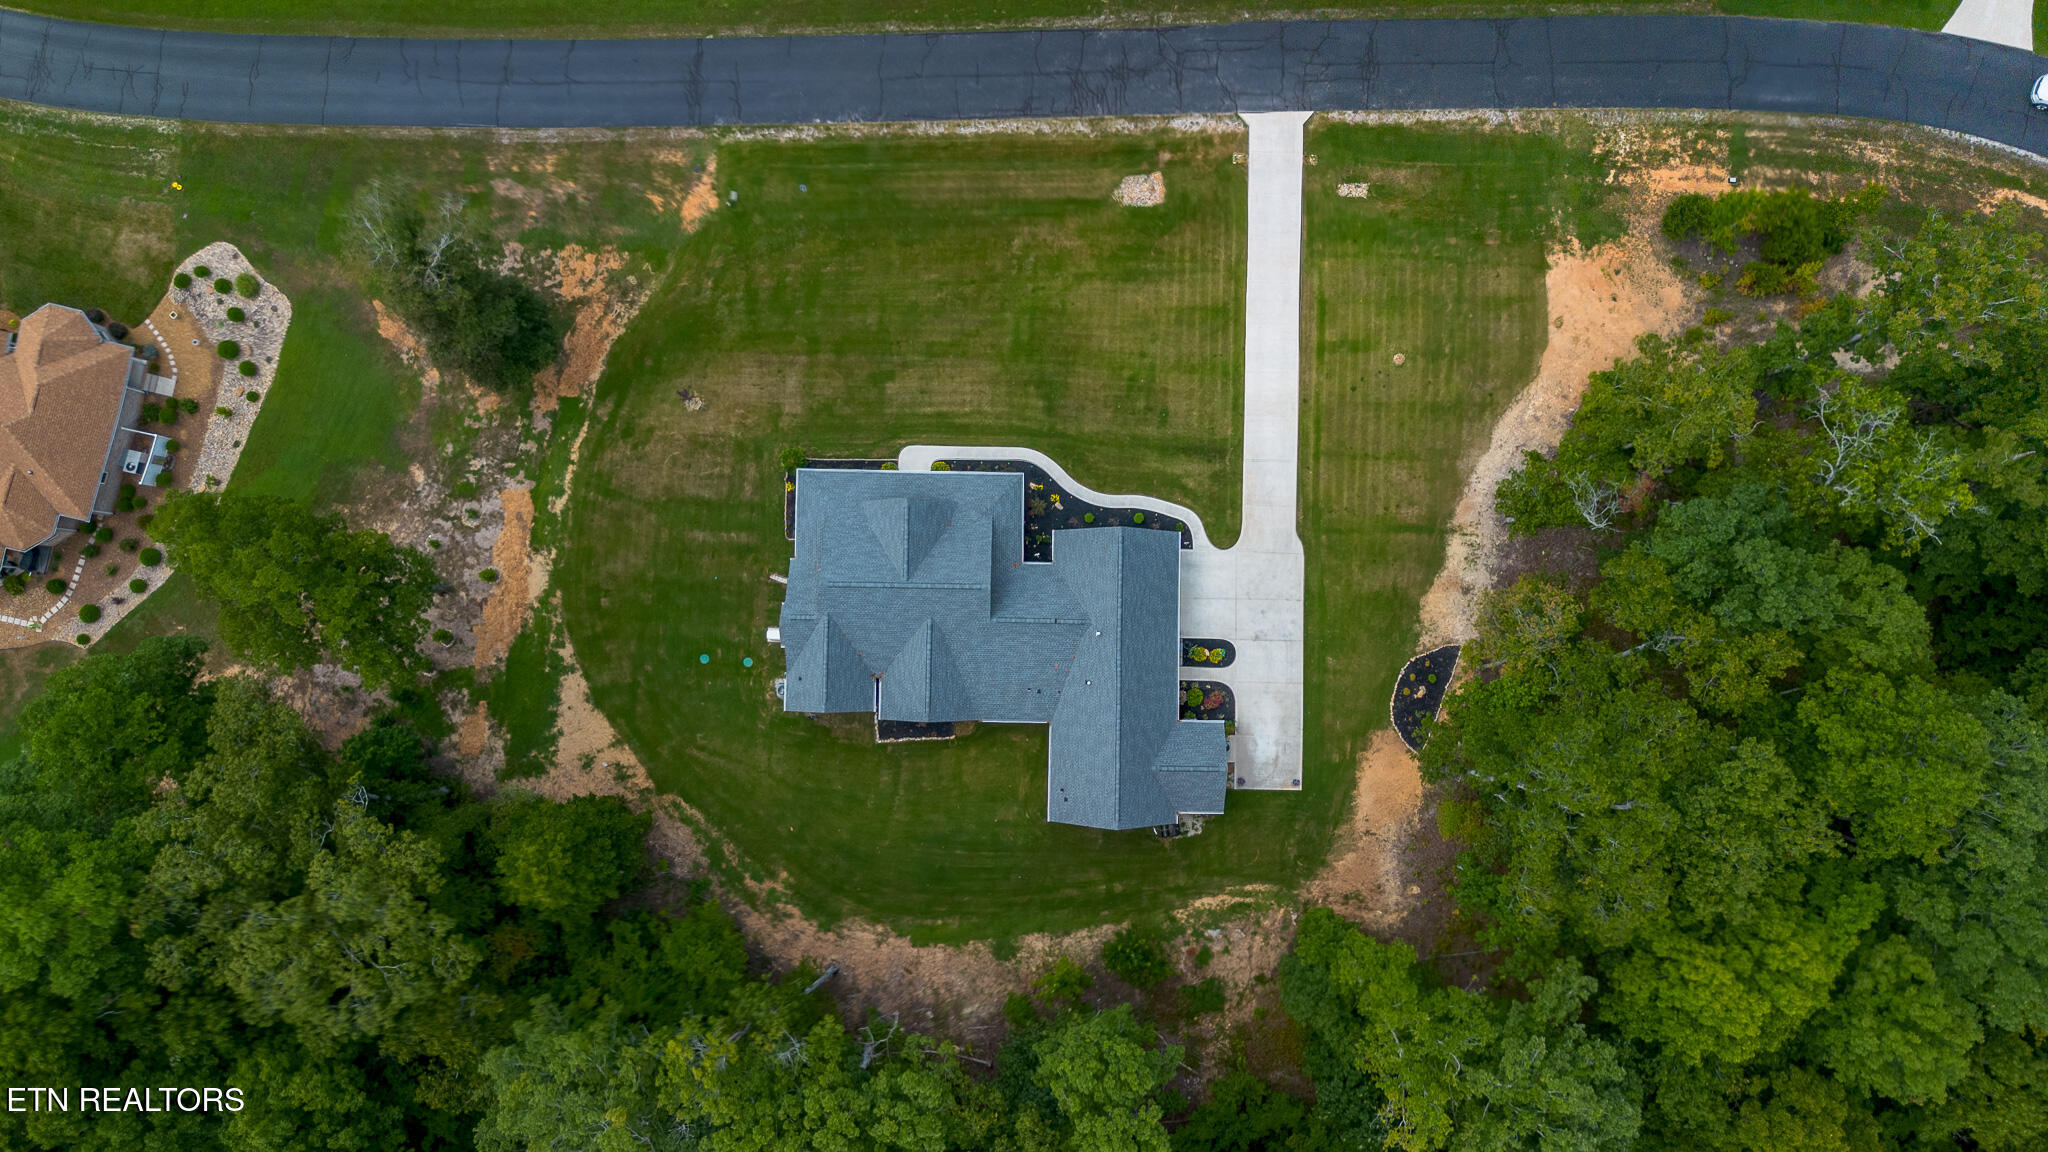
Aerial view of a home with a broad lawn, long driveway, and surrounding trees.
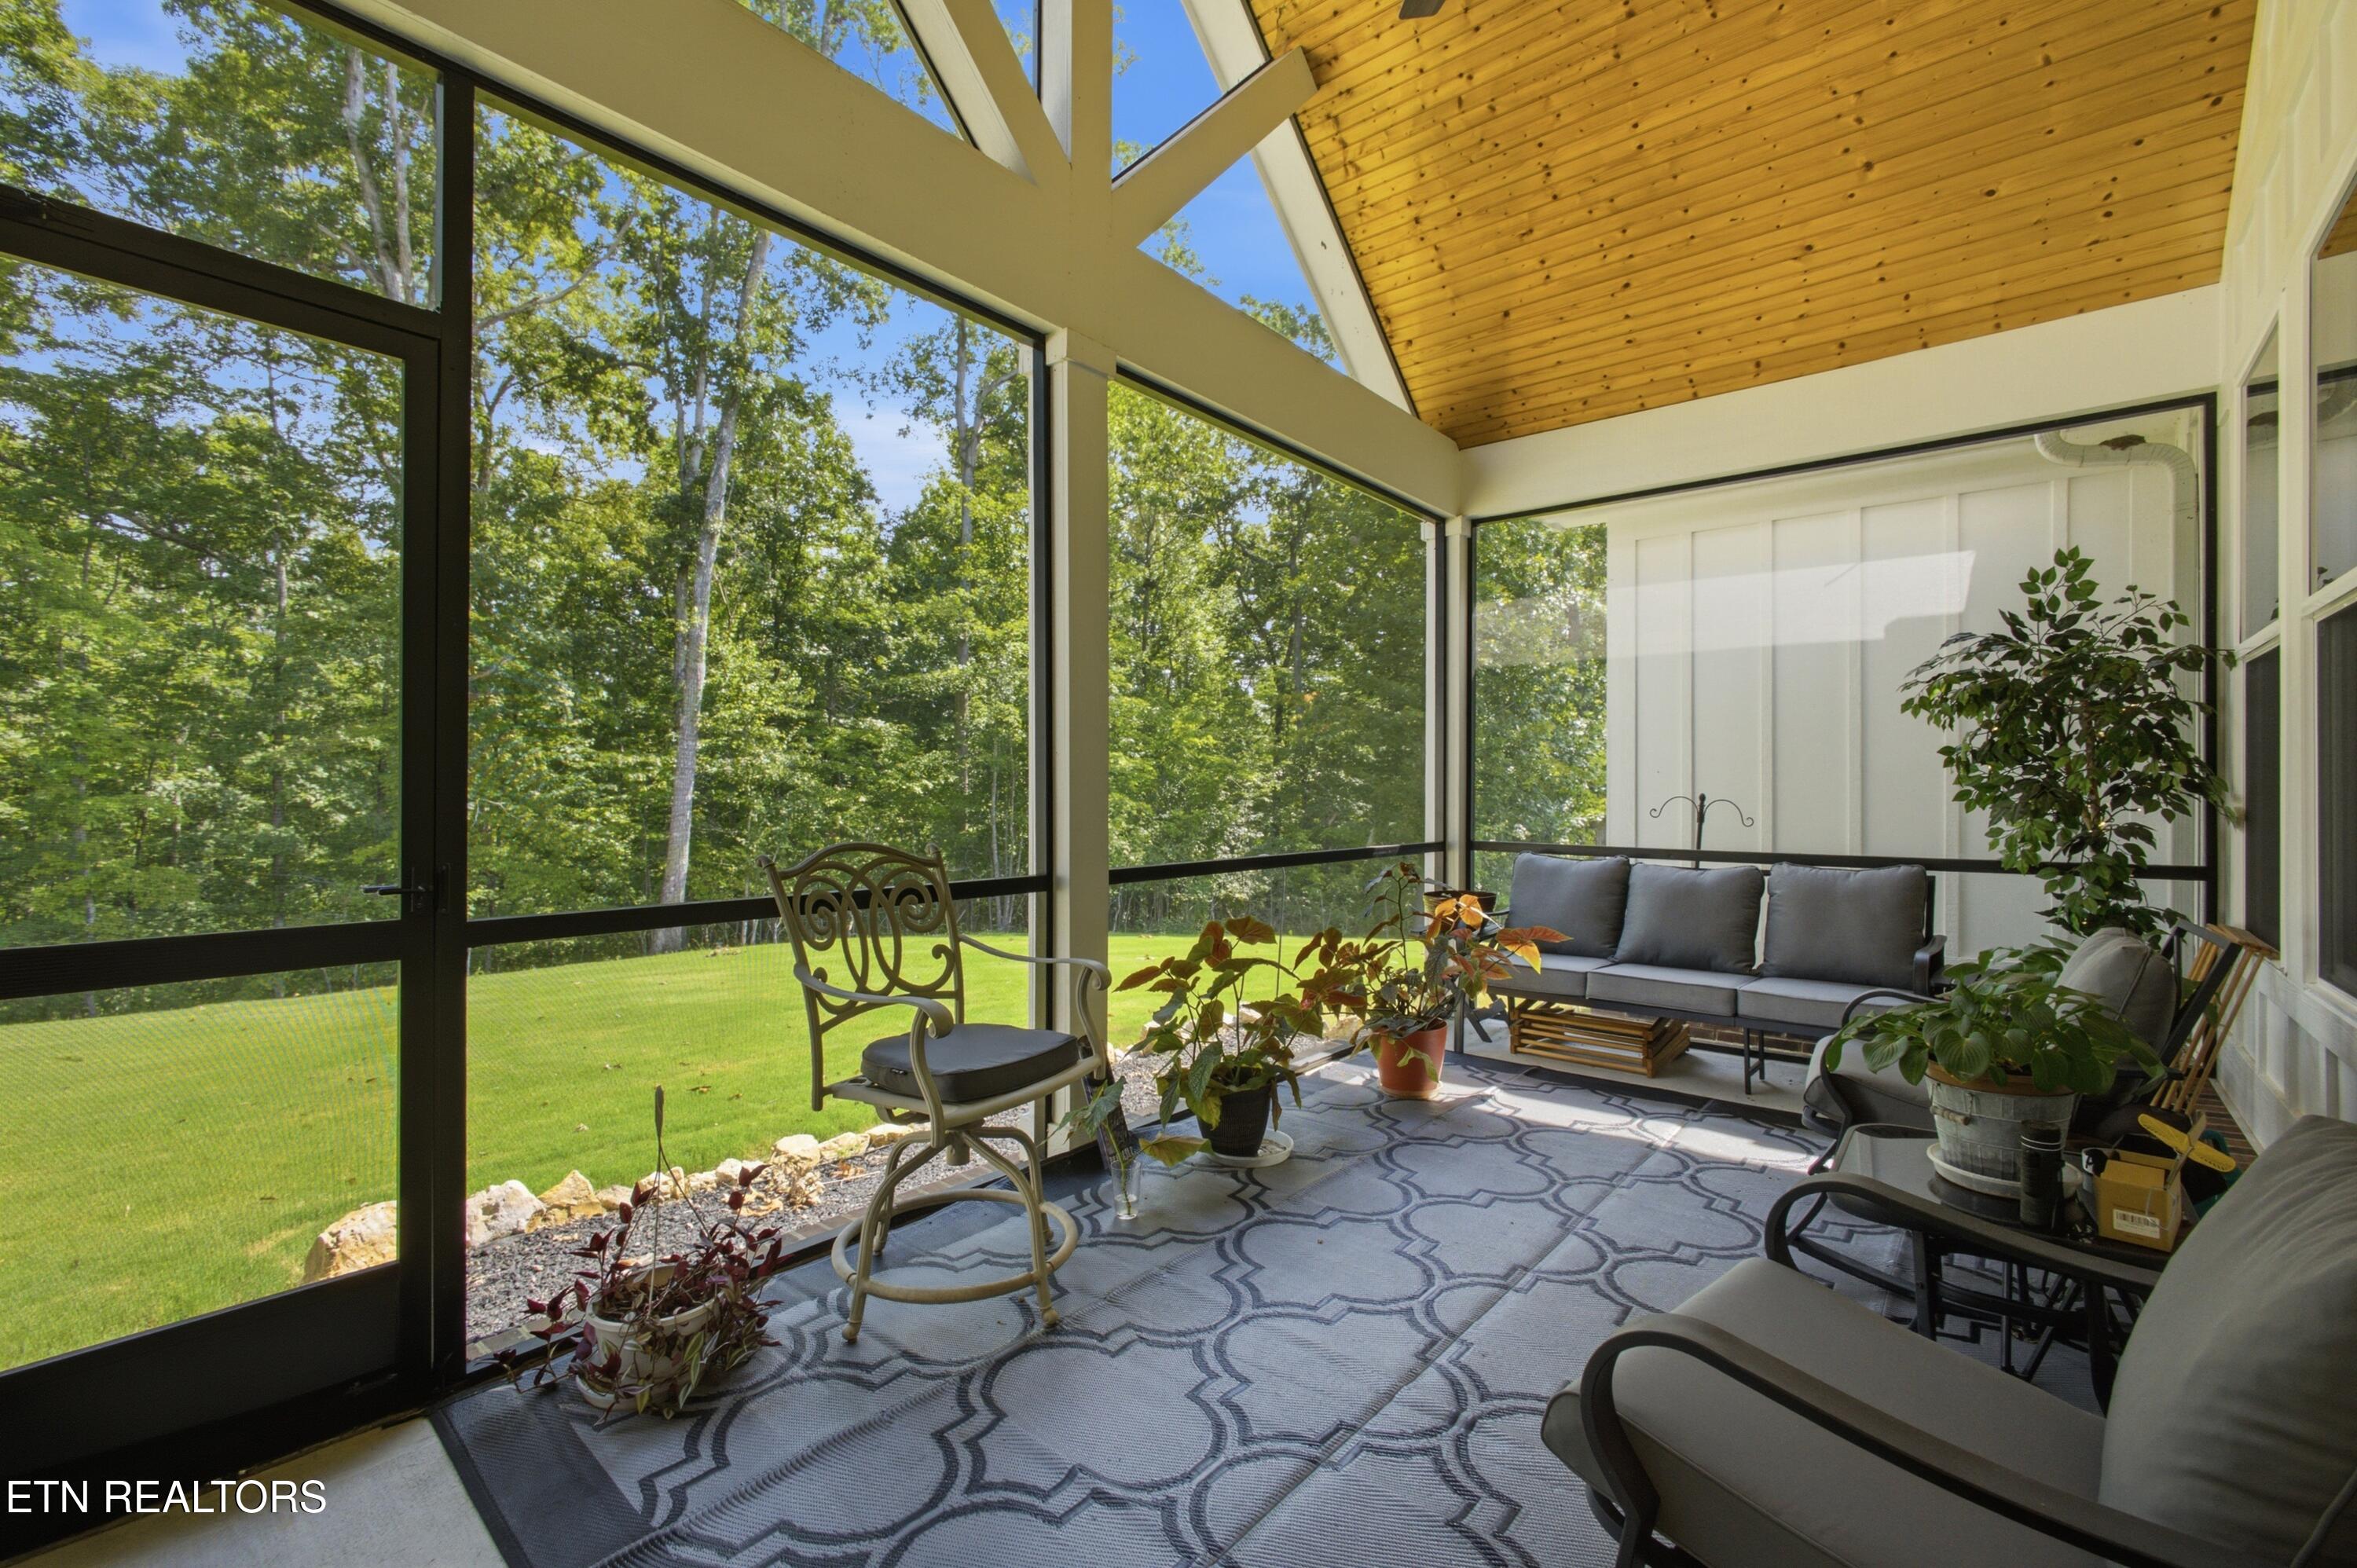
Screened porch with gray seating and a wood ceiling overlooking a lawn and trees.
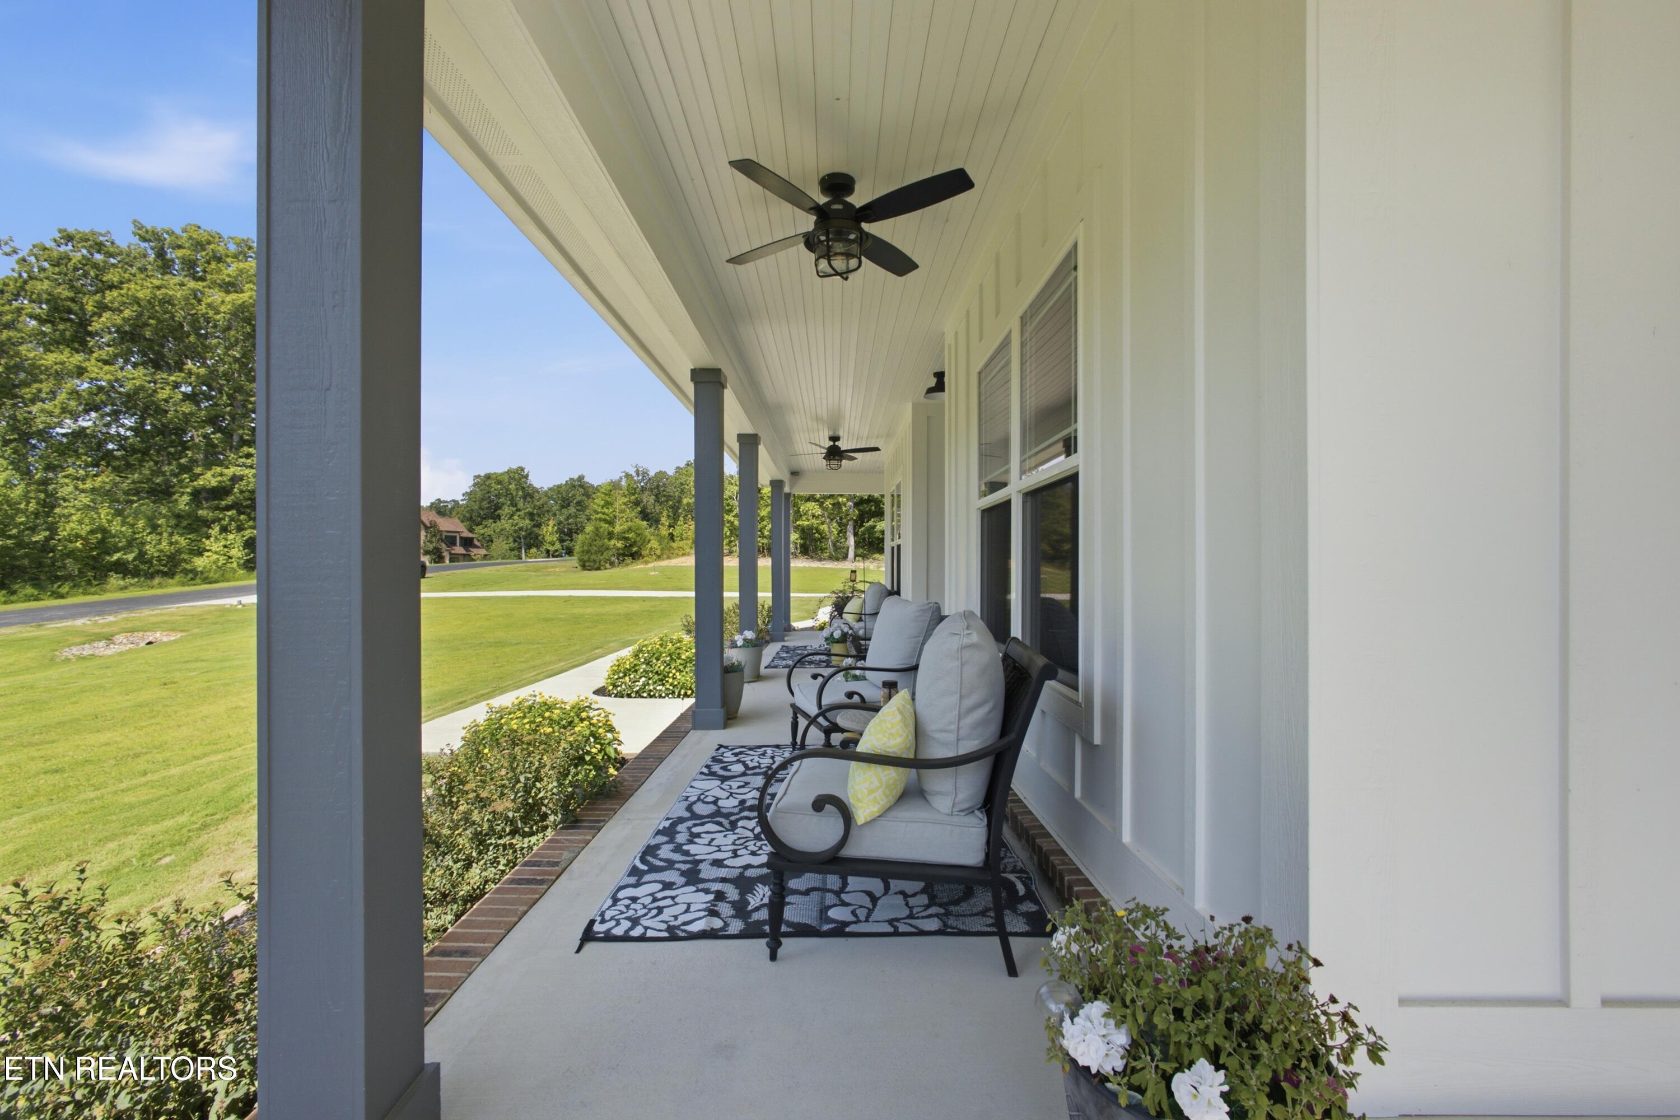
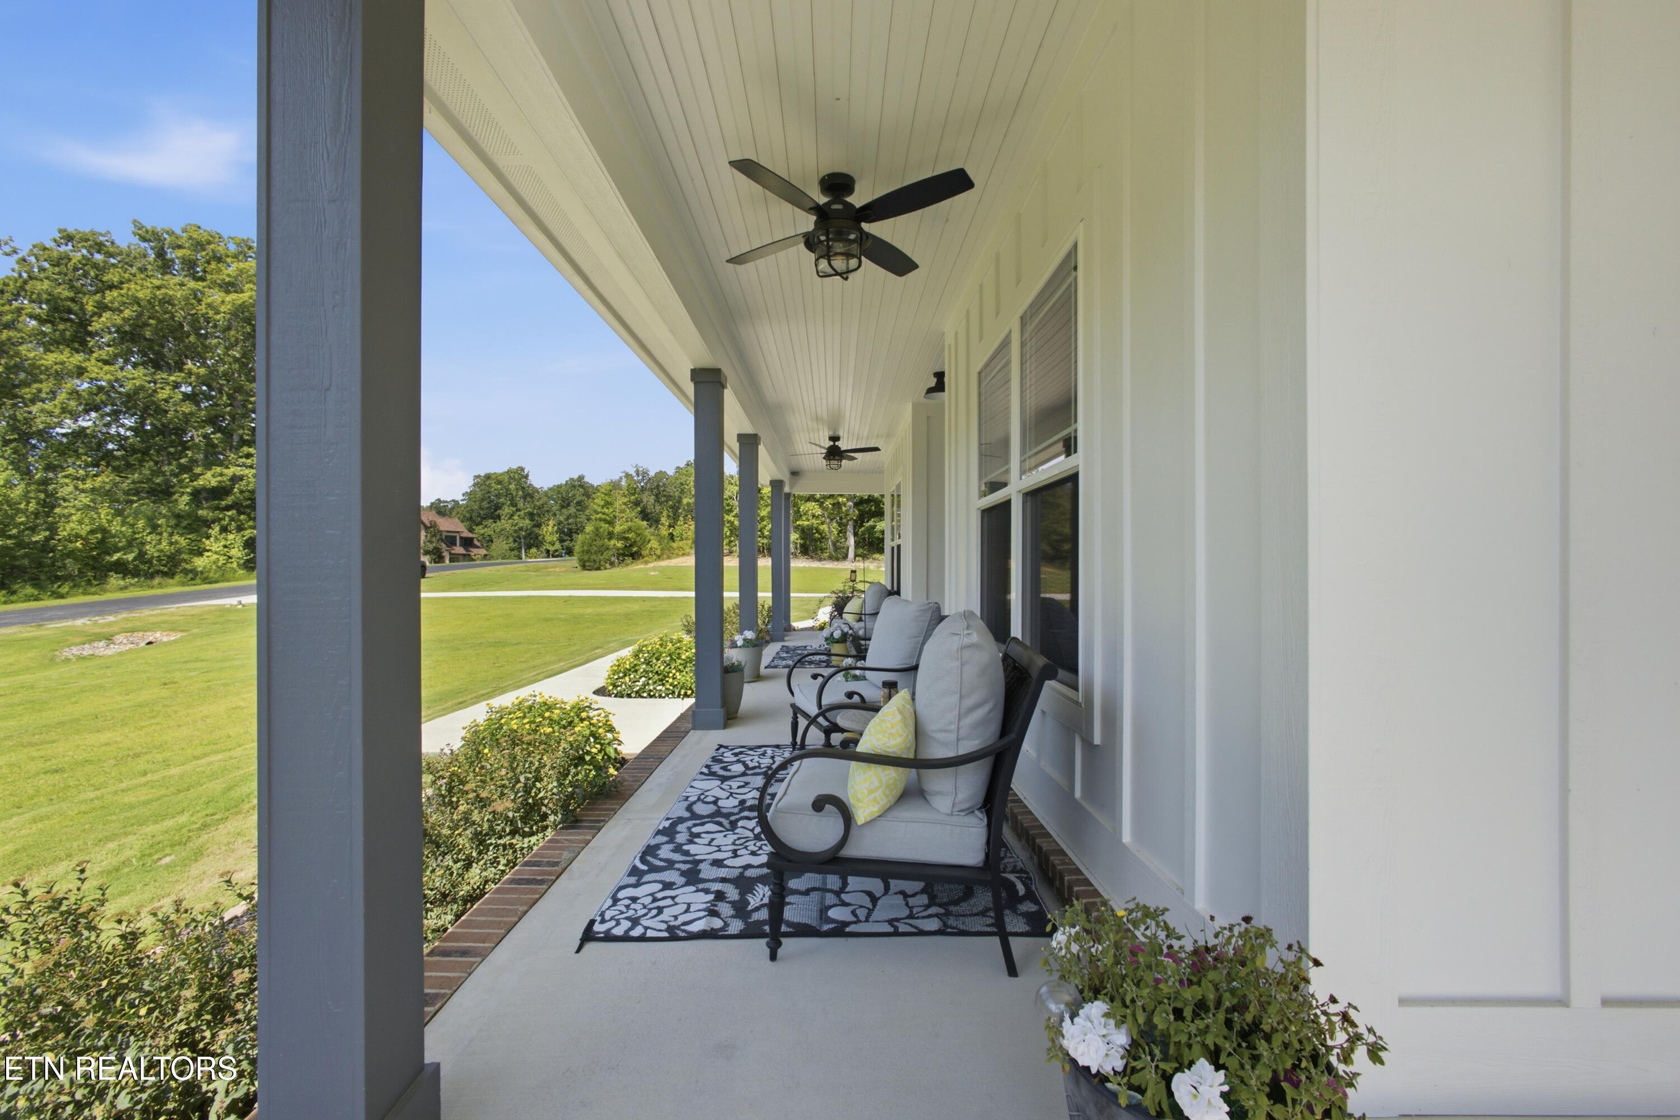
Covered porch with cushioned seating, ceiling fans, and flower planters overlooking a green lawn.
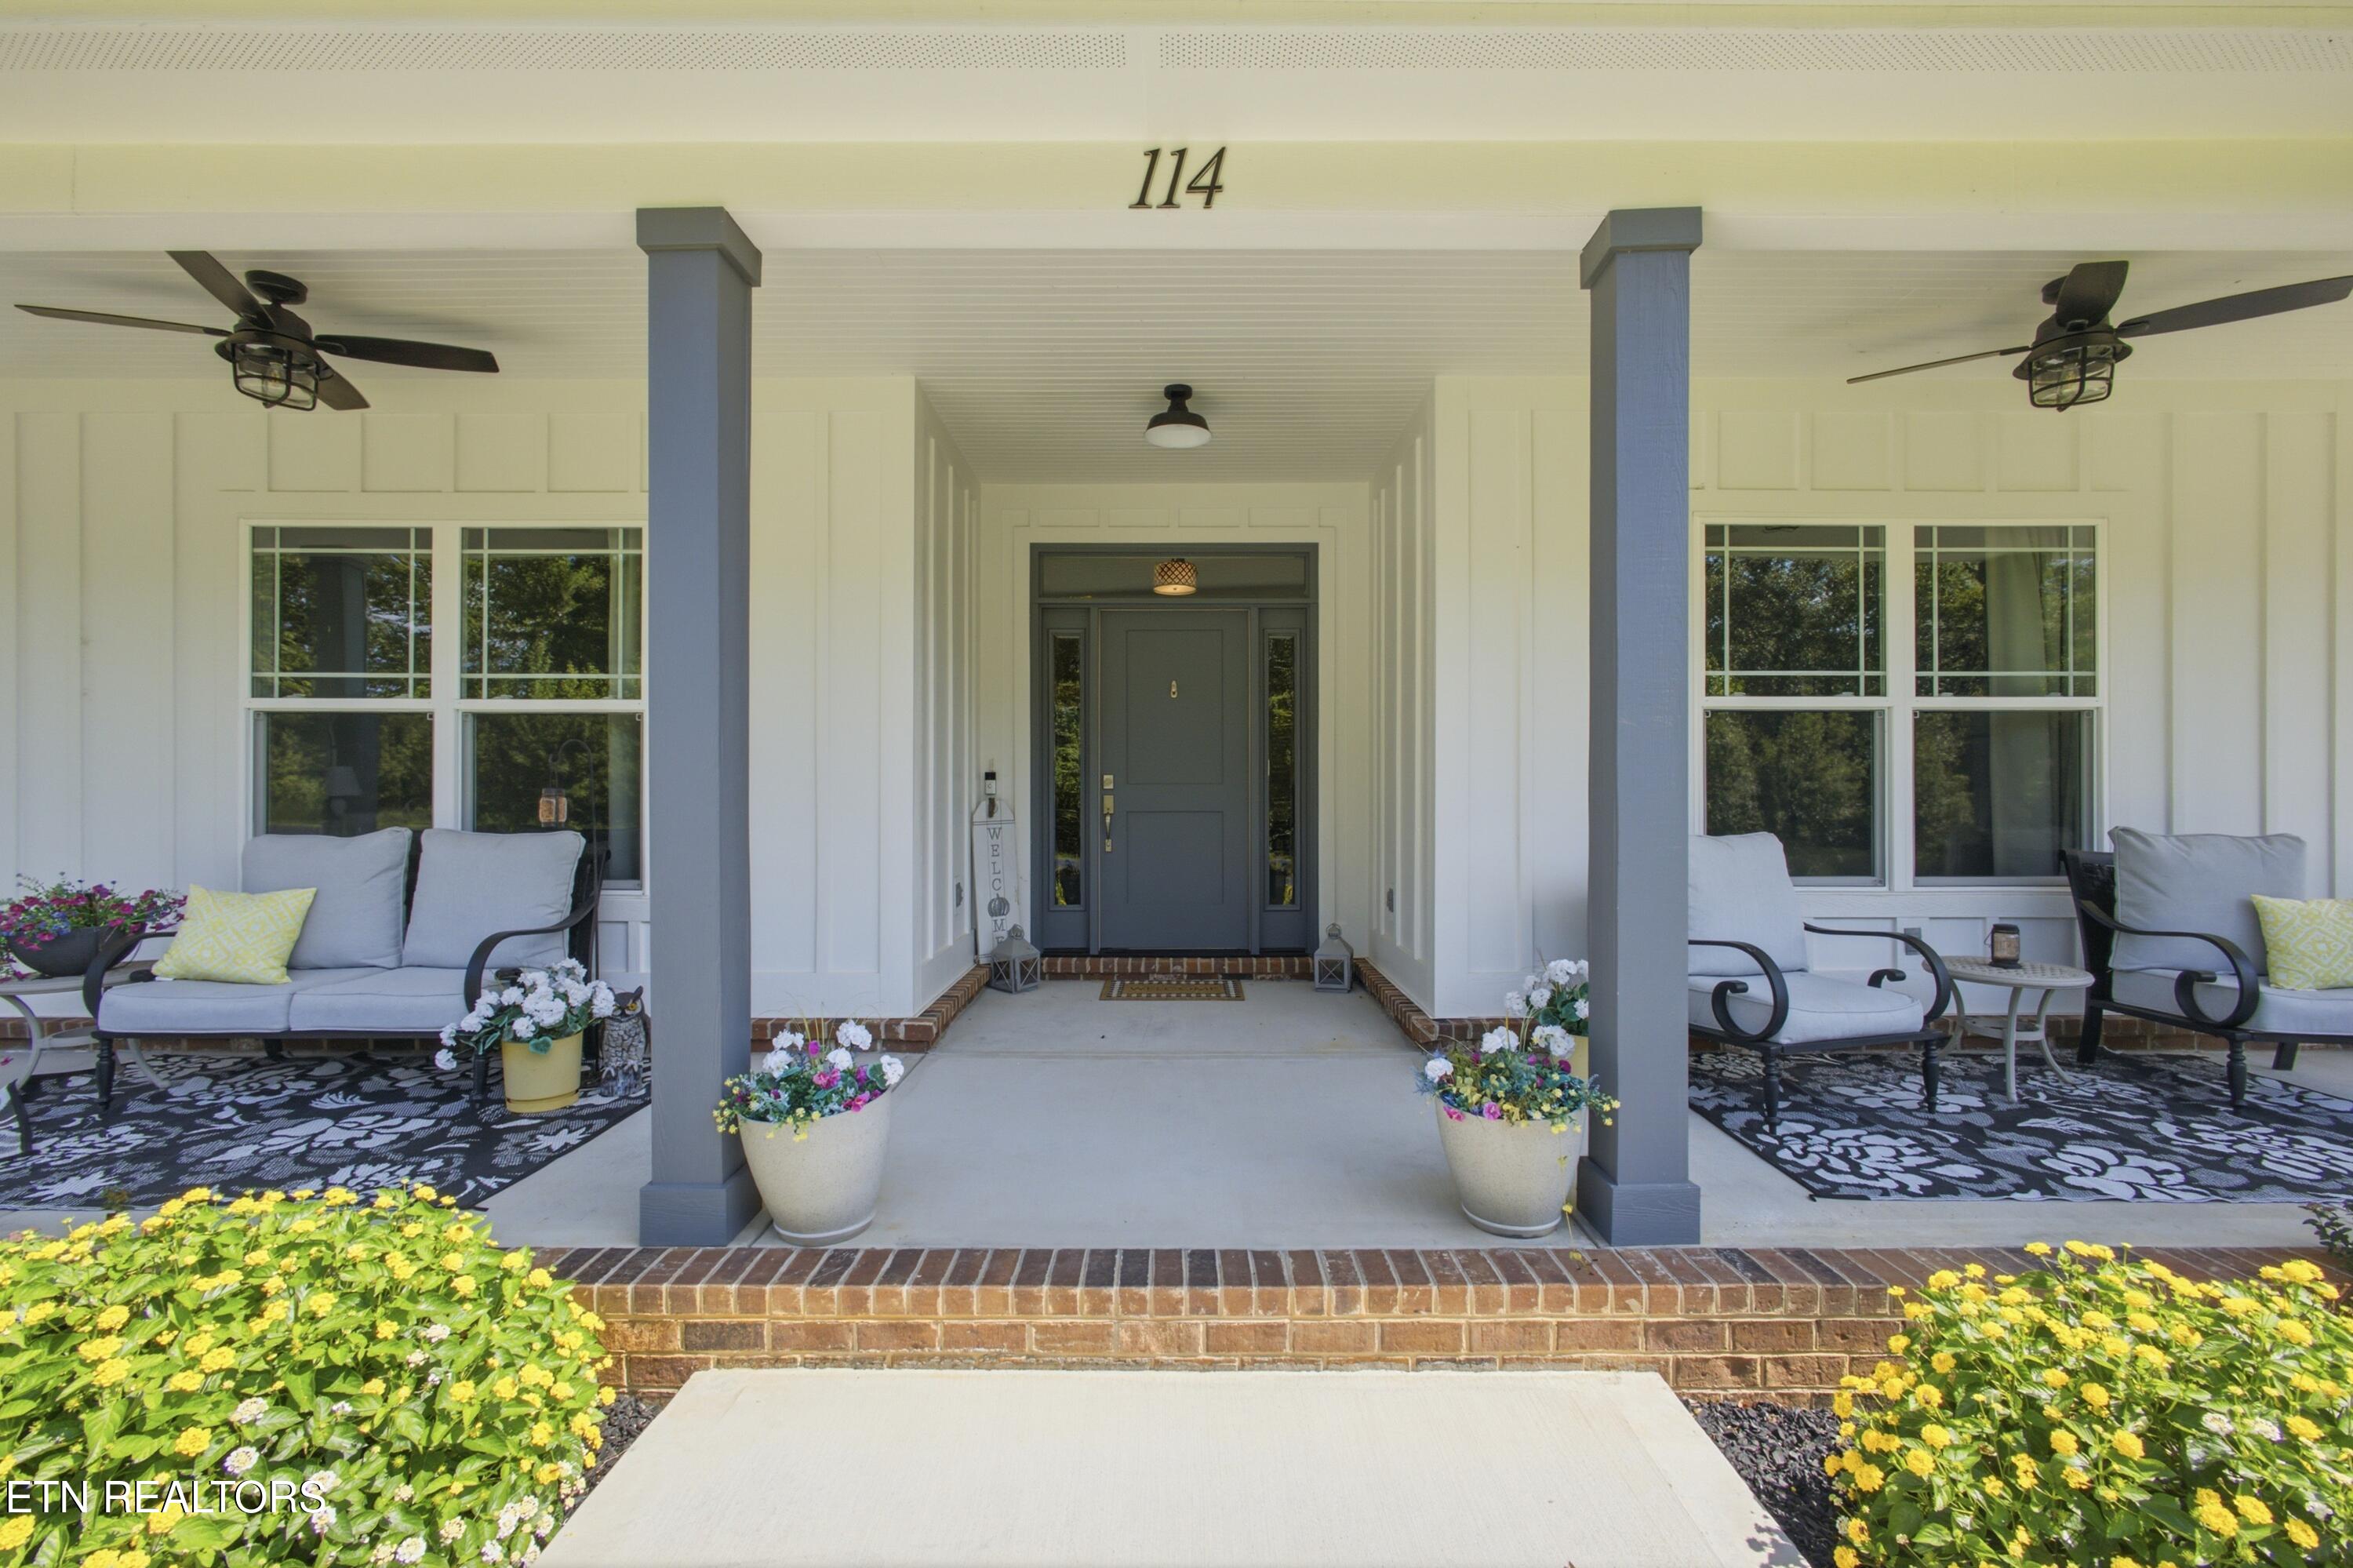
Home entrance with a covered, furnished porch, gray front door, brick steps, and potted flowers.
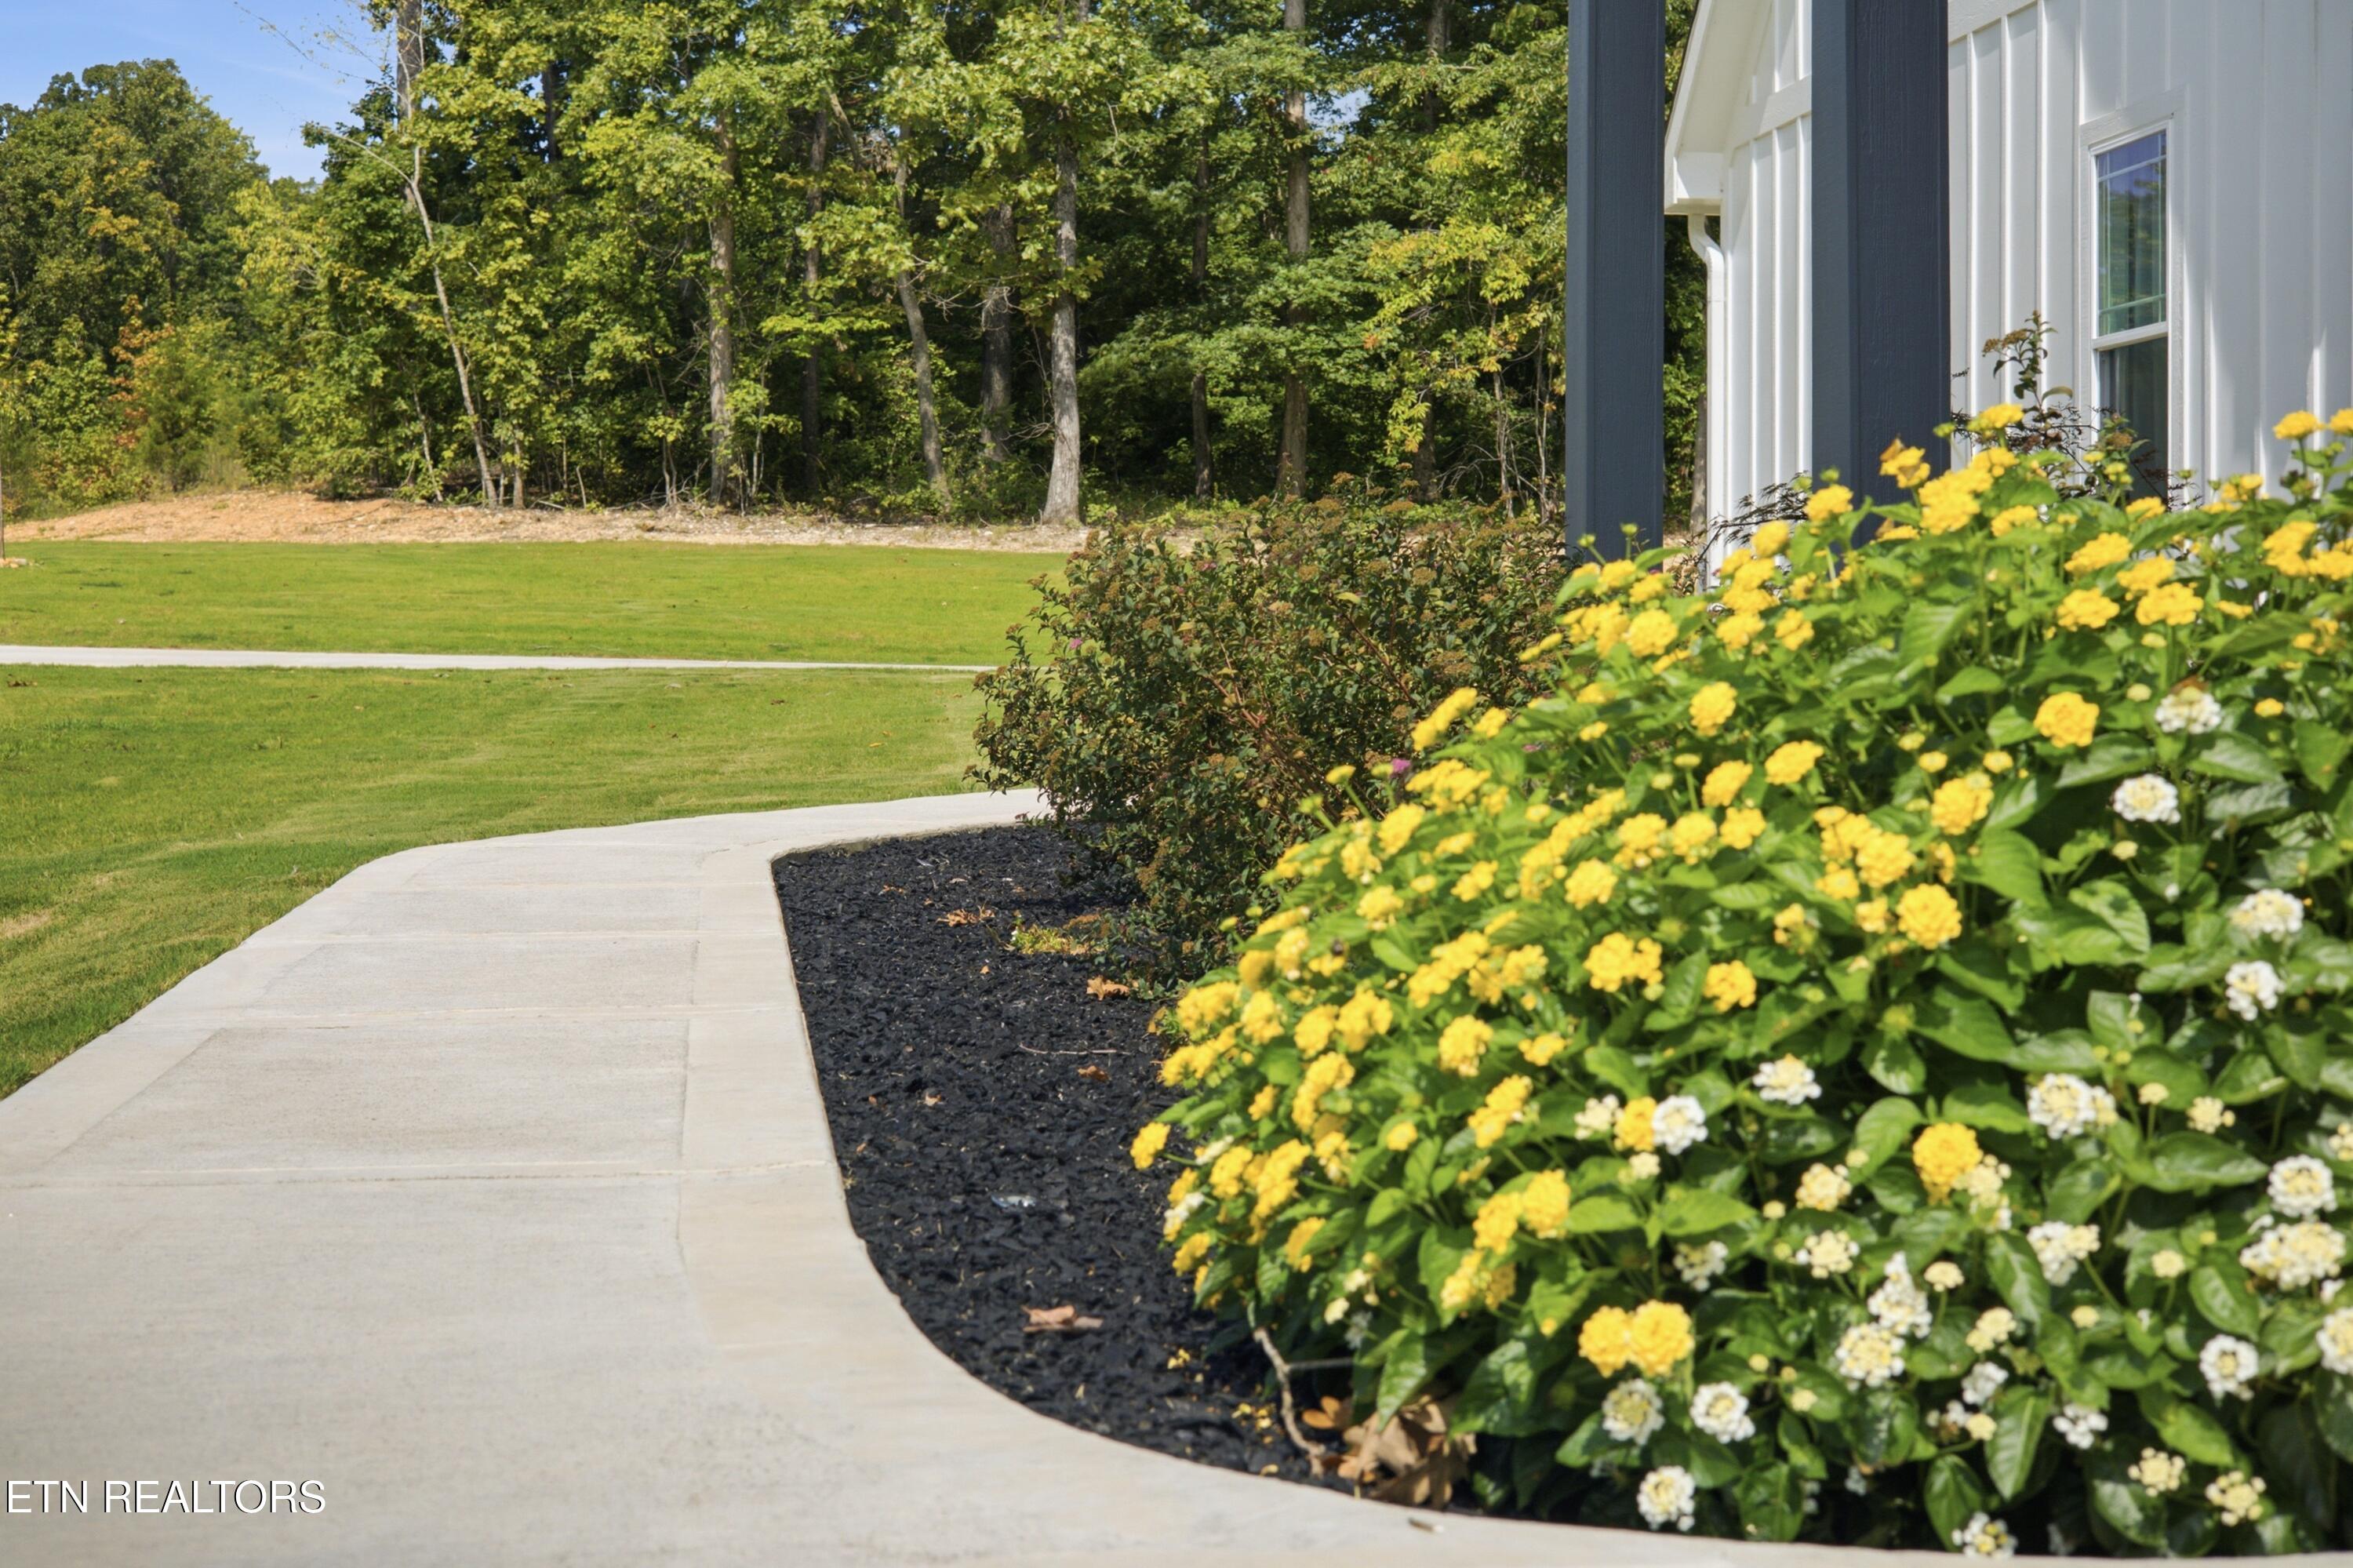
House exterior beside a curved walkway and yellow and white flowering shrubs.
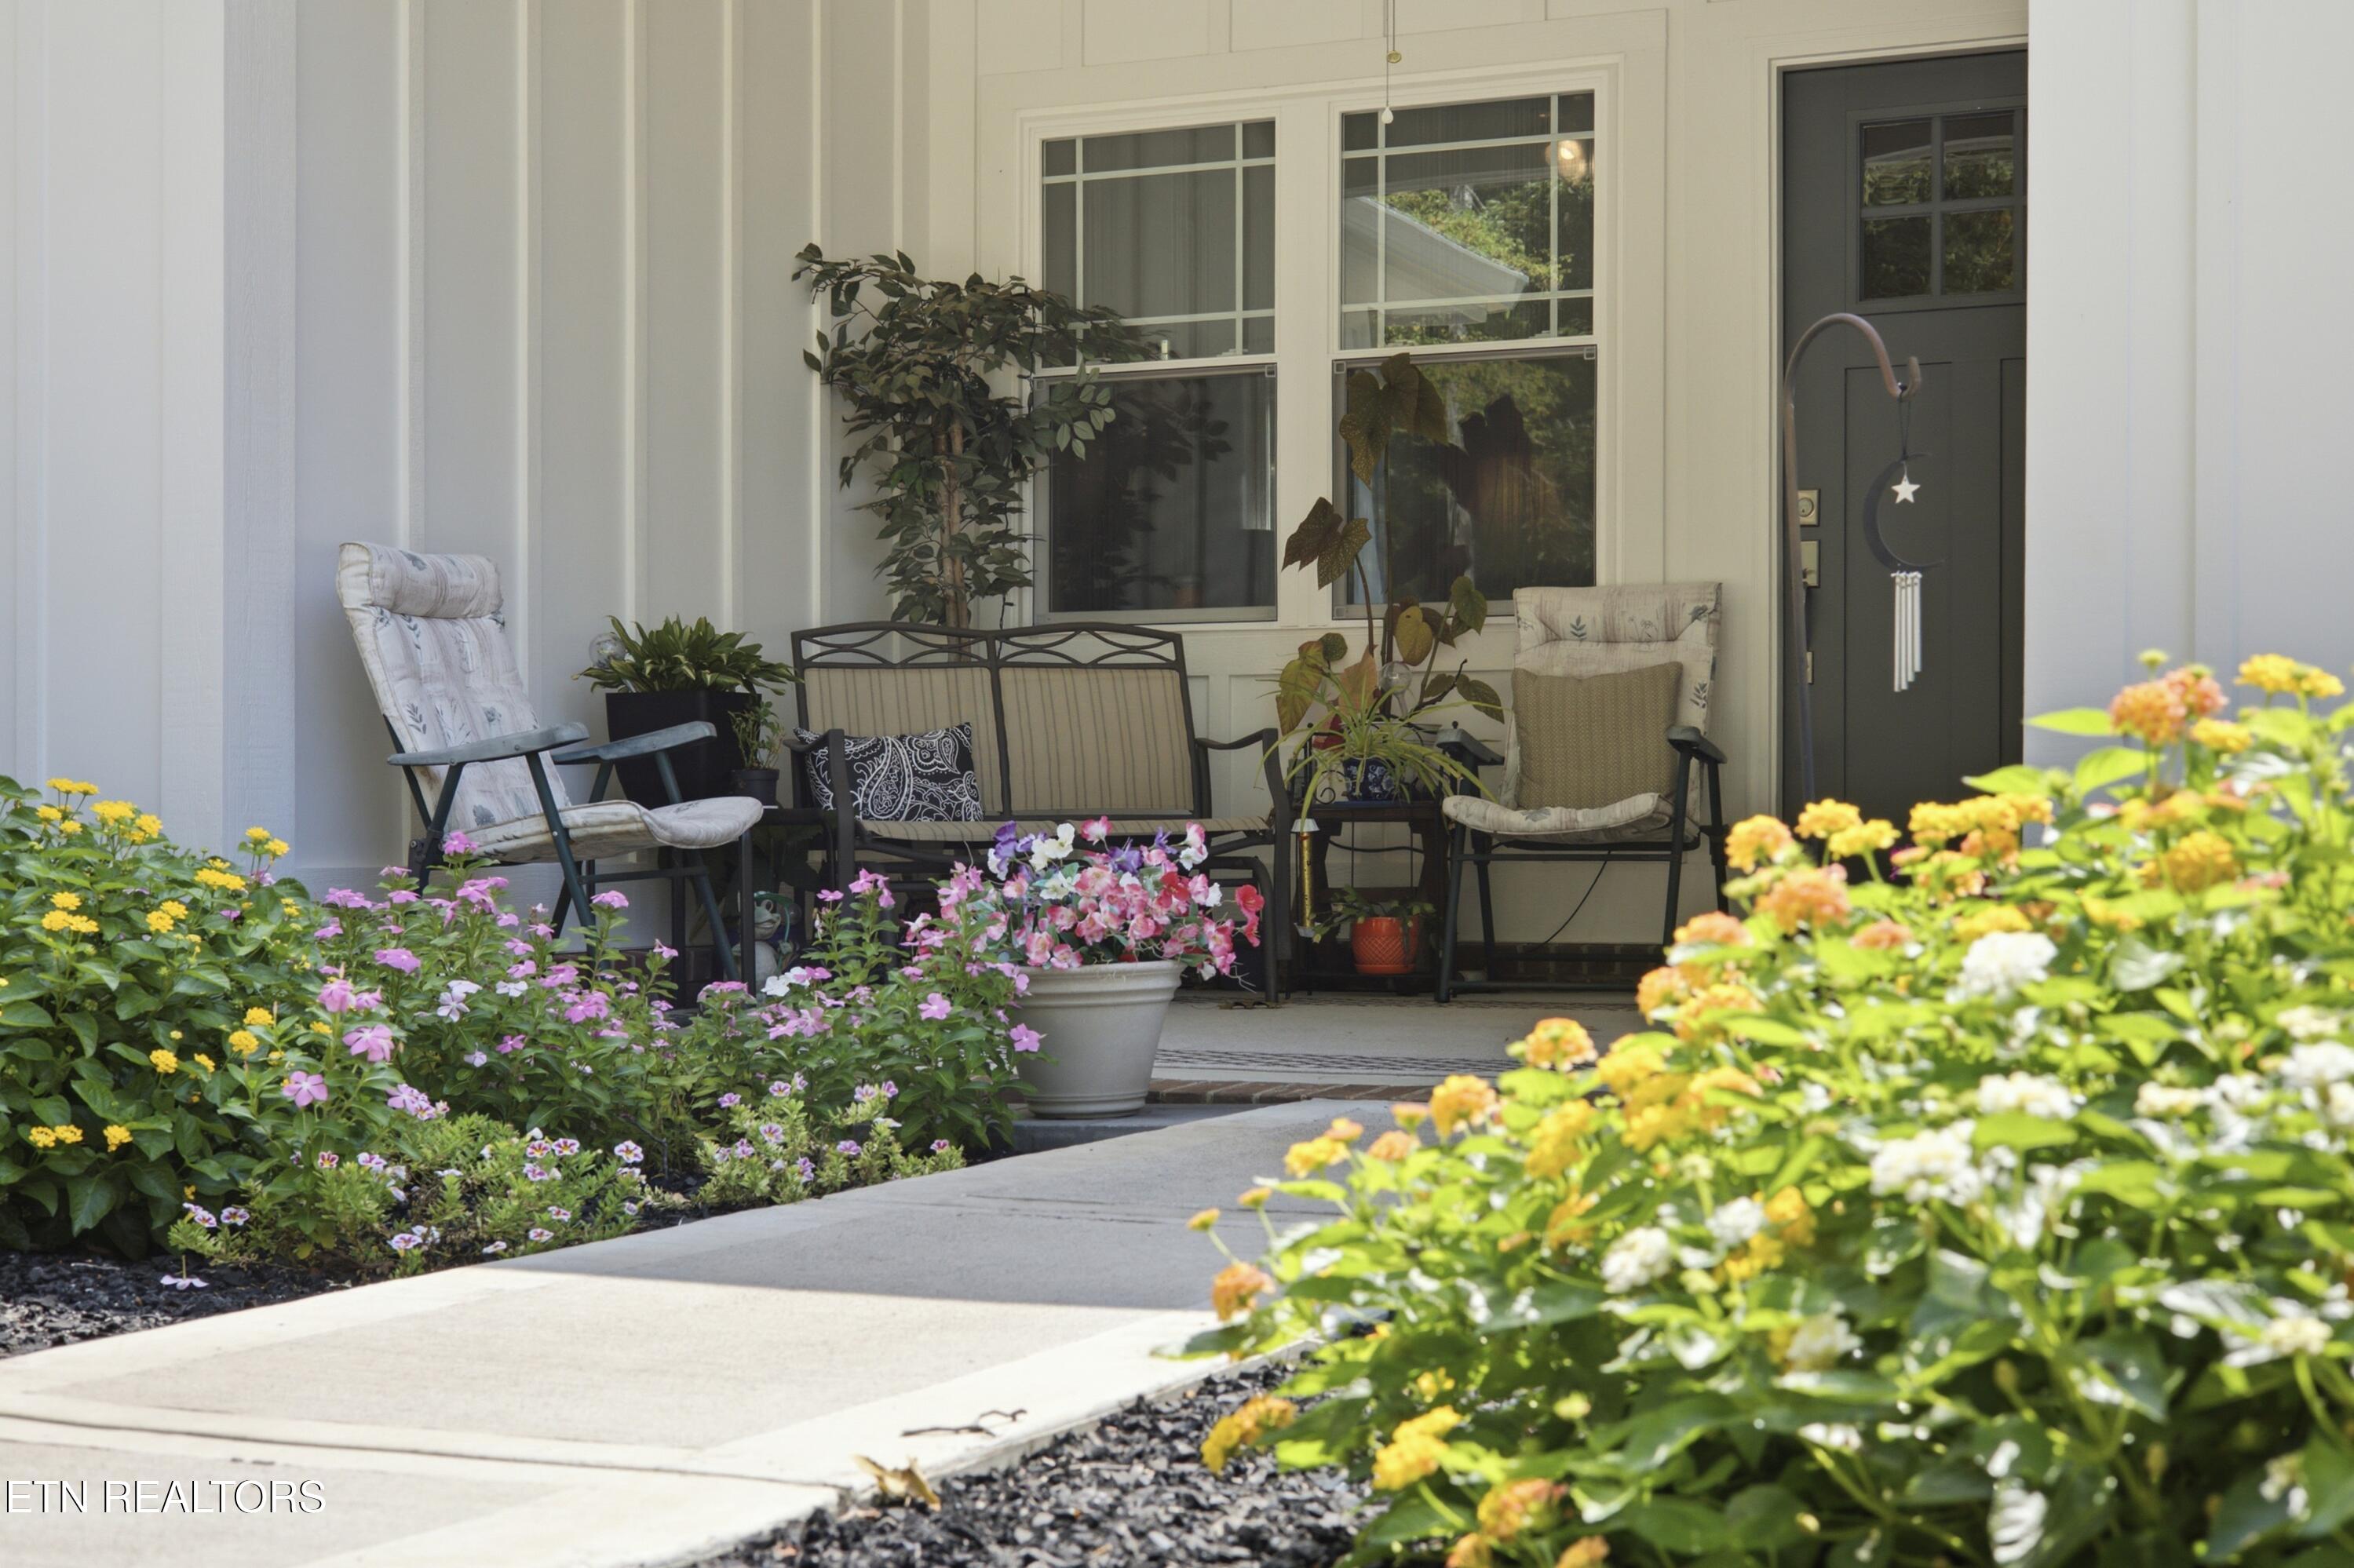
Covered front porch with cushioned chairs, ceiling fans, flower planters, and a view of the lawn.
White home with a covered front porch, gray garage door, and colorful flower beds along the walkway.
Front porch with cushioned seating, a moon-and-star door hanger, and colorful flower beds.
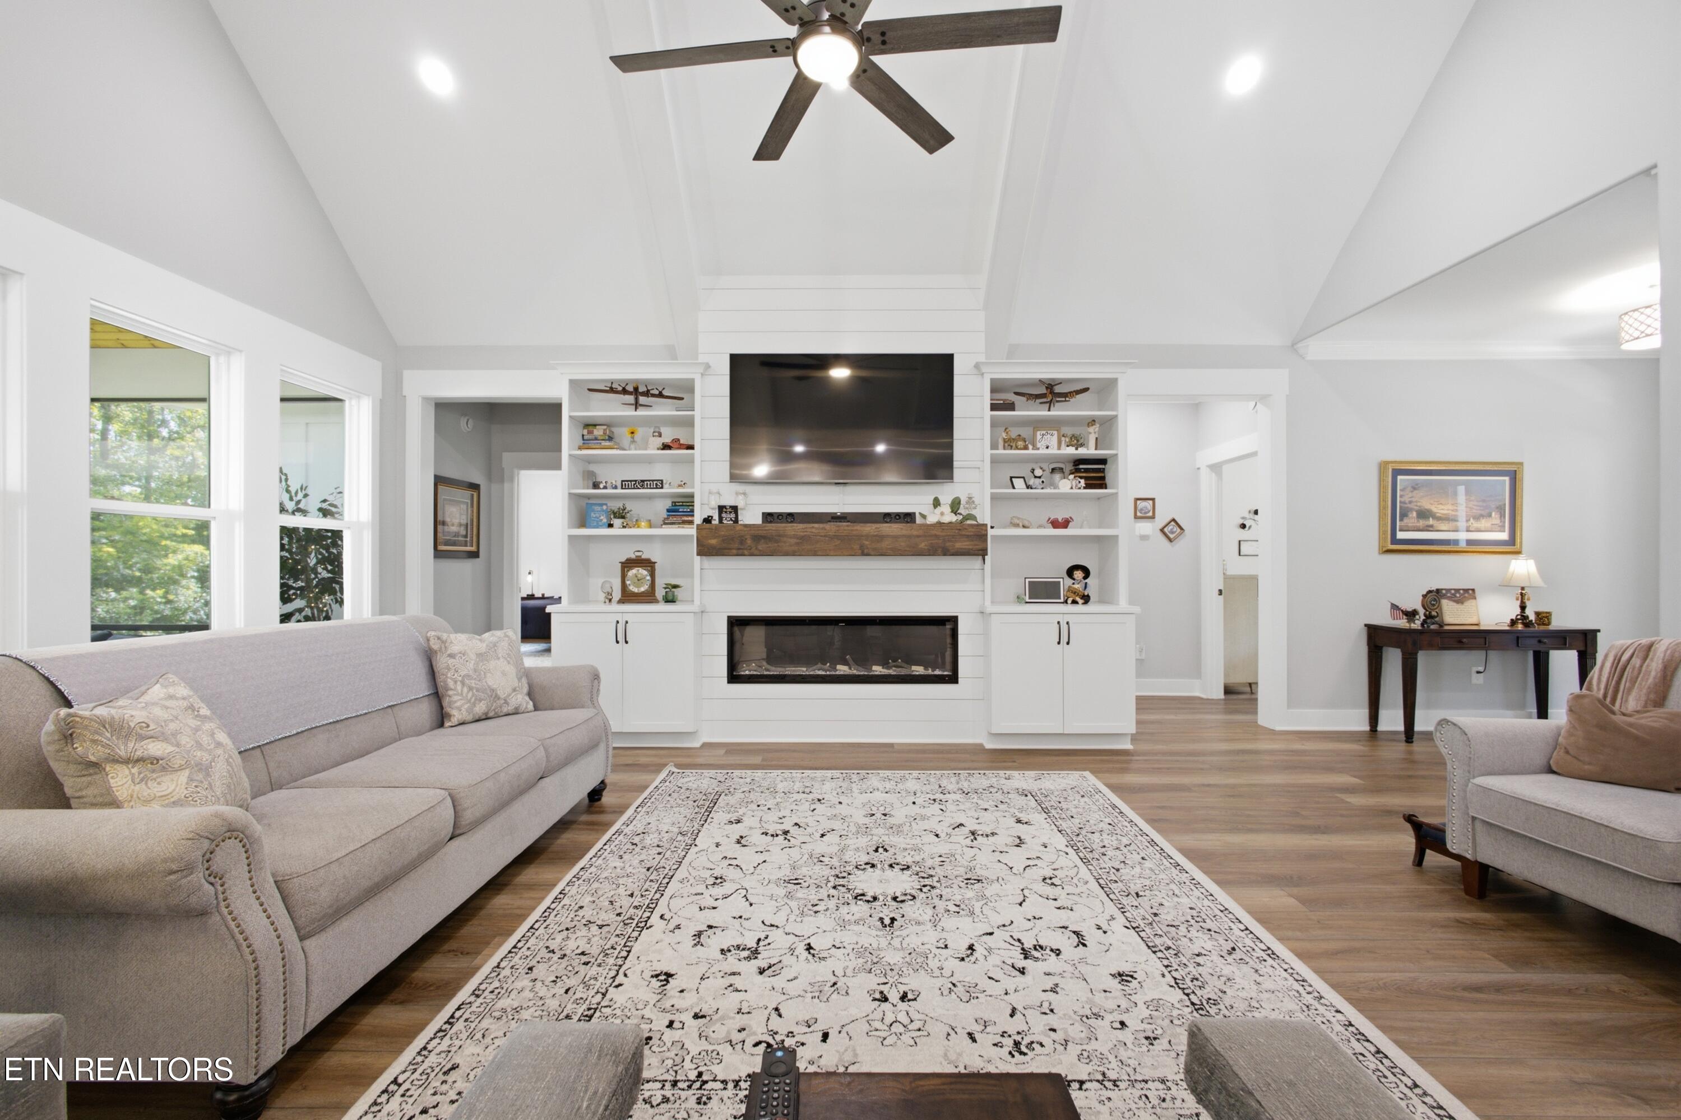
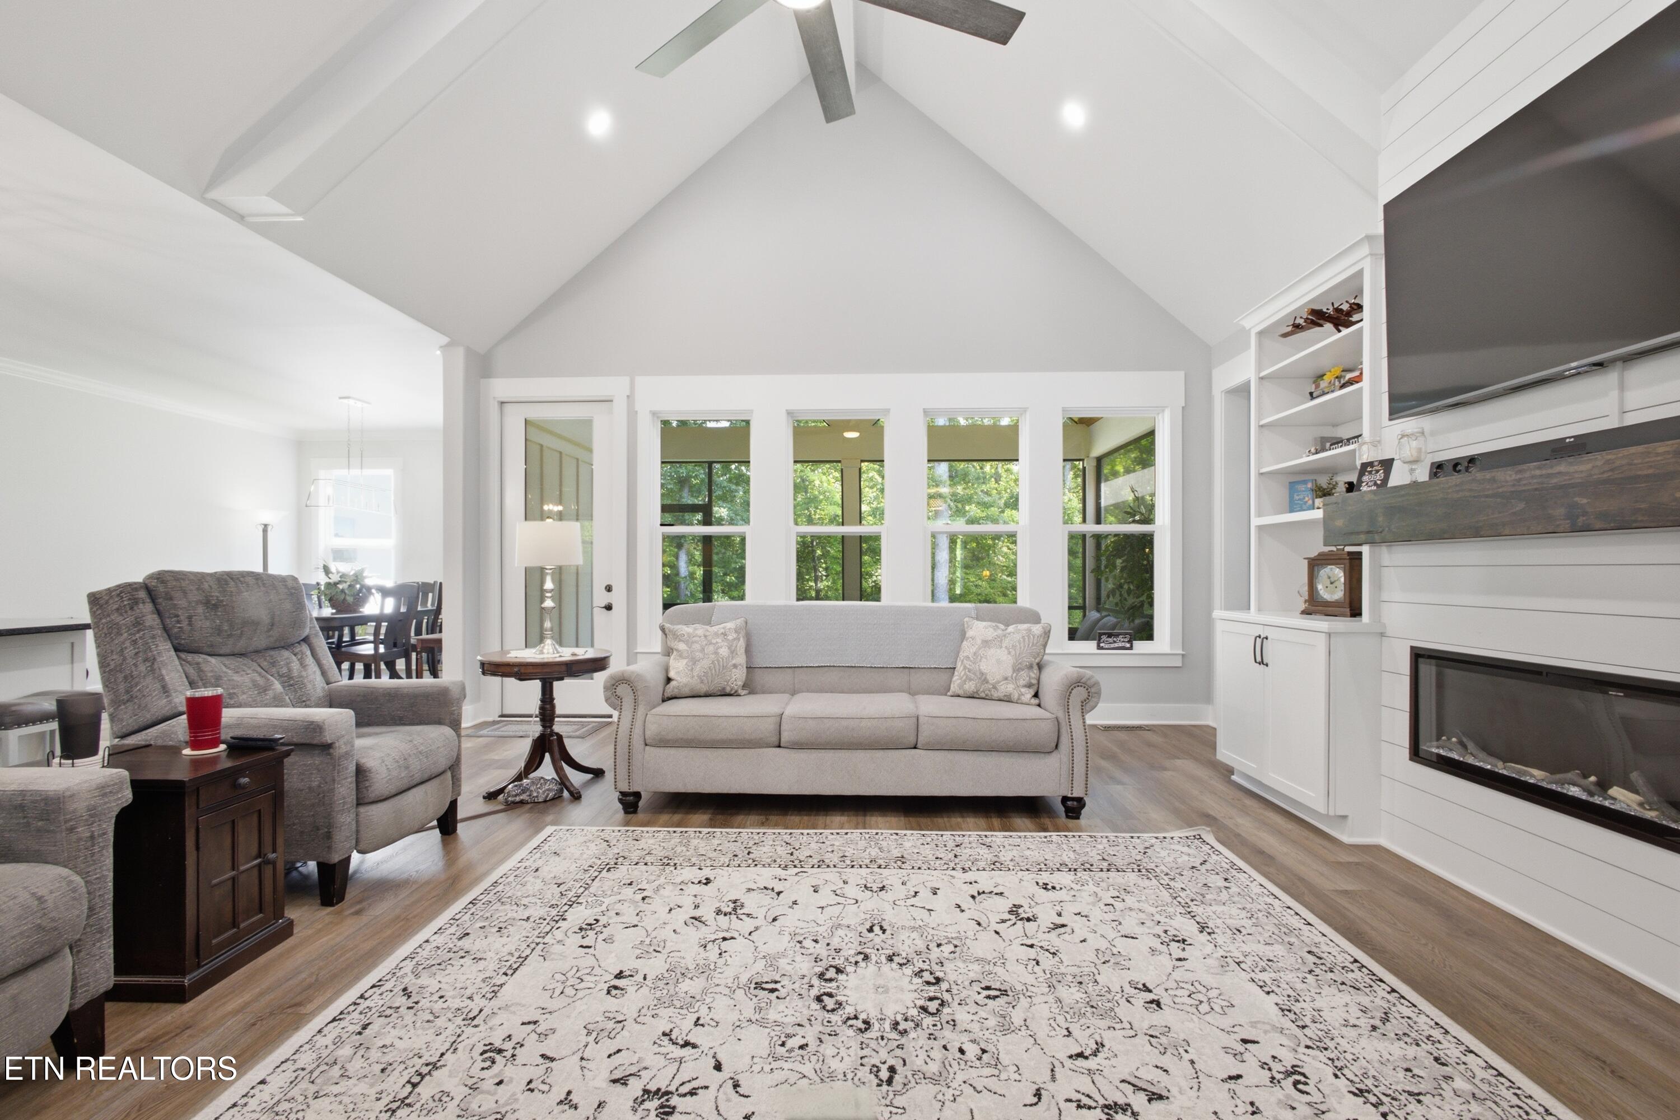
Living room with a vaulted ceiling, built-in fireplace and TV, gray sofas, and a patterned rug.
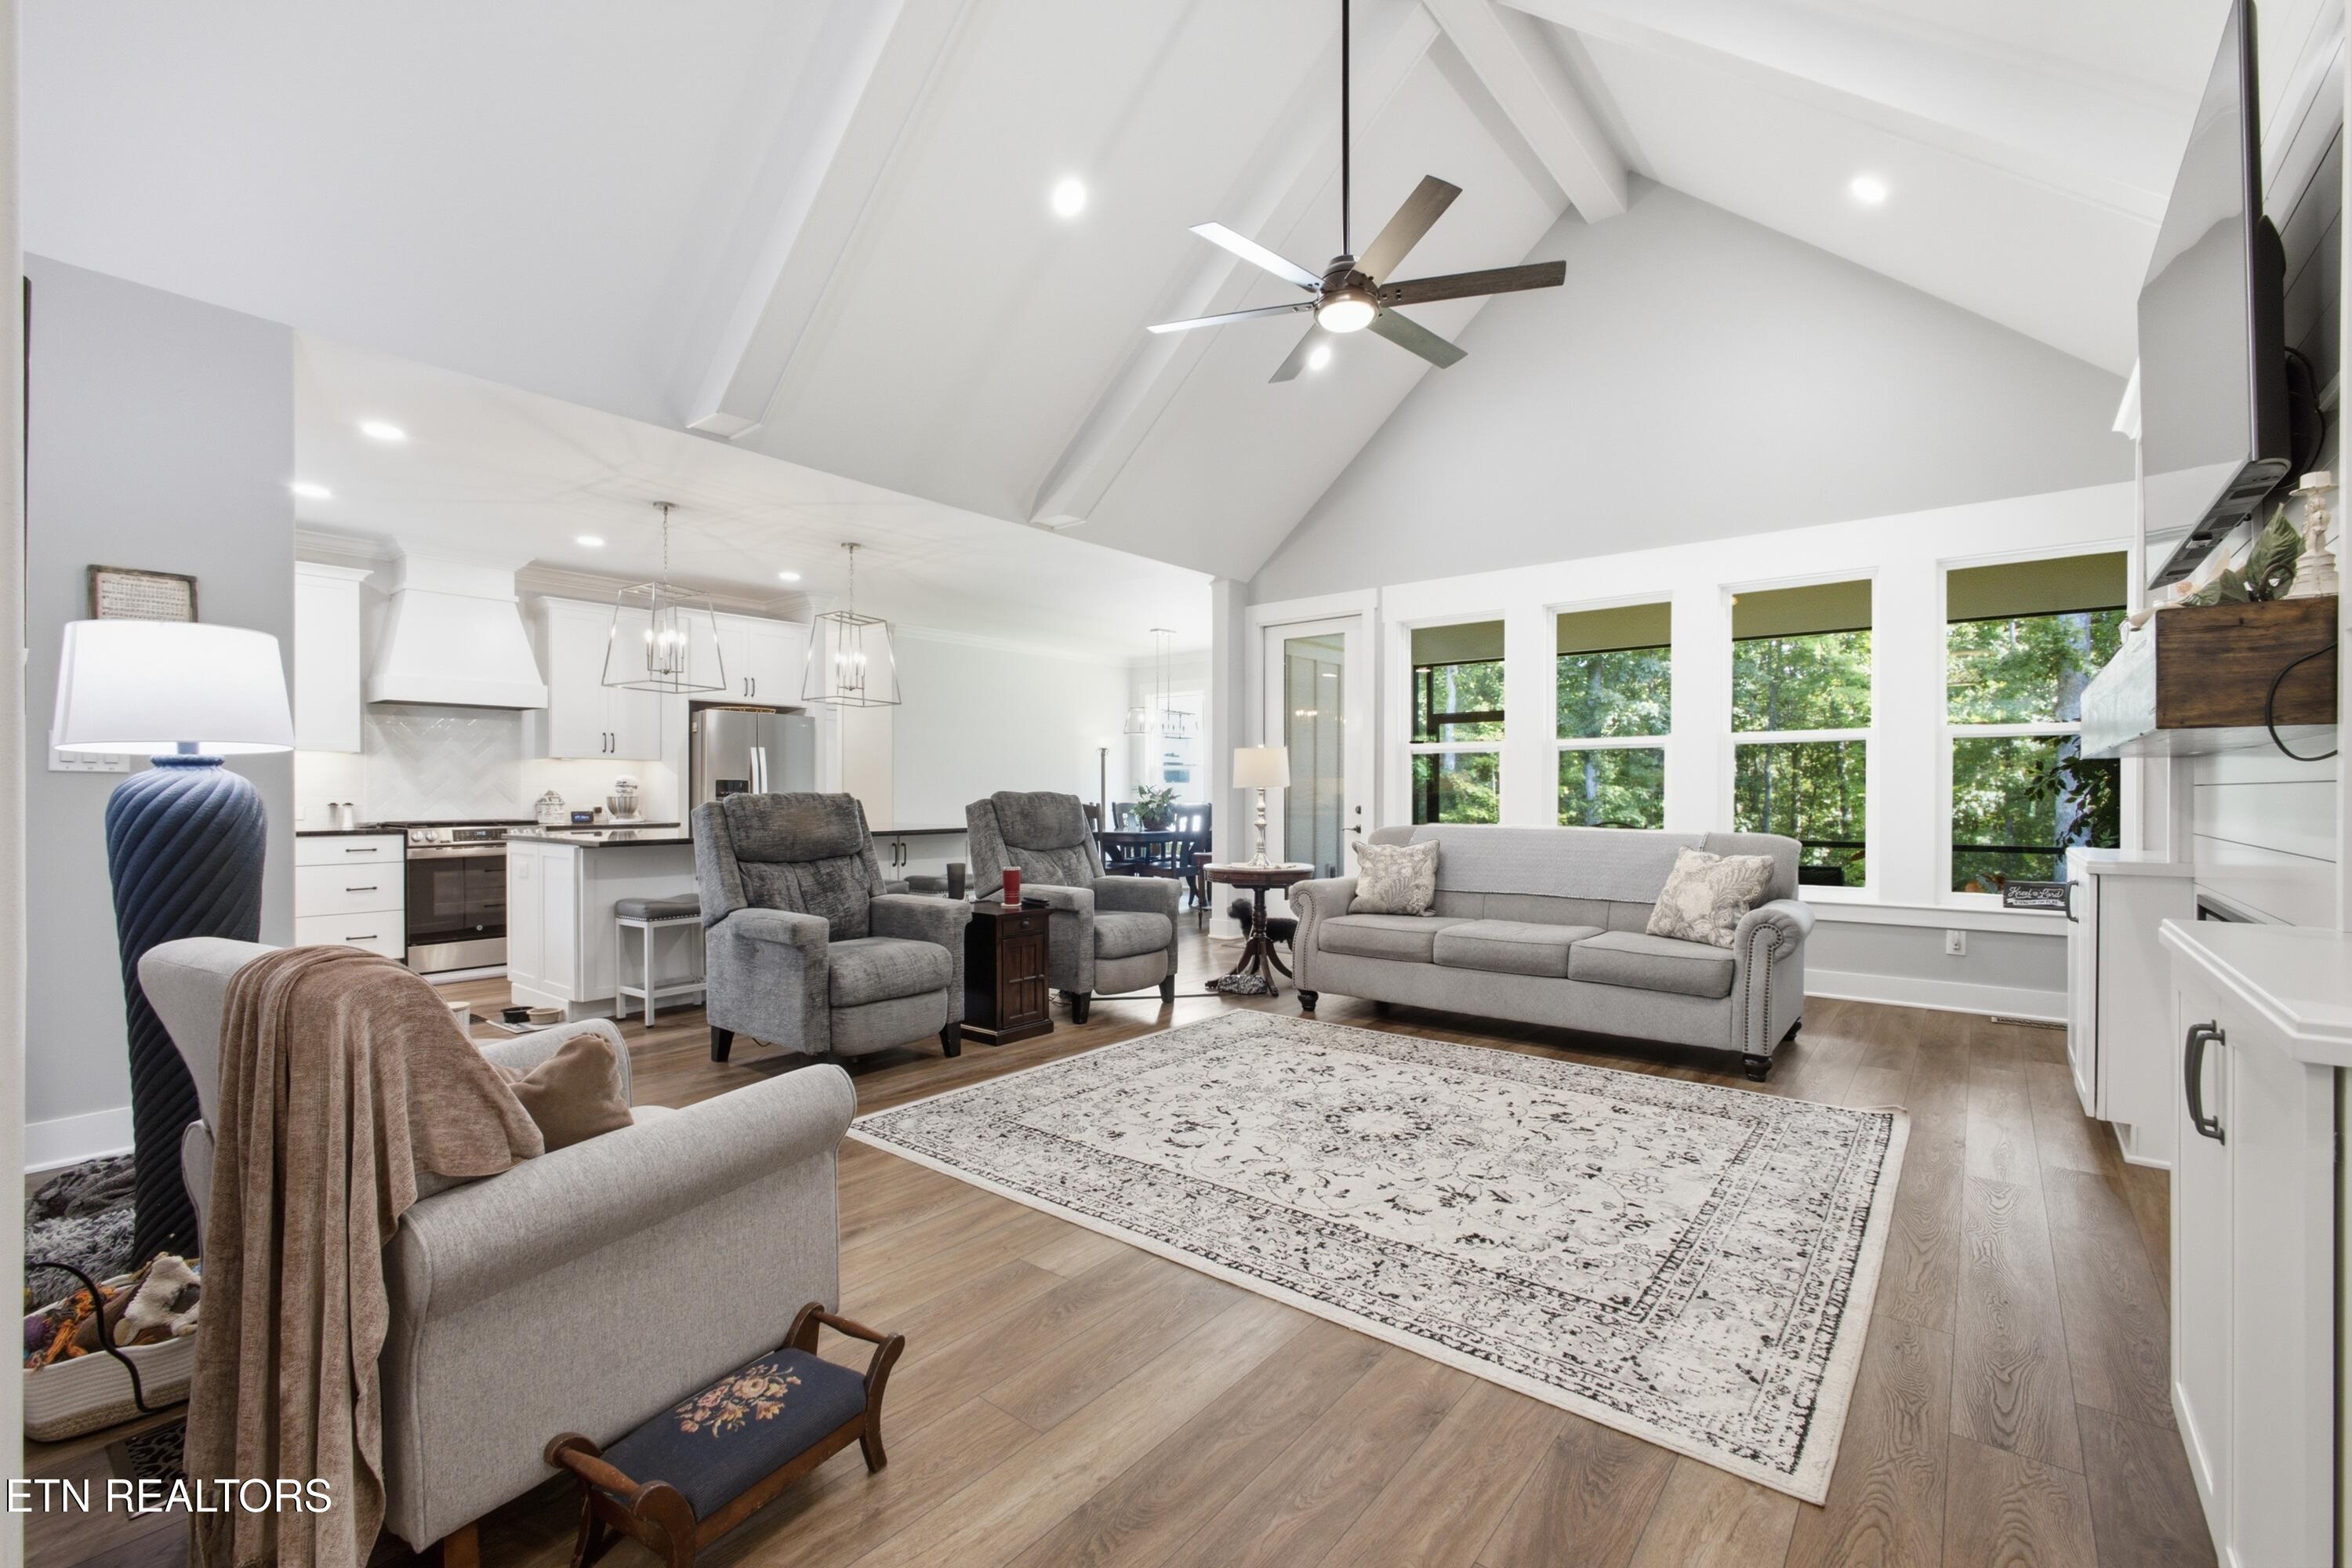
Open-plan living room and kitchen with vaulted ceiling, gray seating, wood floors, and large windows.
Living room with vaulted ceiling, large windows, and a built-in fireplace and TV wall.
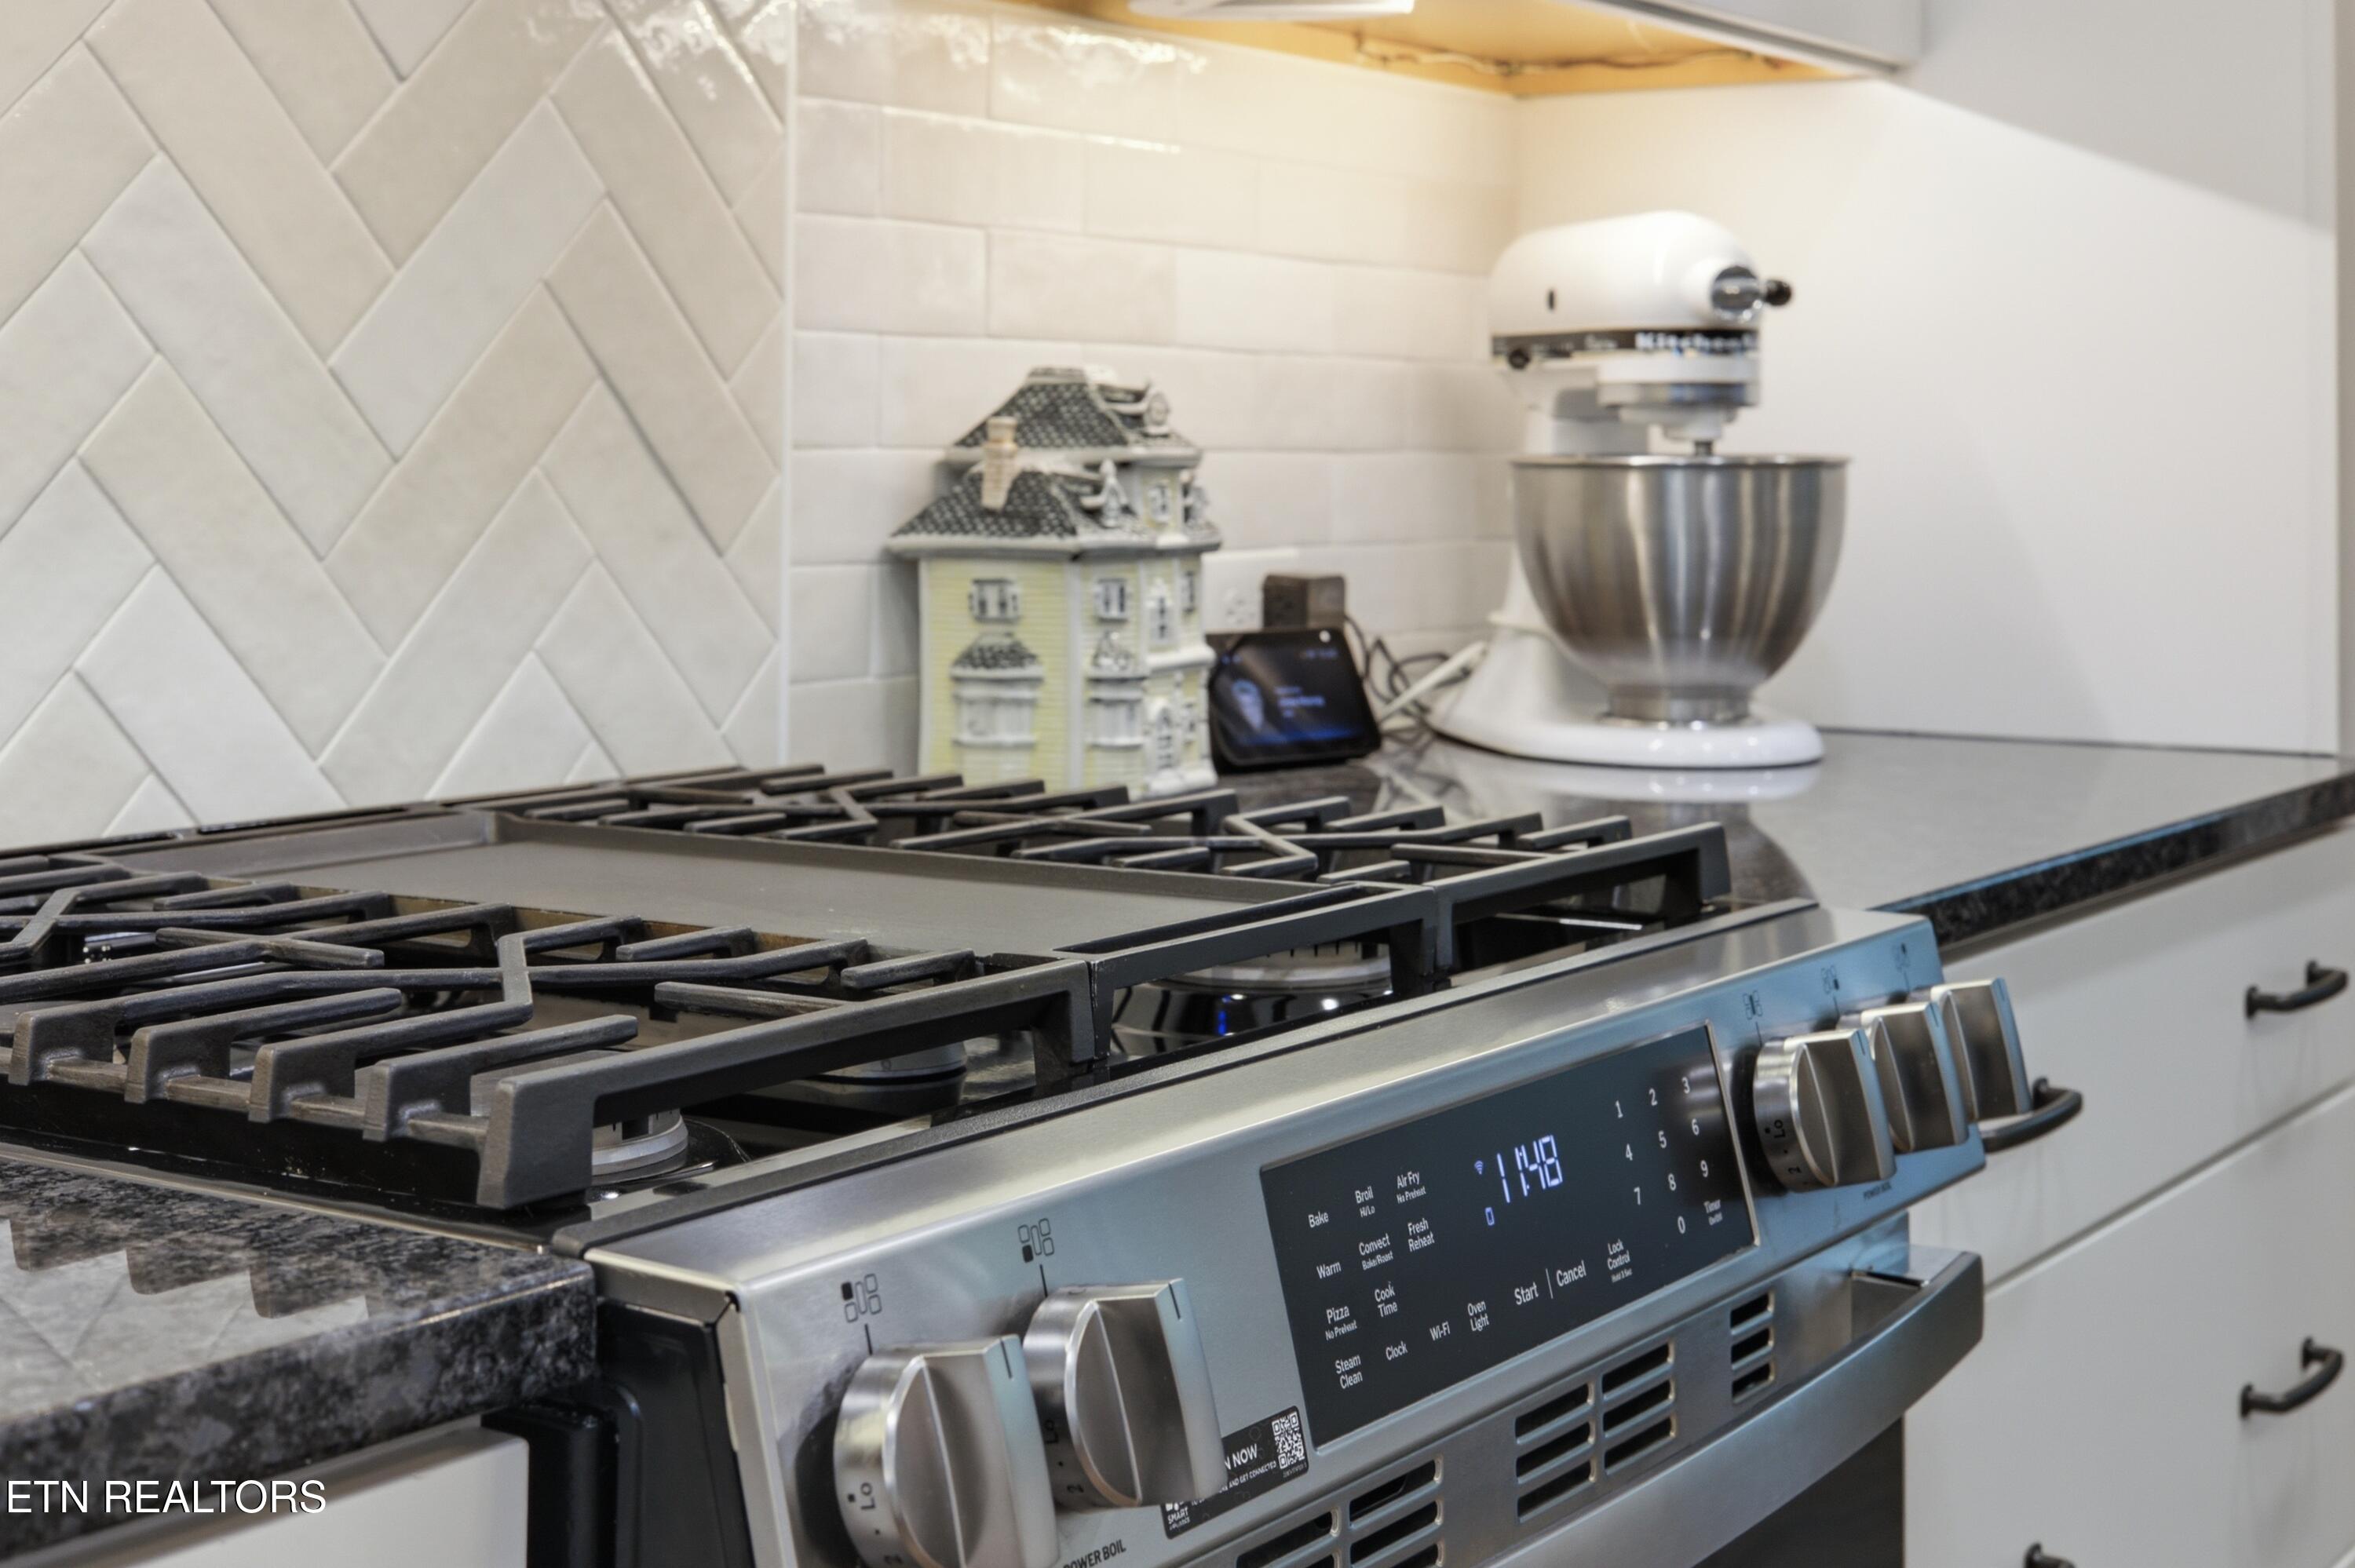
Kitchen with stainless-steel gas range, dark stone counters, white tile backsplash, and a stand mixer.
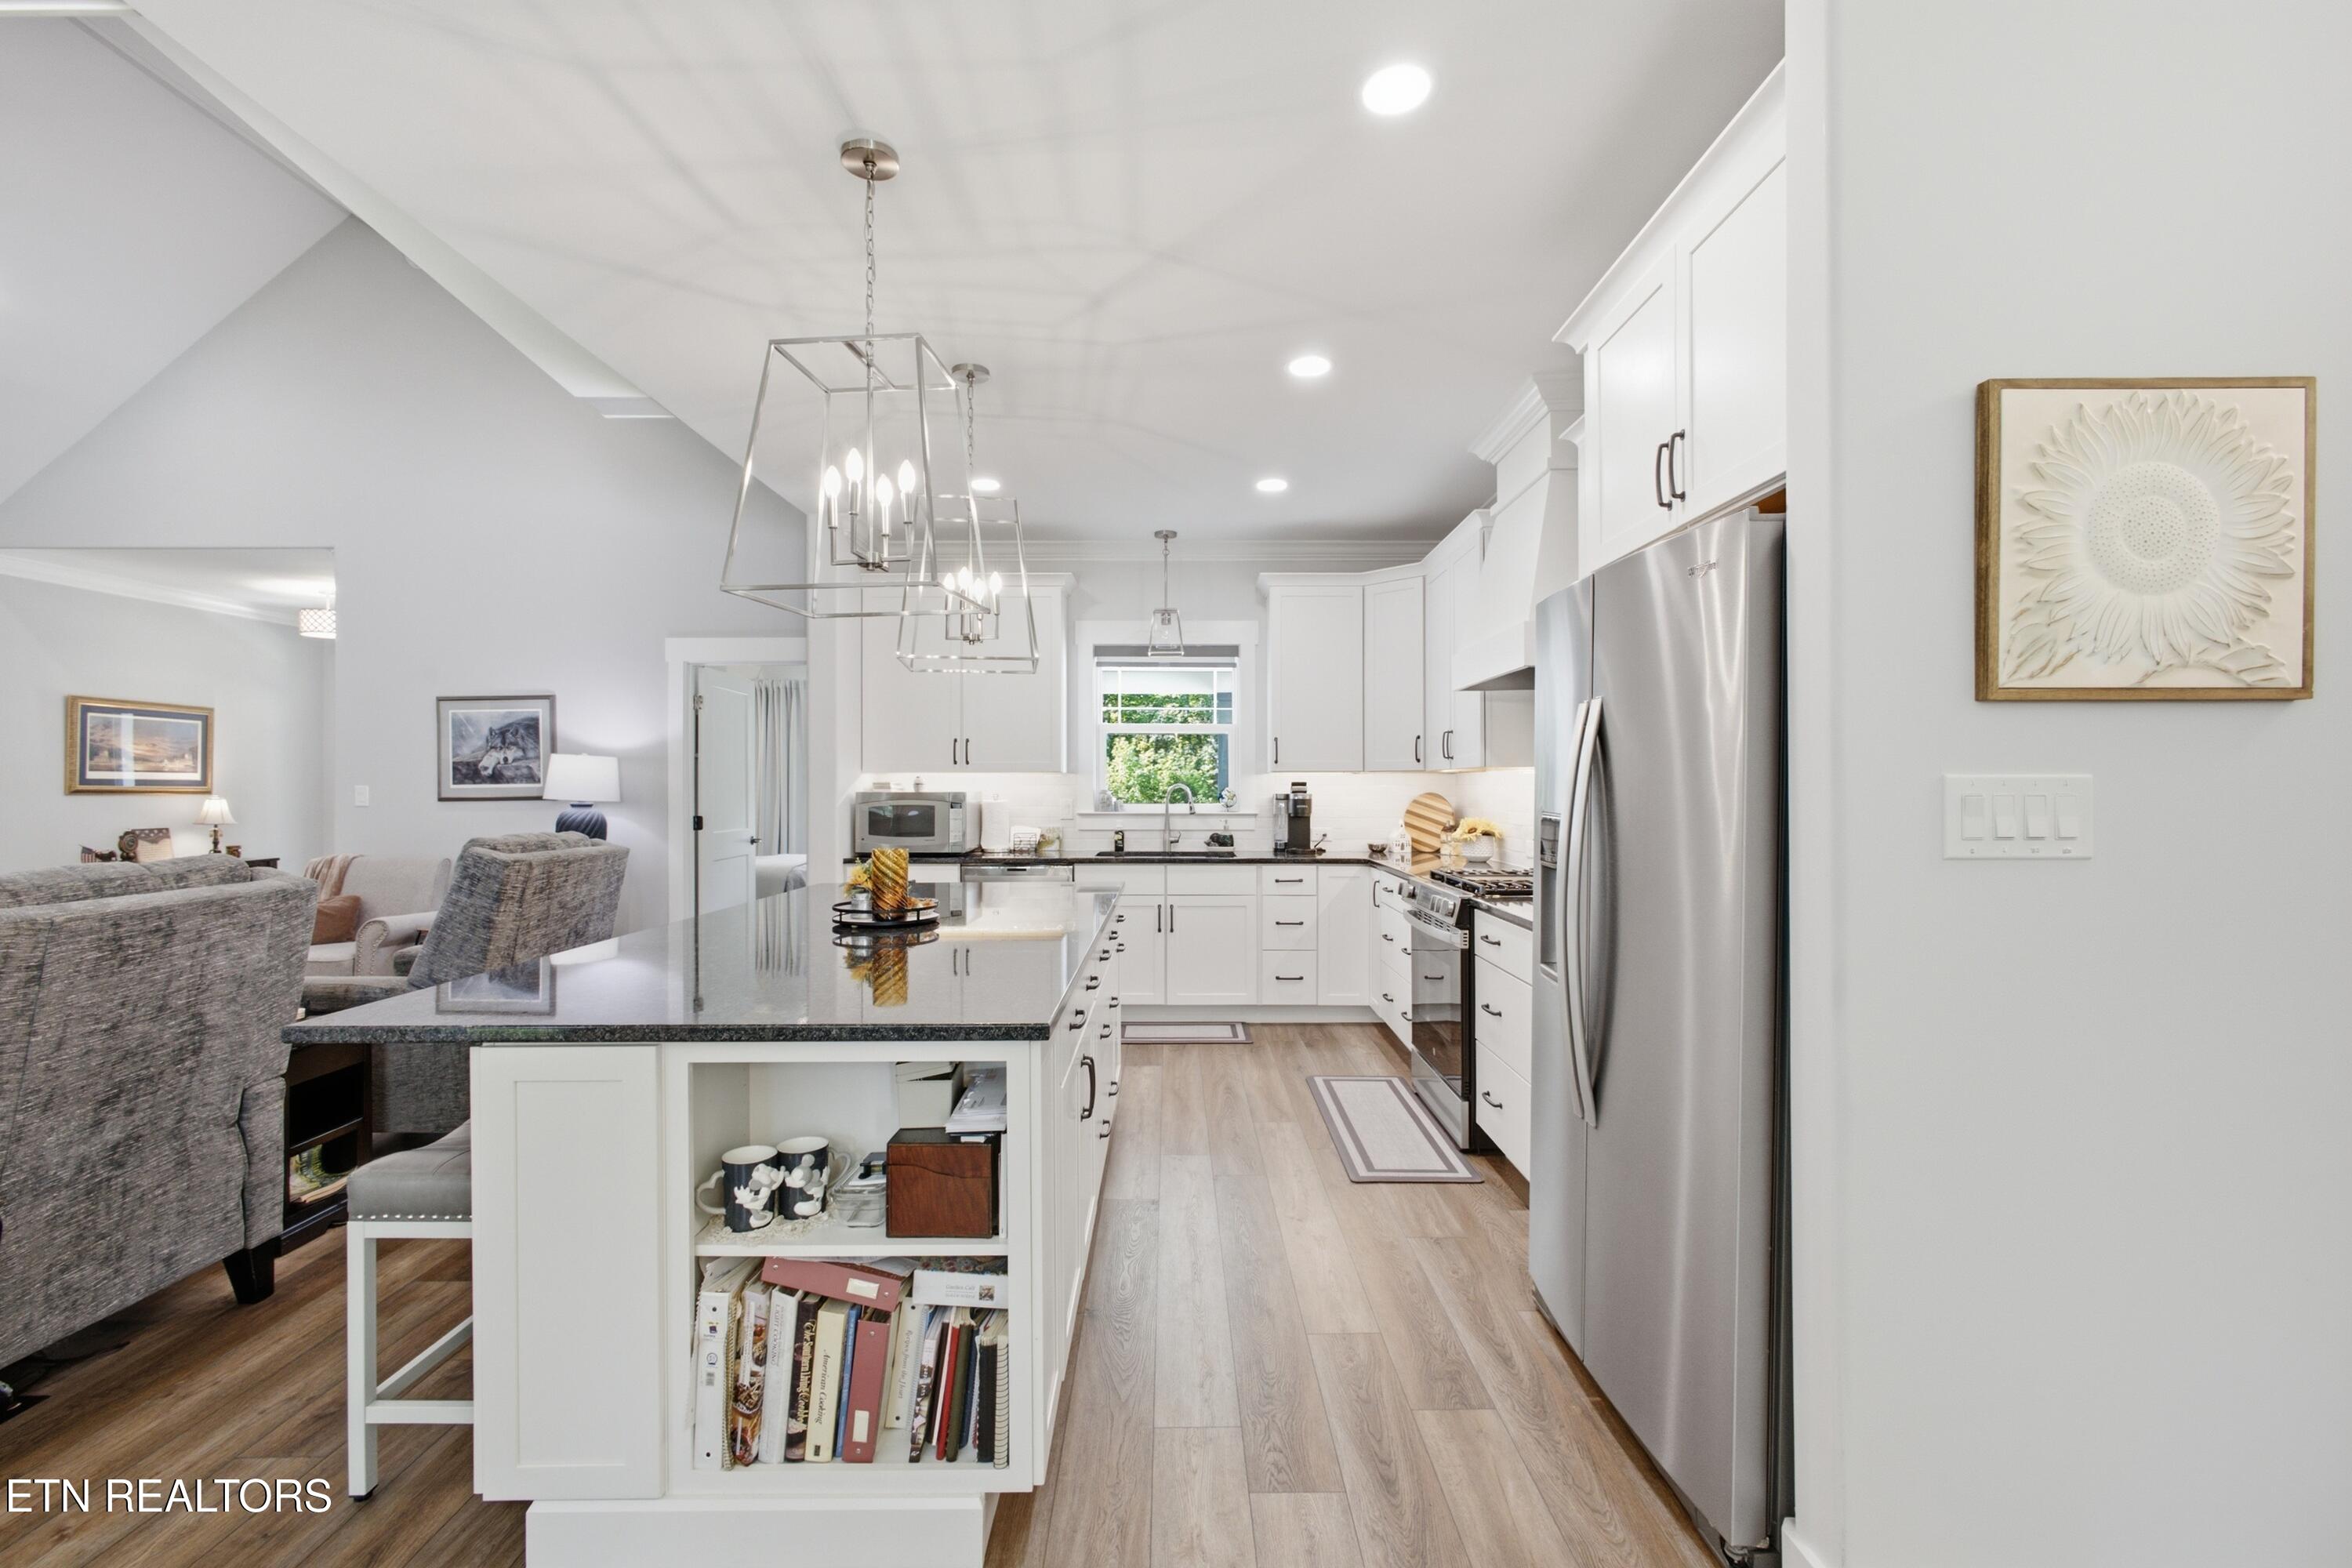
Open-plan kitchen with white cabinets, stainless steel appliances, and a large stone island beside the living area.
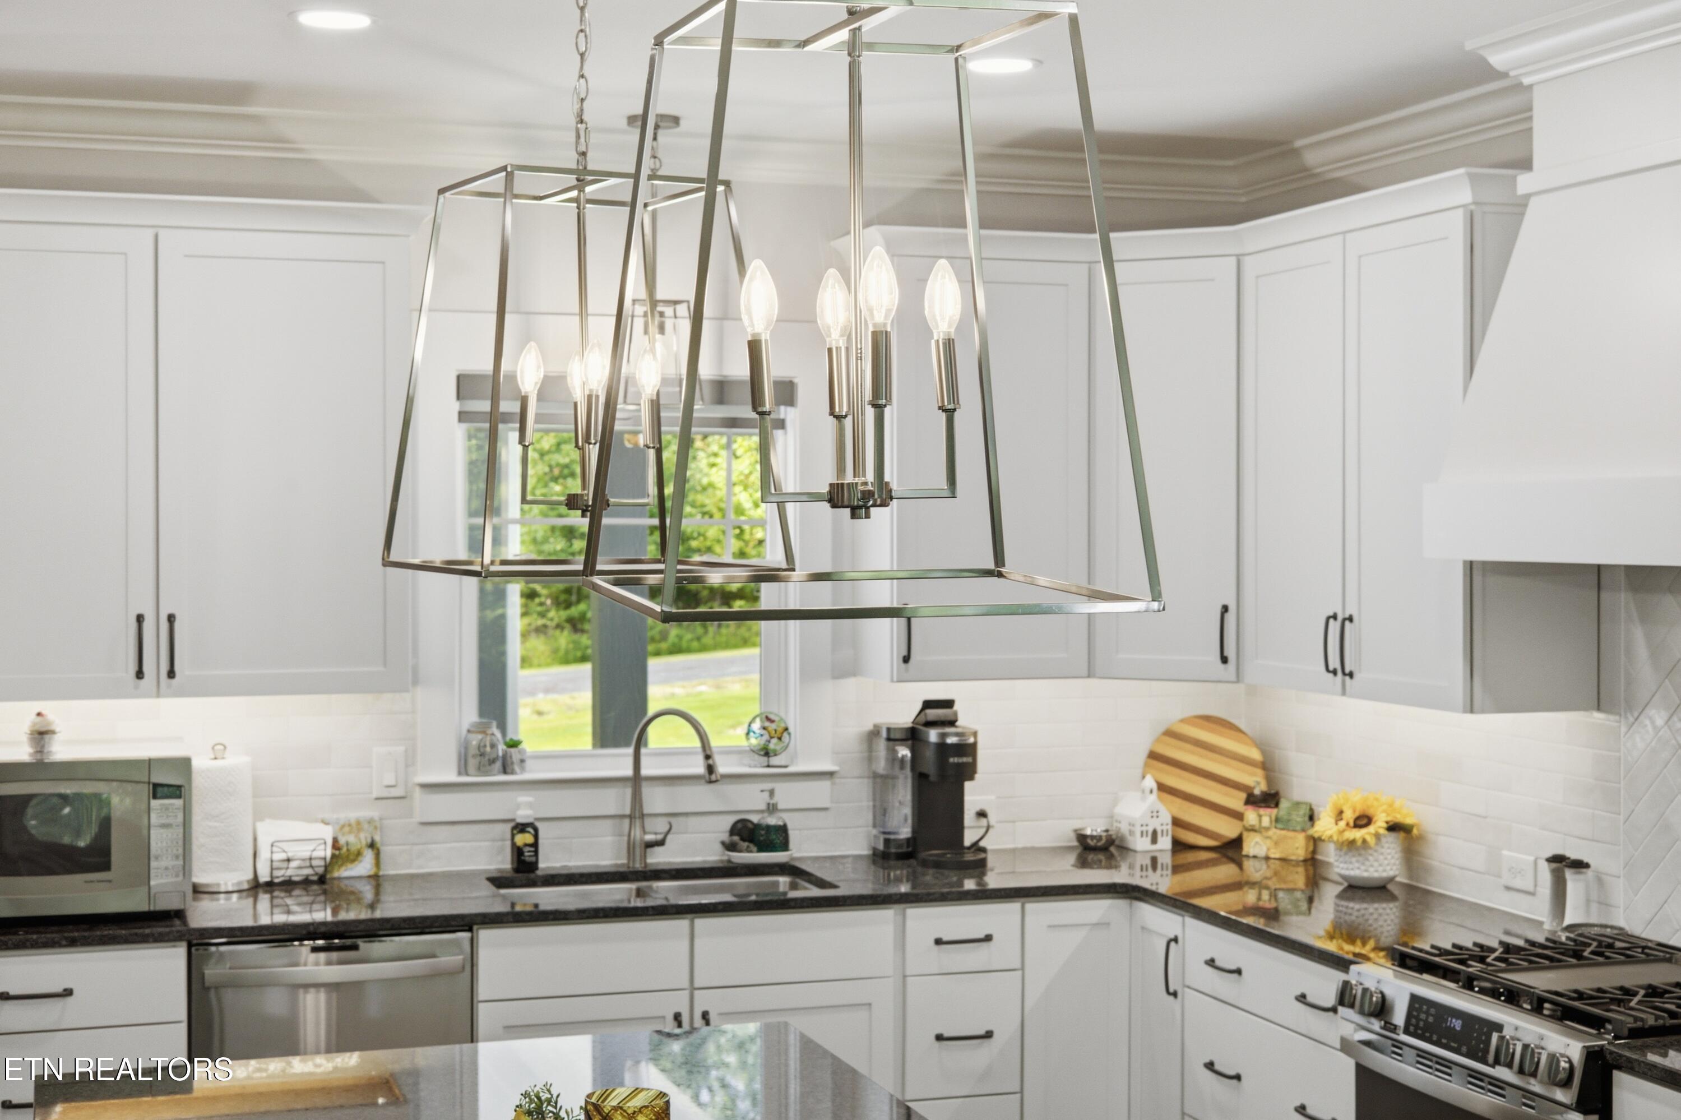
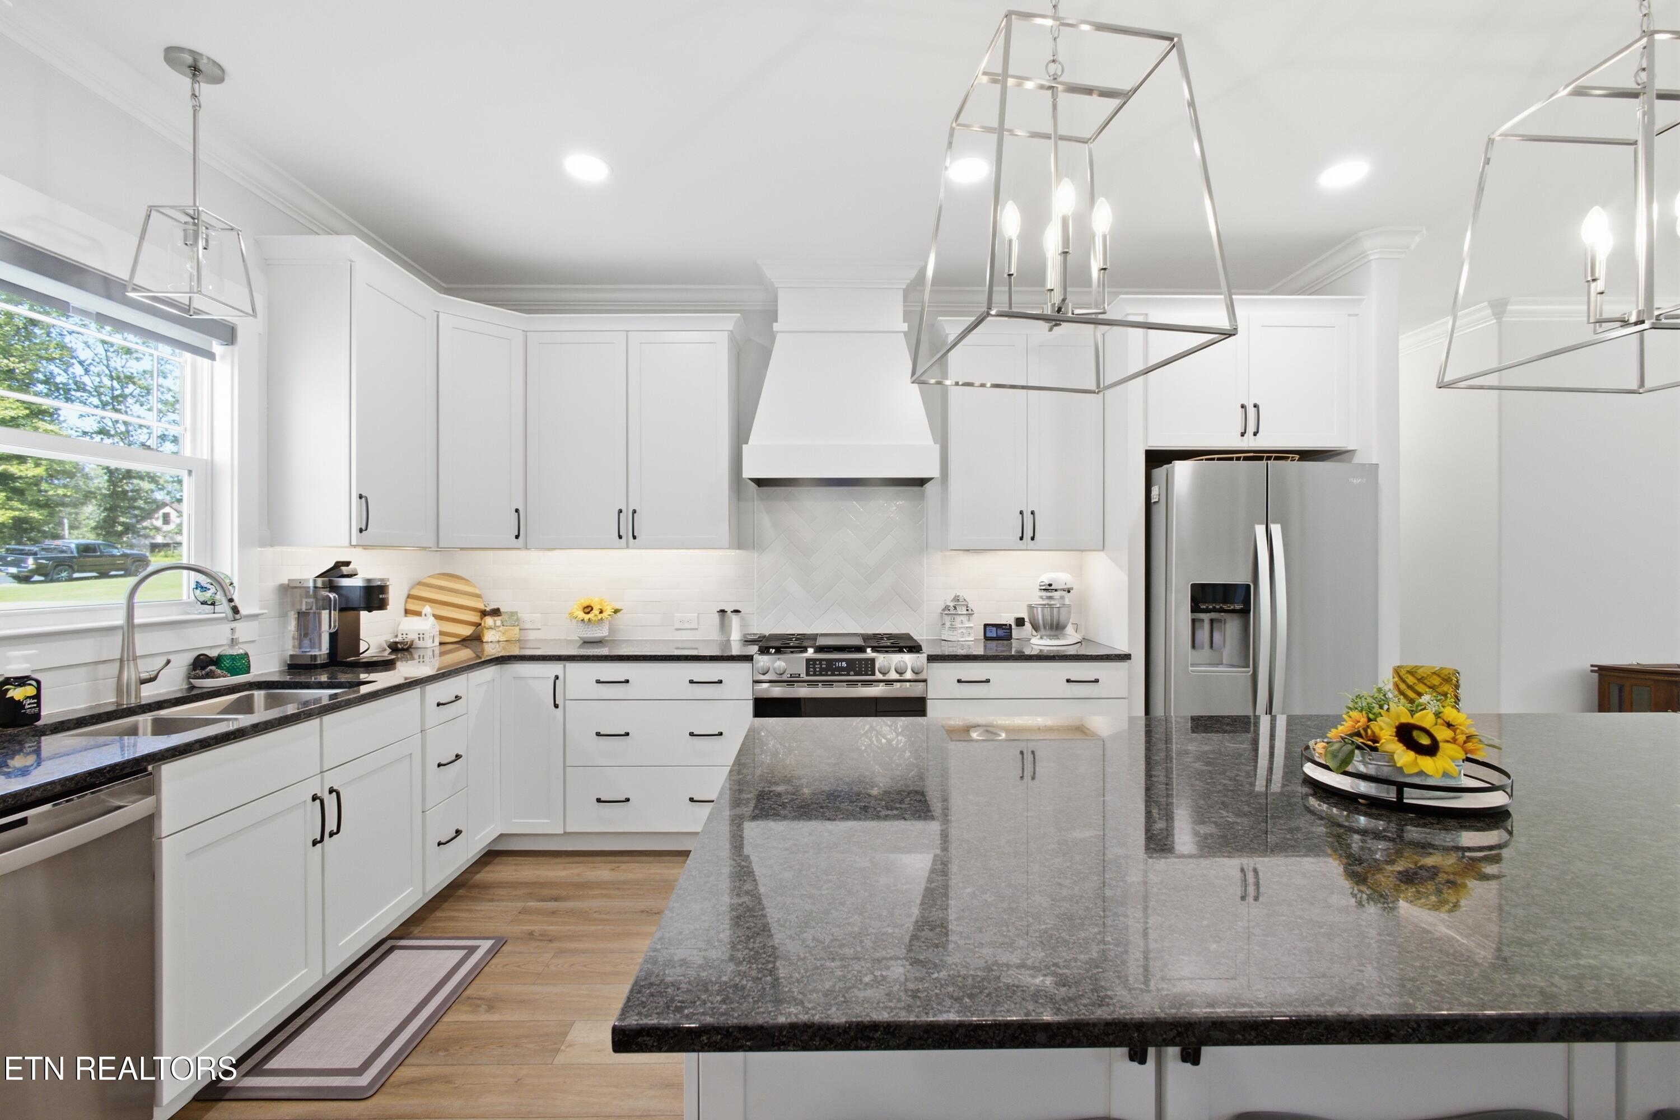
Bright white kitchen with dark countertops, stainless steel appliances, and geometric pendant lights.
Bright white kitchen with a large granite island, stainless steel appliances, and geometric pendant lights.
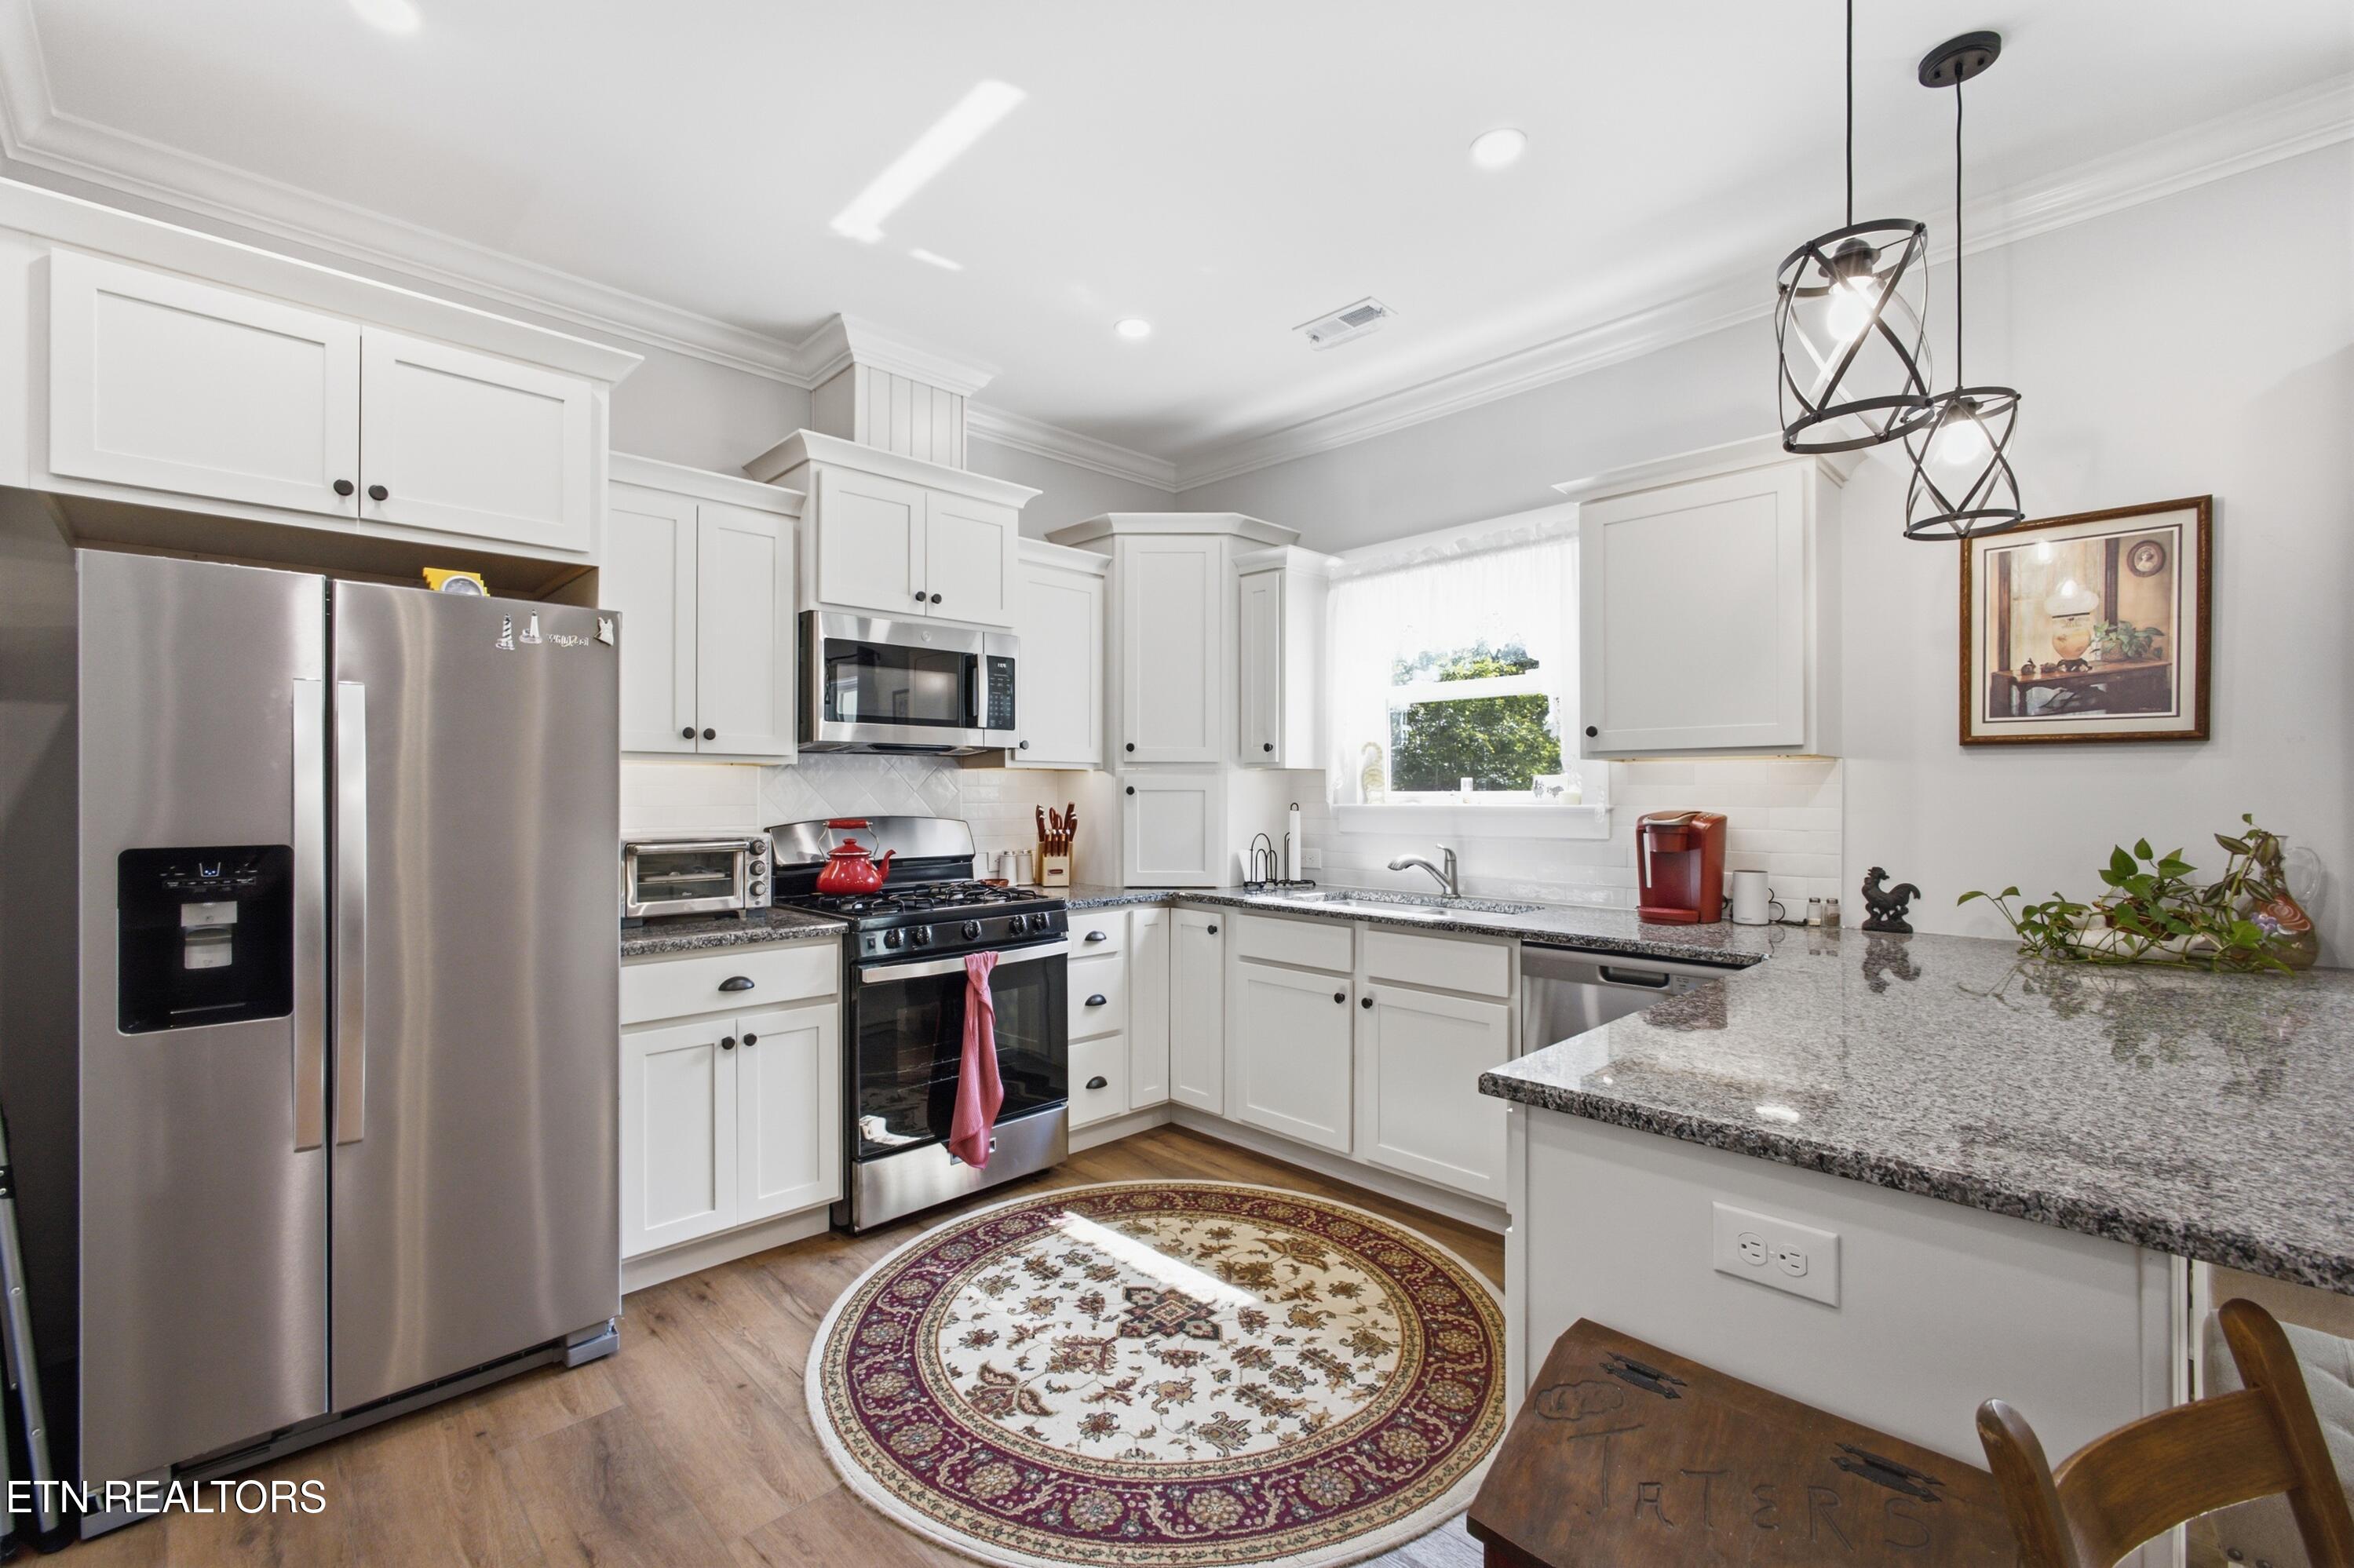
Bright kitchen with white cabinets, granite counters, stainless steel appliances, and a patterned round rug.
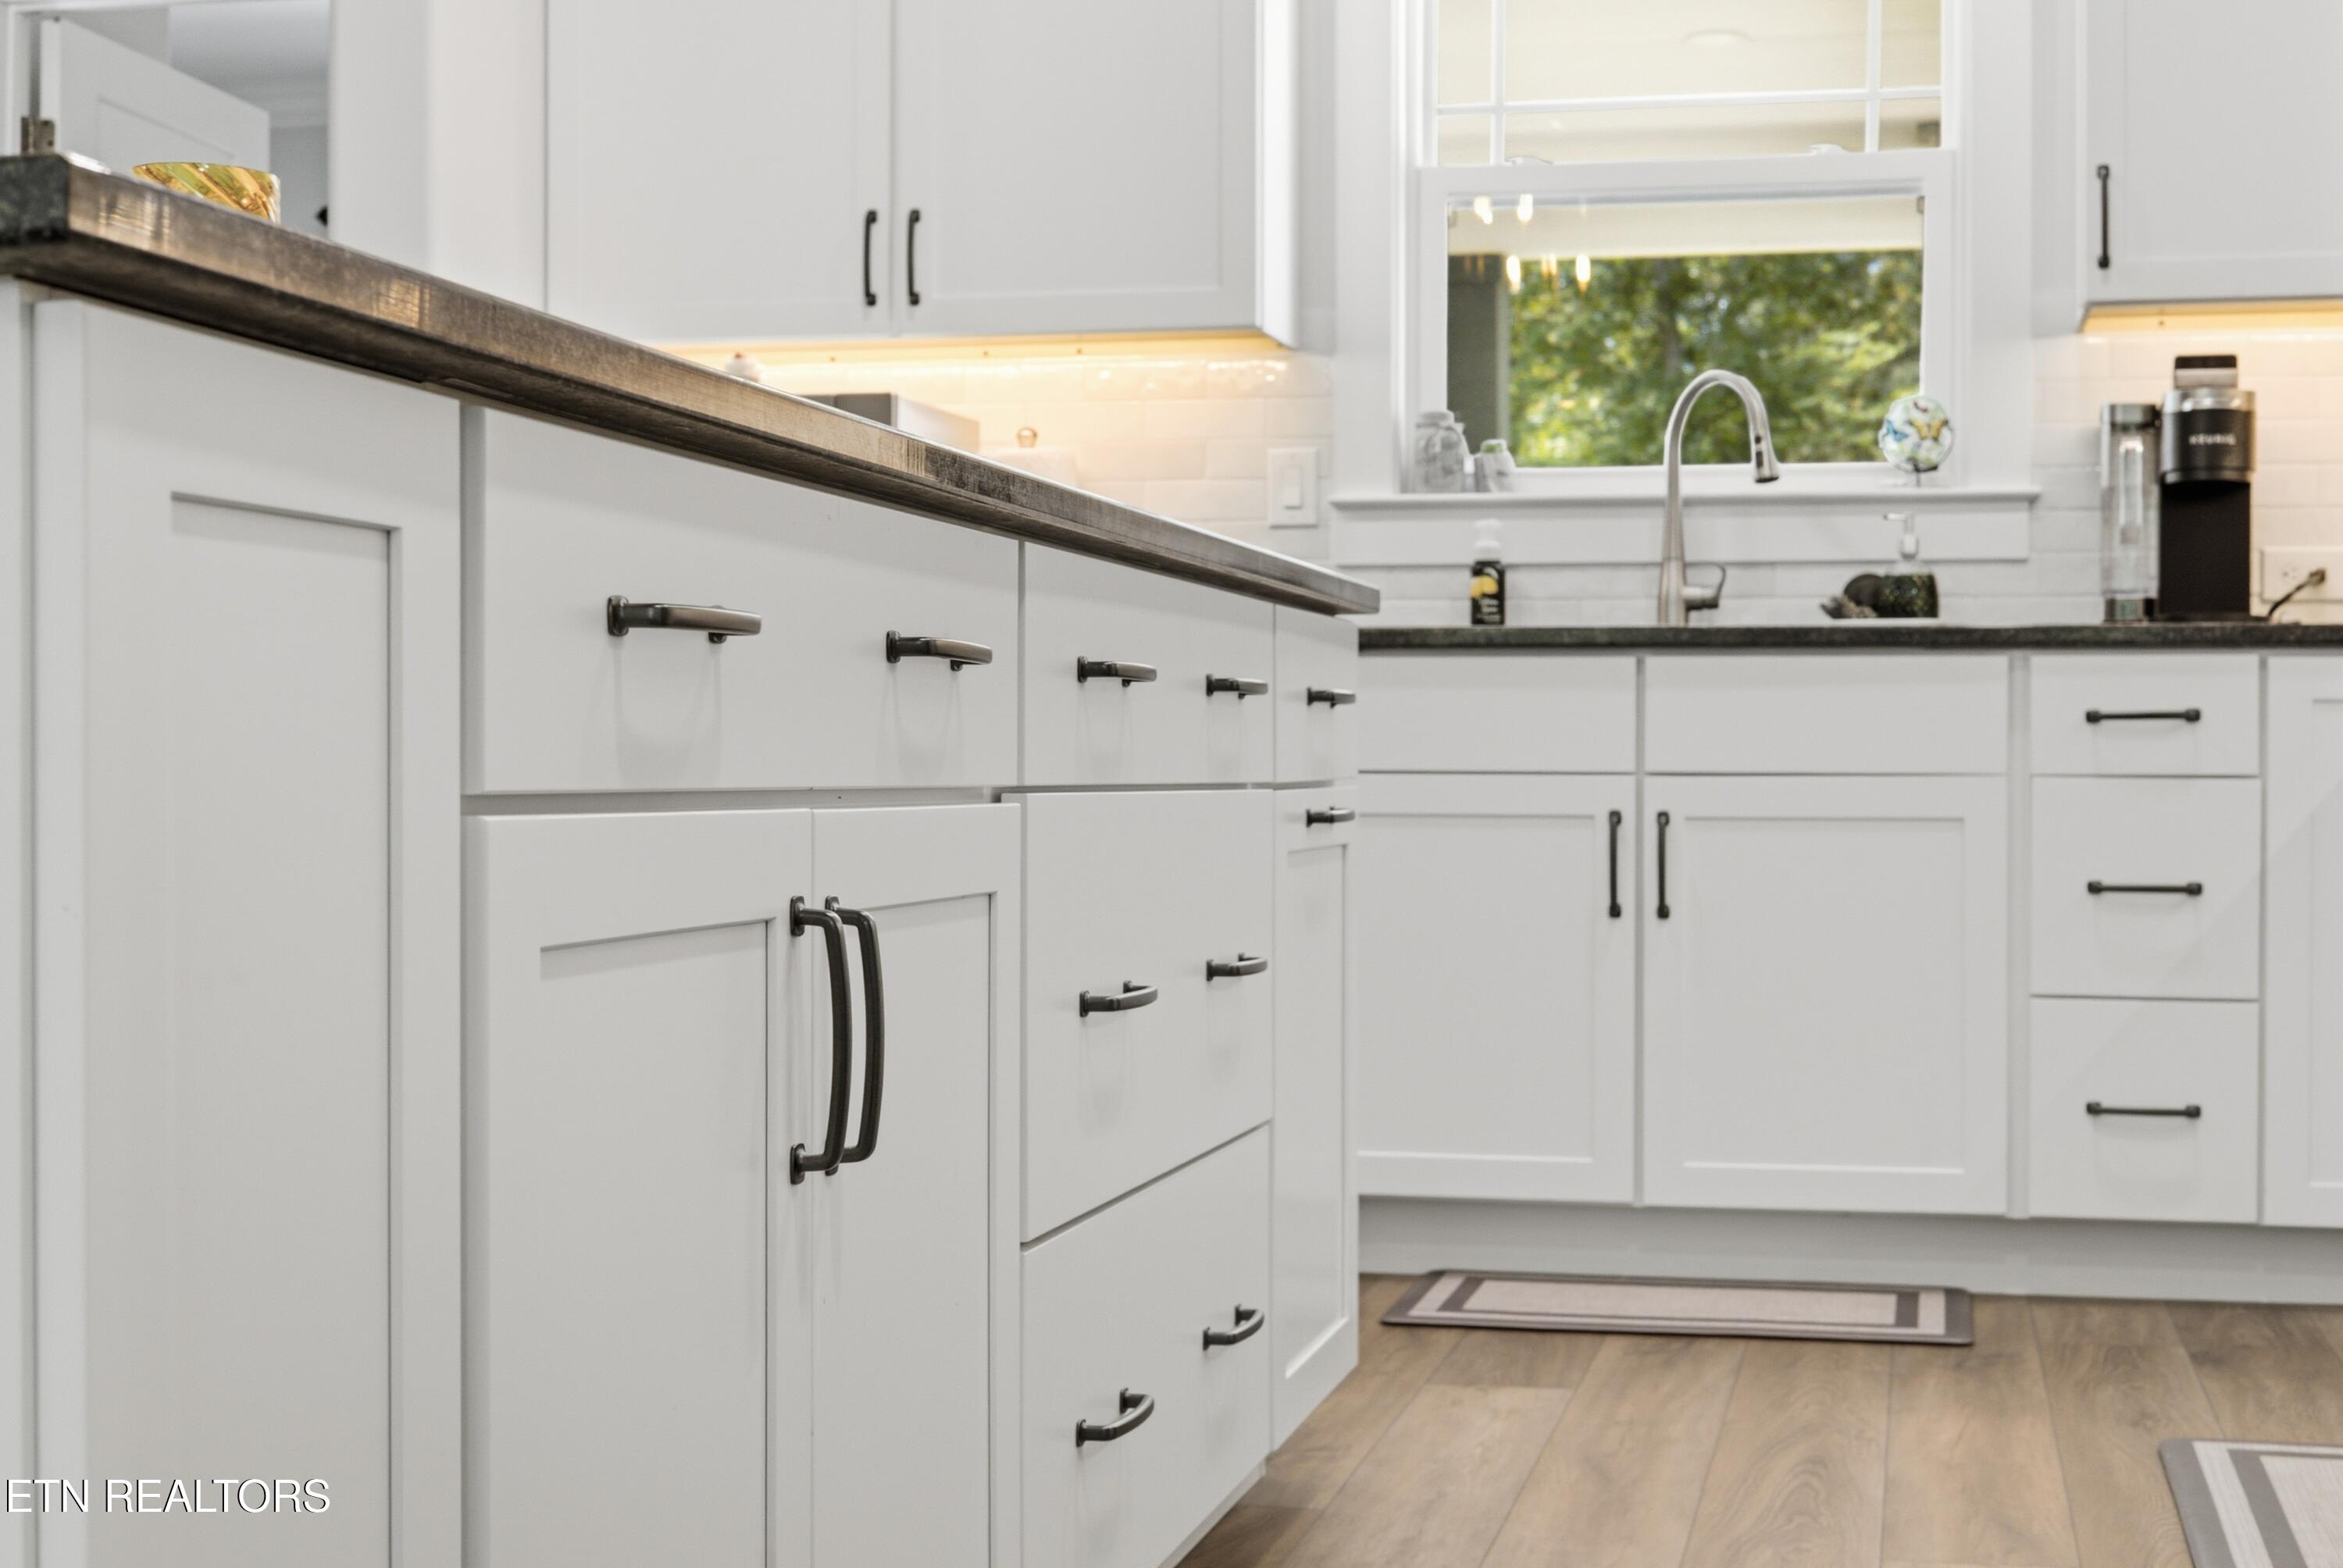
Bright white kitchen with a dark island countertop, black hardware, and a window above the sink.
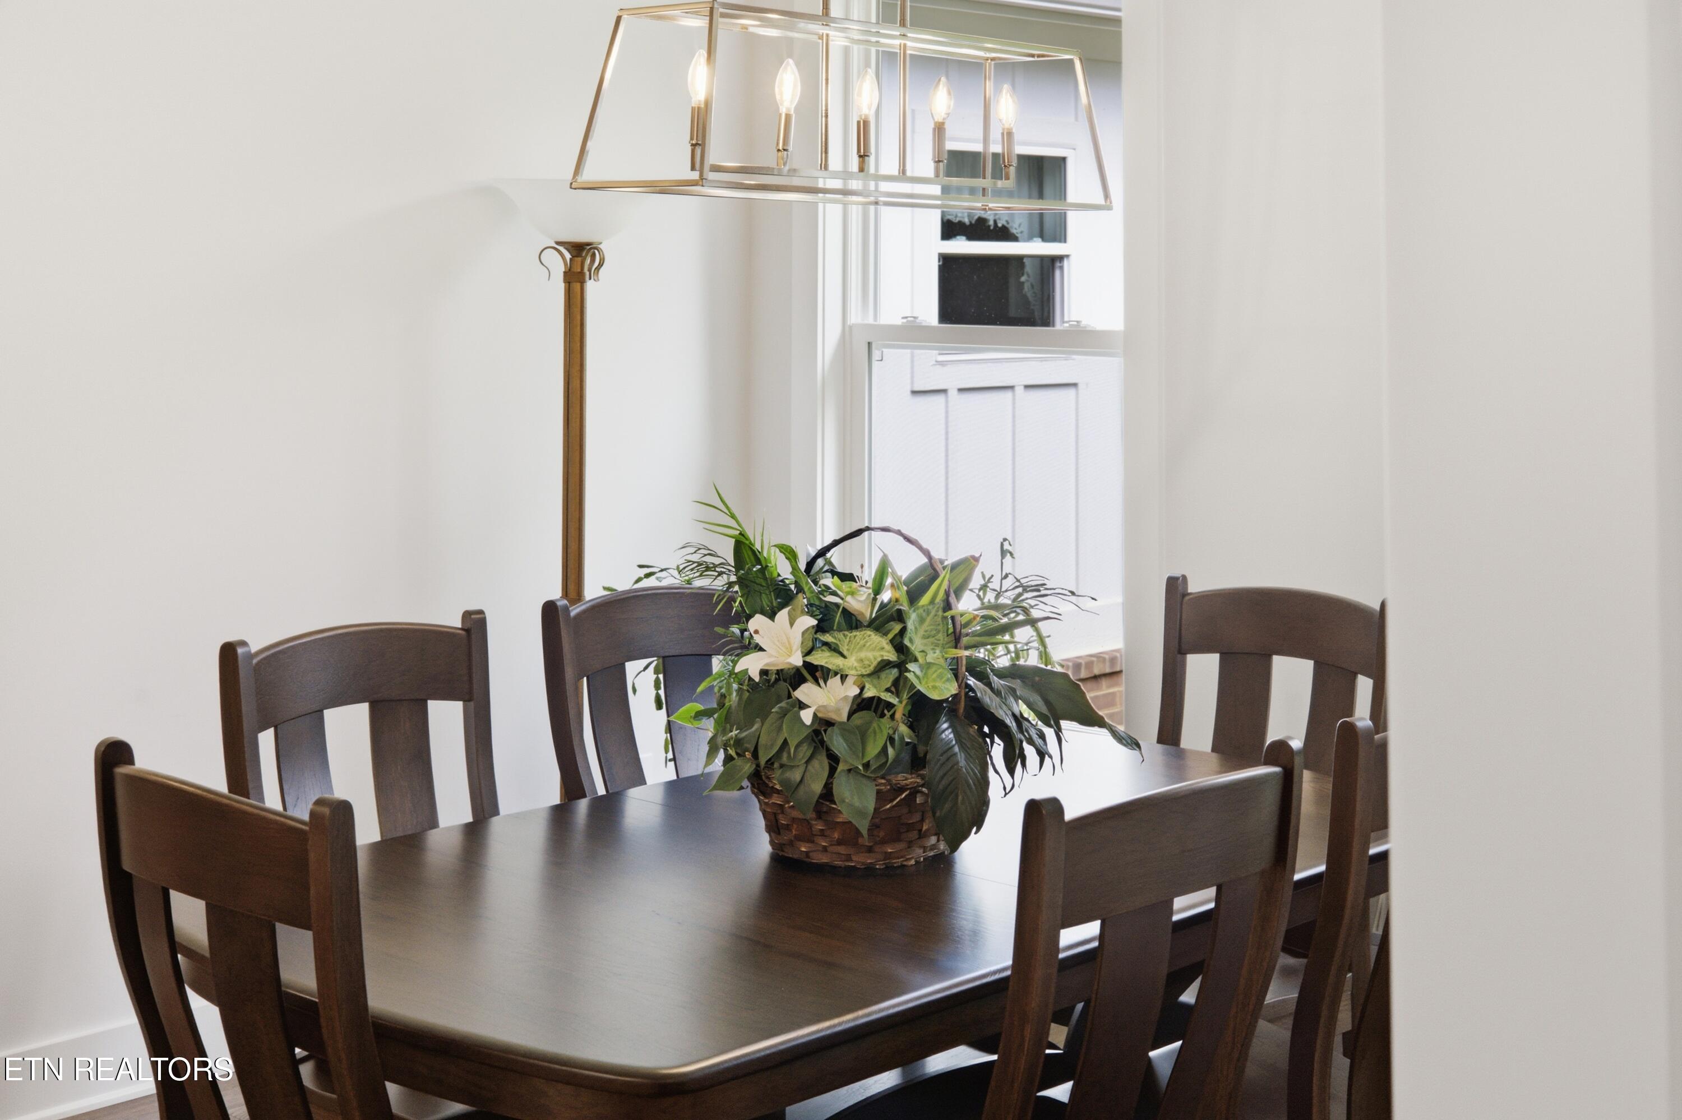
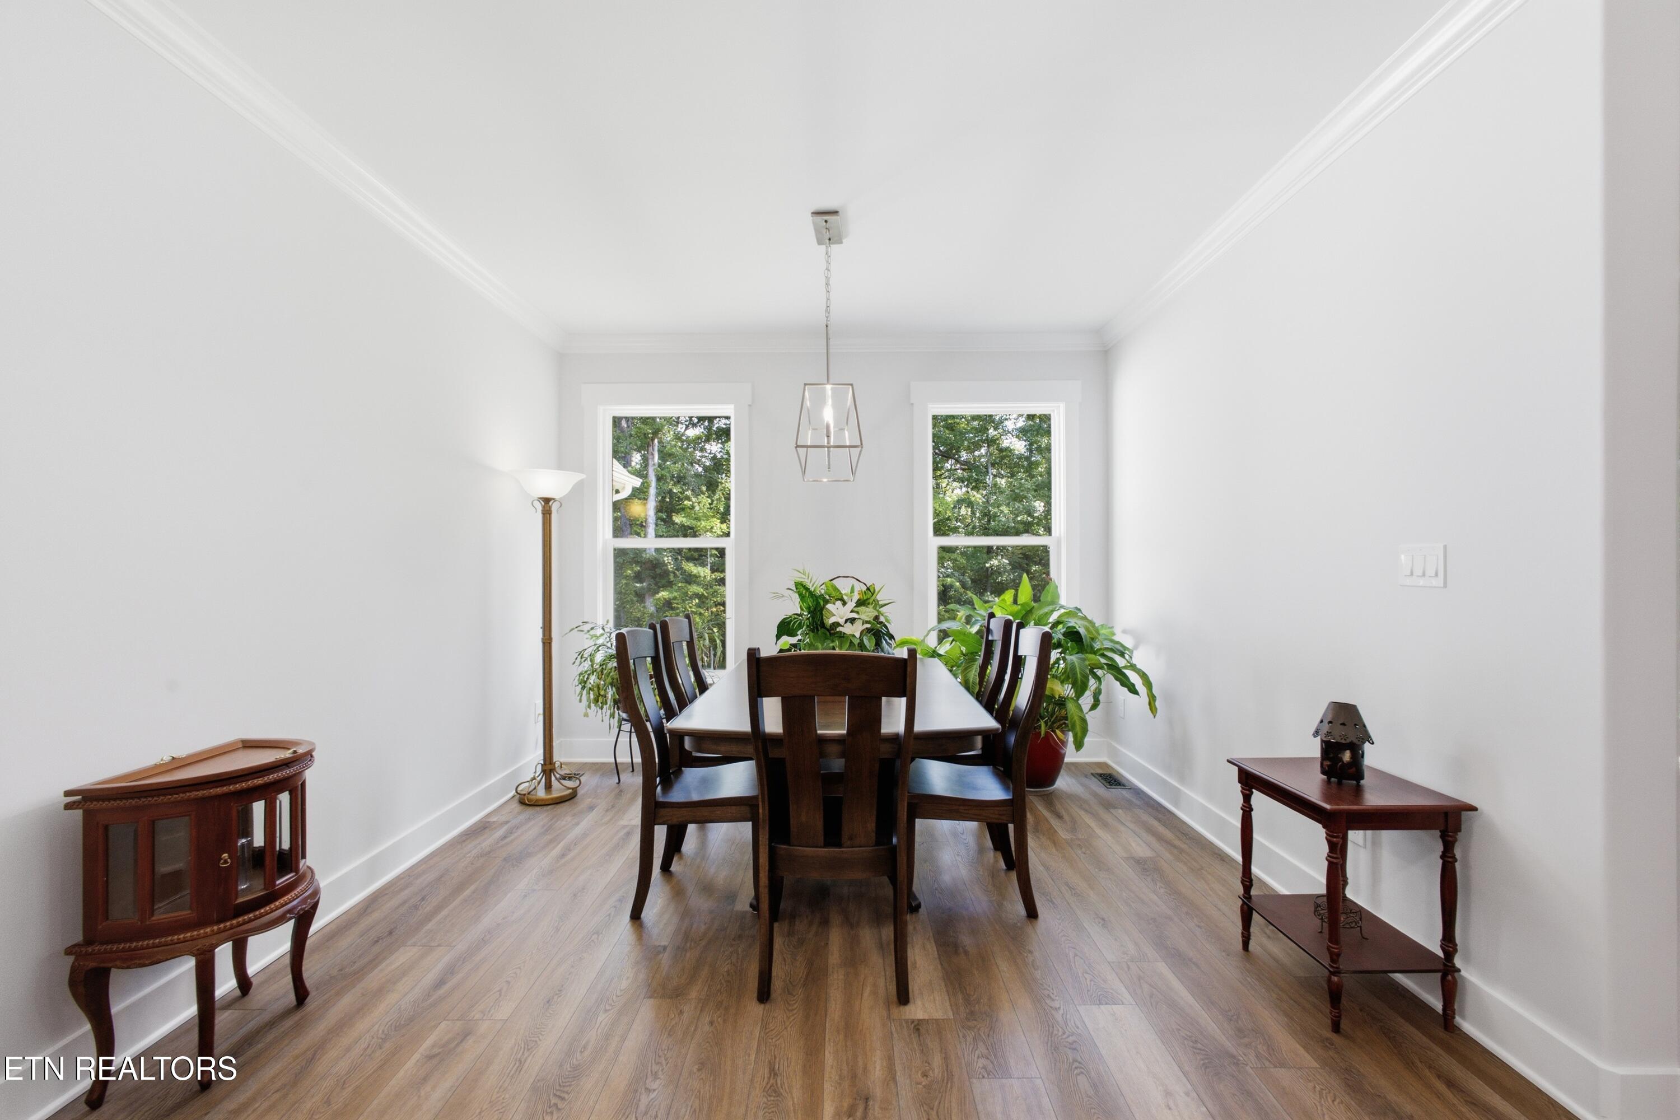
Dining room with a dark wood table and chairs, floral centerpiece, and brass chandelier.
Furnished dining room with a dark wood table, two windows, and leafy plants.
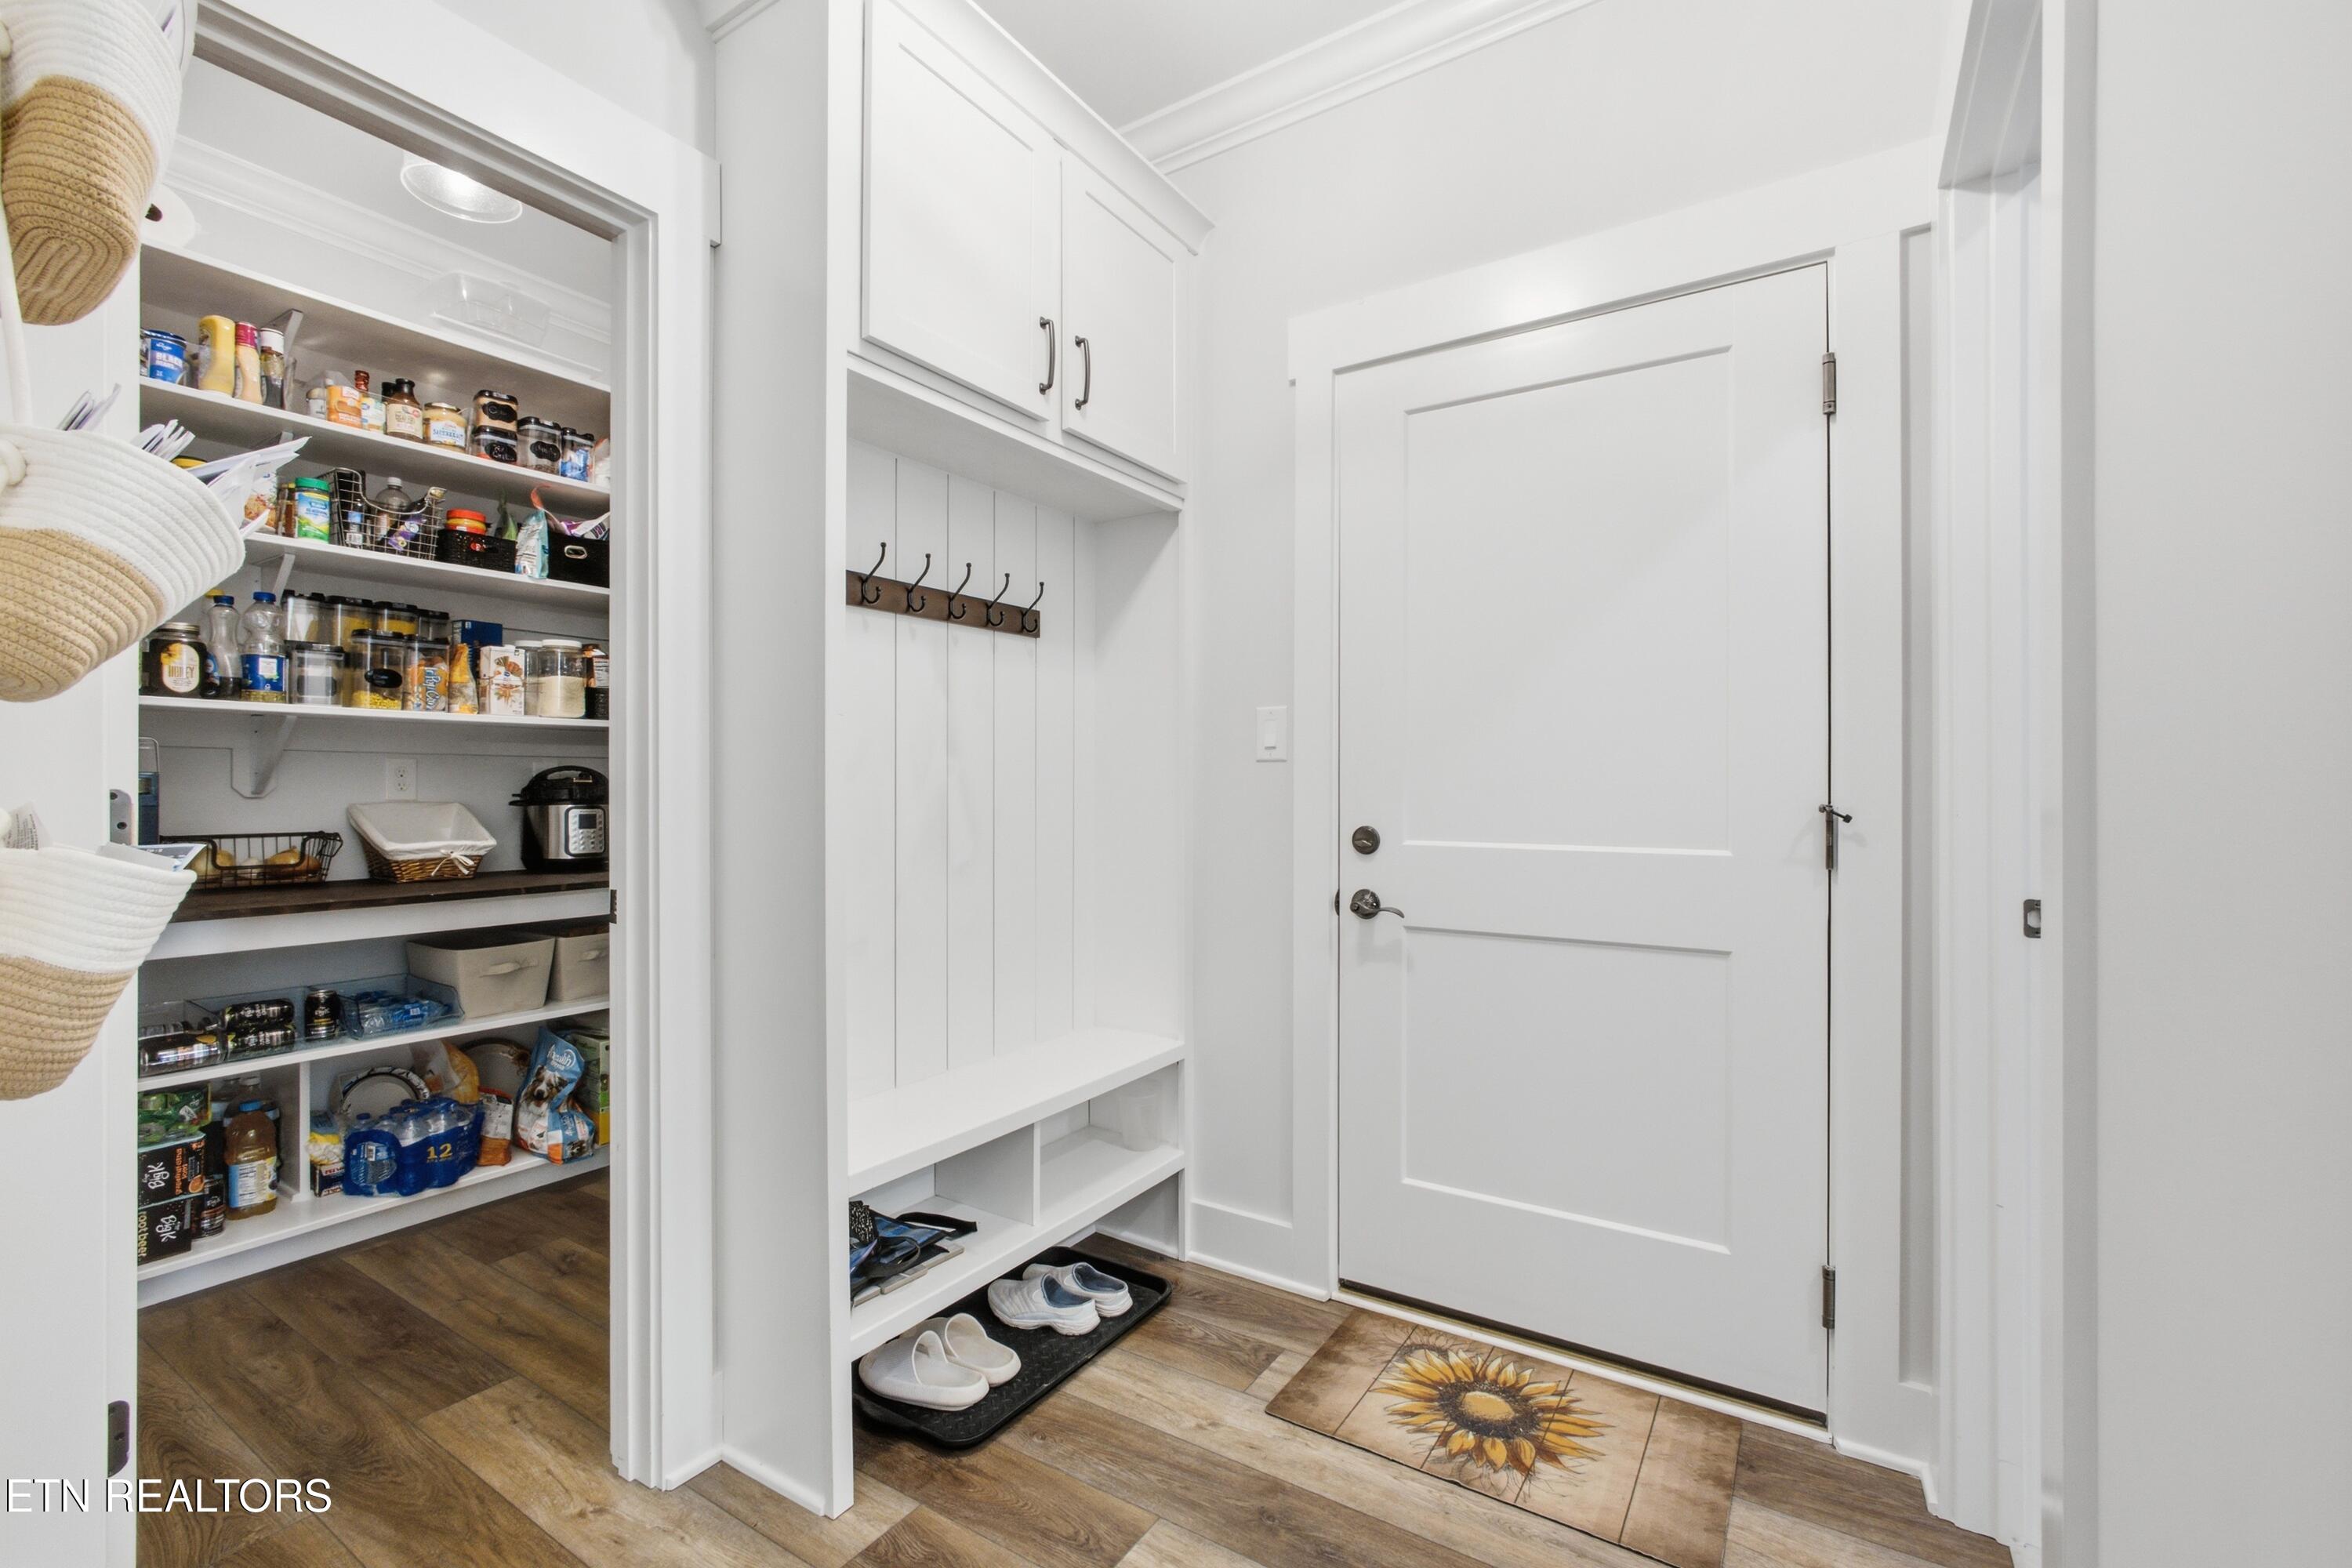
Entryway with built-in mudroom bench and hooks beside an open pantry.
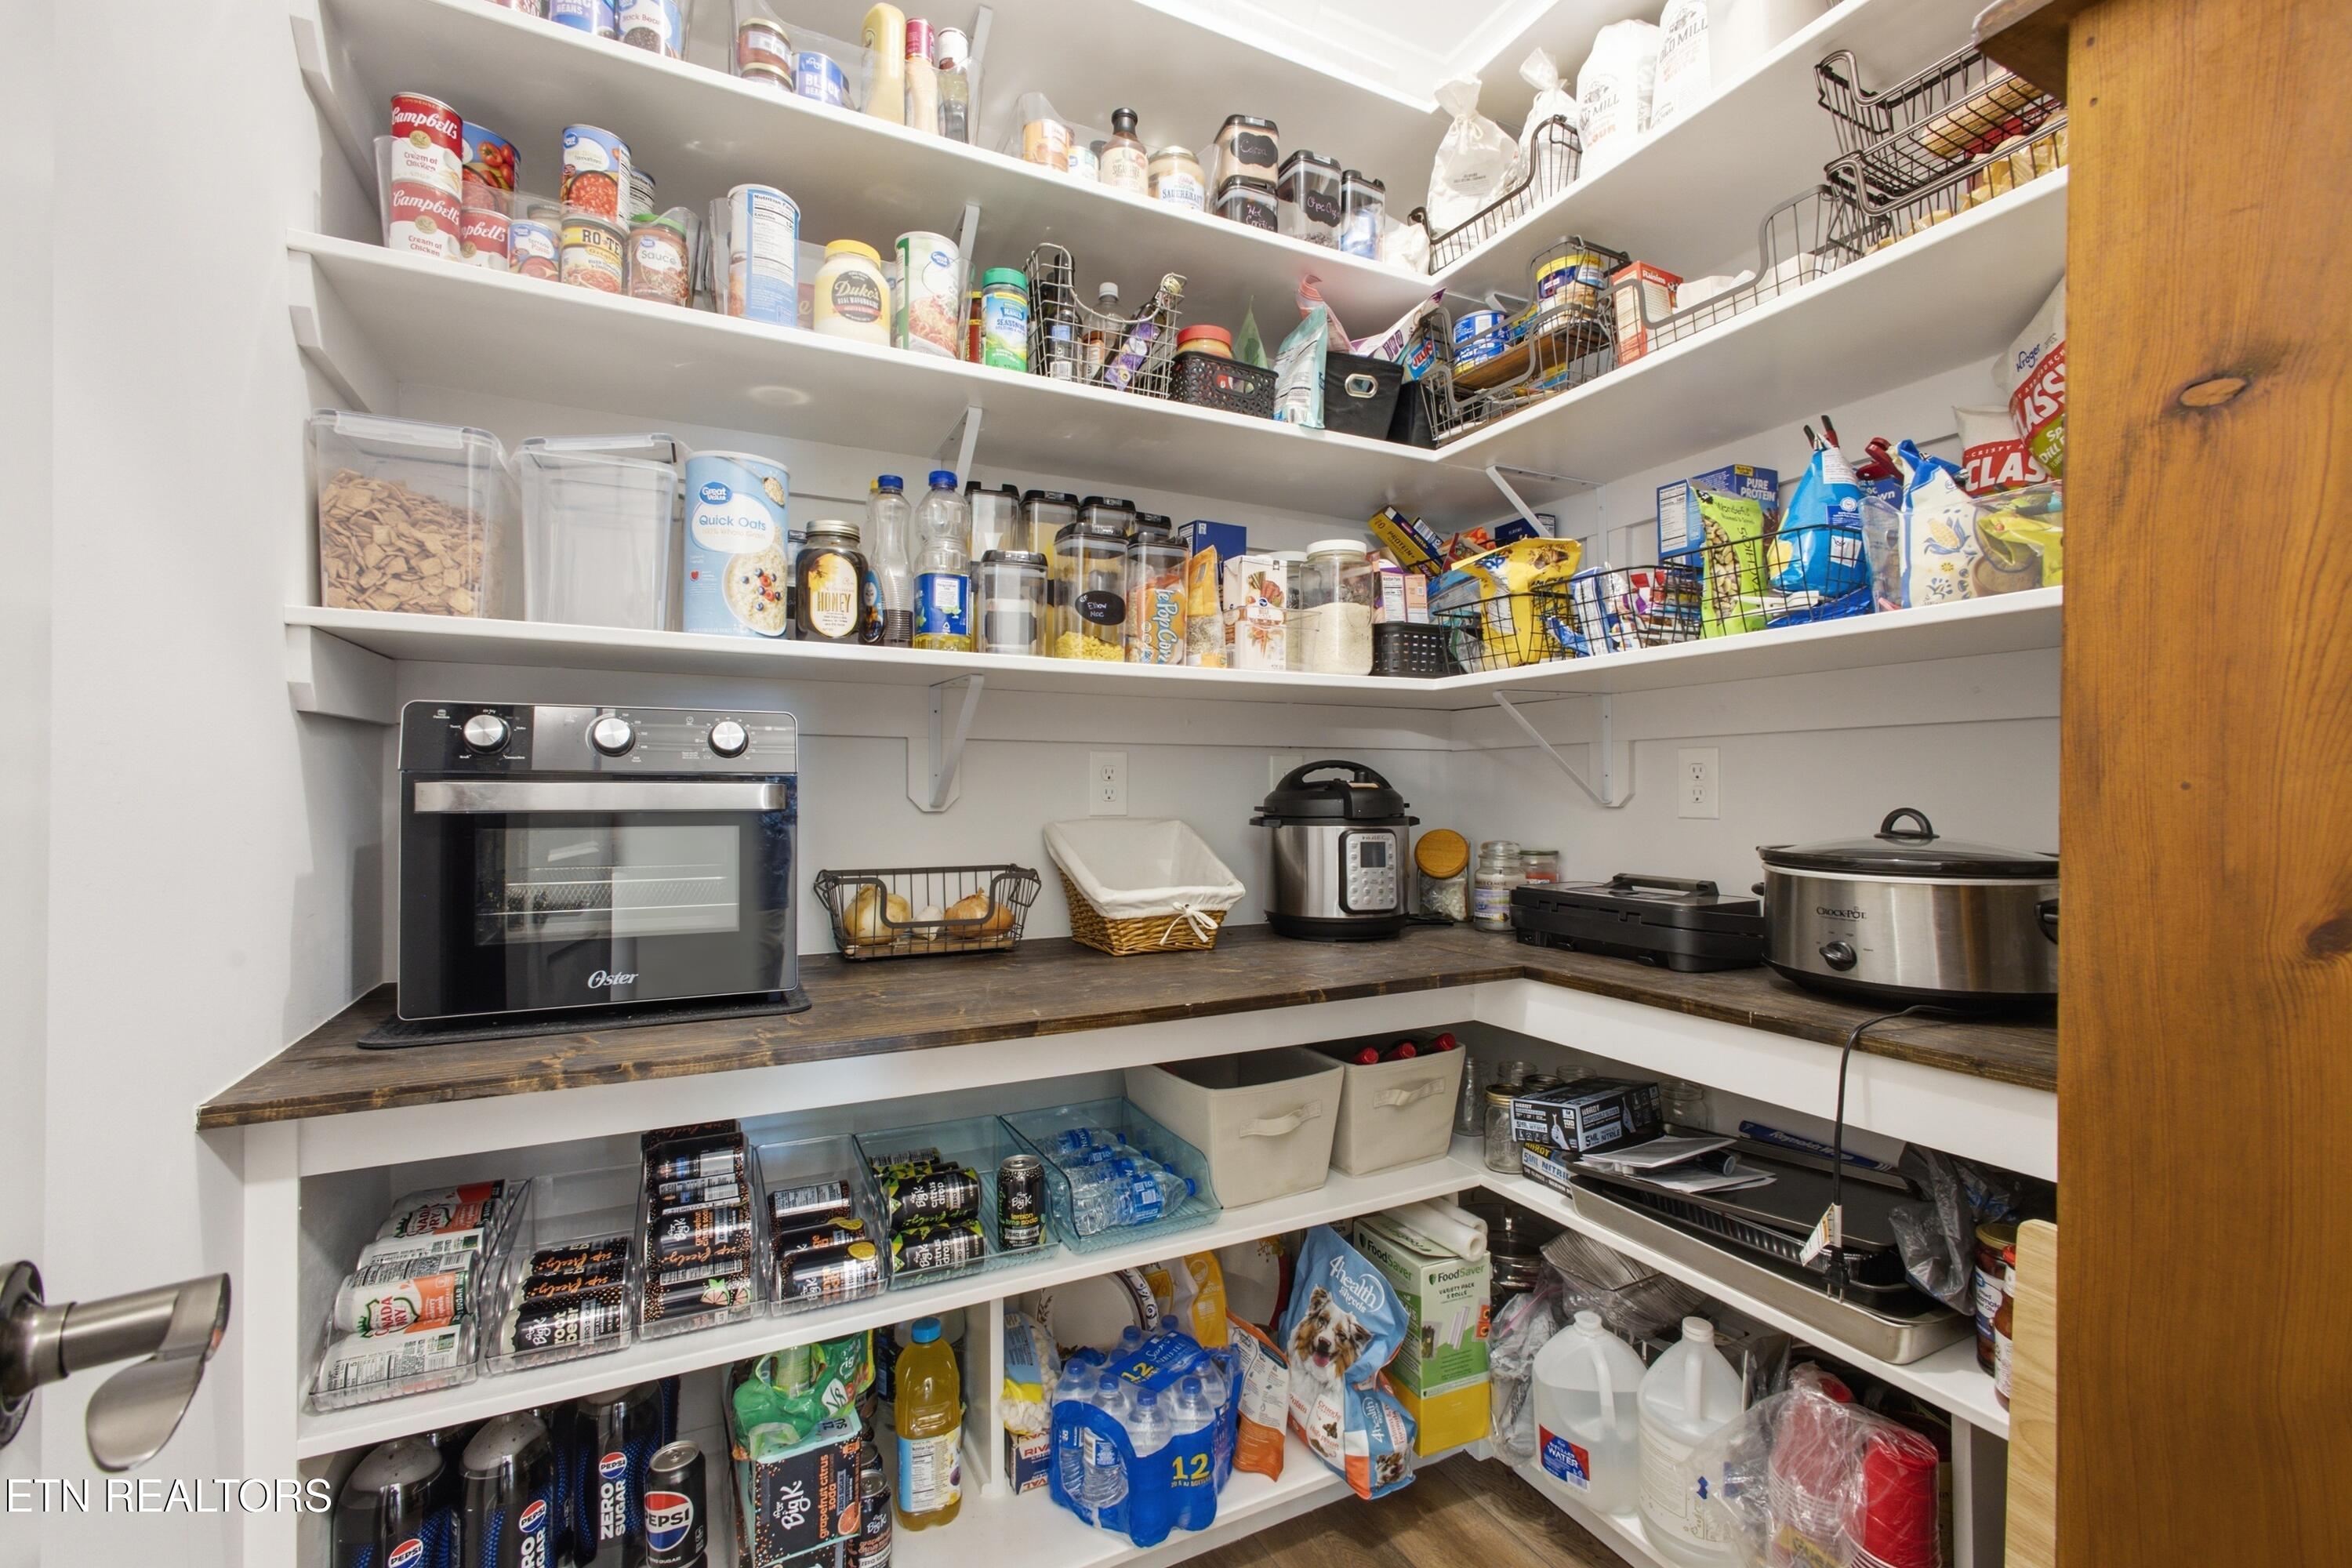
Walk-in pantry with stocked white shelves, dark wood counters, and countertop appliances.
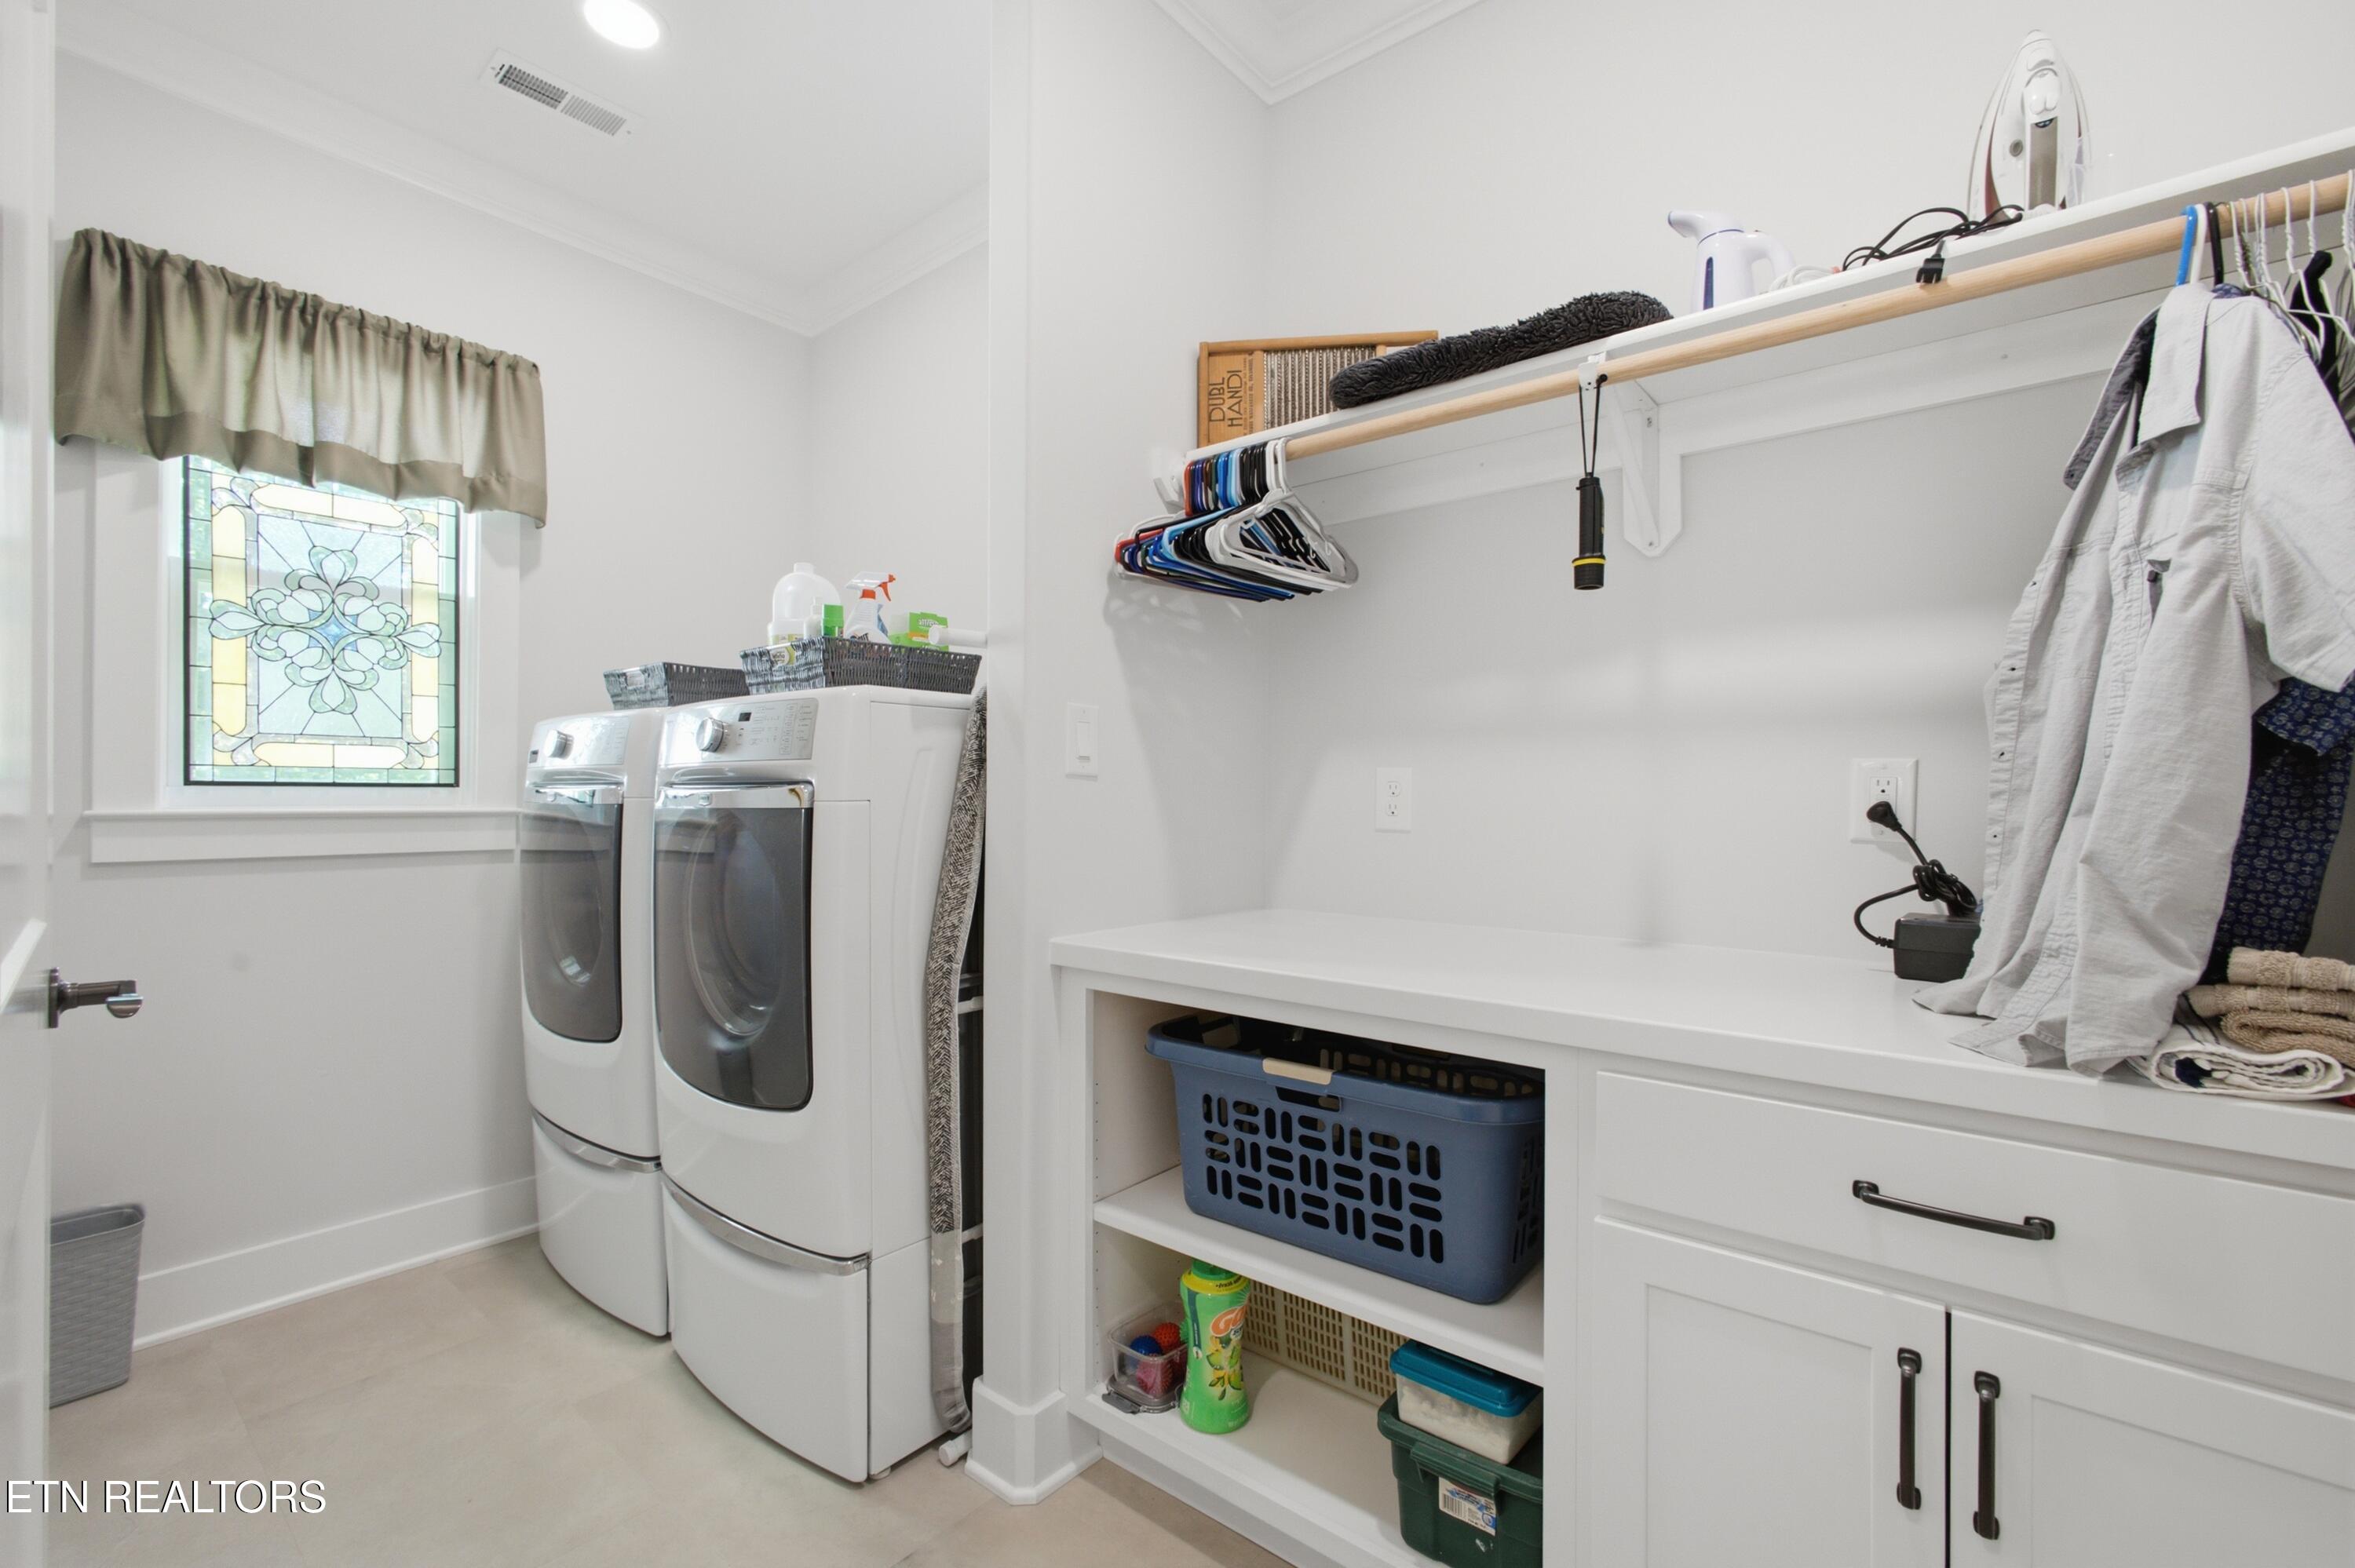
Laundry room with washer and dryer, white storage counter, hanging clothes, and stained-glass window.
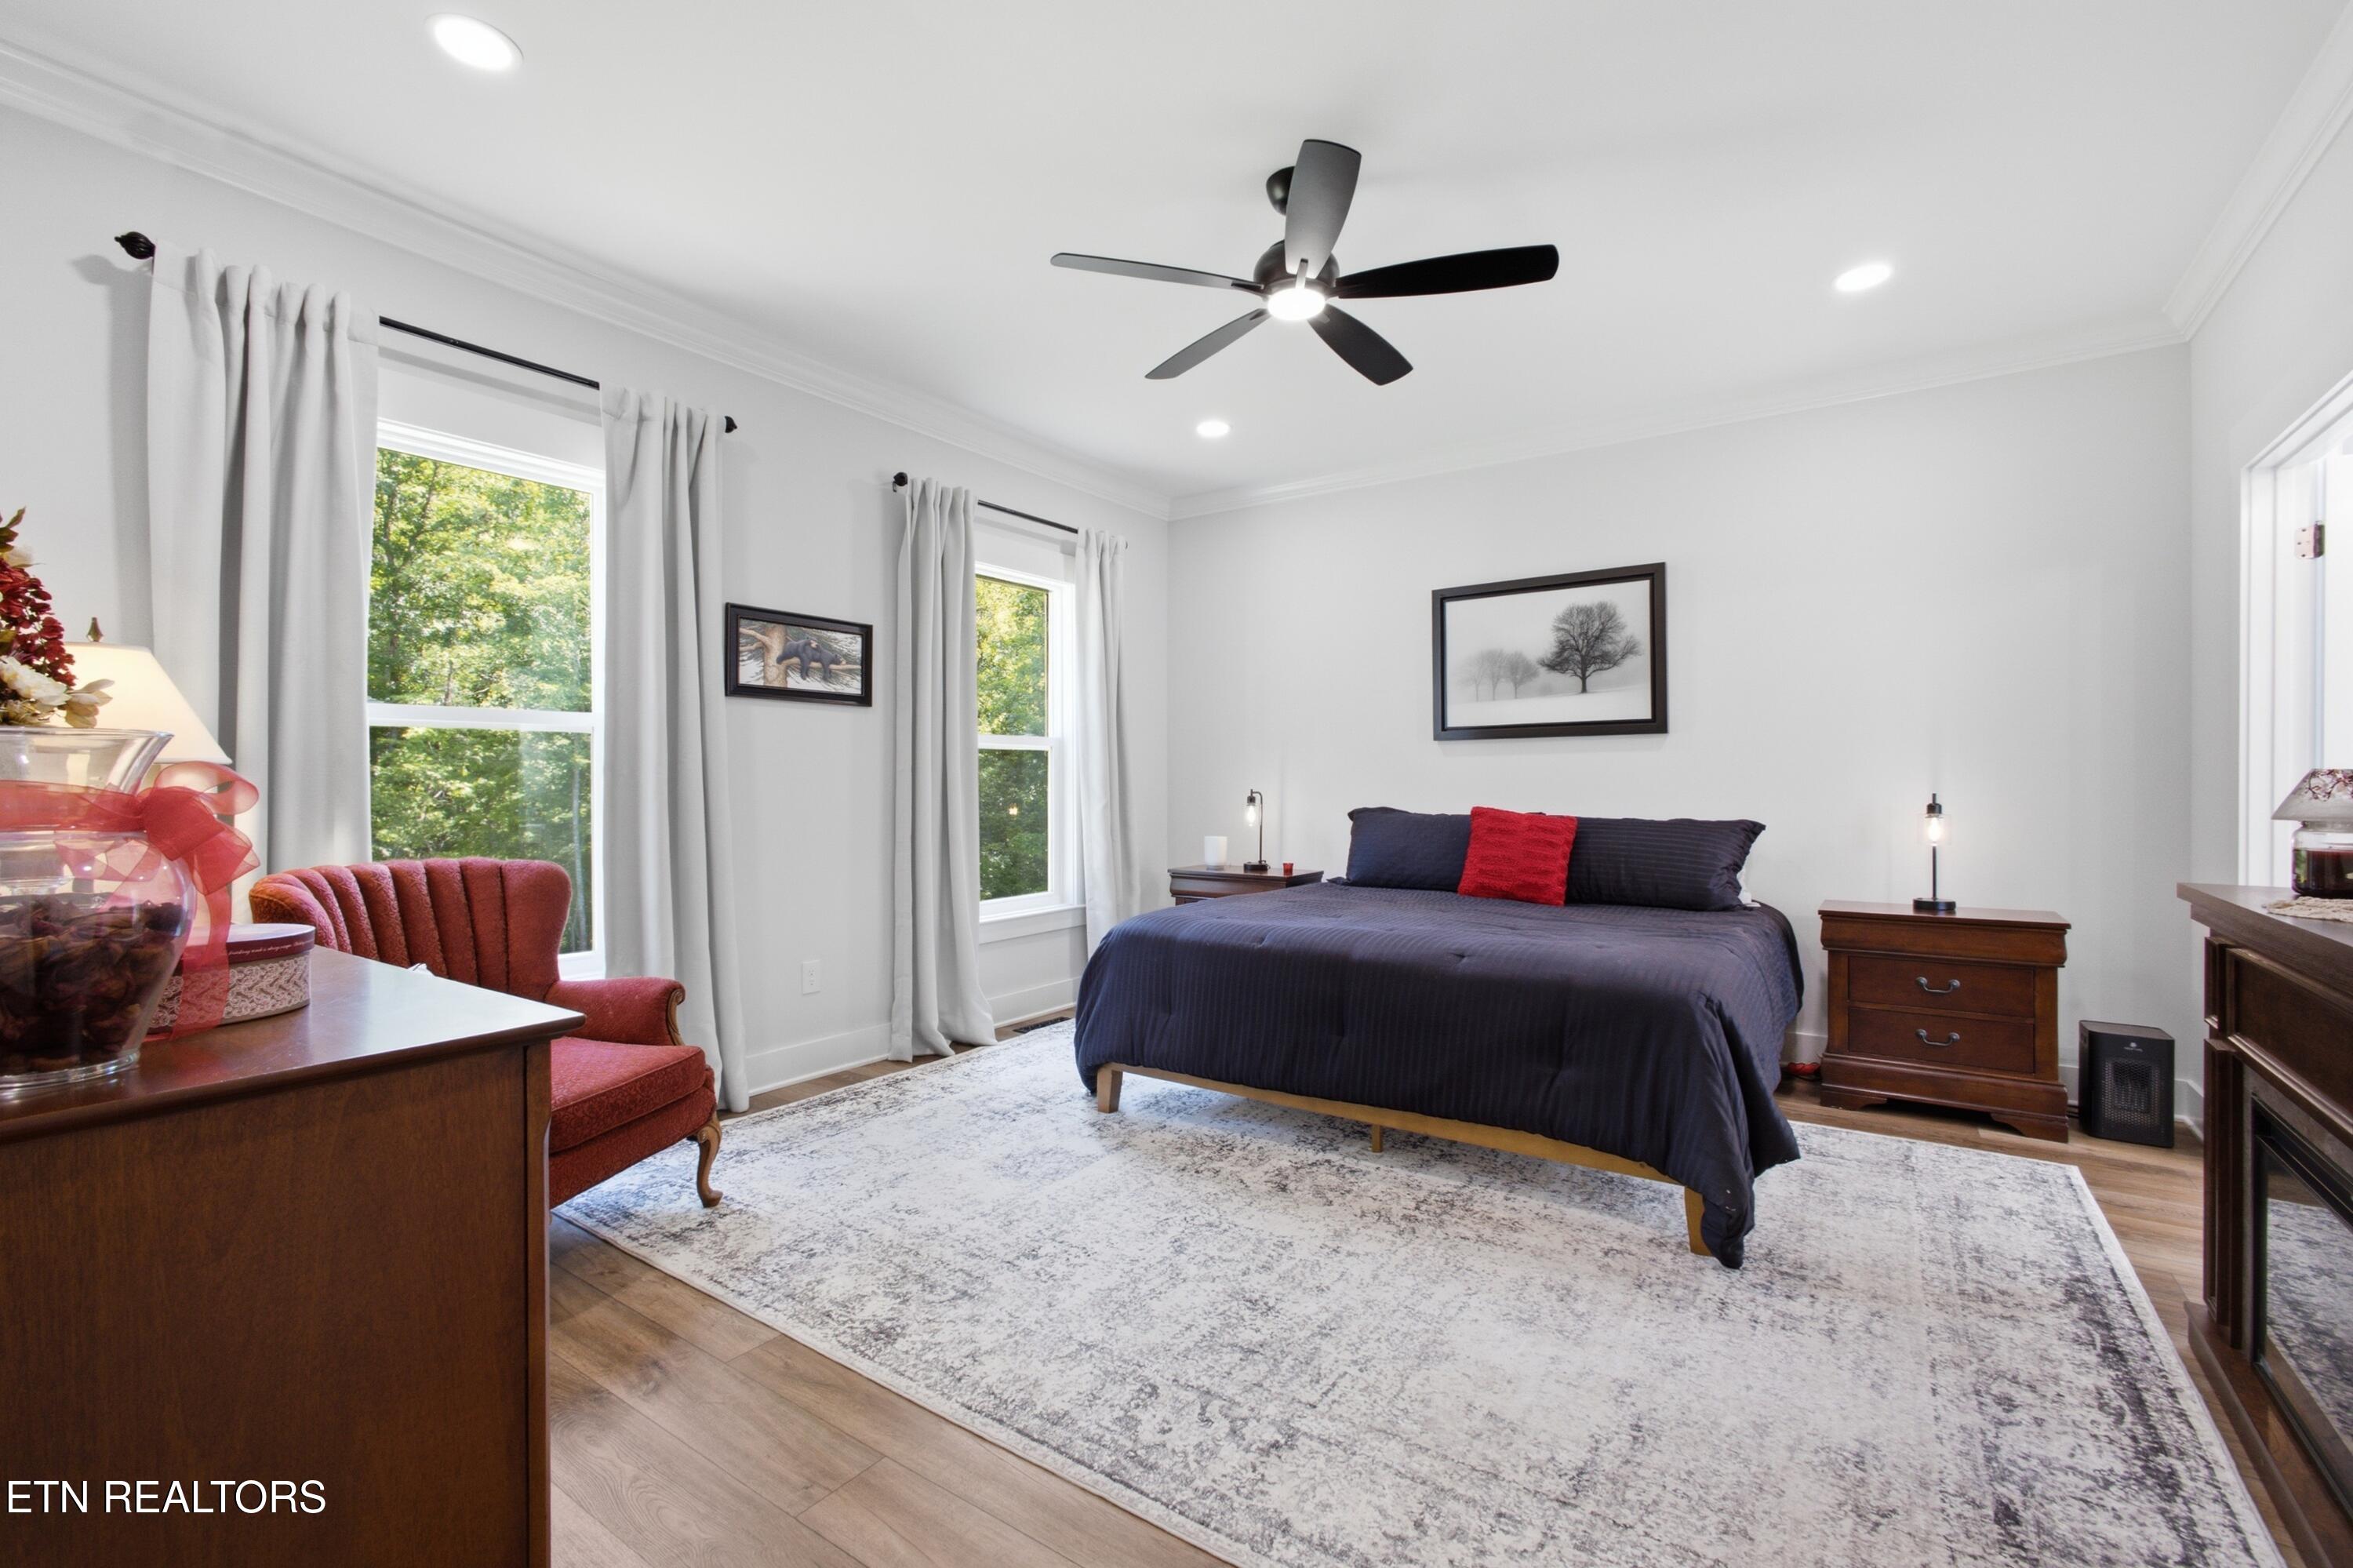
Furnished bedroom with a dark bed, red accent pillow, and large curtained windows.
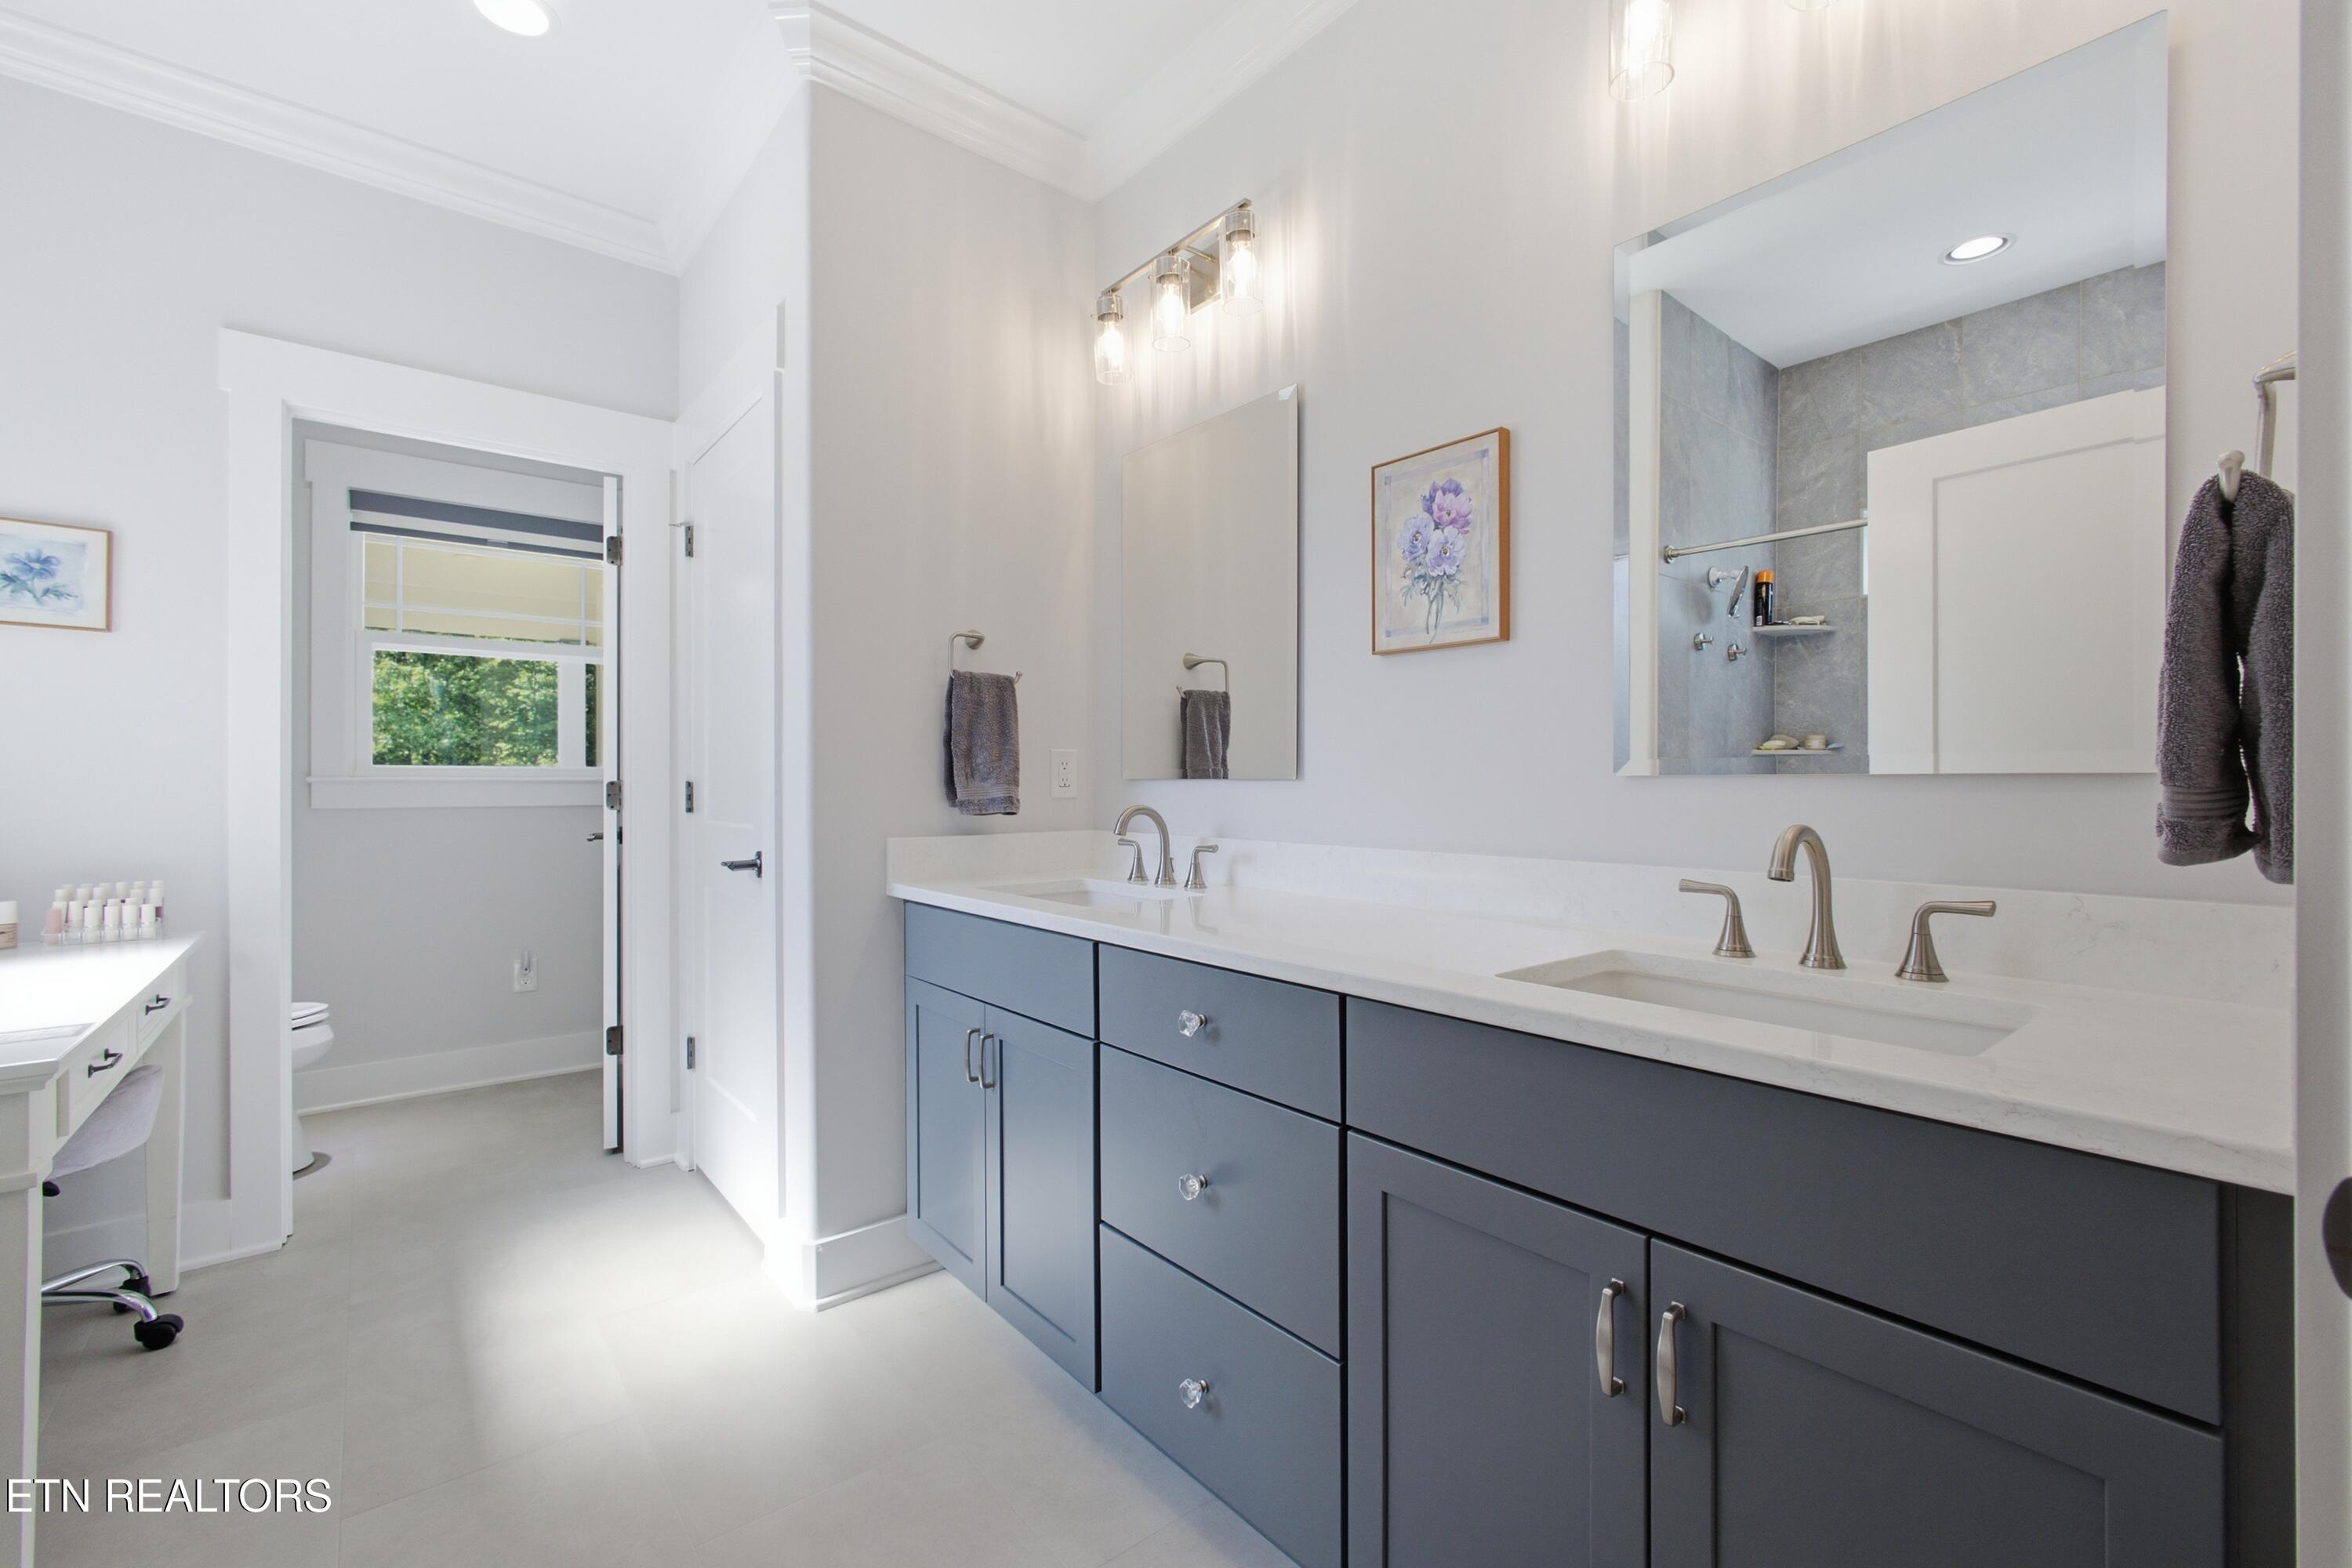
Bright bathroom with a double-sink vanity, dark cabinetry, and a tiled walk-in shower.
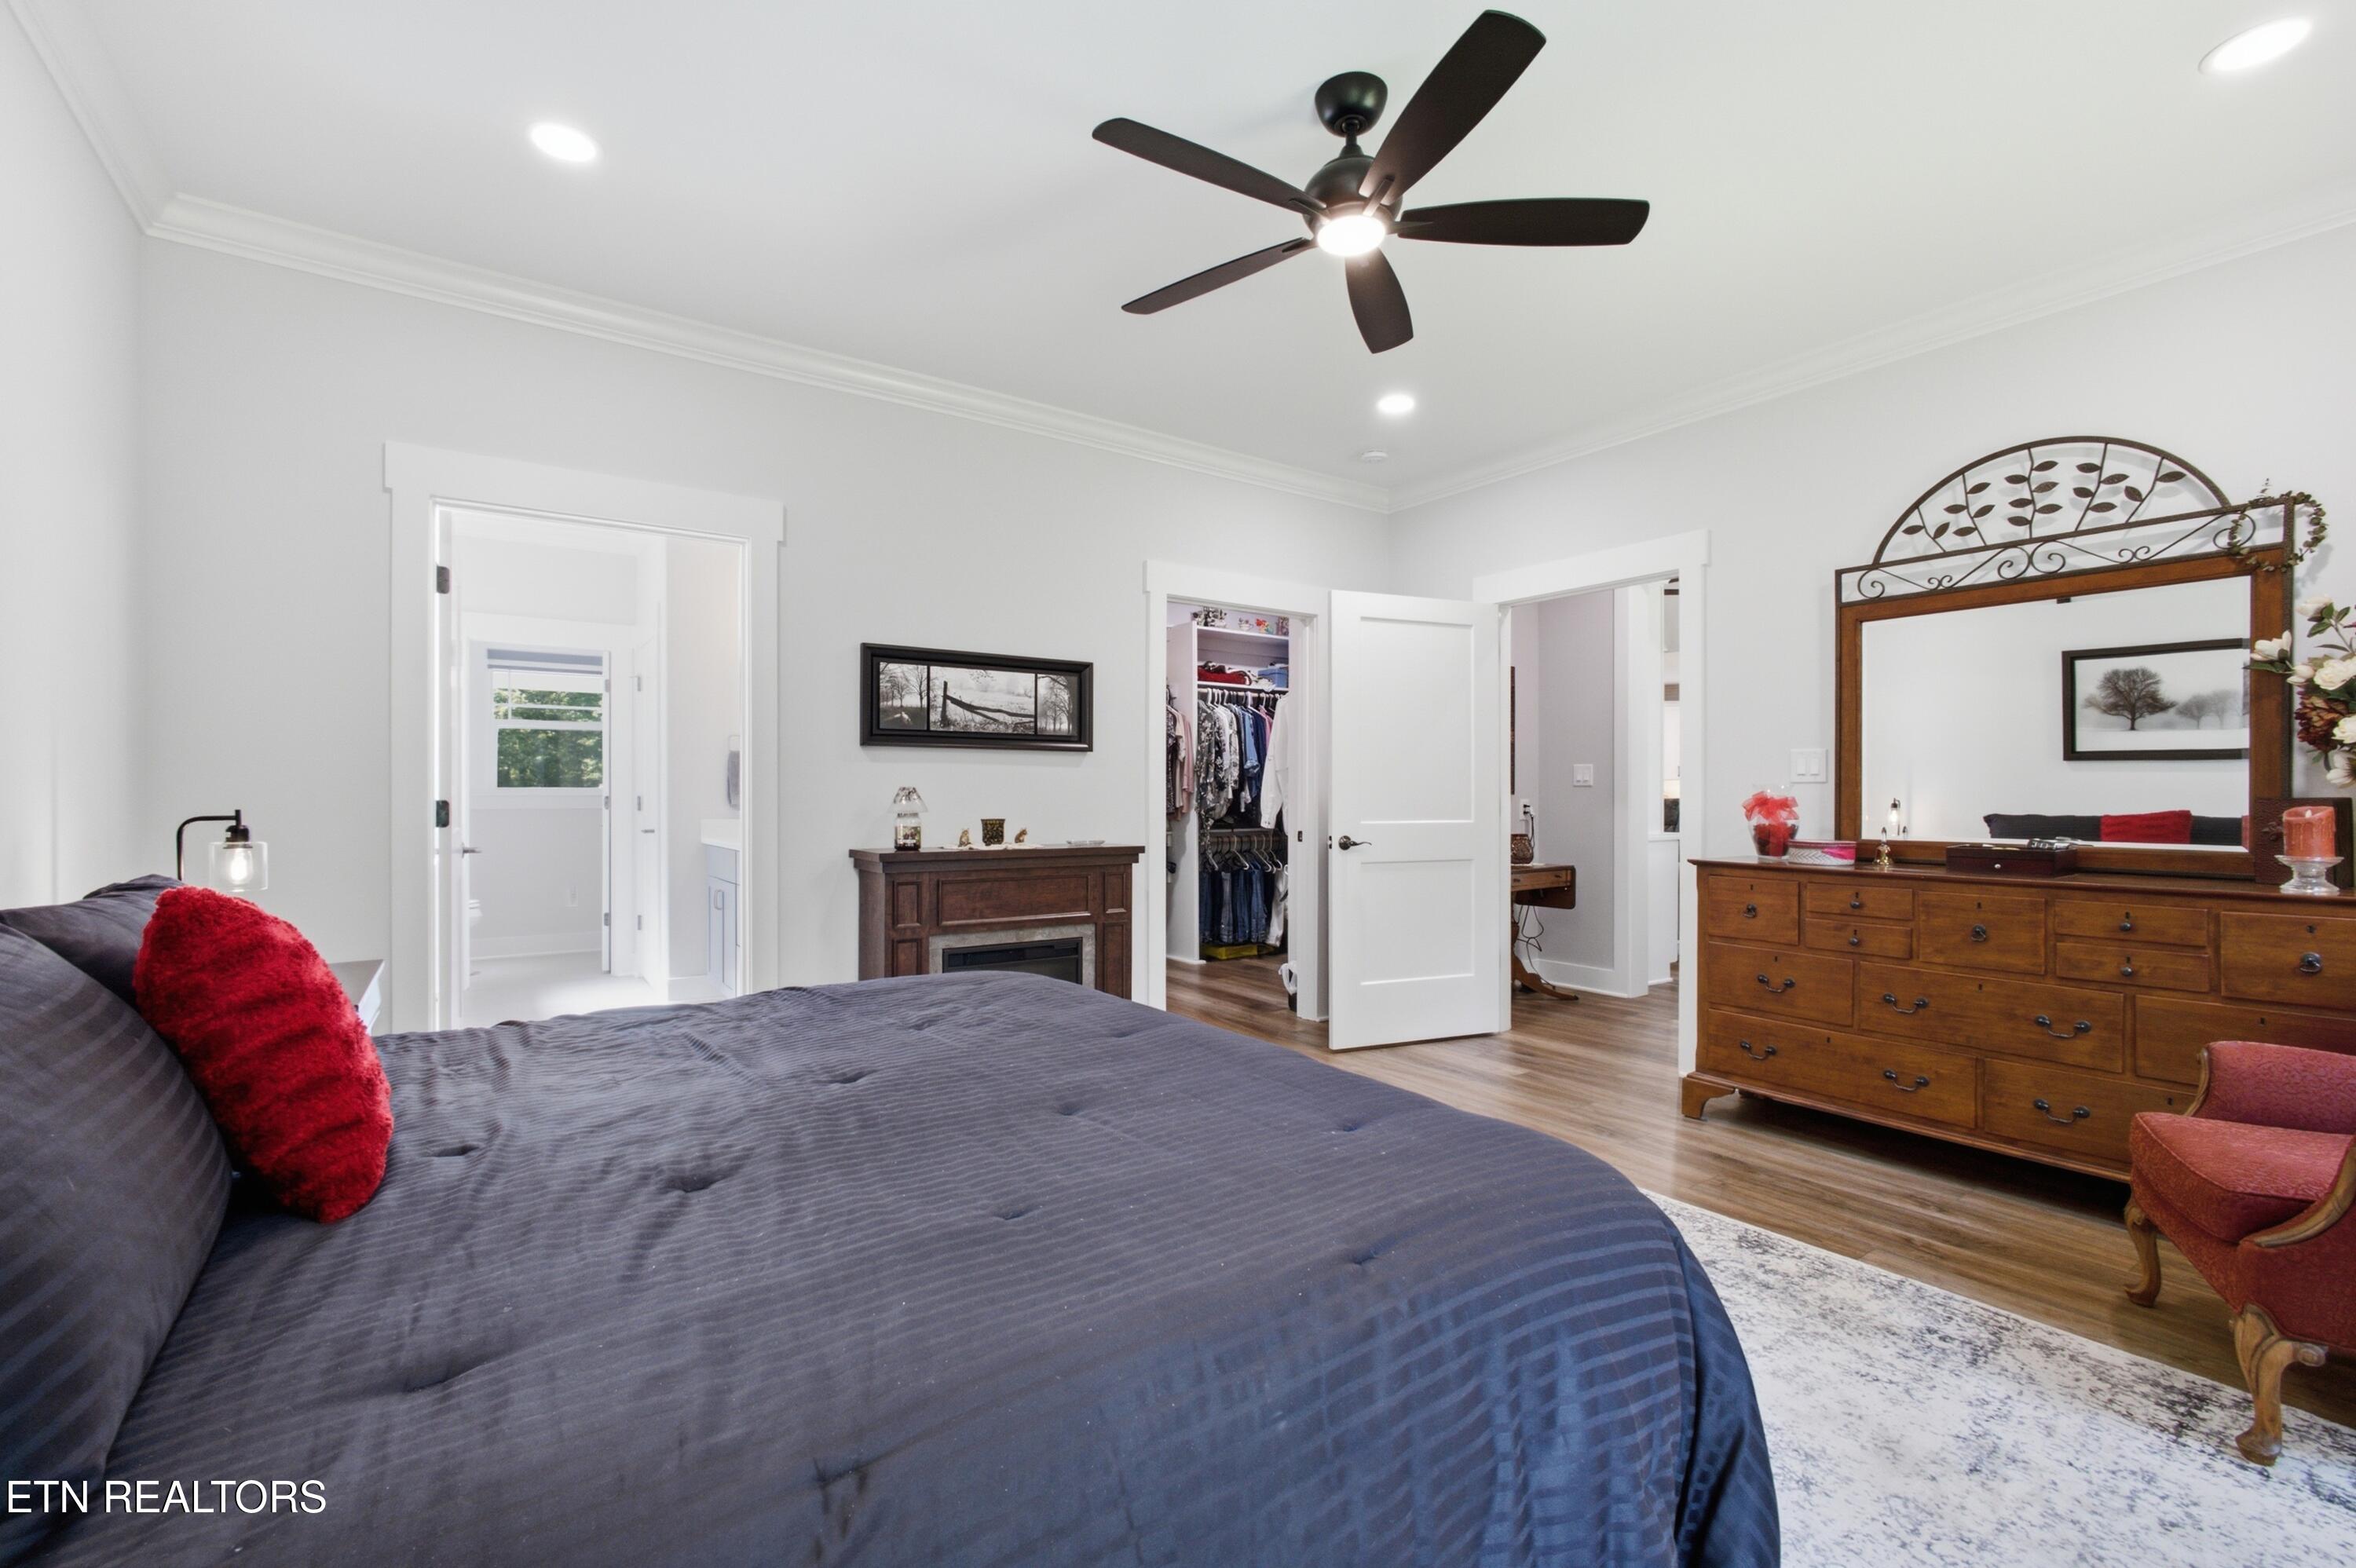
Bedroom with dark blue bedding, a wooden dresser and mirror, and an open closet.
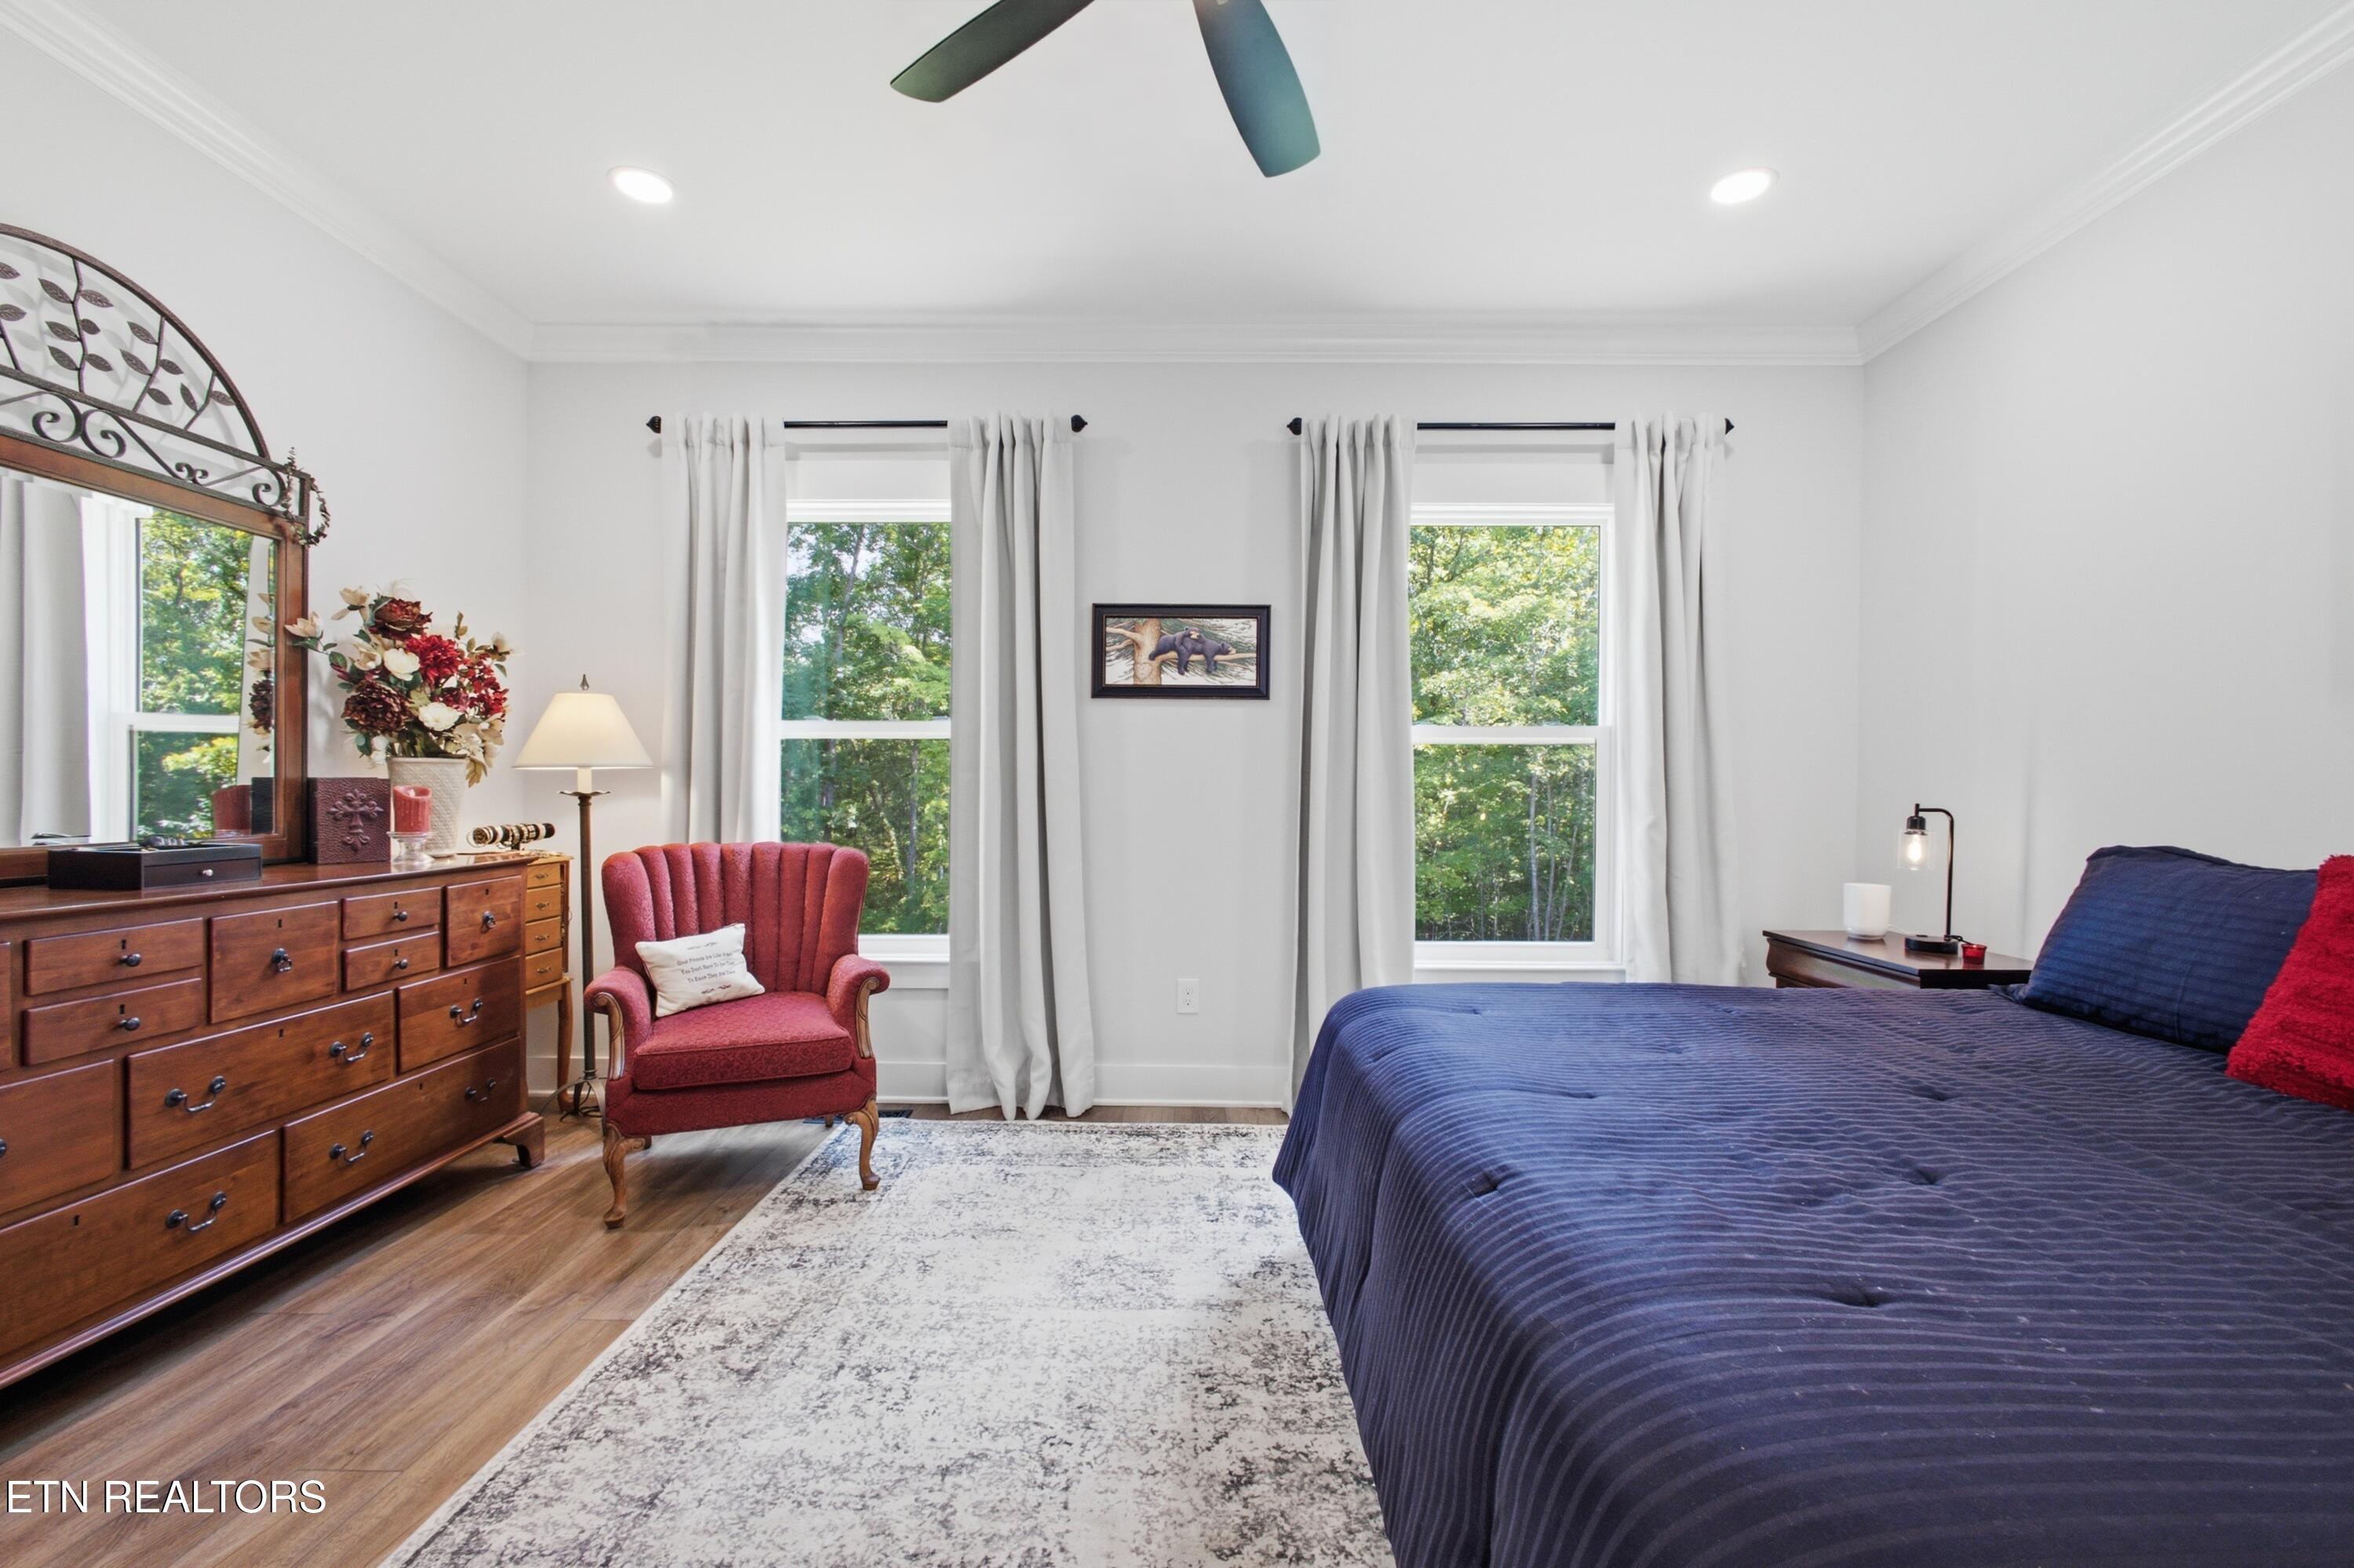
Bedroom with a navy bed, red armchair, wooden dresser and mirror, and two windows overlooking trees.
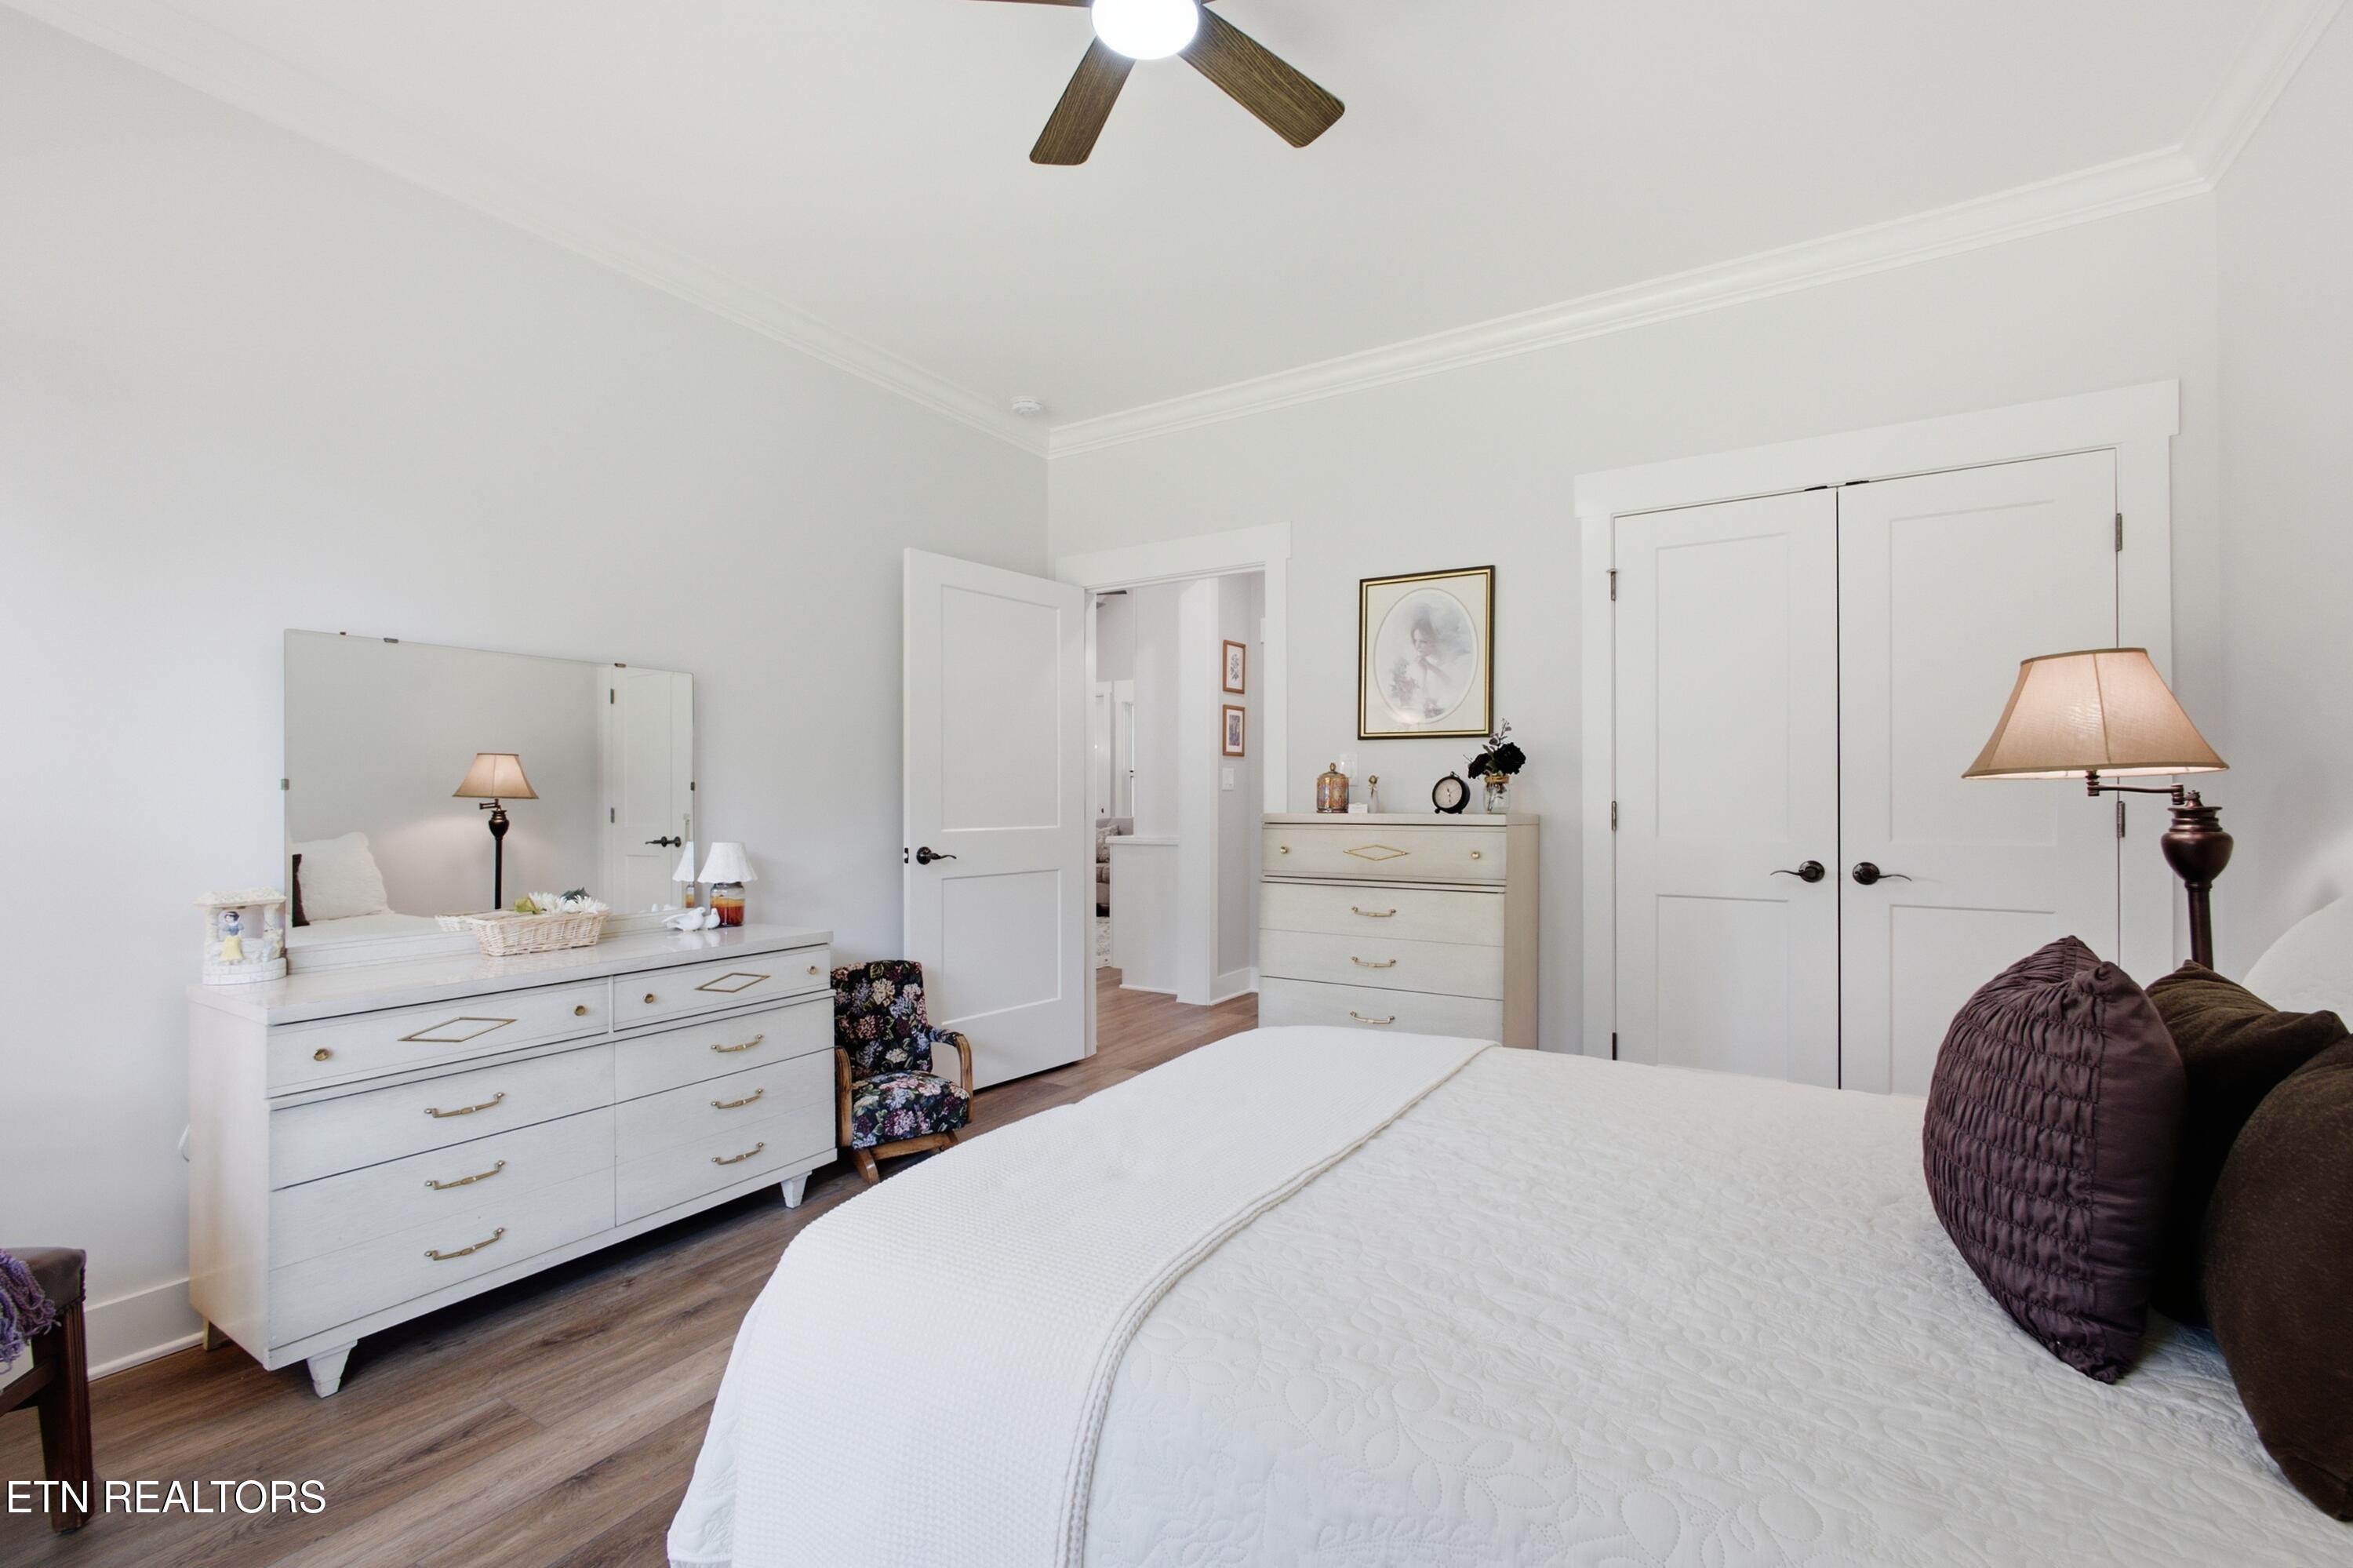
Bright bedroom with a large white bed, mirrored dresser, wood-look flooring, and double closet doors.
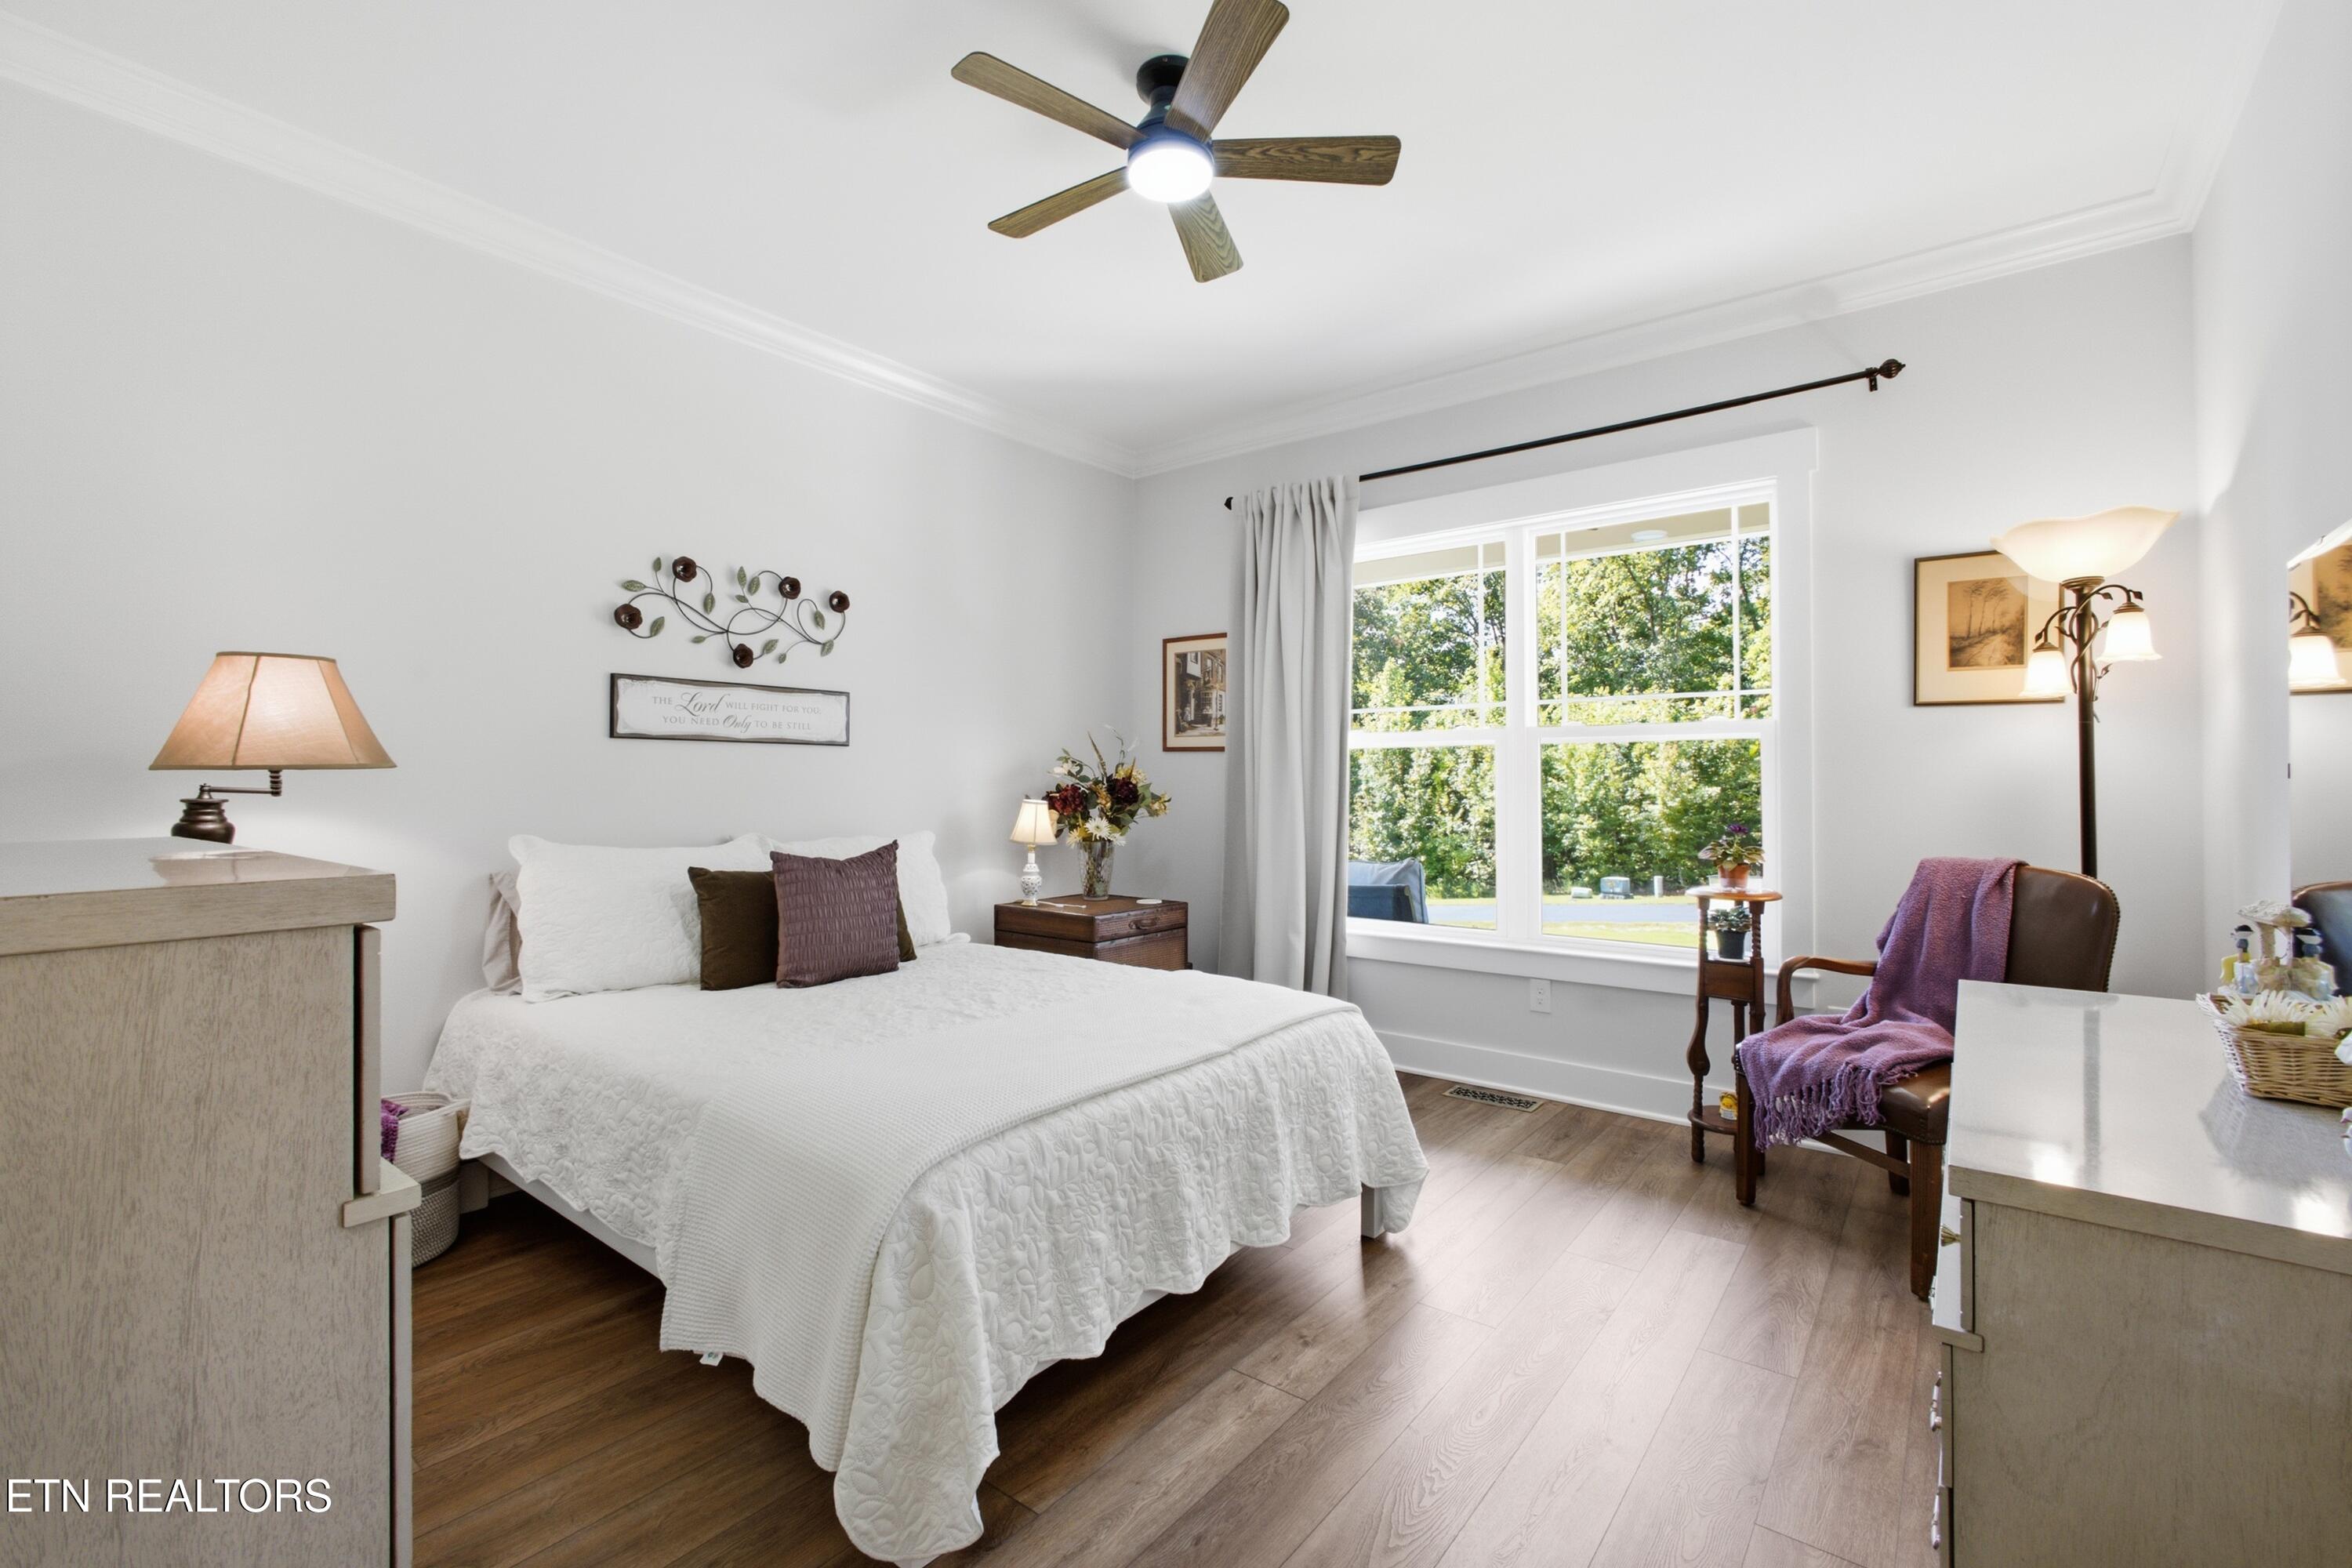
Furnished bedroom with a white quilted bed, wood flooring, and a large window overlooking trees.
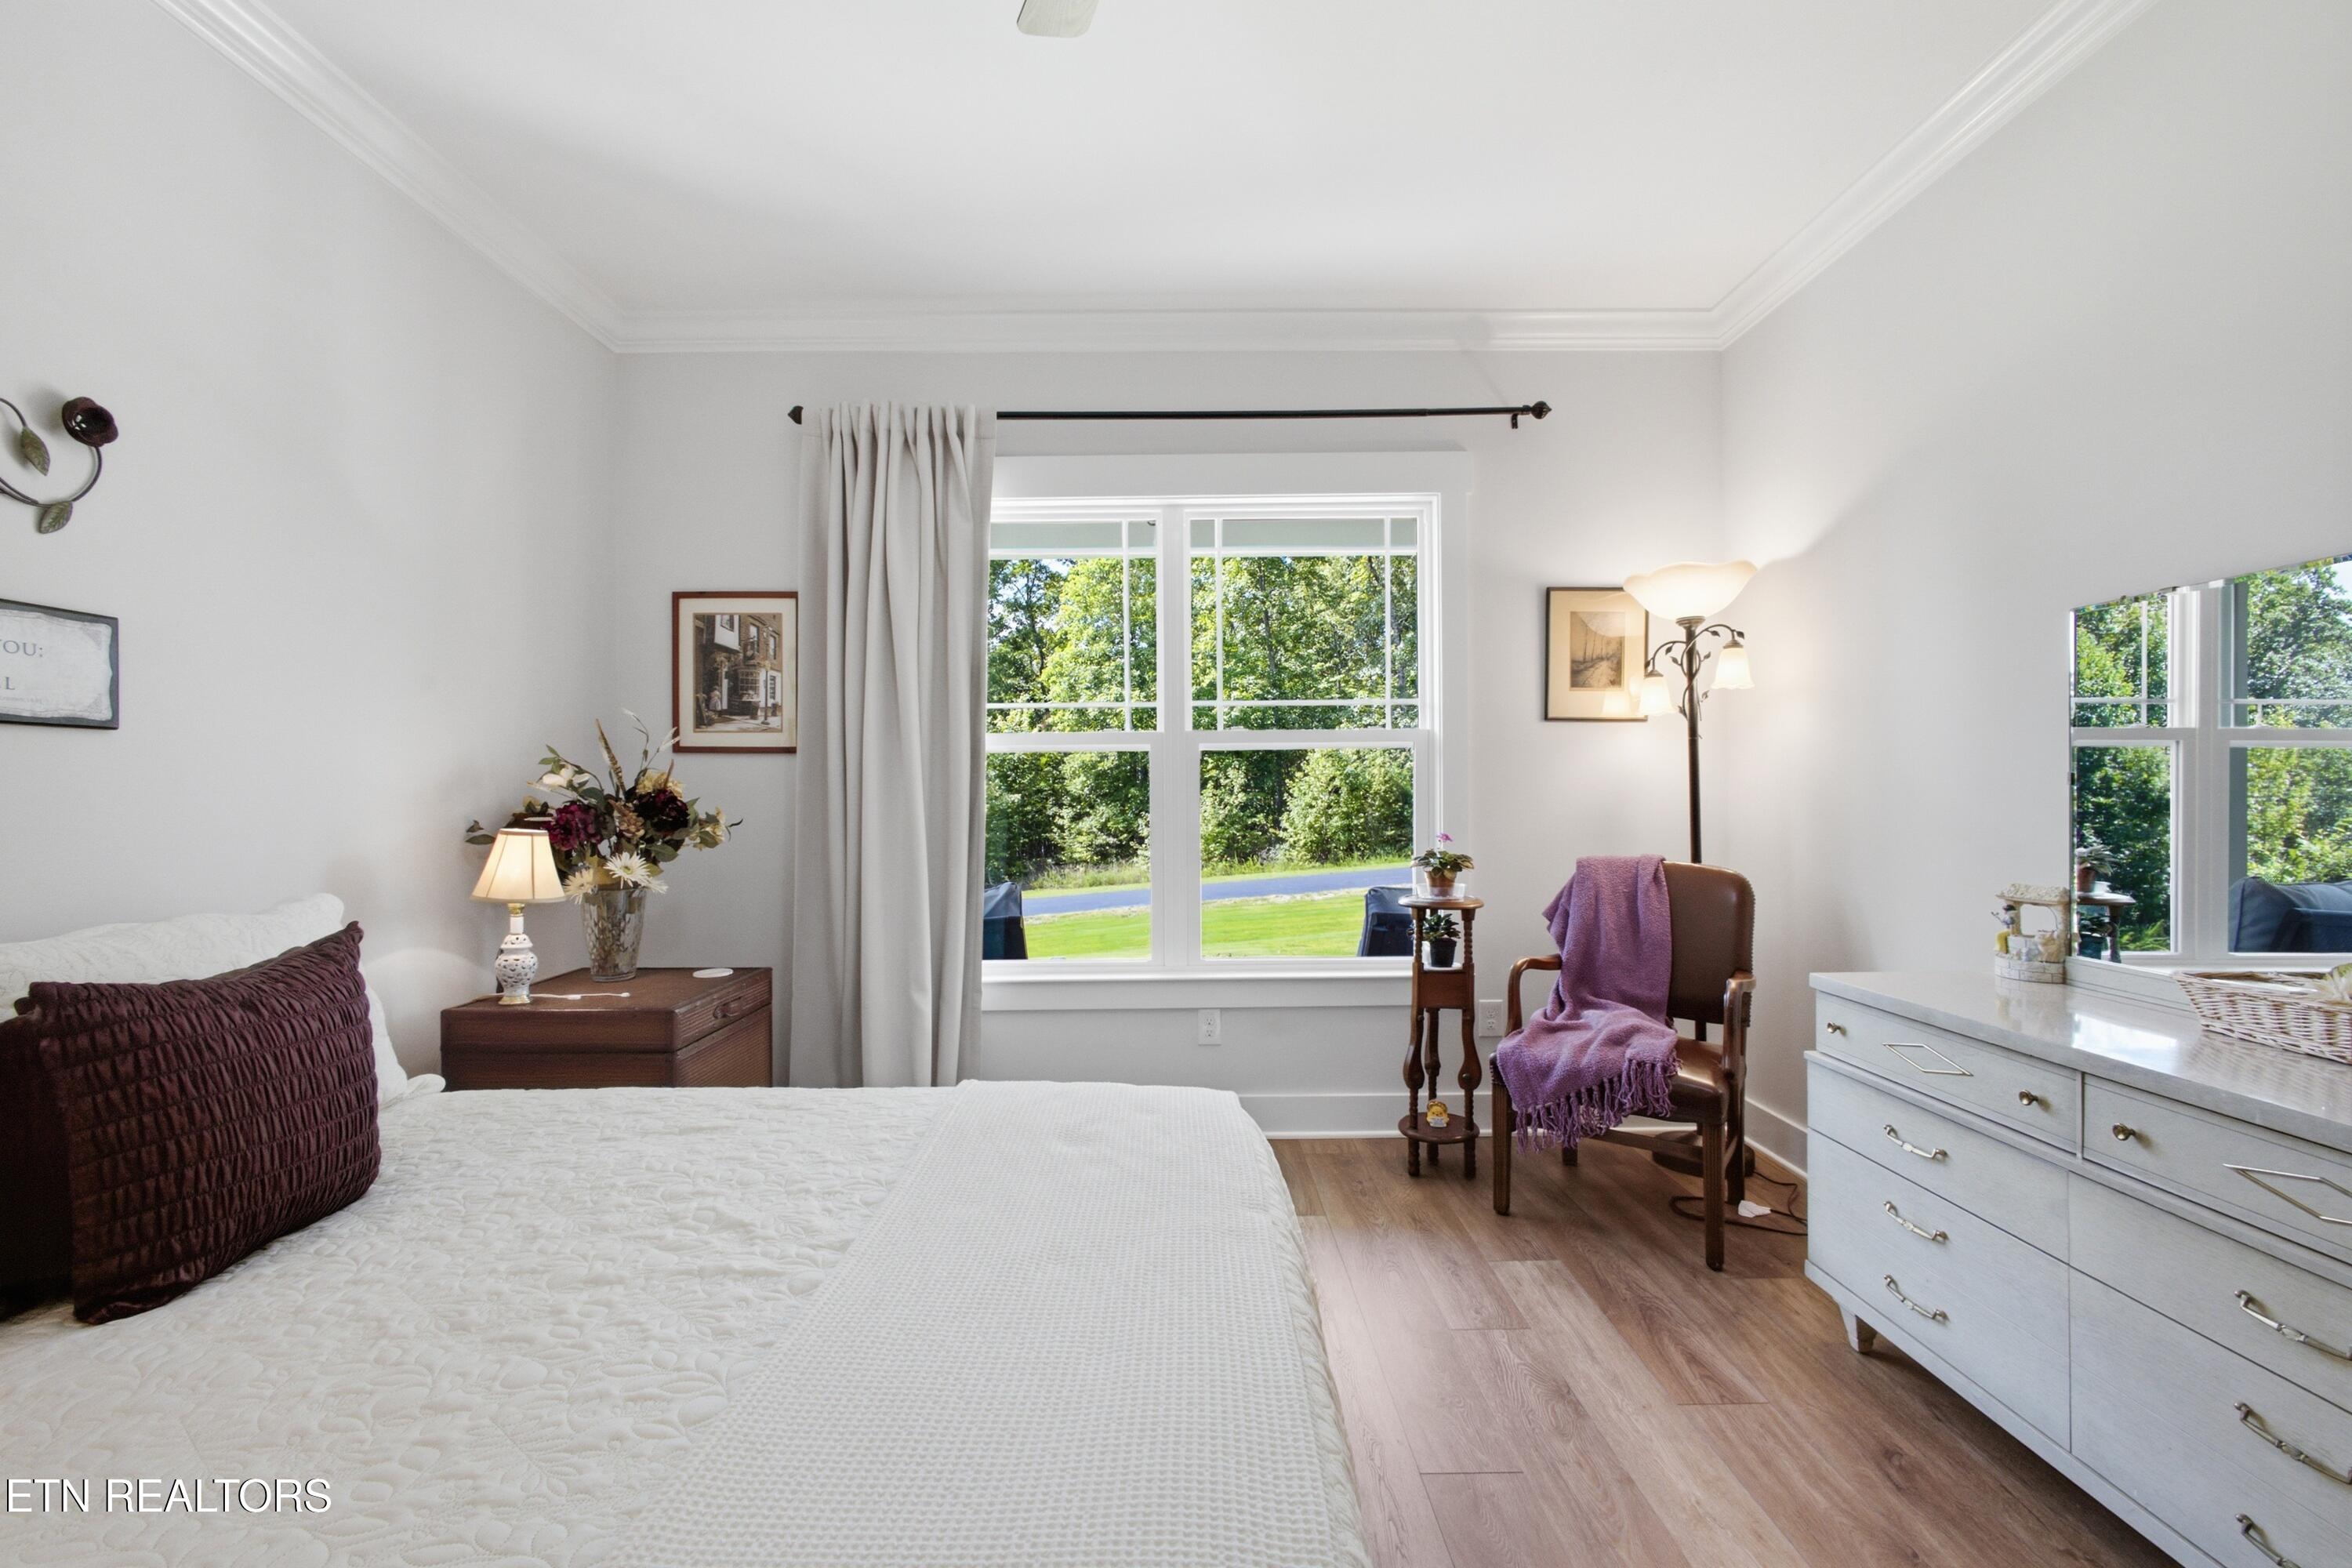
Bedroom with a white bed, large garden-facing windows, and a chair draped in purple.
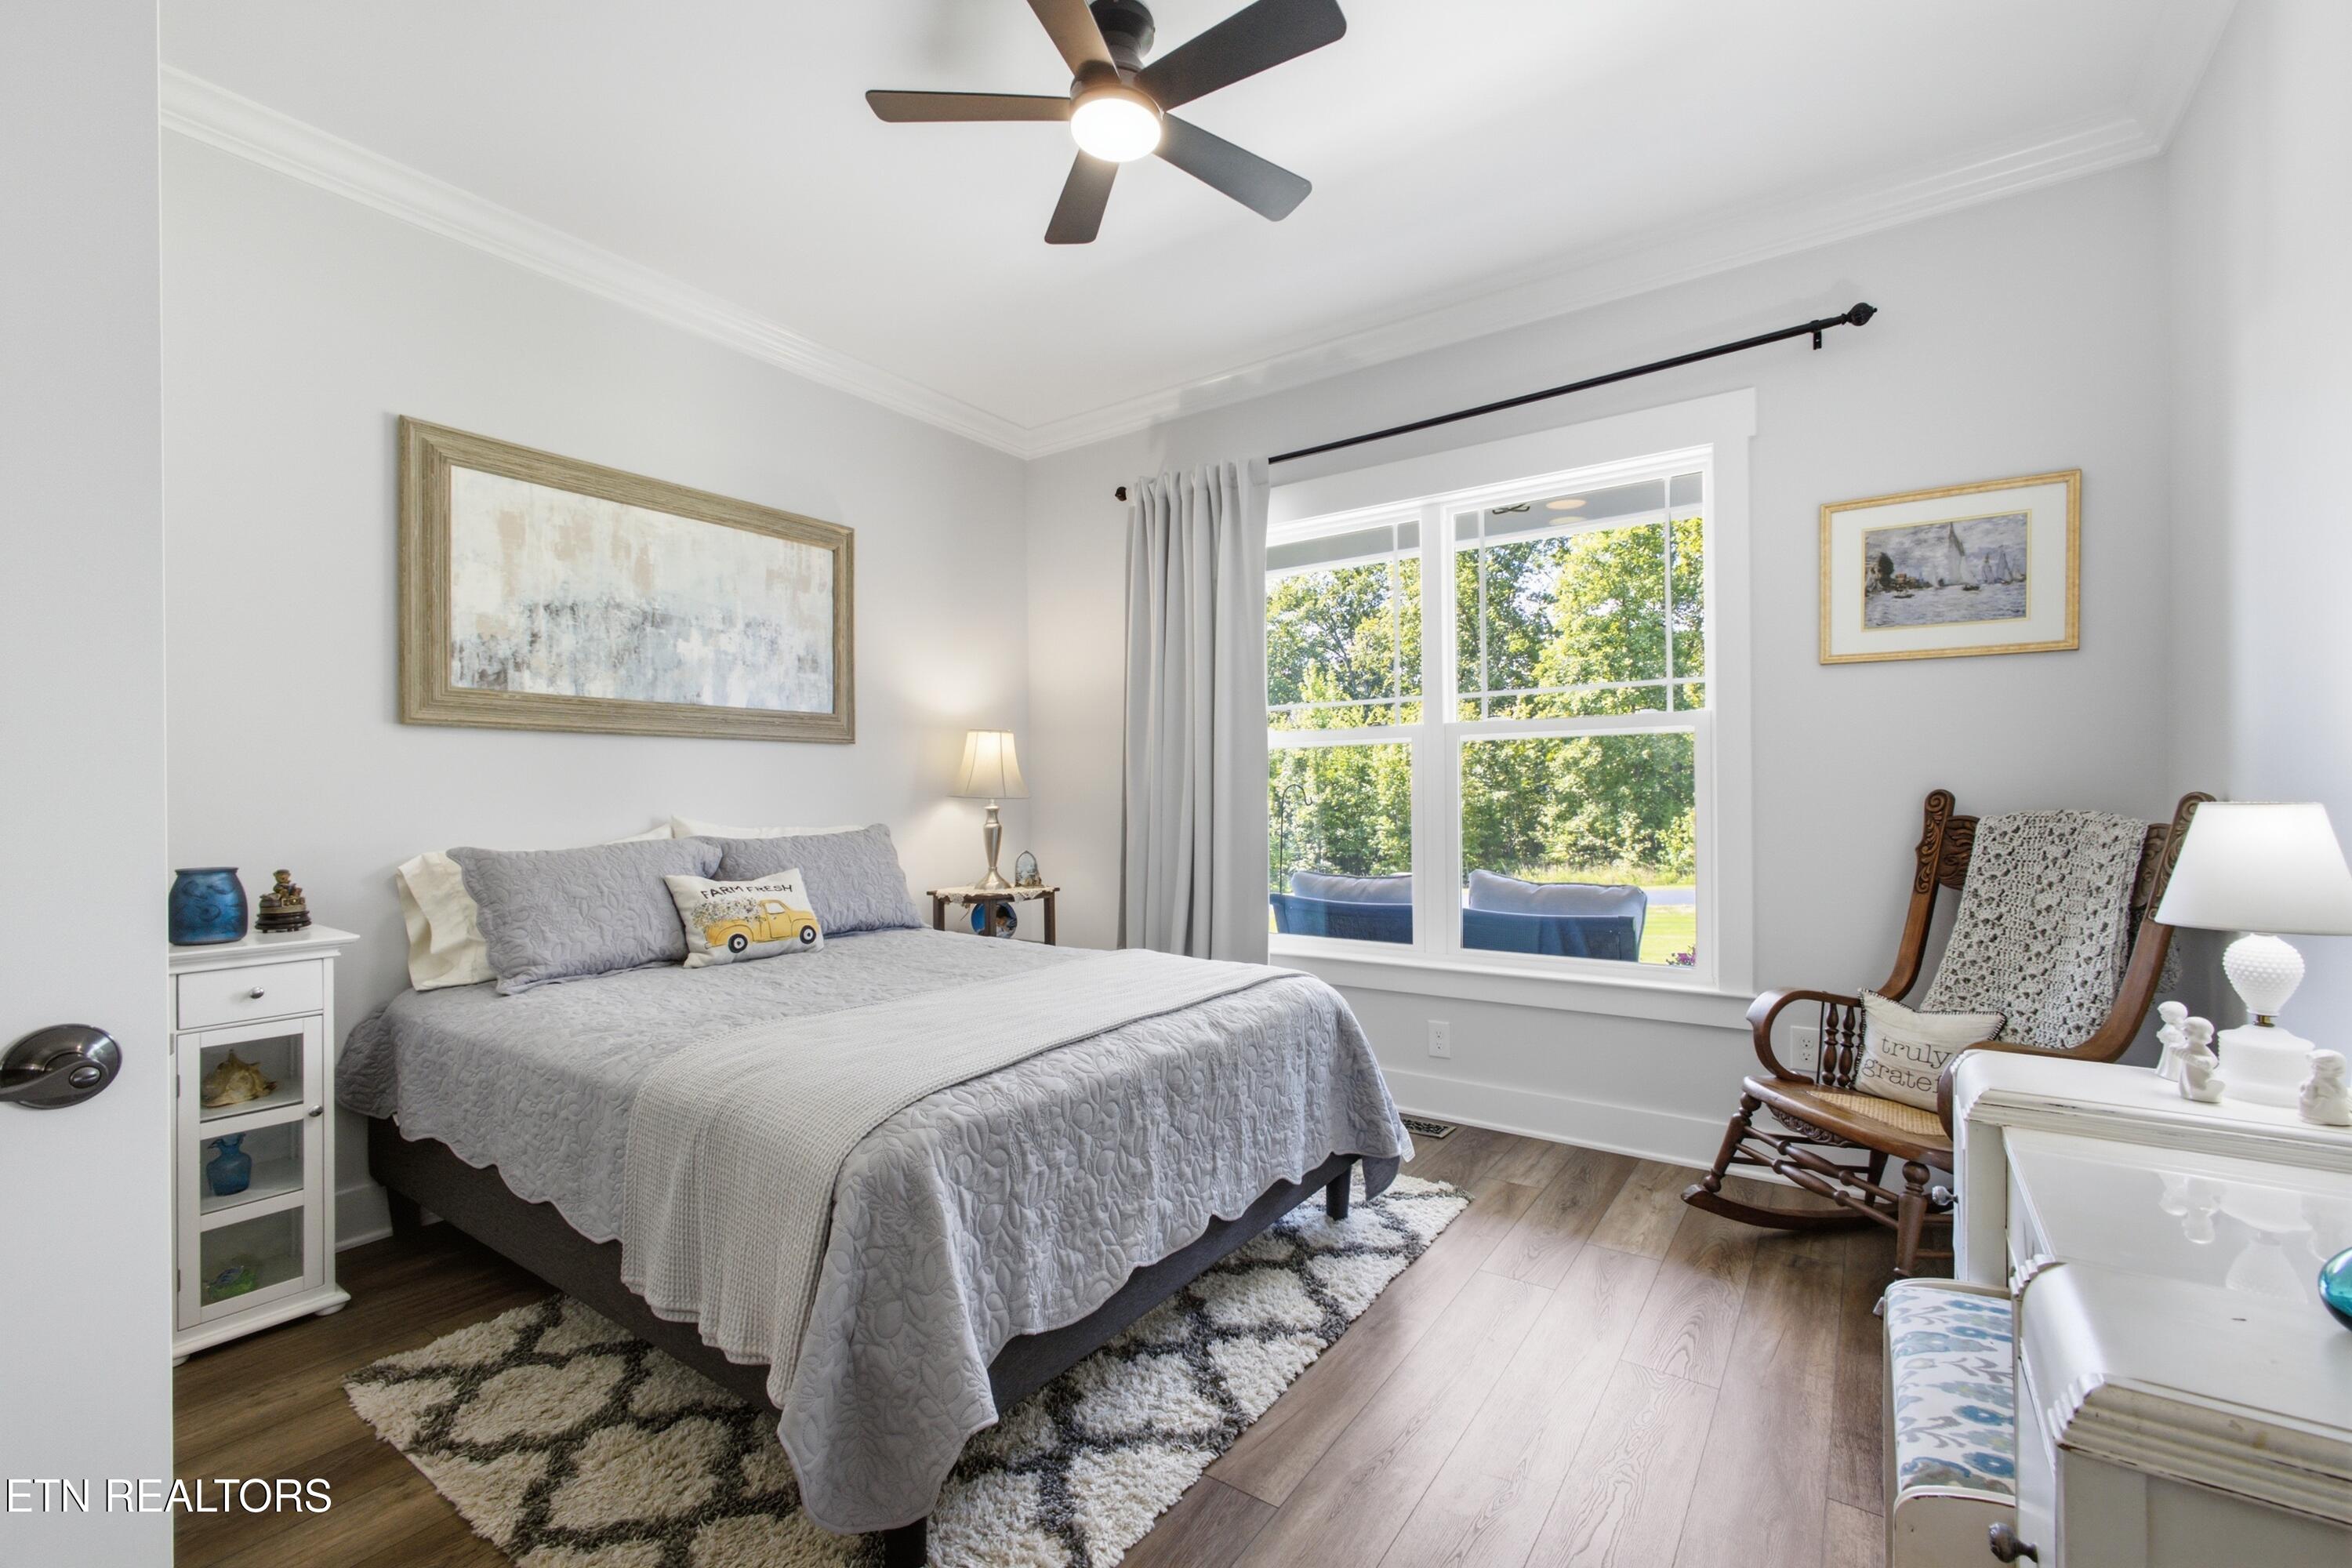
Bedroom with a gray quilted bed, large window, and wooden rocking chair.
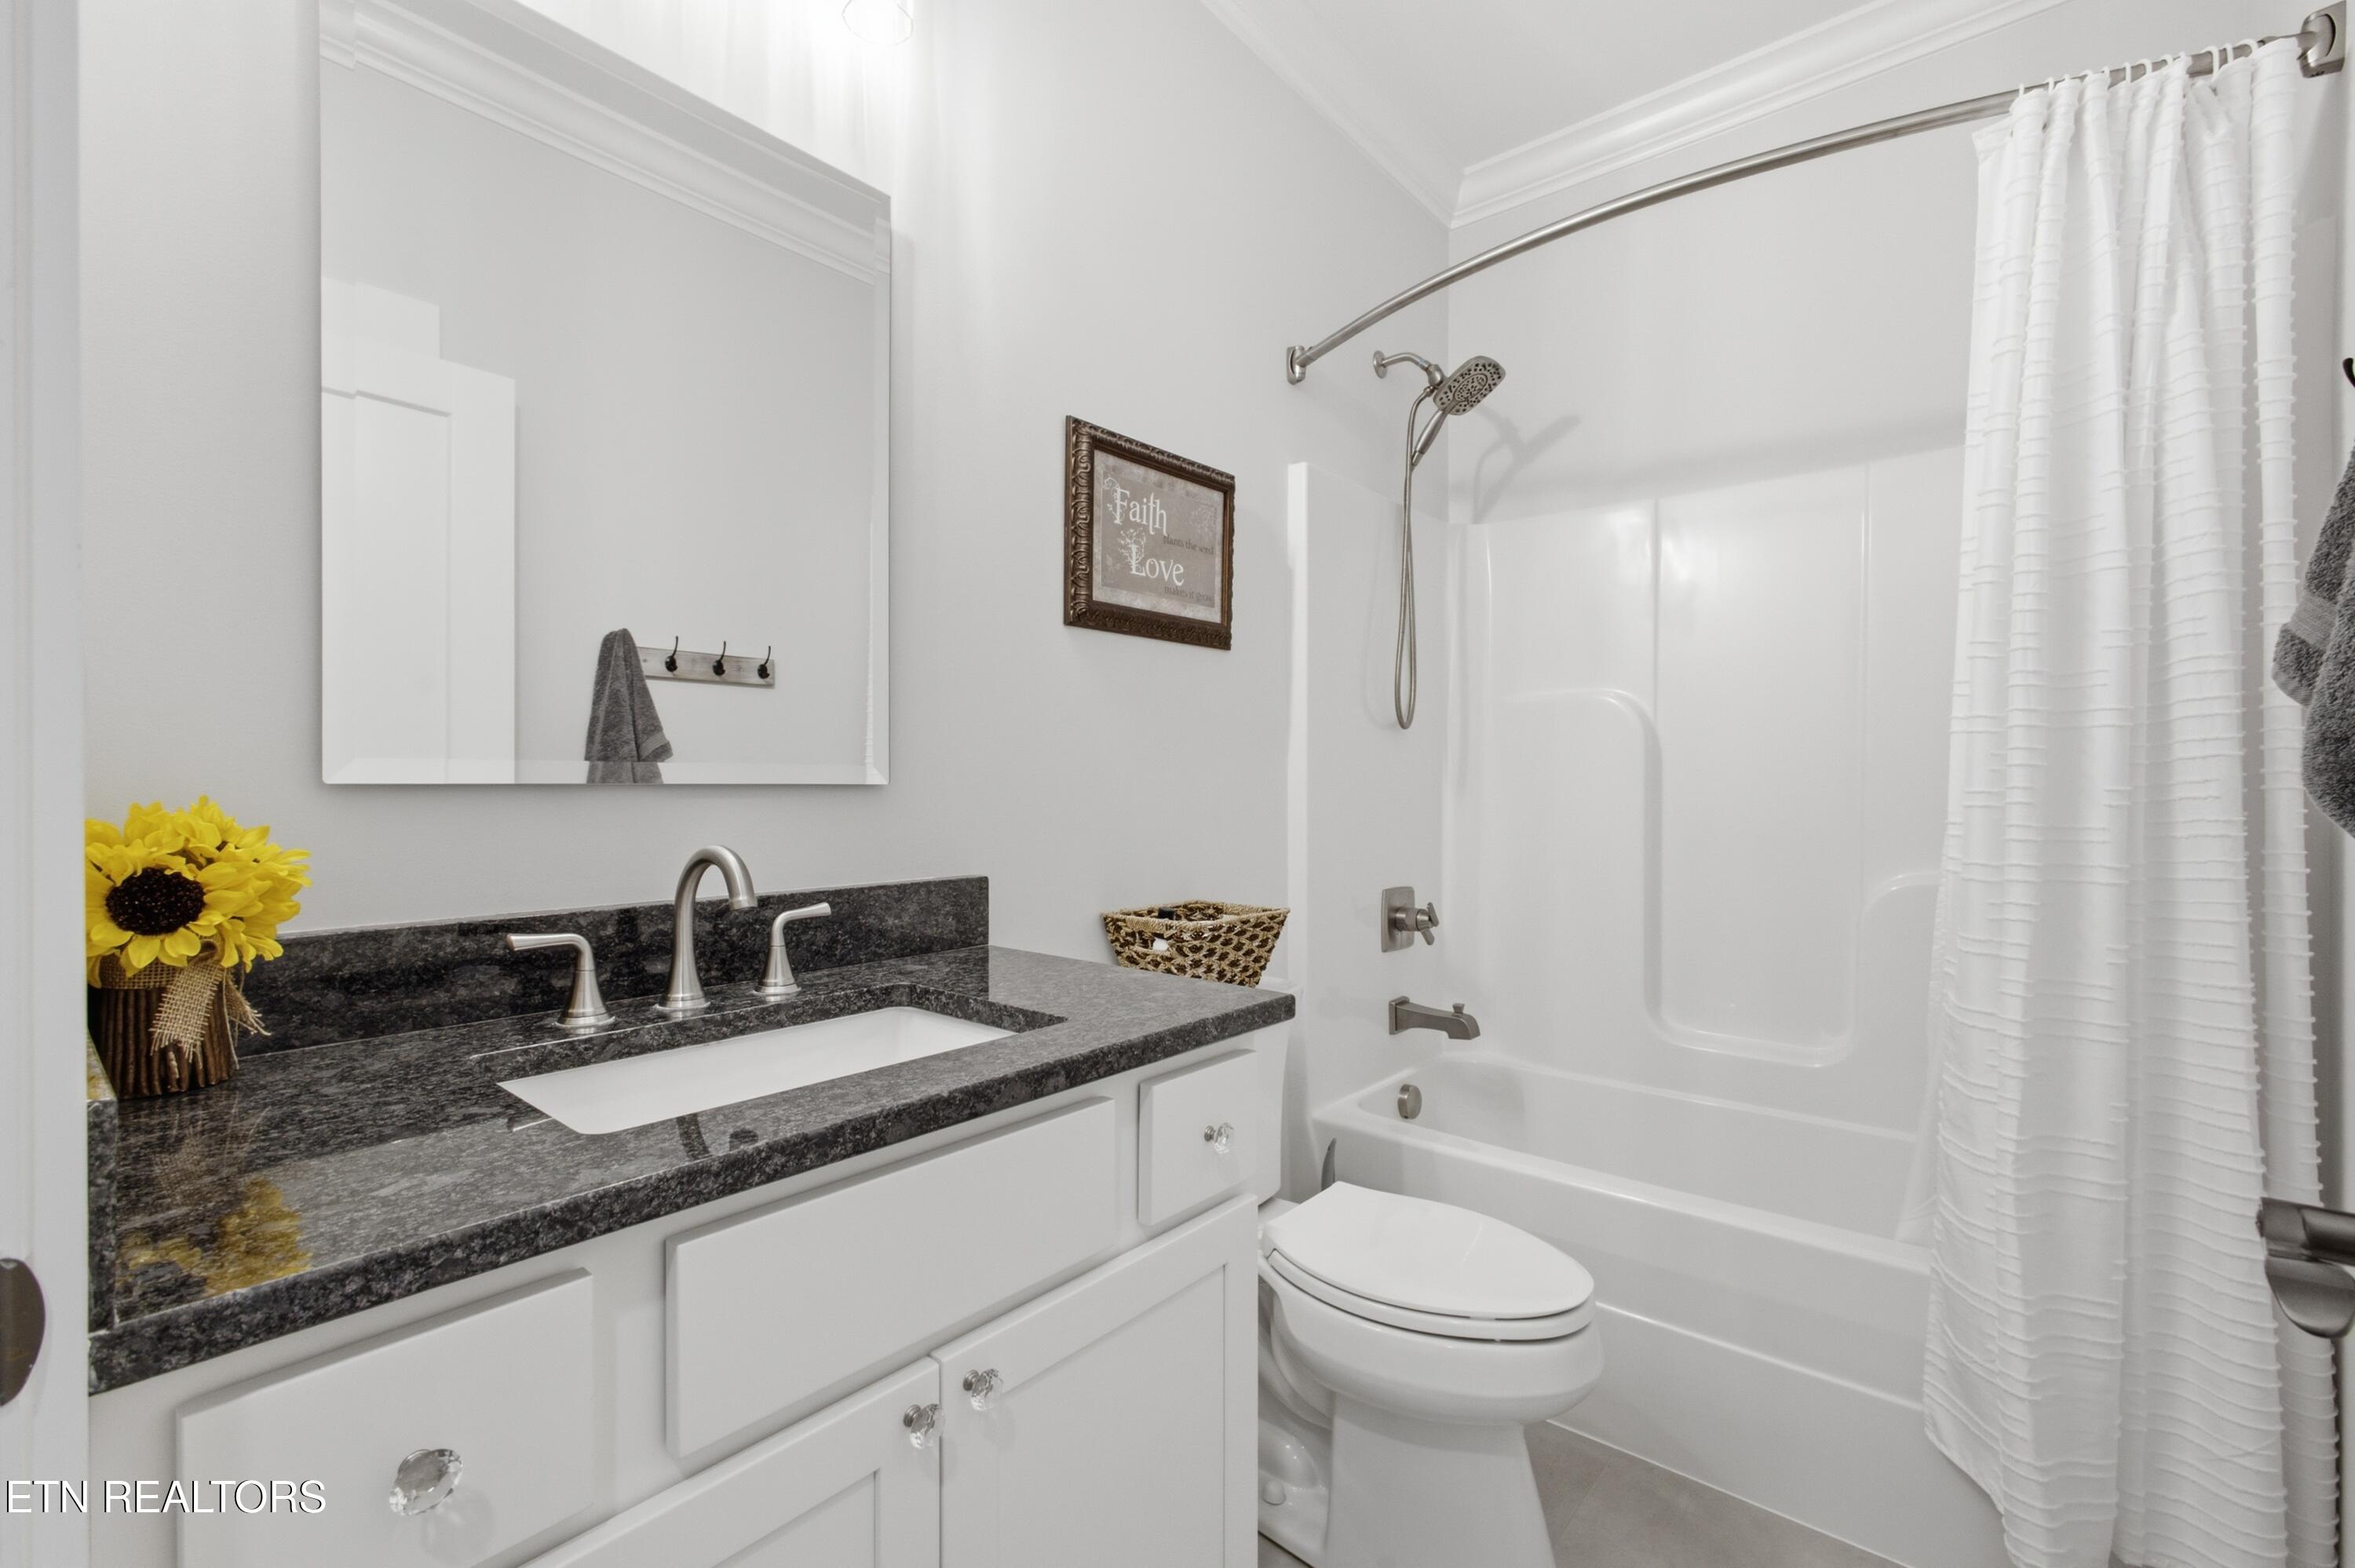
Bathroom with white vanity, dark granite countertop, and tub-shower with a white curtain.
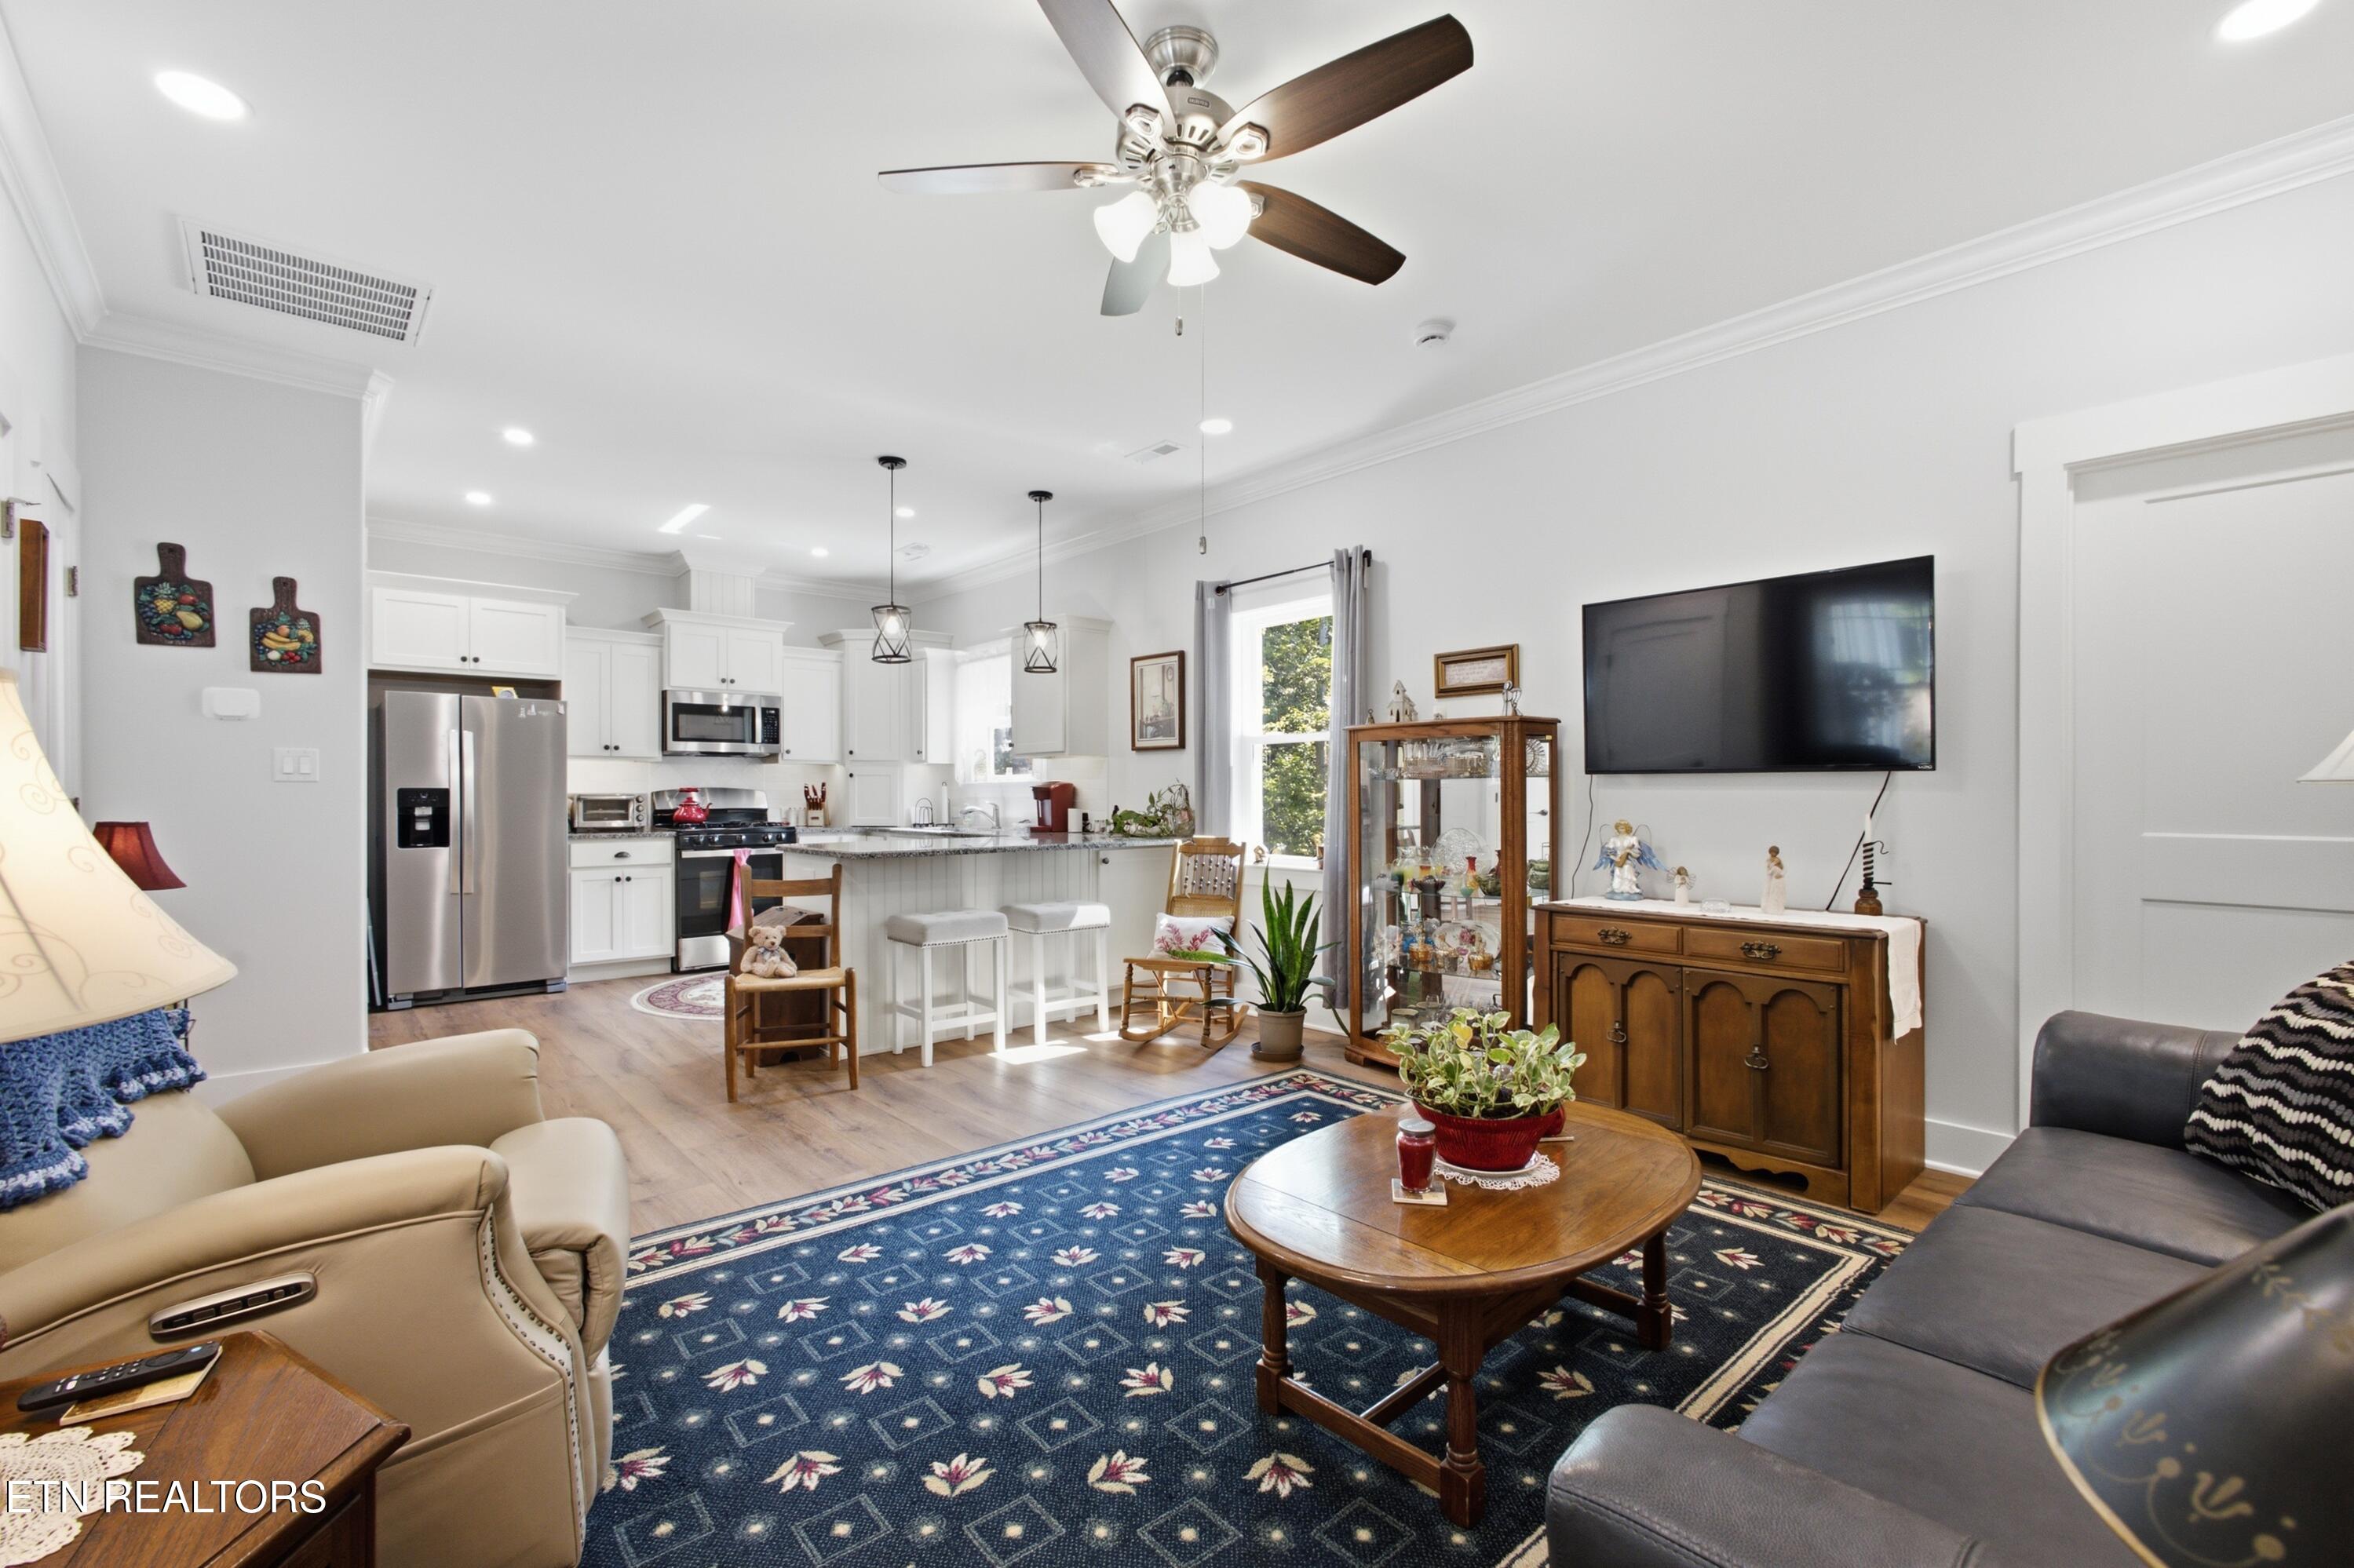
Open-plan living room and kitchen with white cabinets, a breakfast bar, and a large patterned rug.
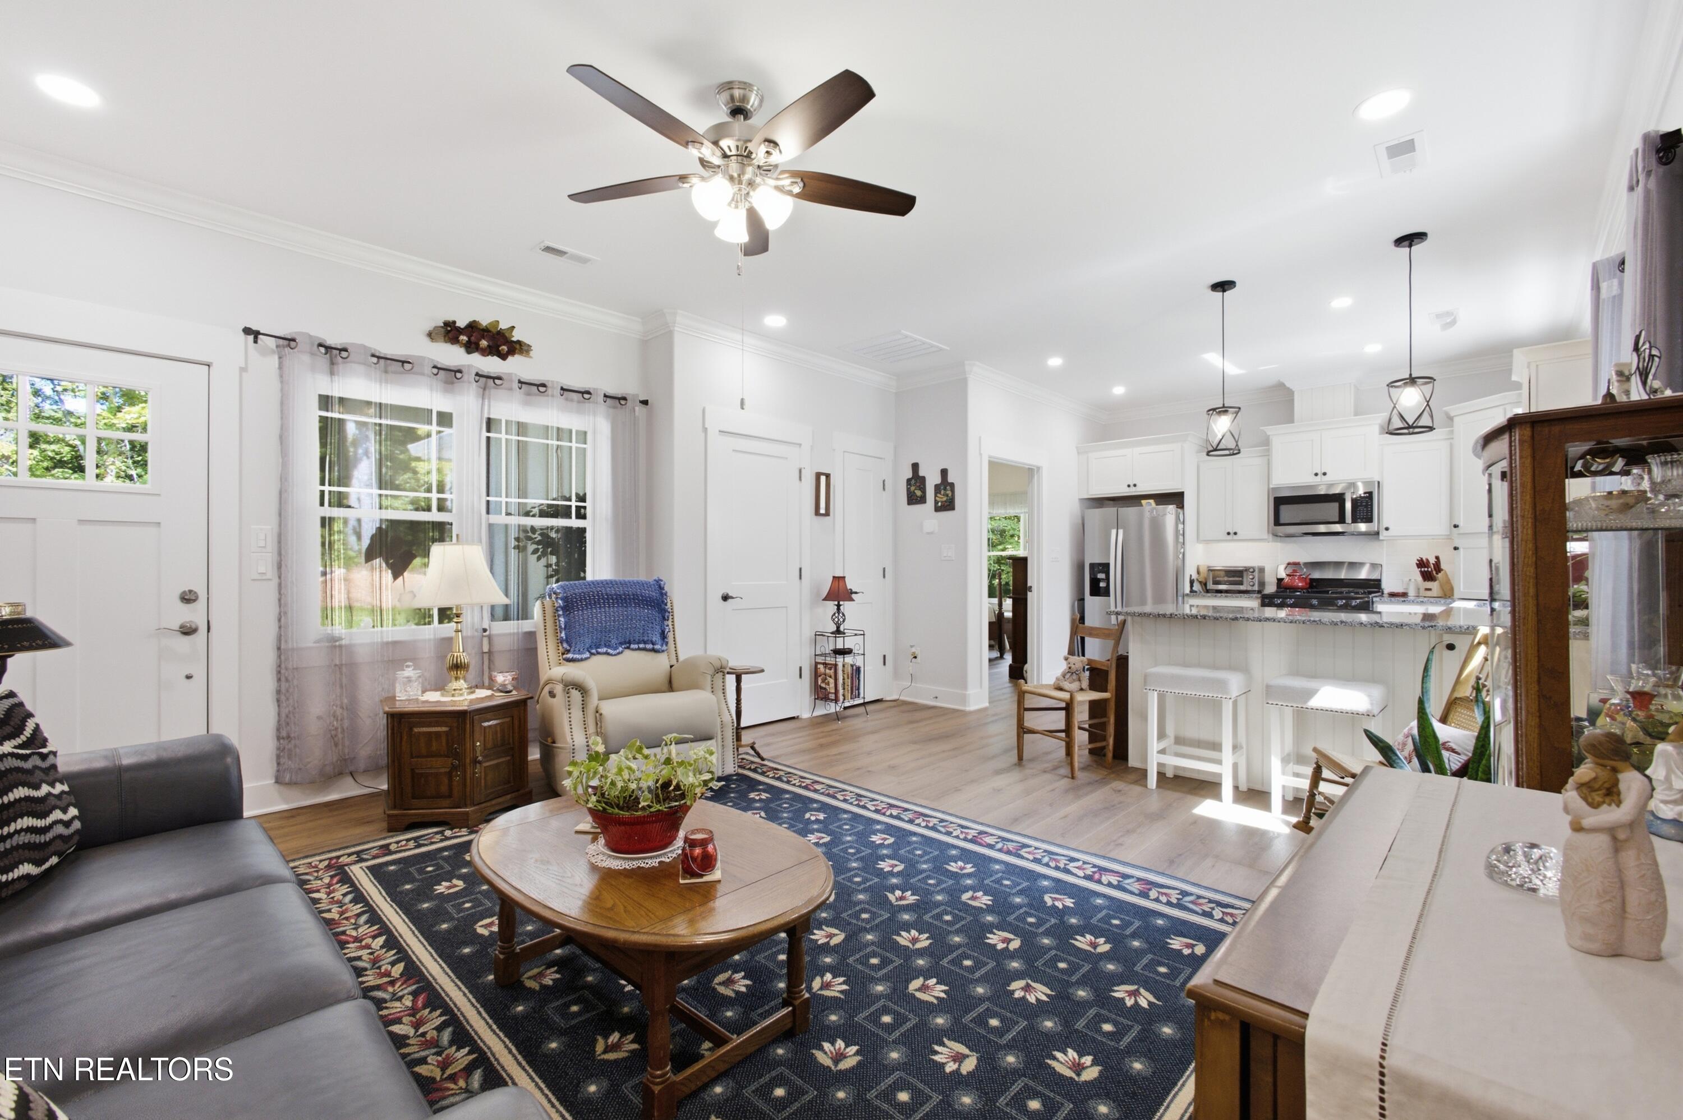
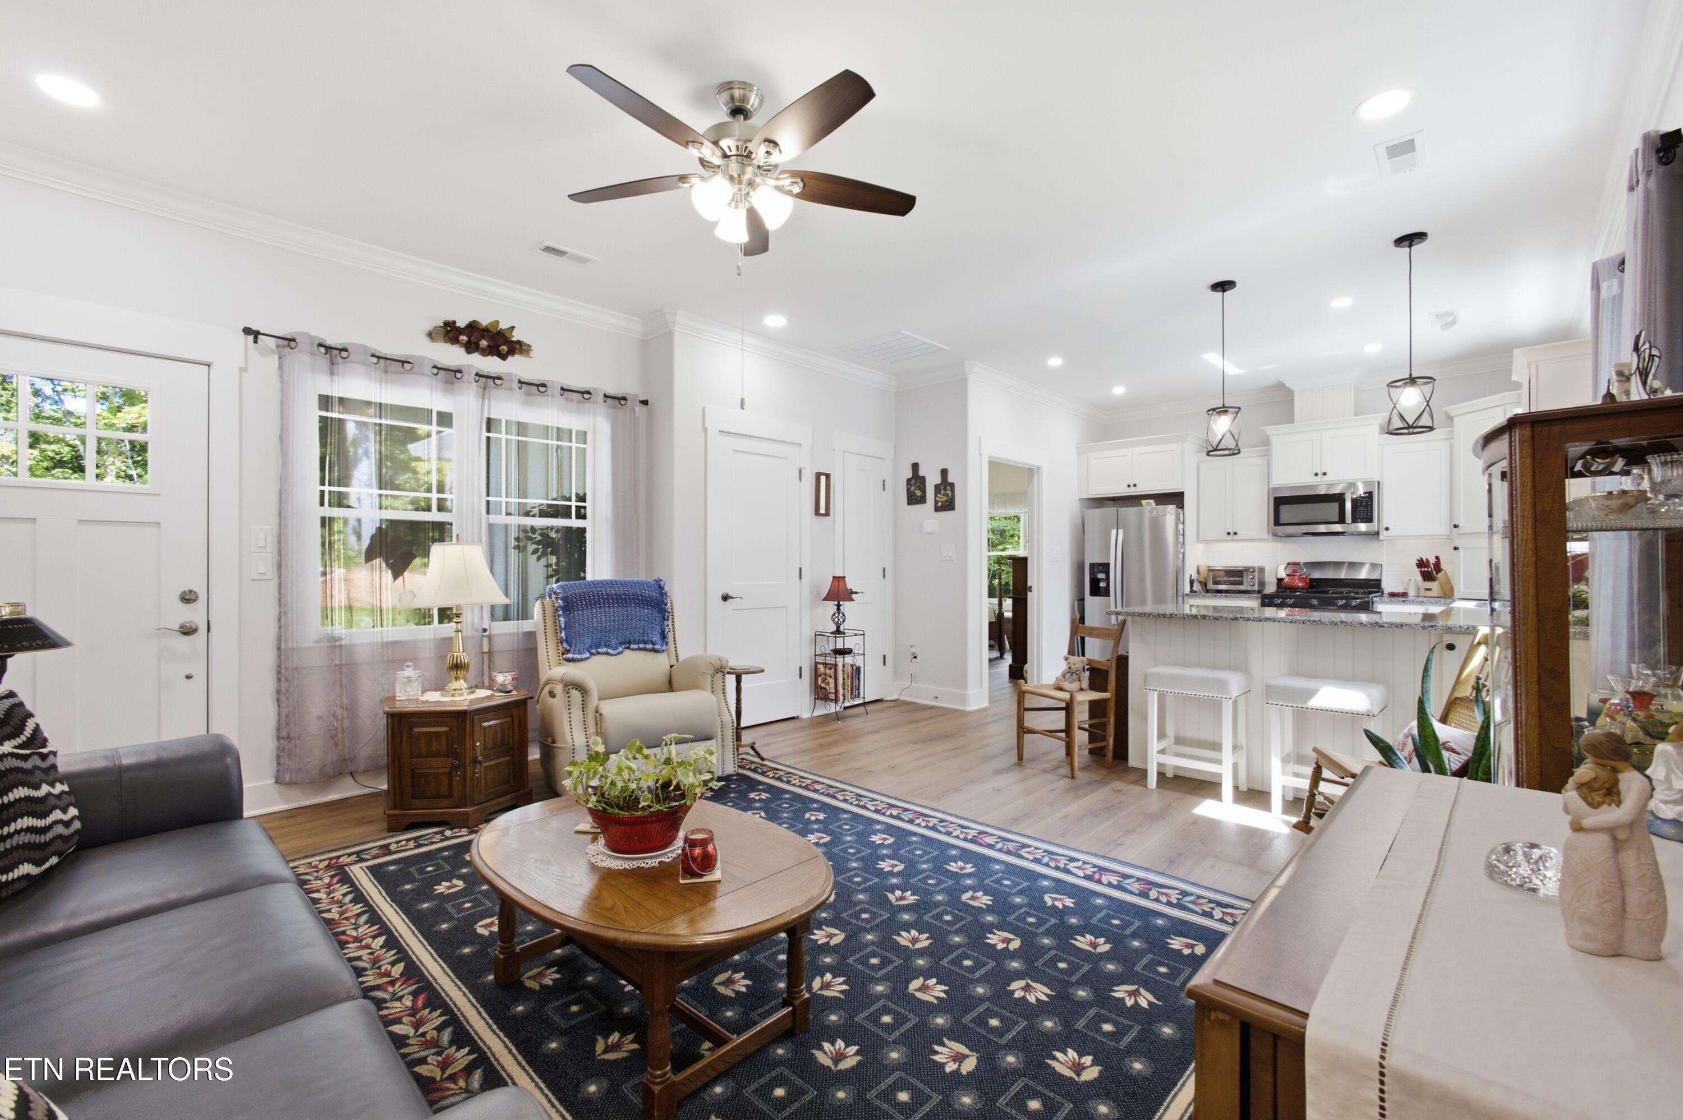
Open-plan living room and kitchen with a patterned rug, gray sofa, white cabinets, and breakfast bar.
Open-plan living room and kitchen with white cabinetry, stainless appliances, and a blue patterned rug.
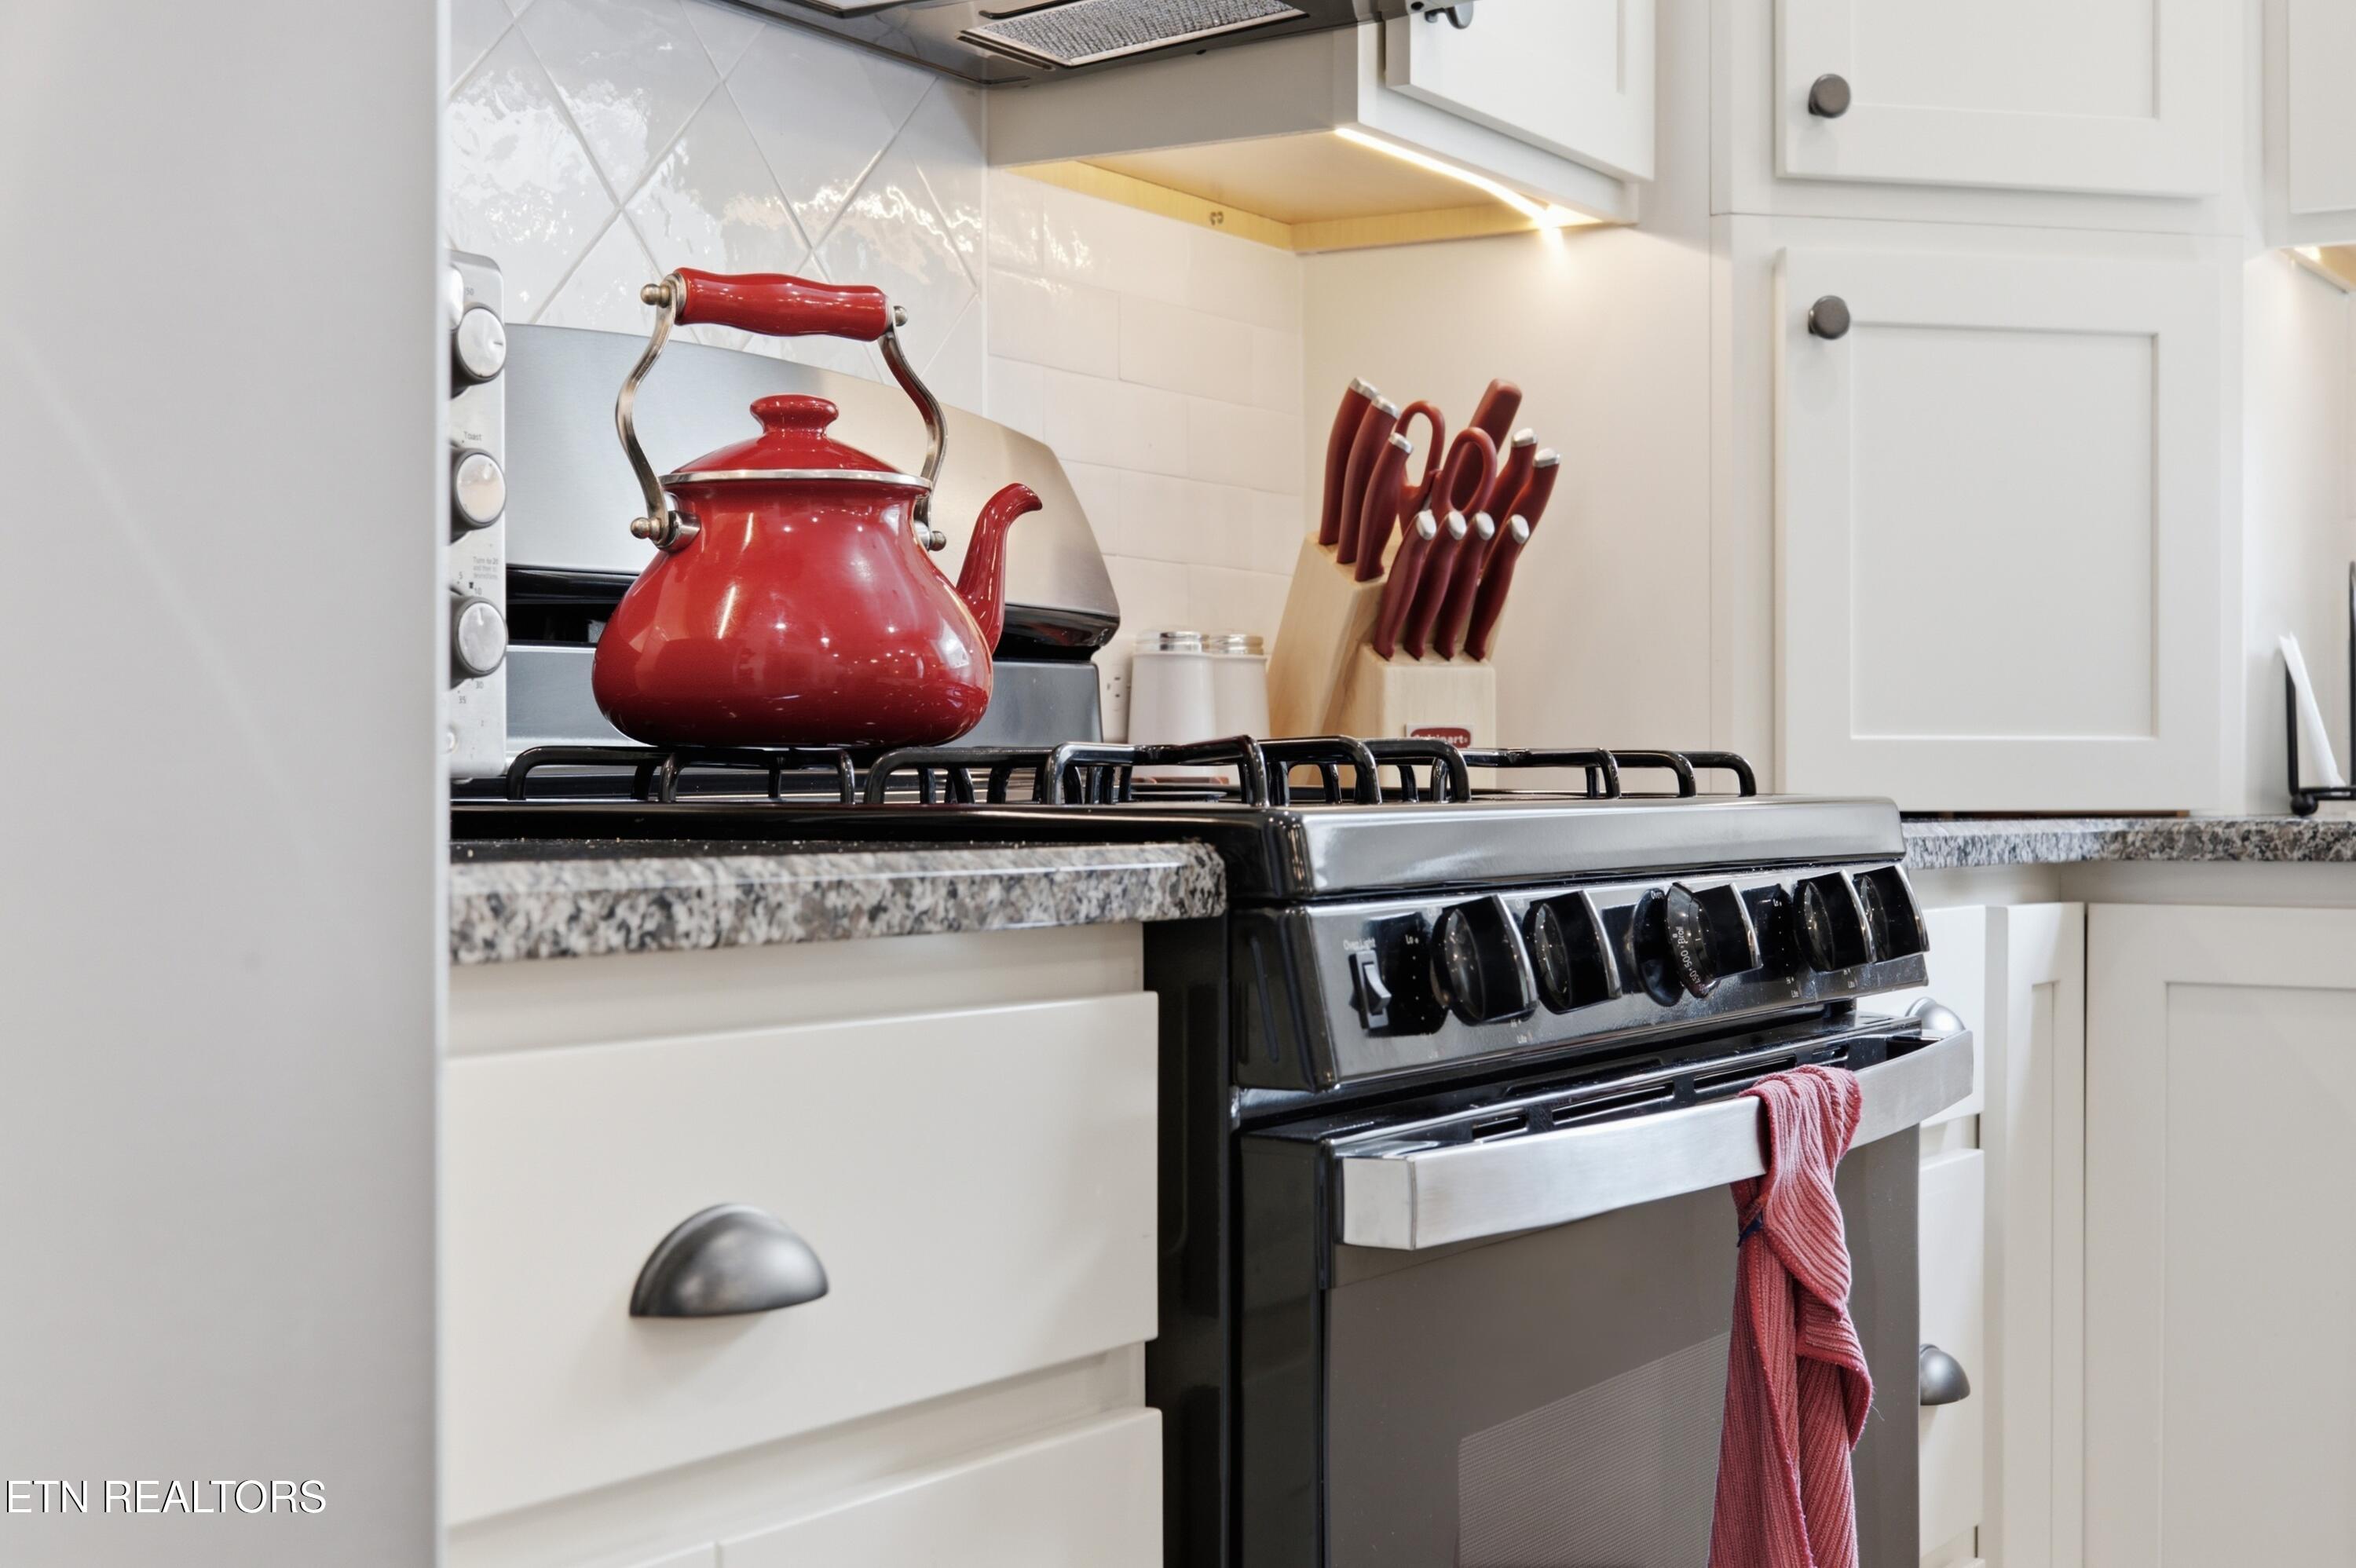
Kitchen range with a red kettle, knife block, and red towel against white cabinetry.
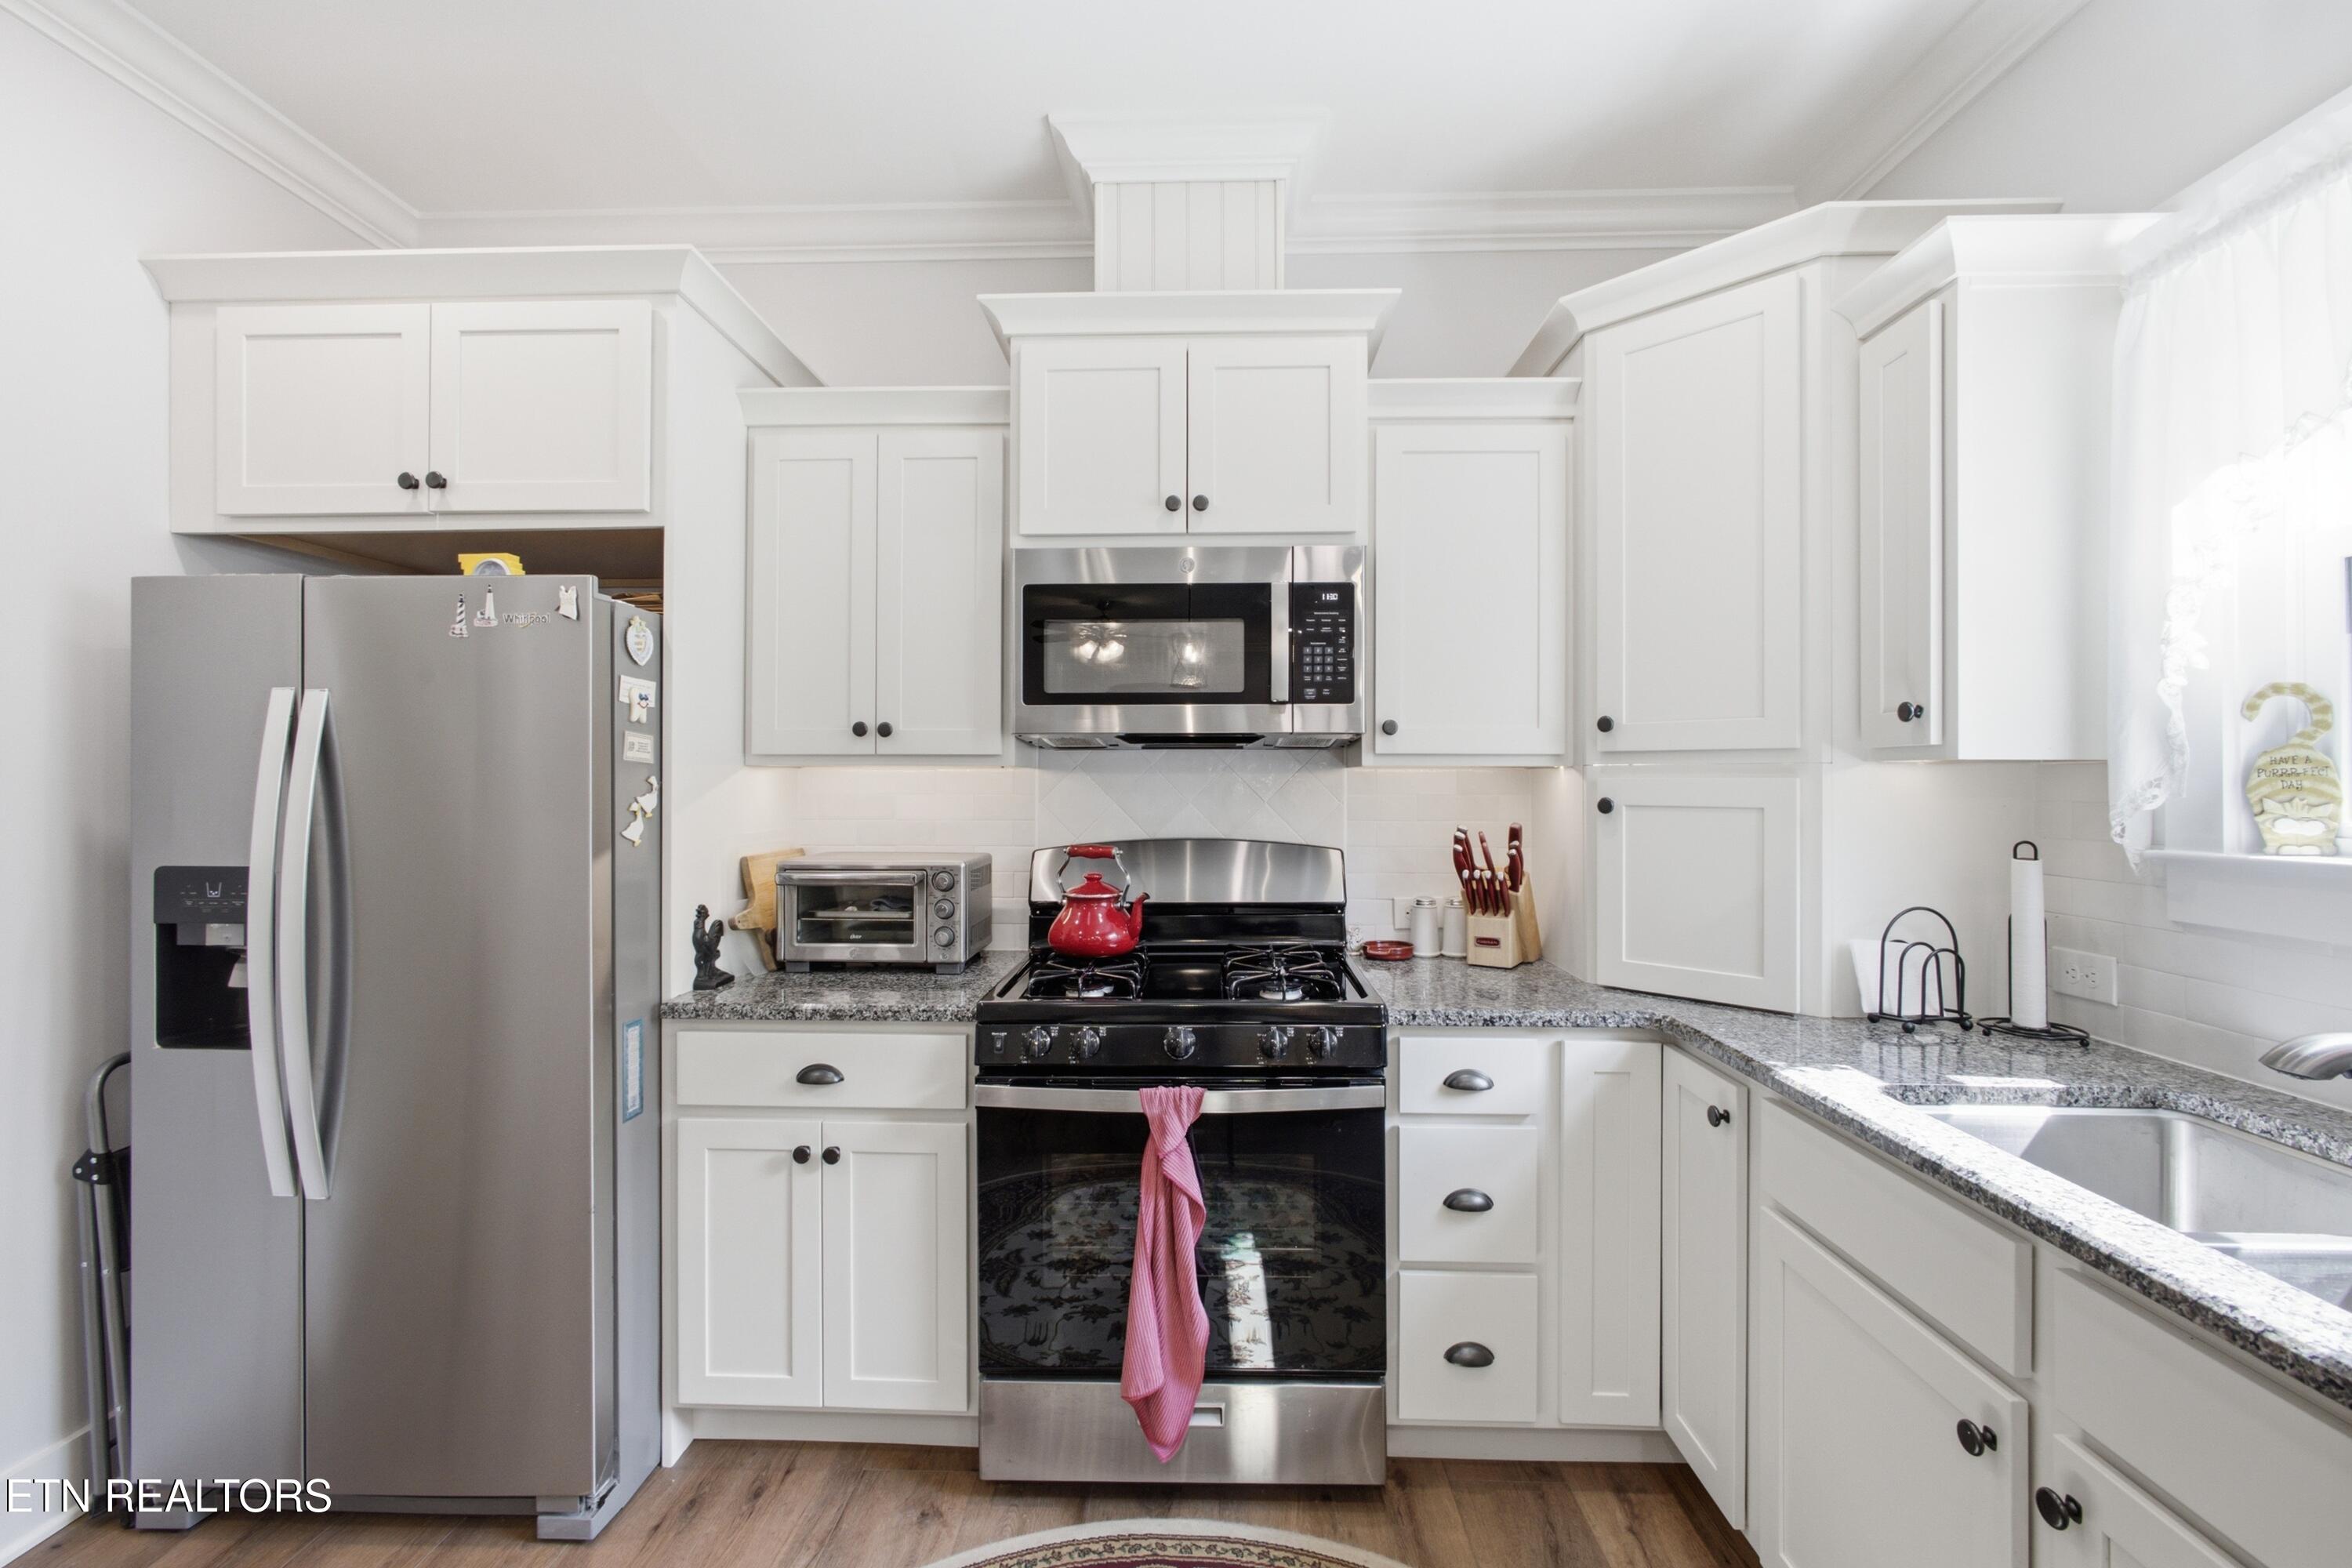
Kitchen with white cabinets, granite counters, stainless appliances, and a black gas range with a red kettle.
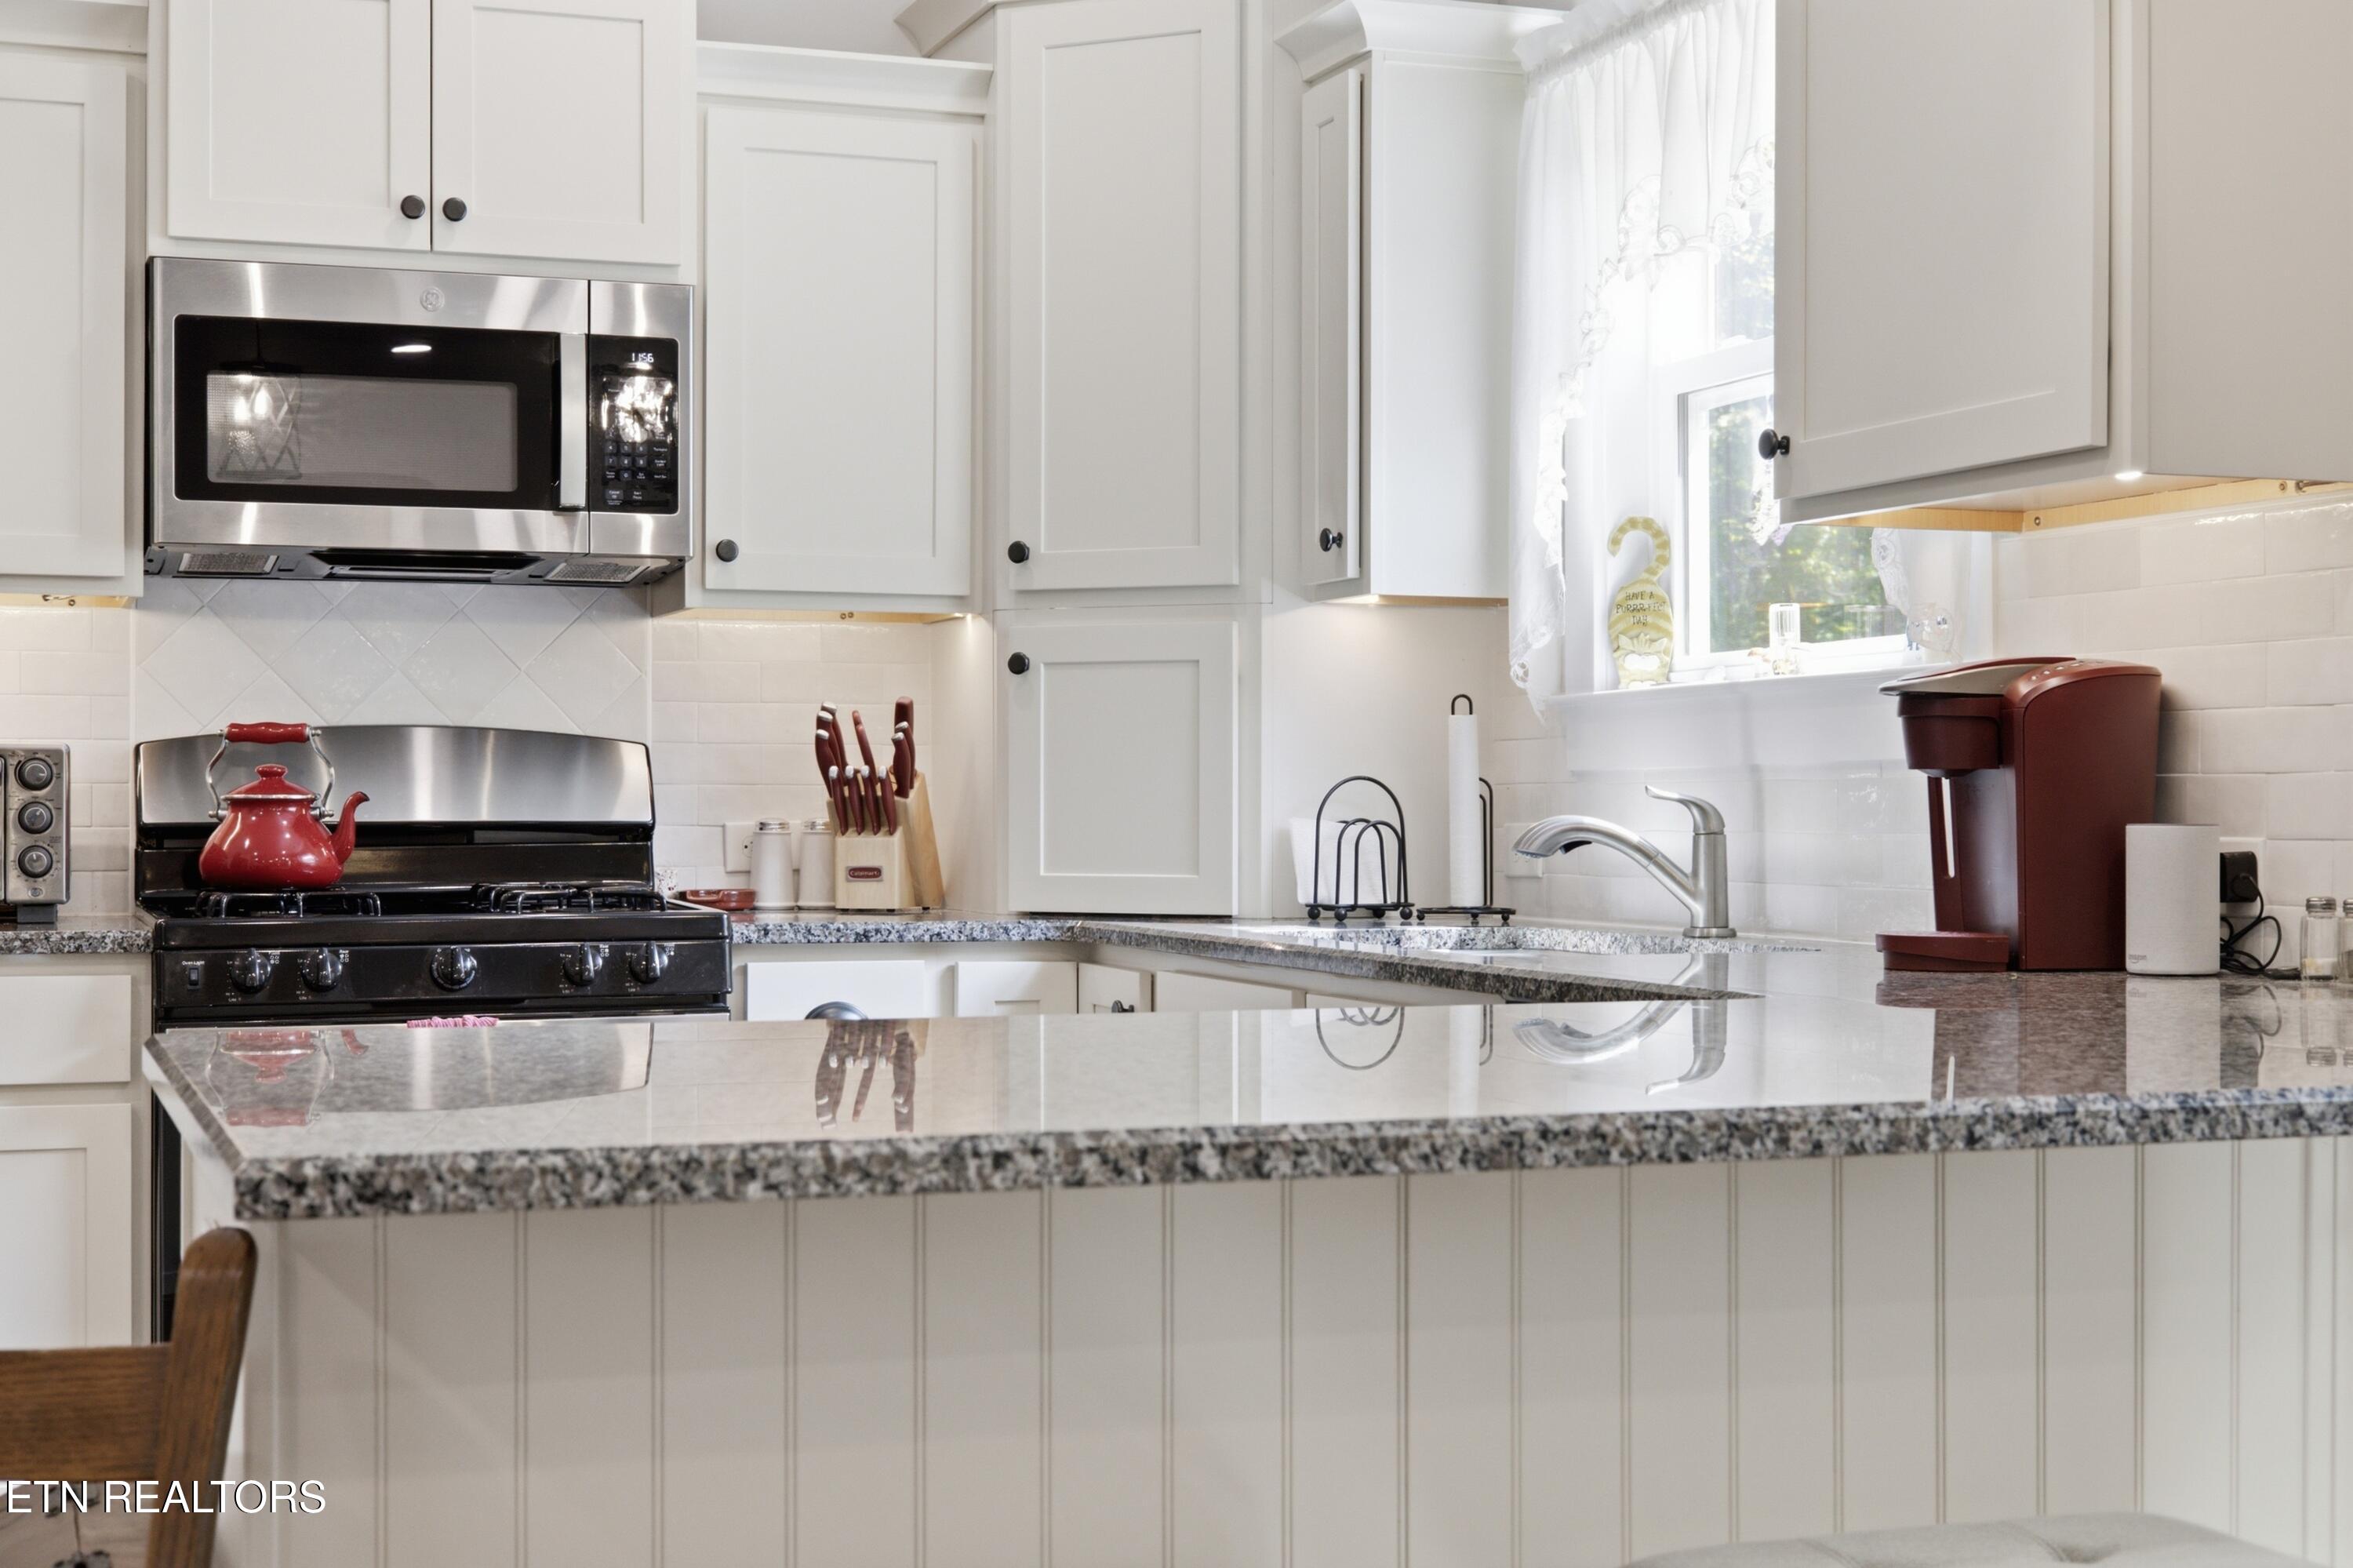
Kitchen with white cabinets, granite island, stainless microwave, and red kettle on the range.
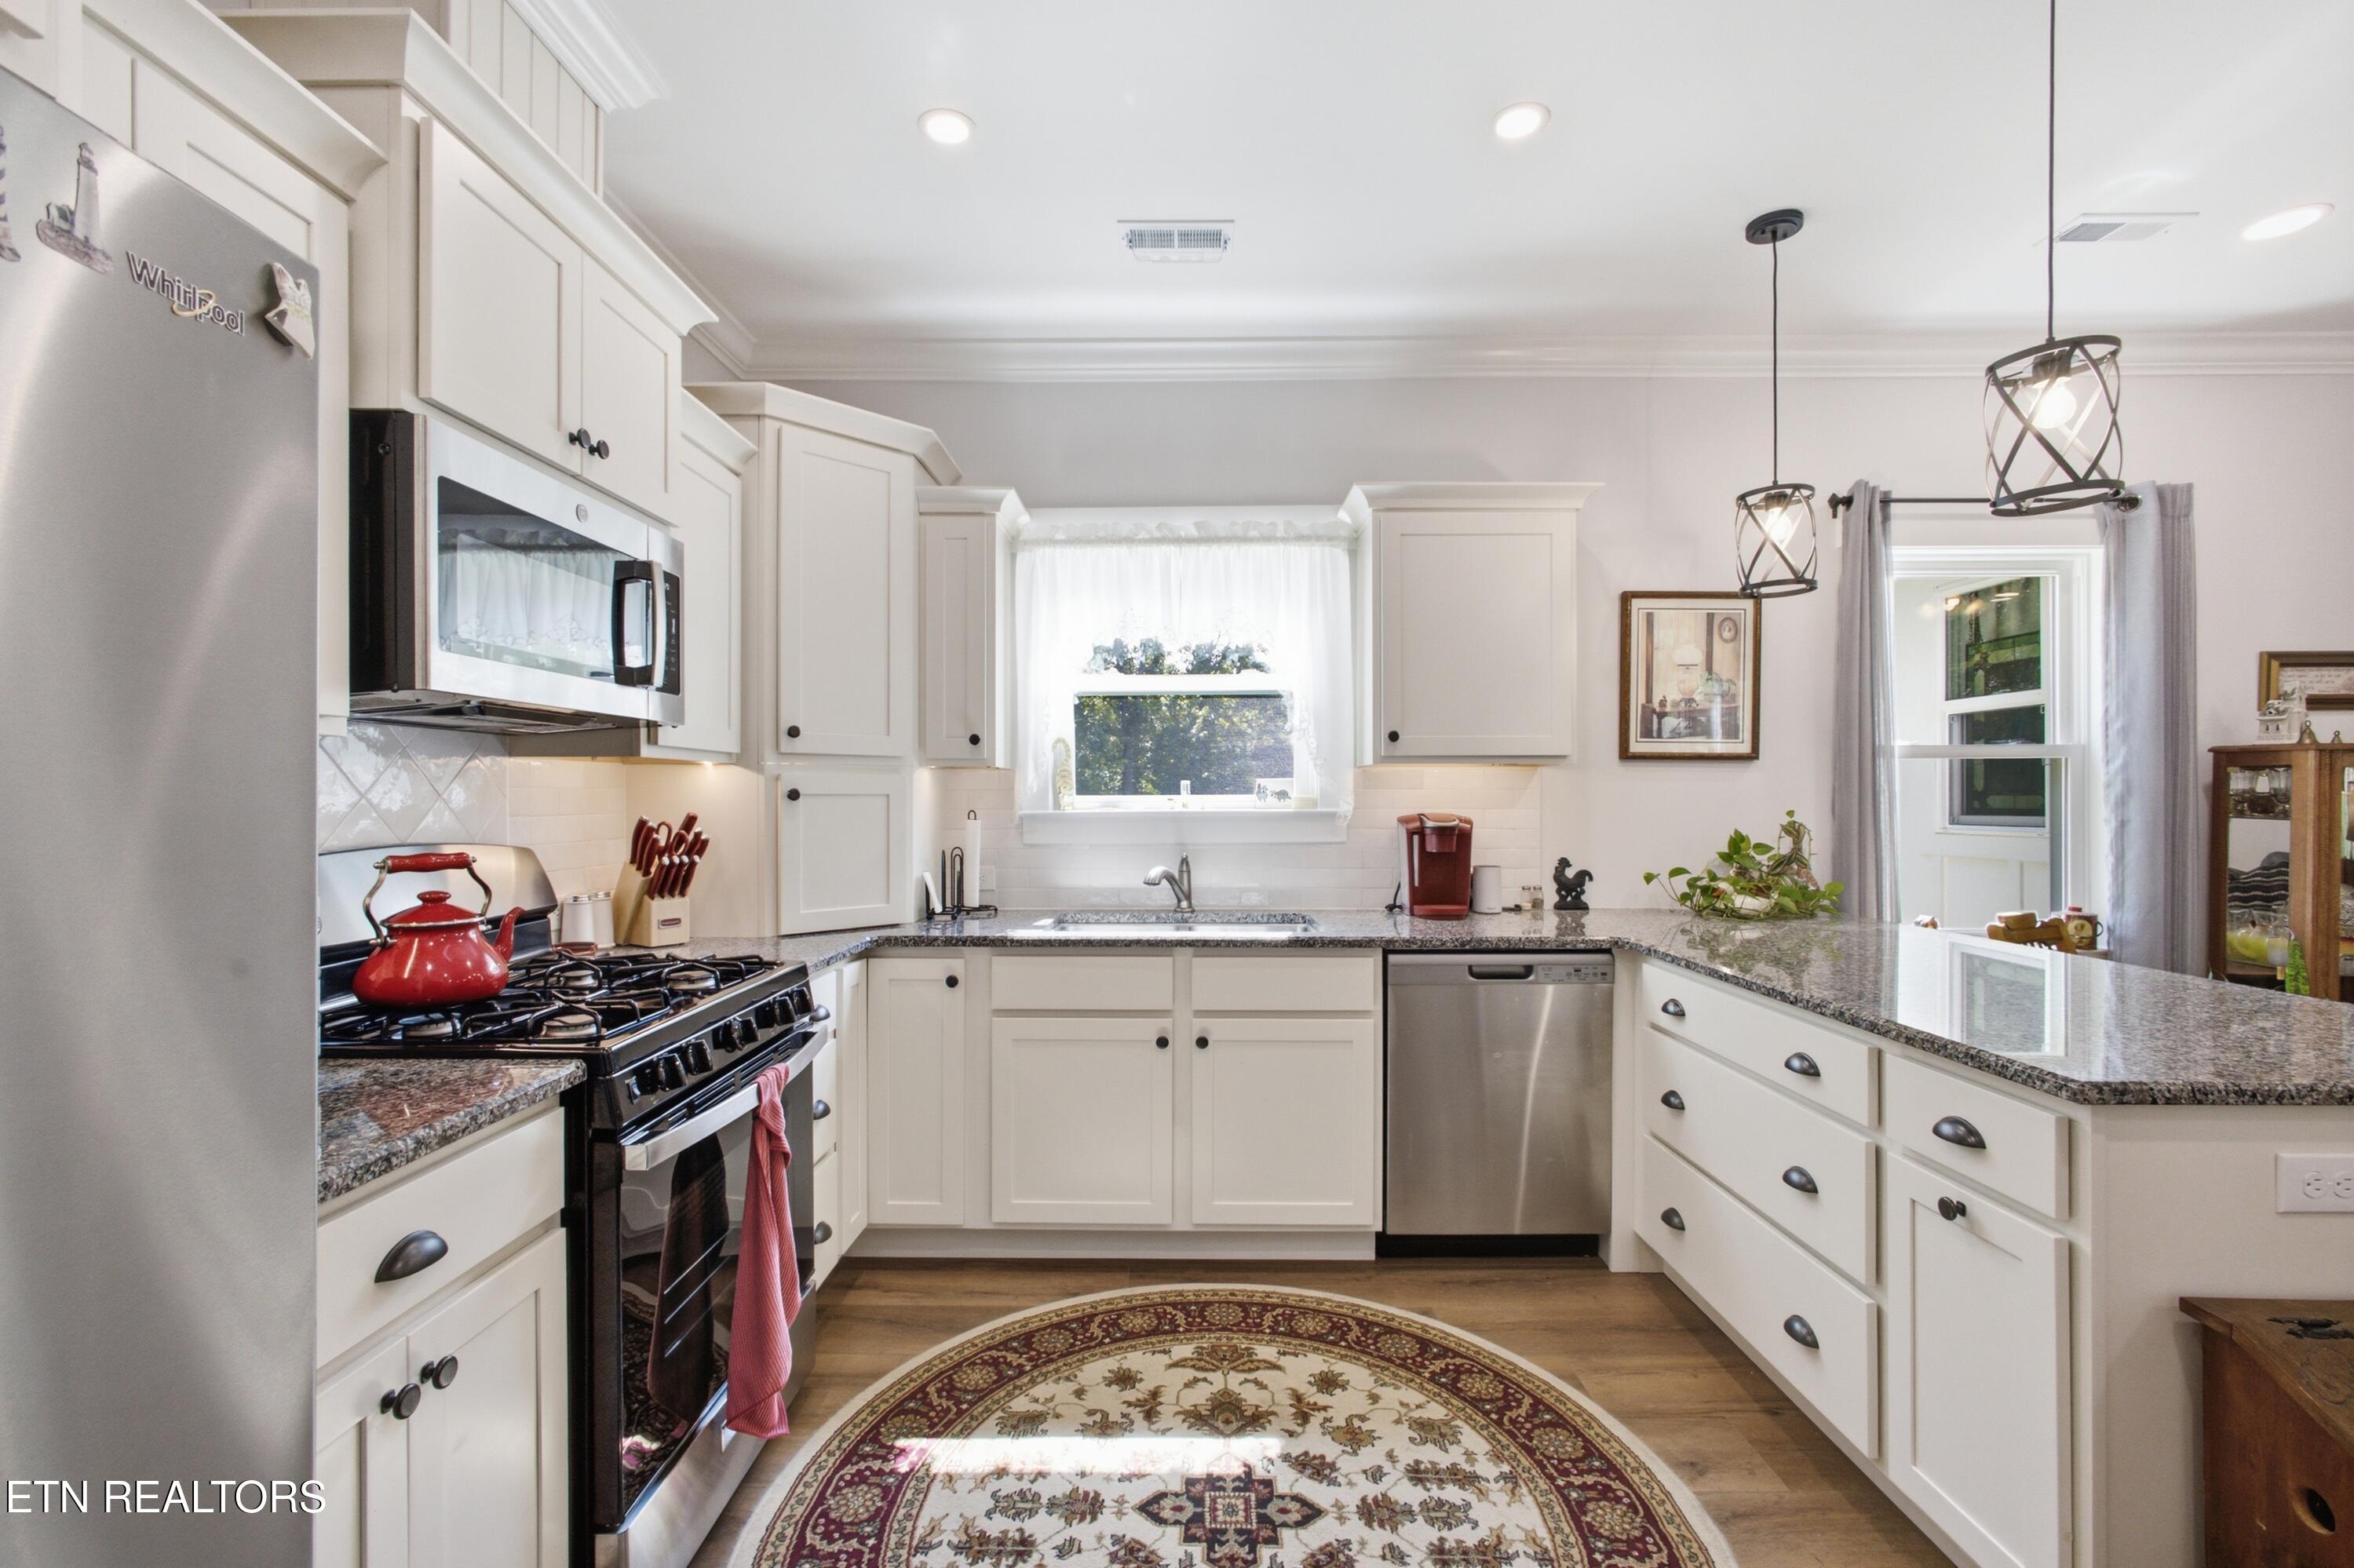
Bright kitchen with white cabinets, granite counters, stainless steel appliances, and a patterned oval rug.
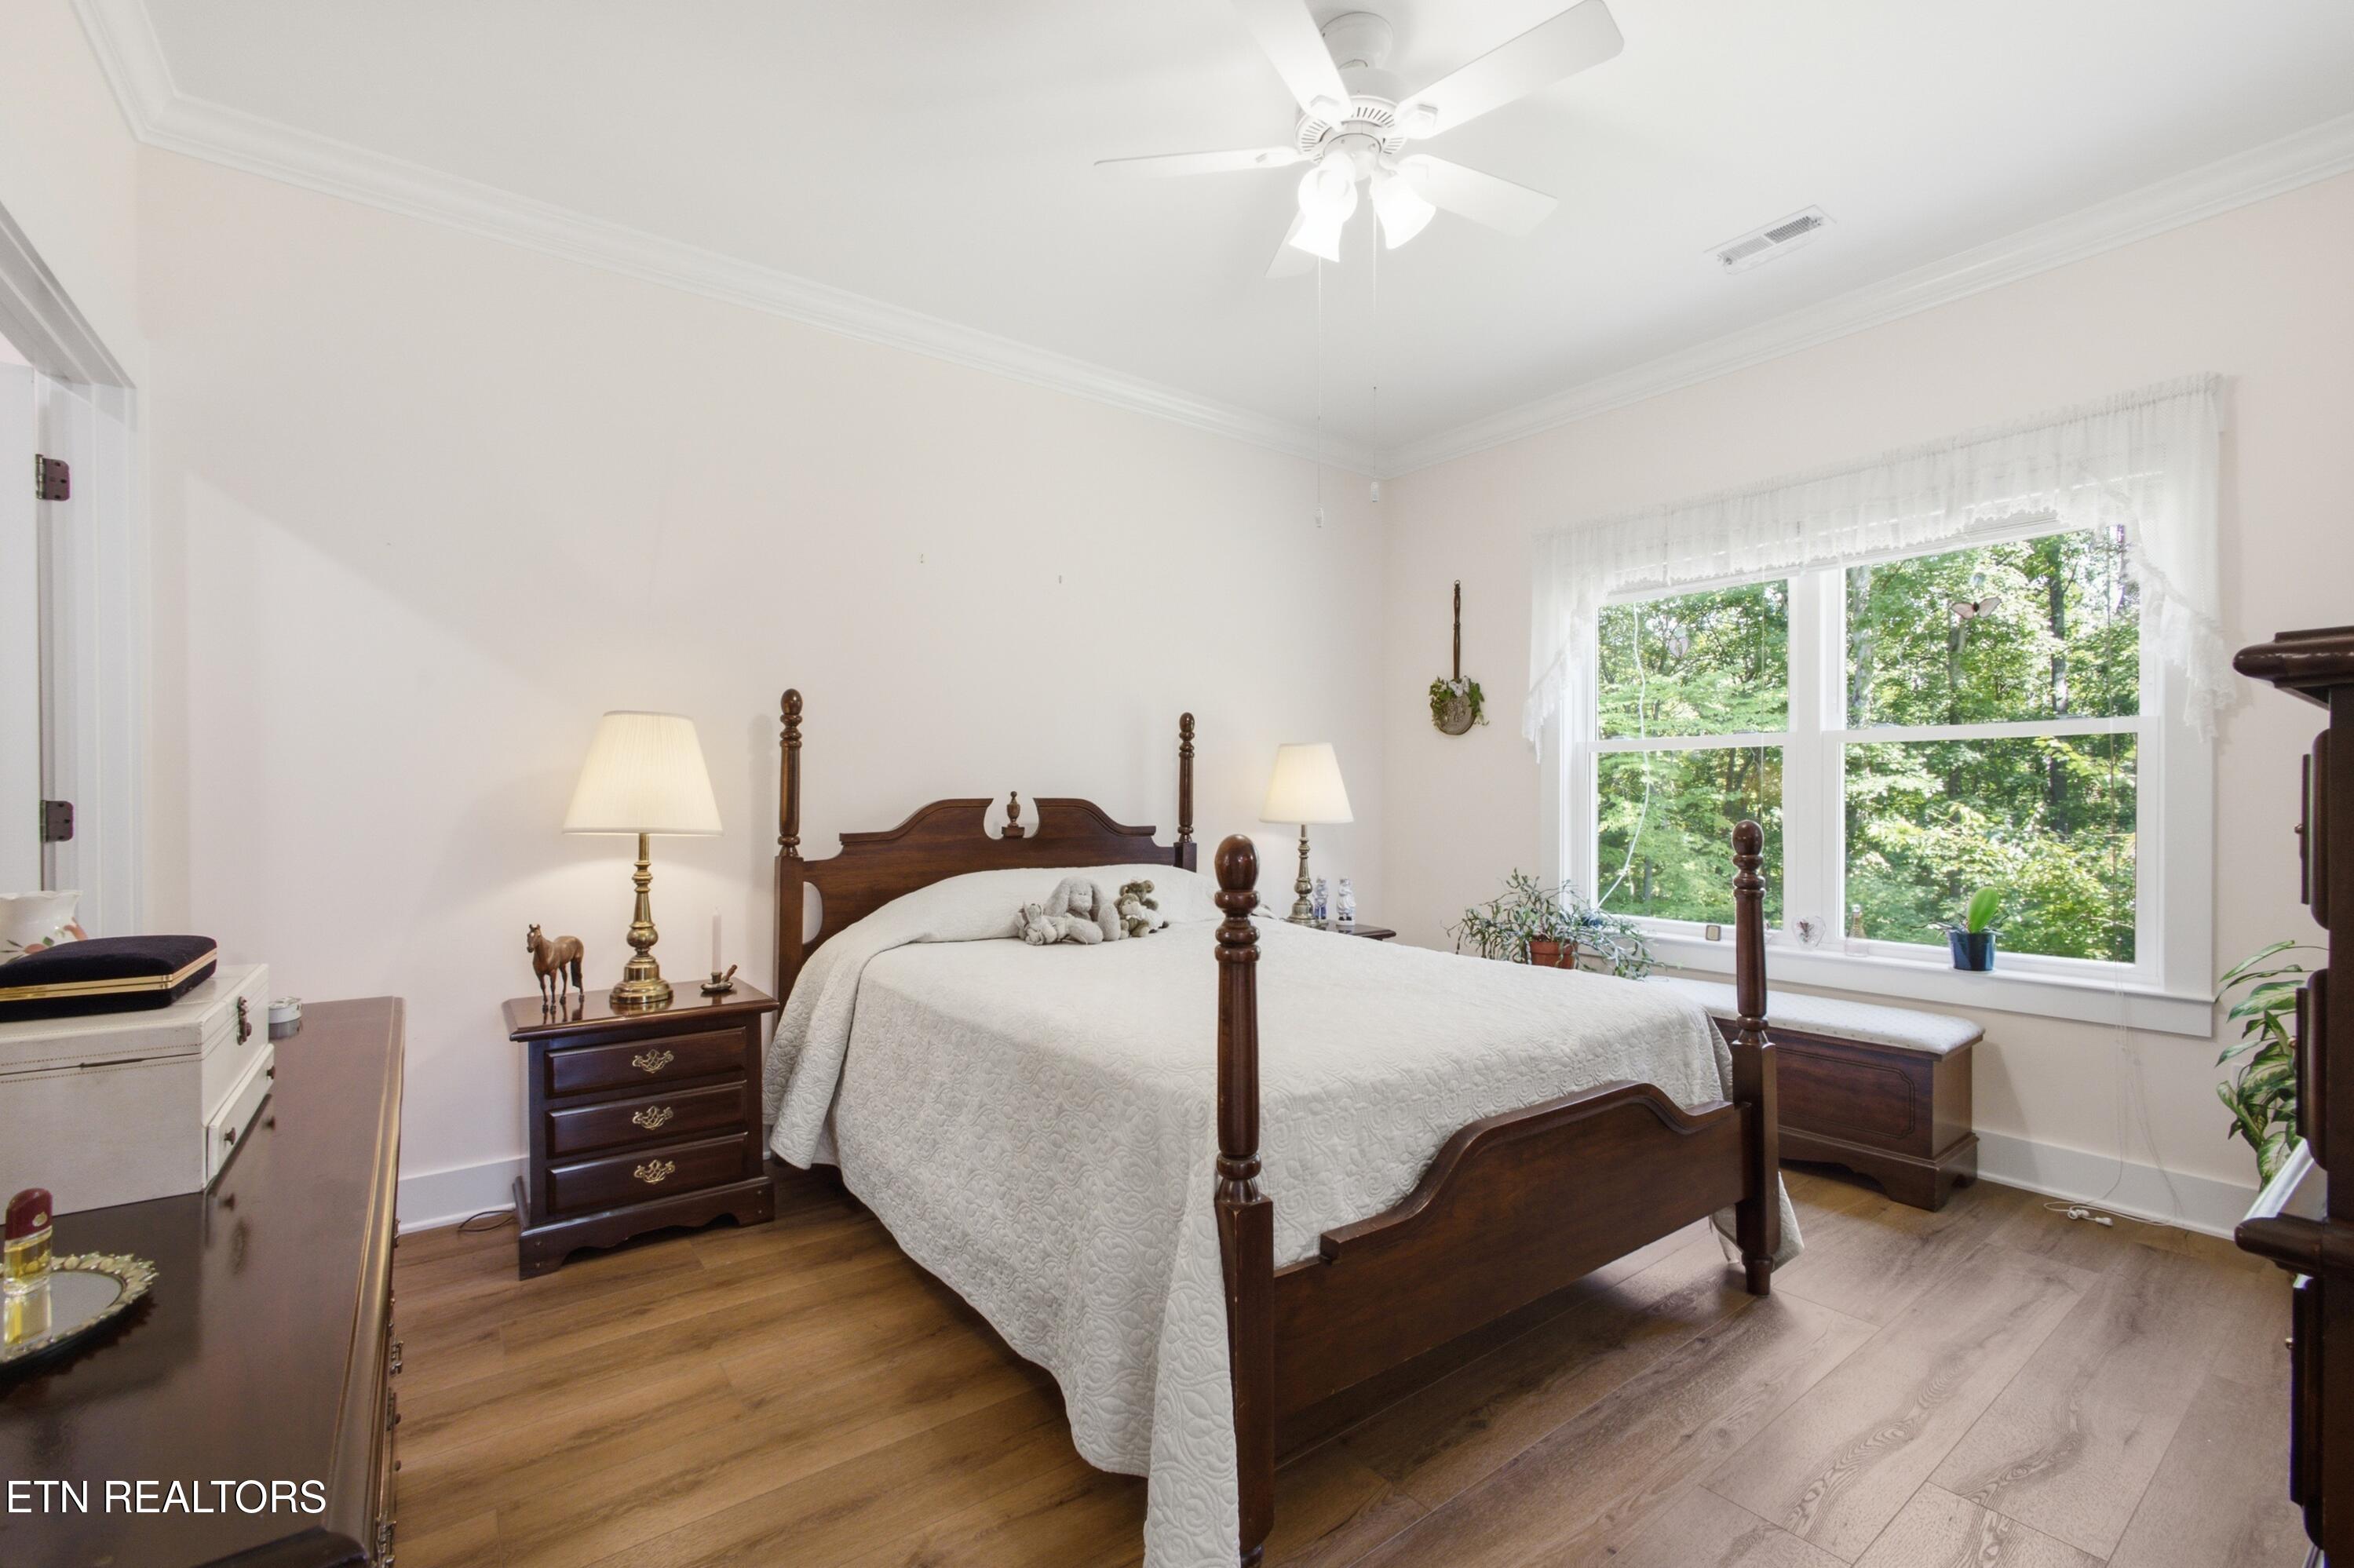
Furnished bedroom with a dark wood four-poster bed and a large window overlooking trees.
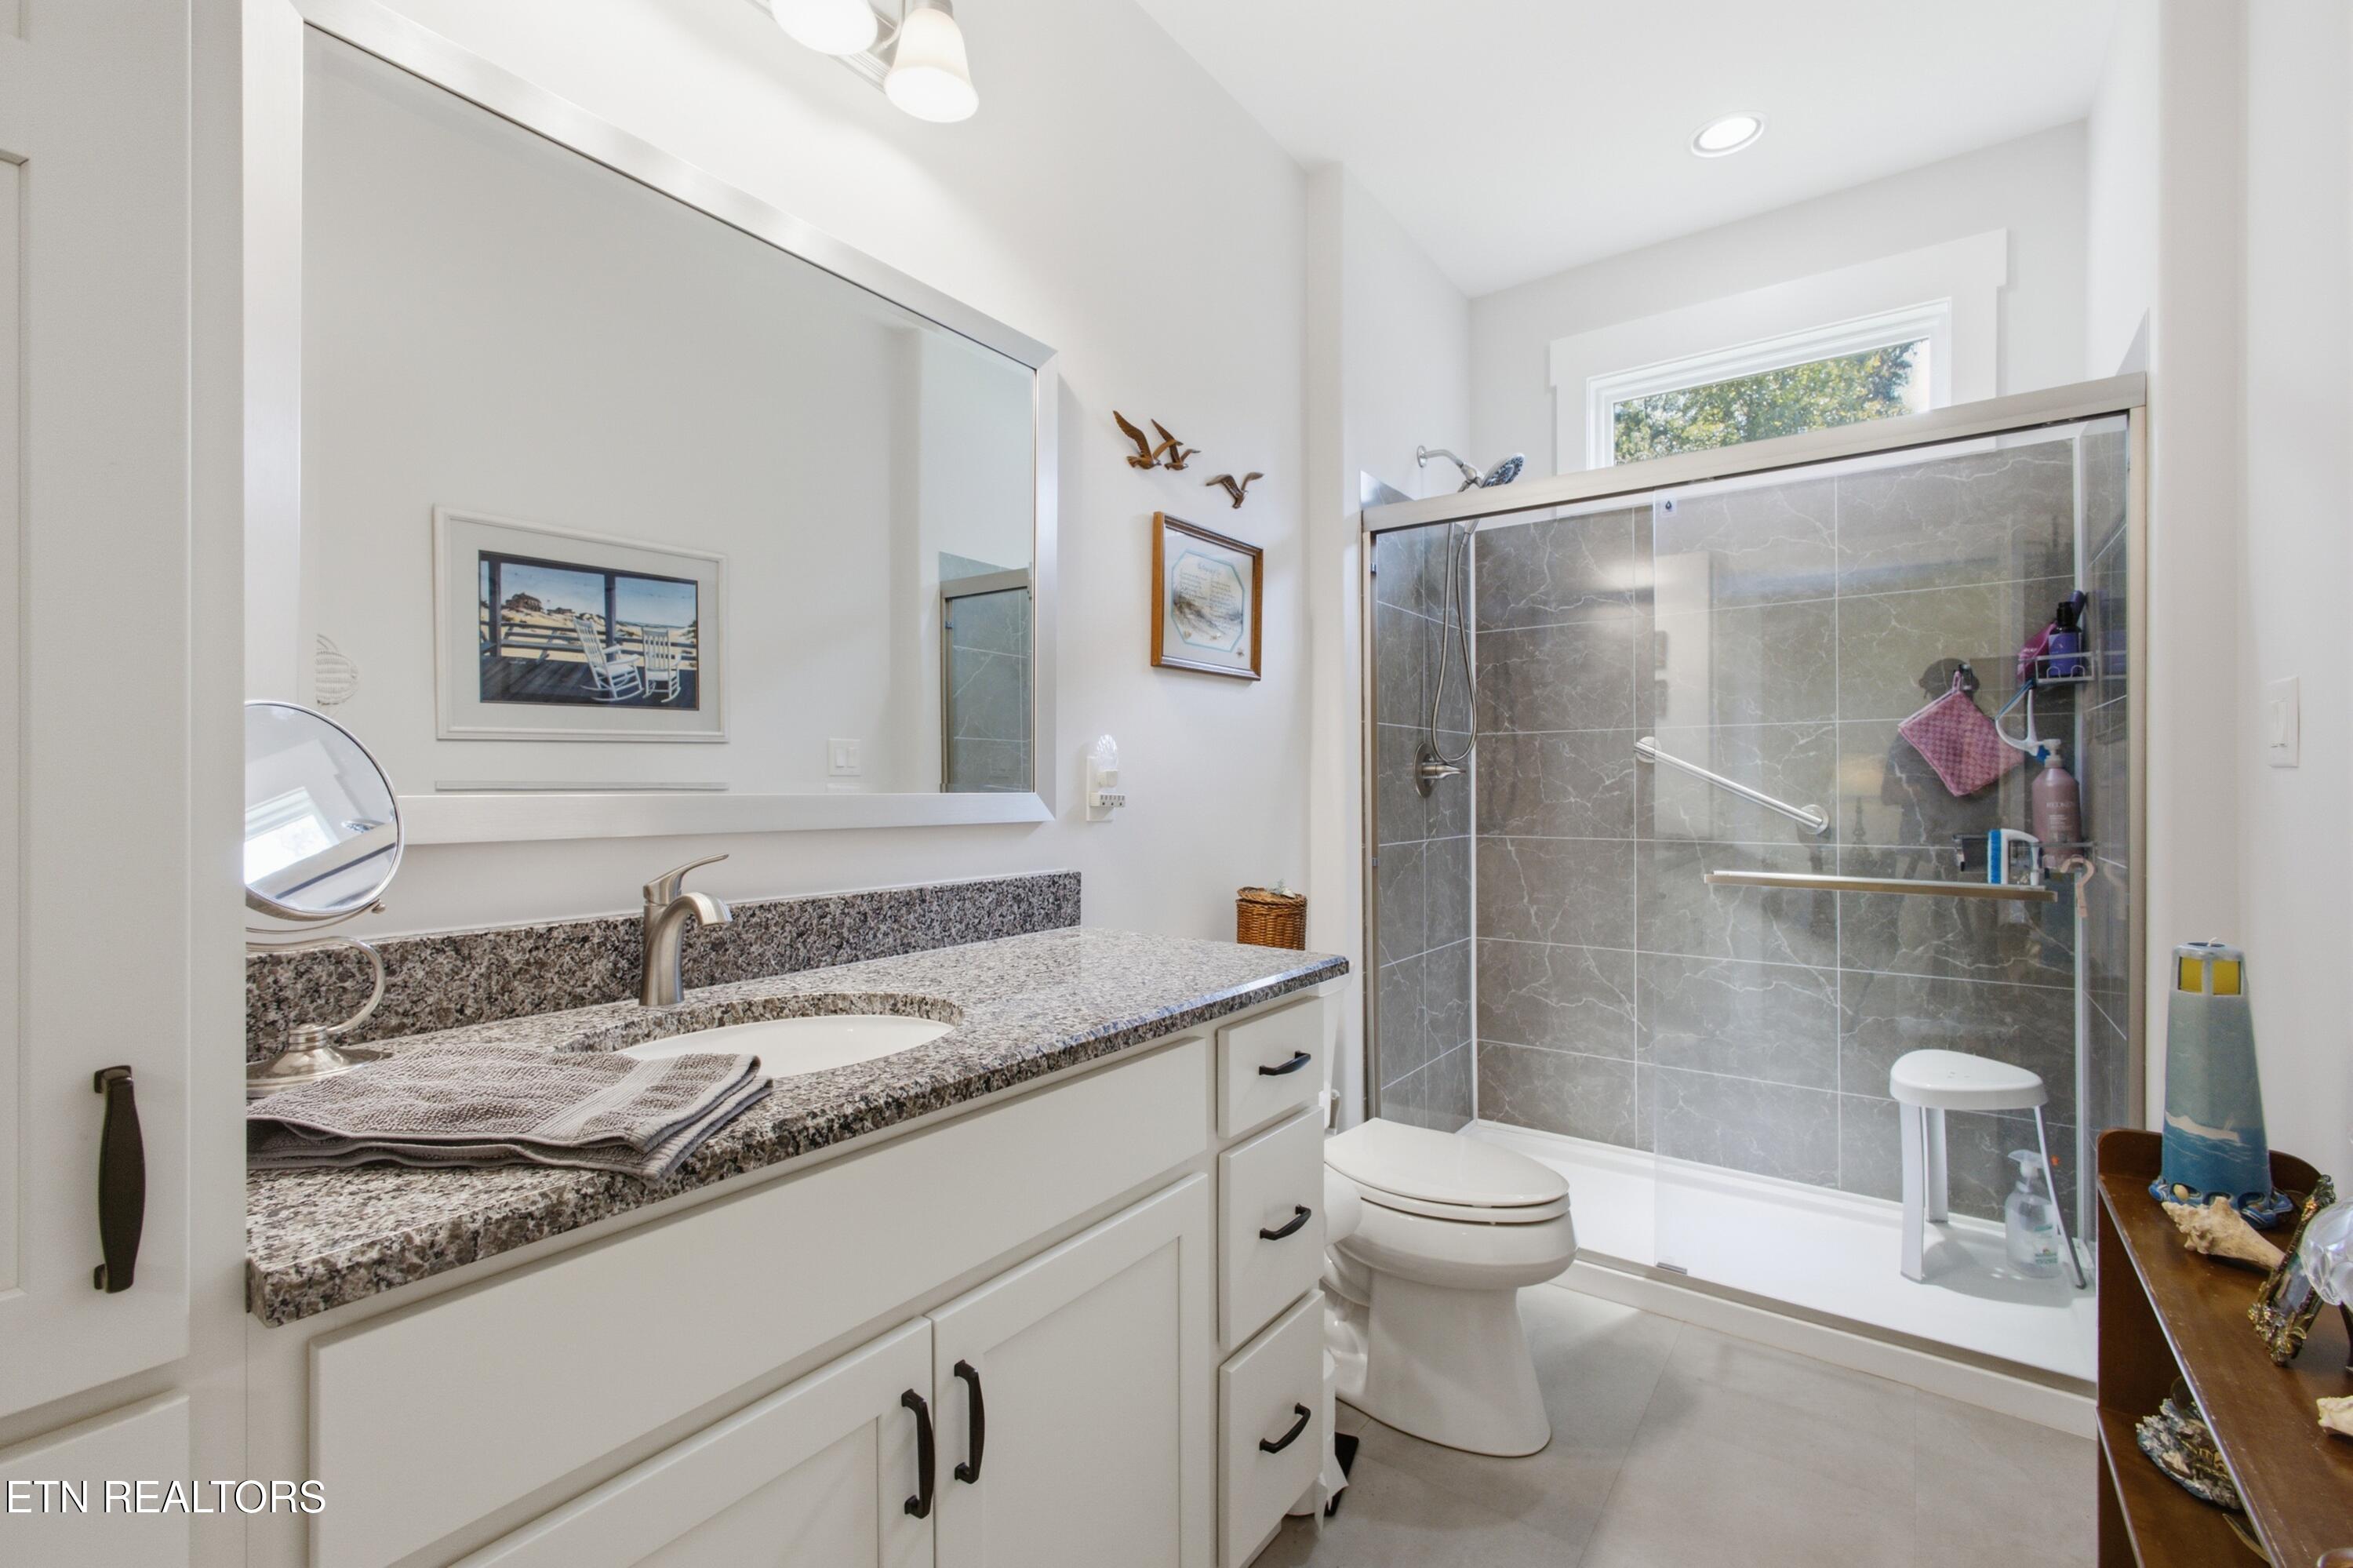
Bathroom with a granite vanity and mirror beside a gray-tiled walk-in shower with grab bars.
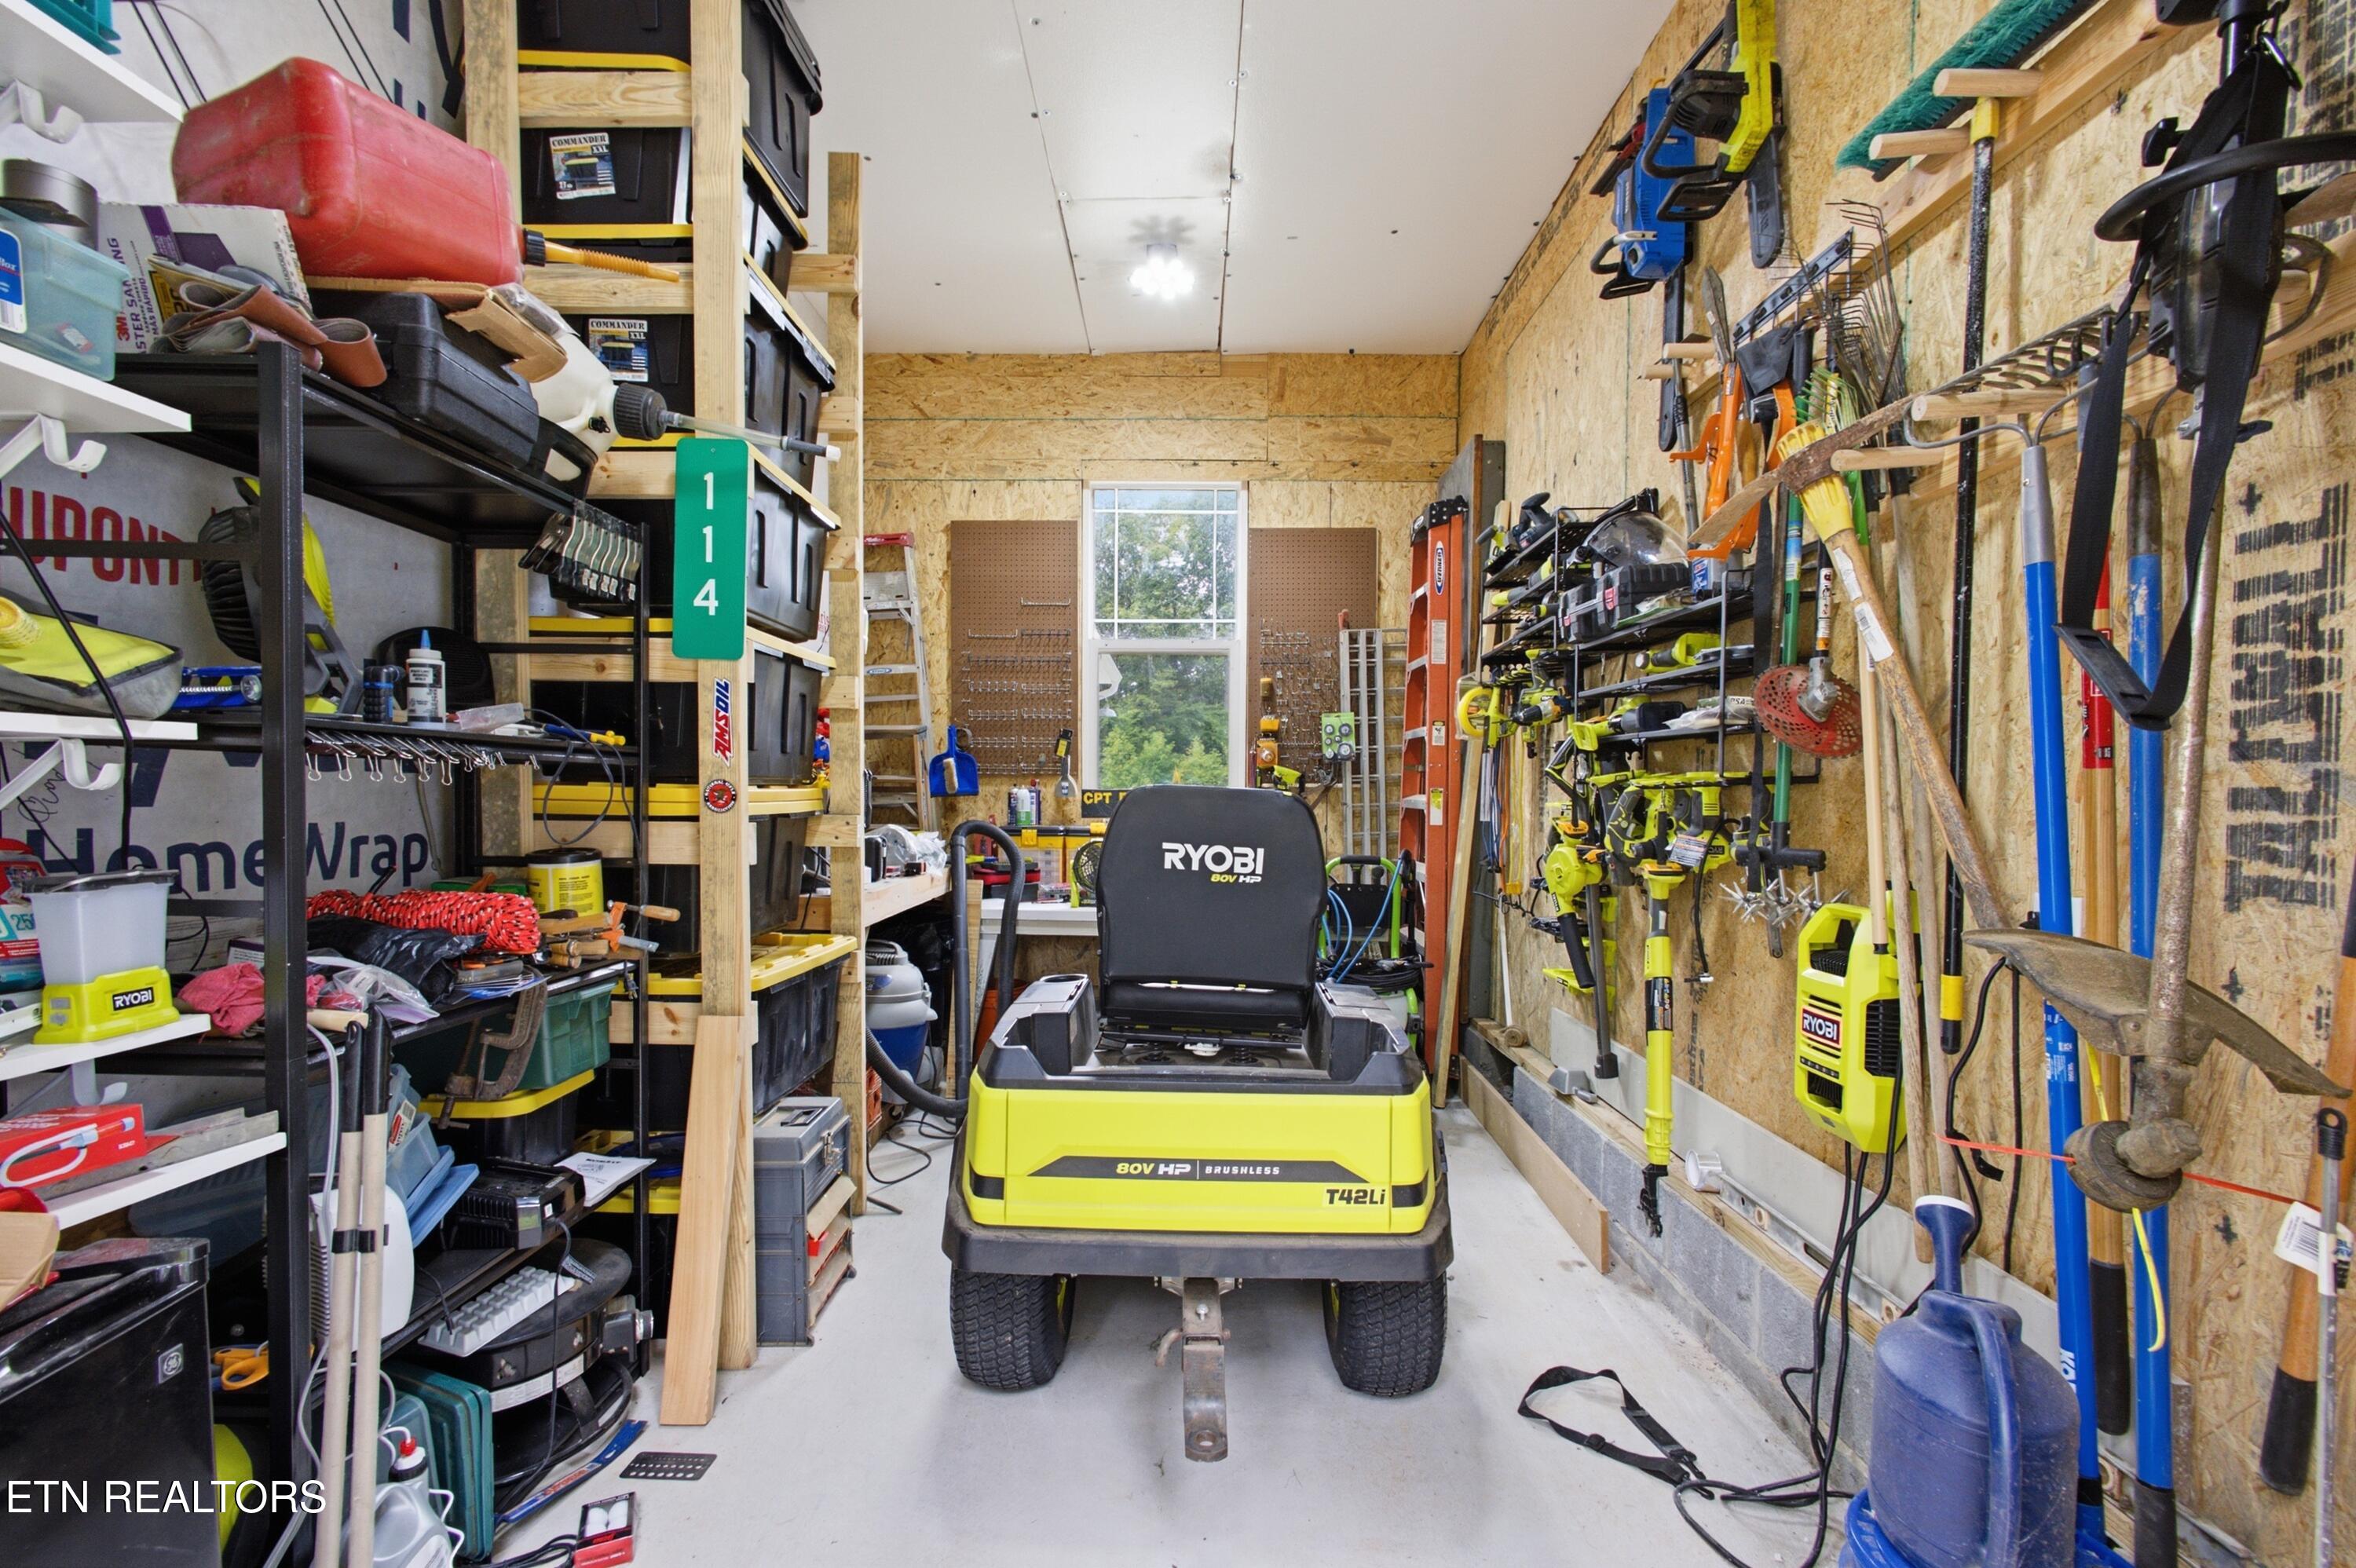
Garage workshop with a Ryobi riding mower, crowded storage shelves, and garden tools on the walls.
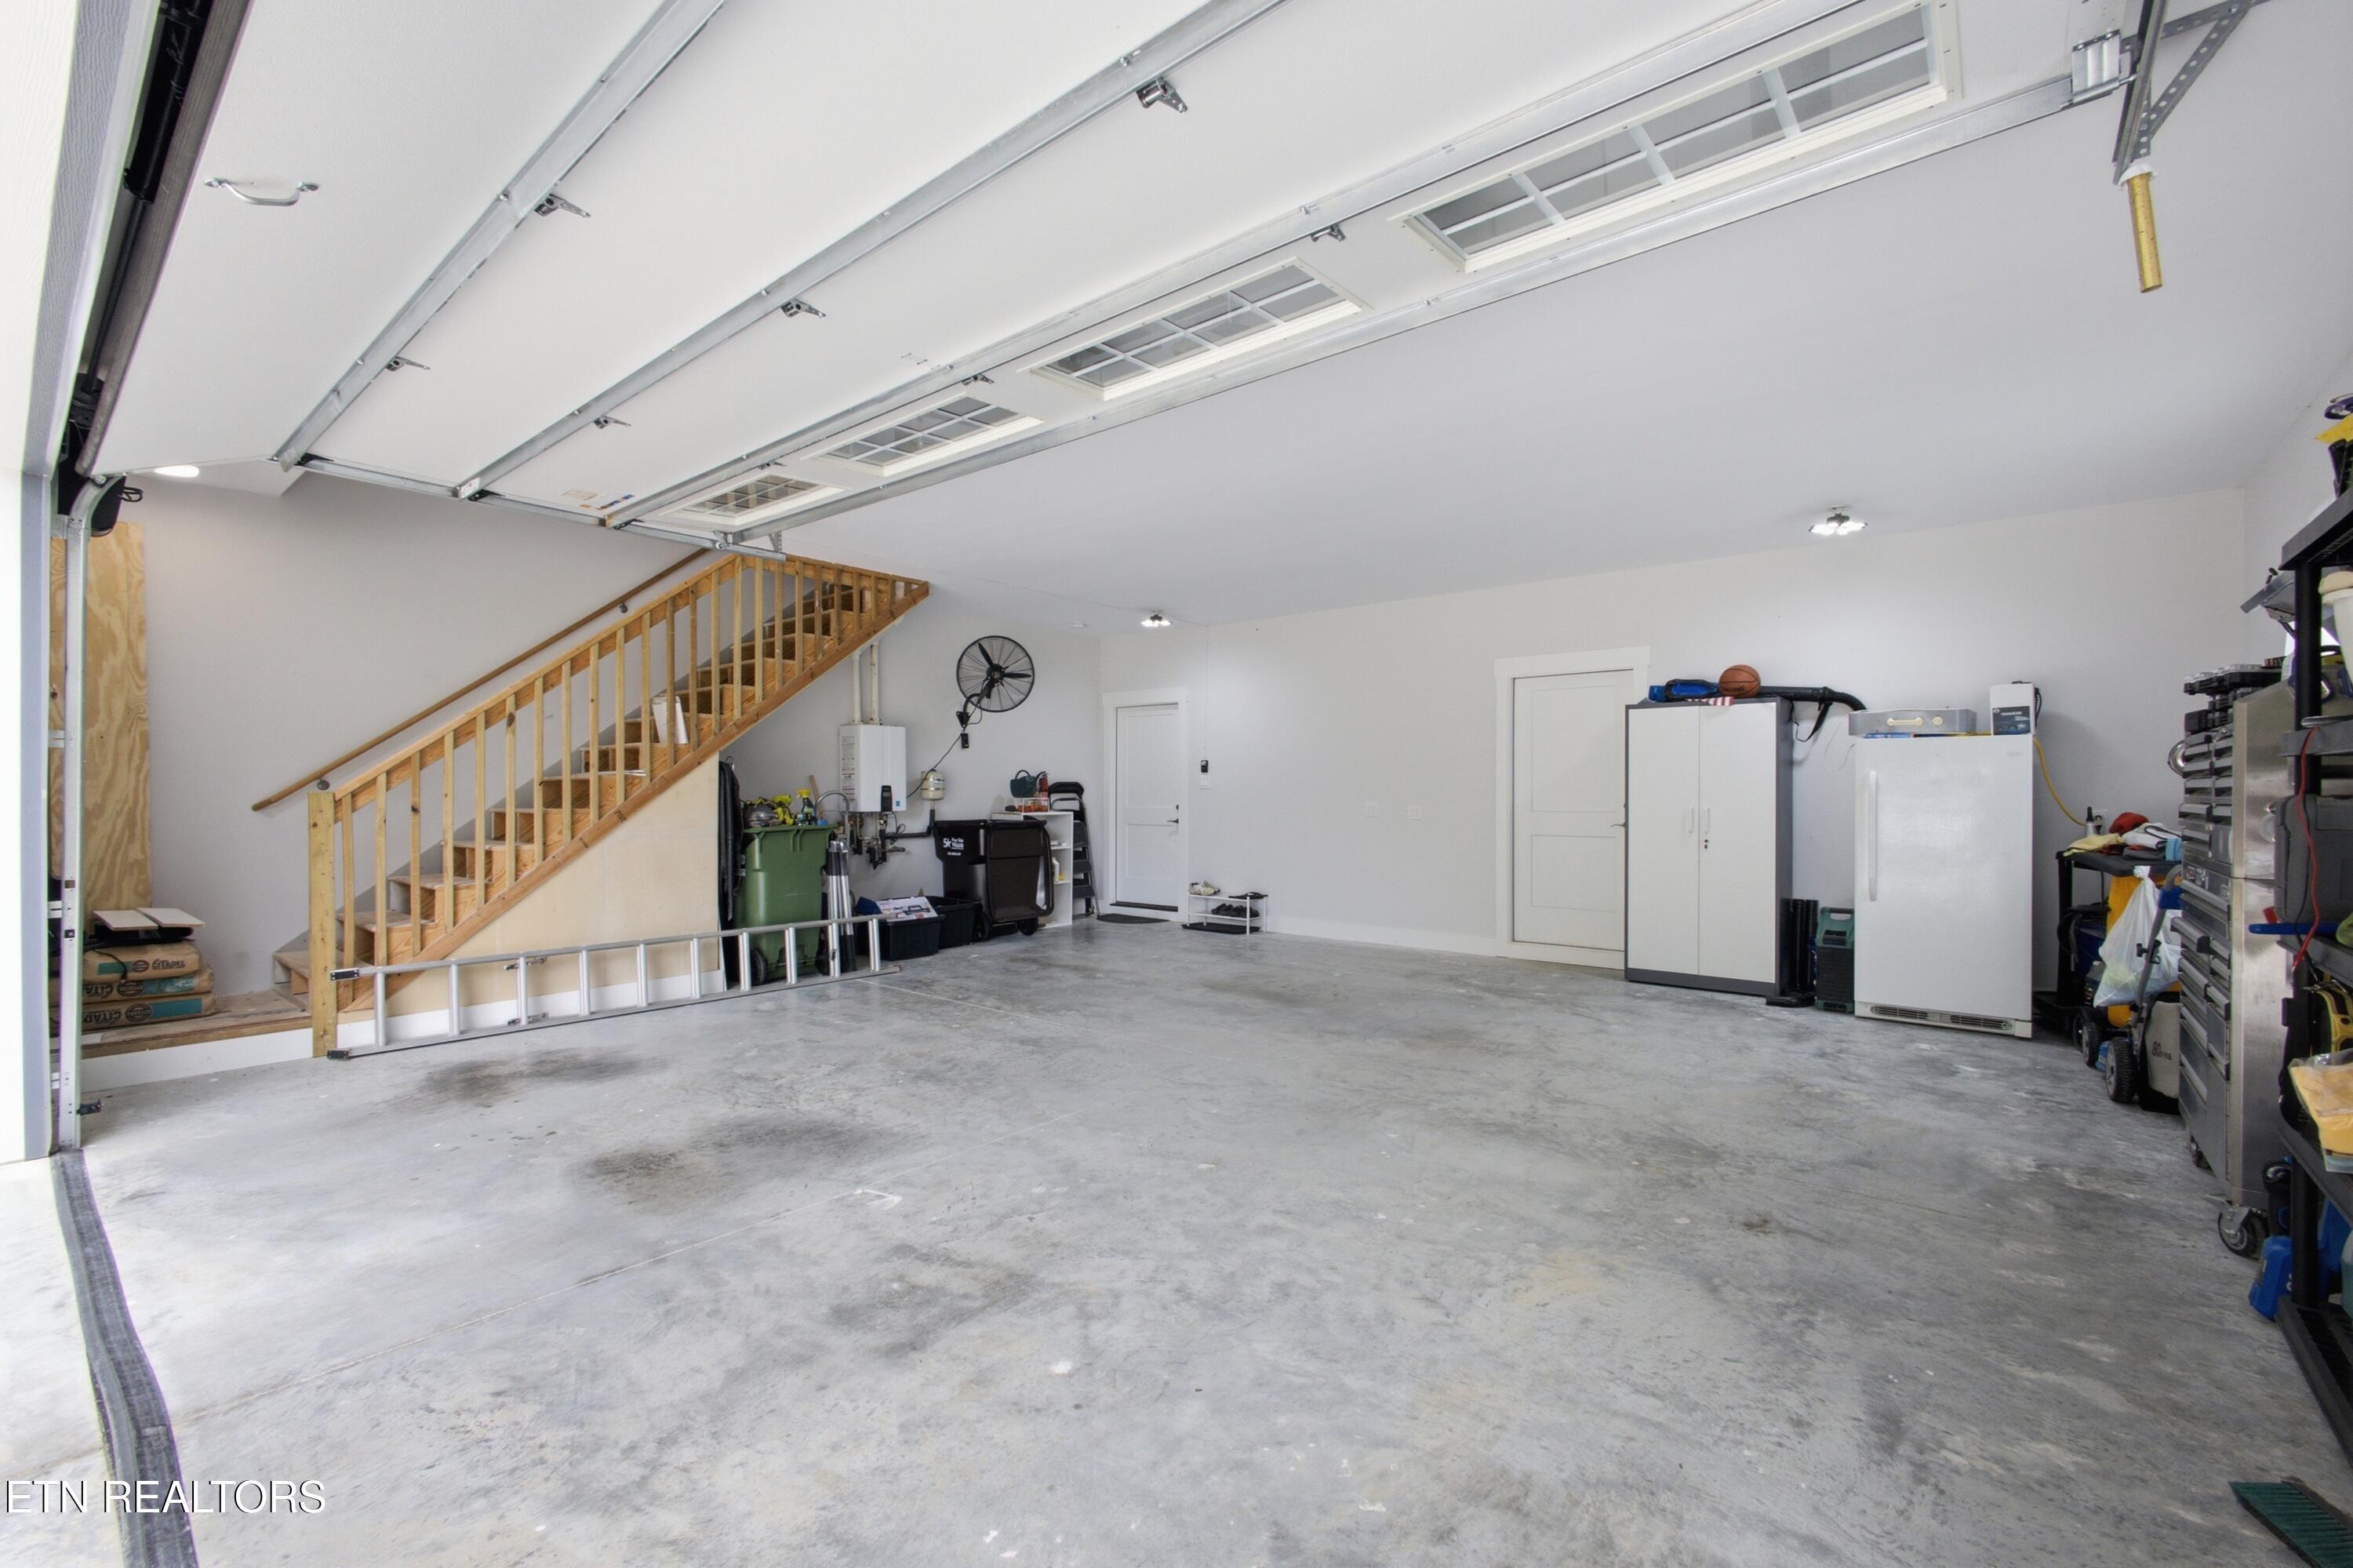
Spacious garage with a concrete floor, overhead door, and wooden staircase.
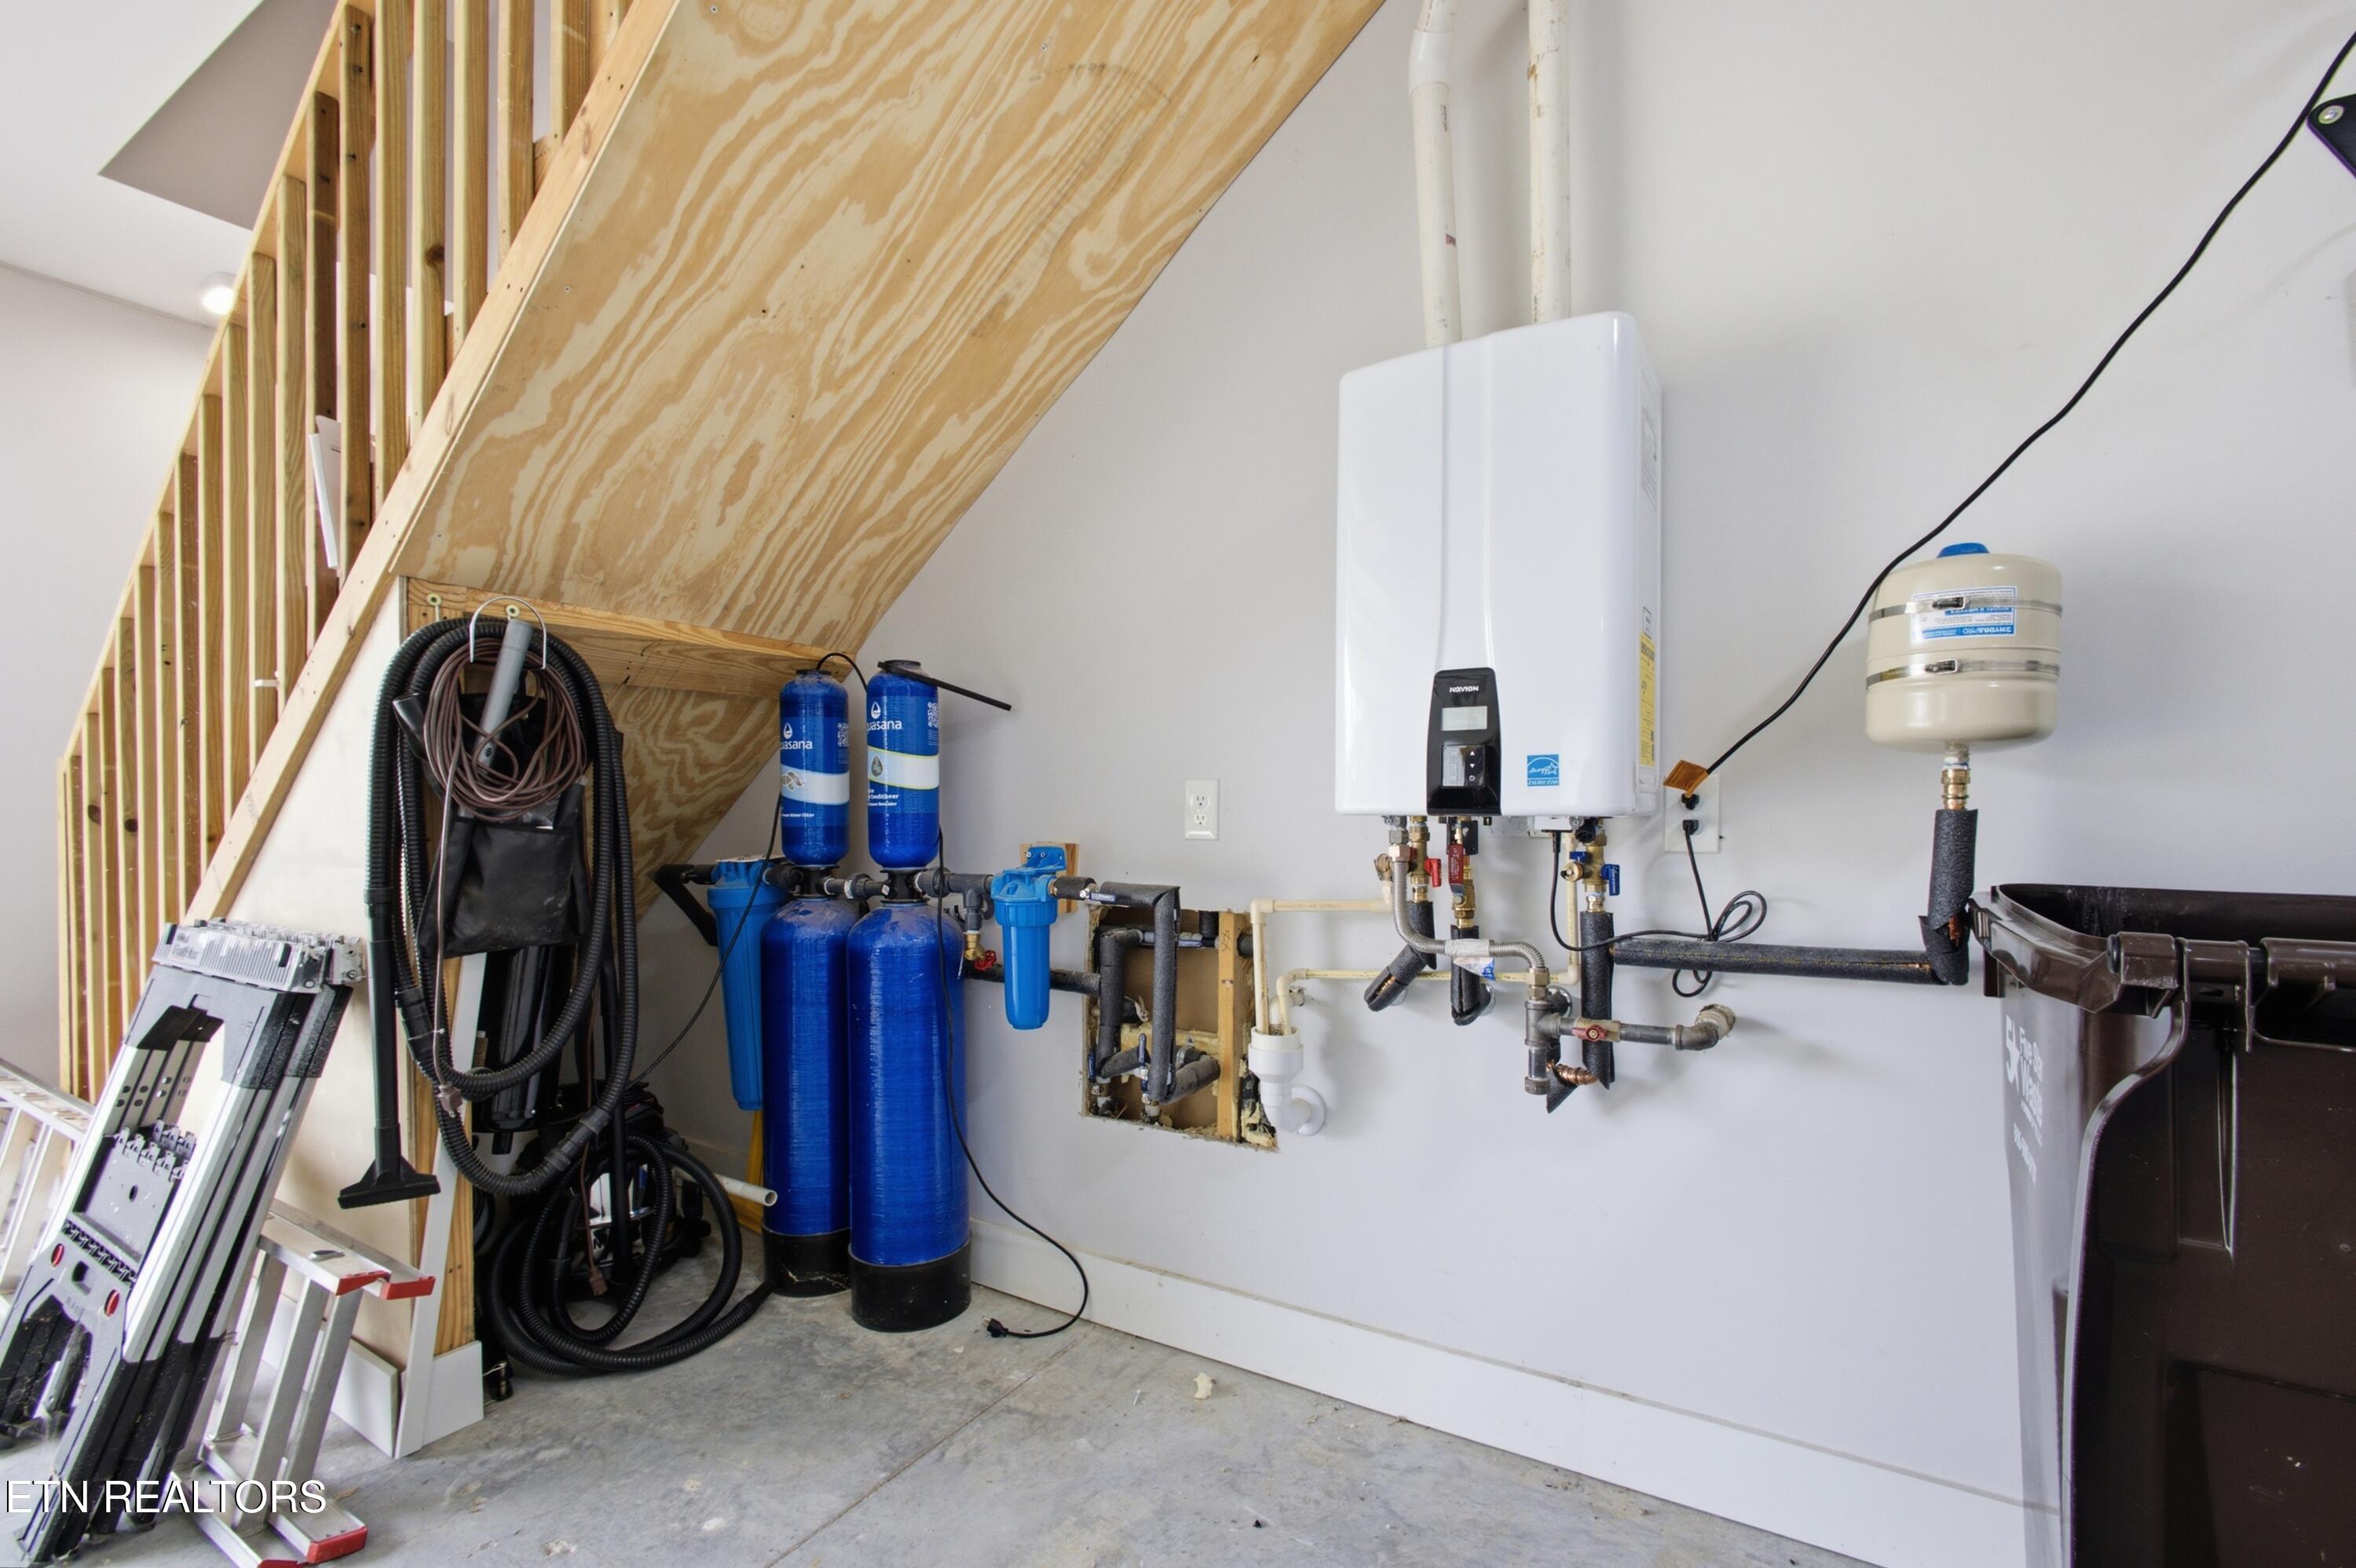
Utility area beneath an unfinished staircase with a tankless water heater and blue water filtration tanks.
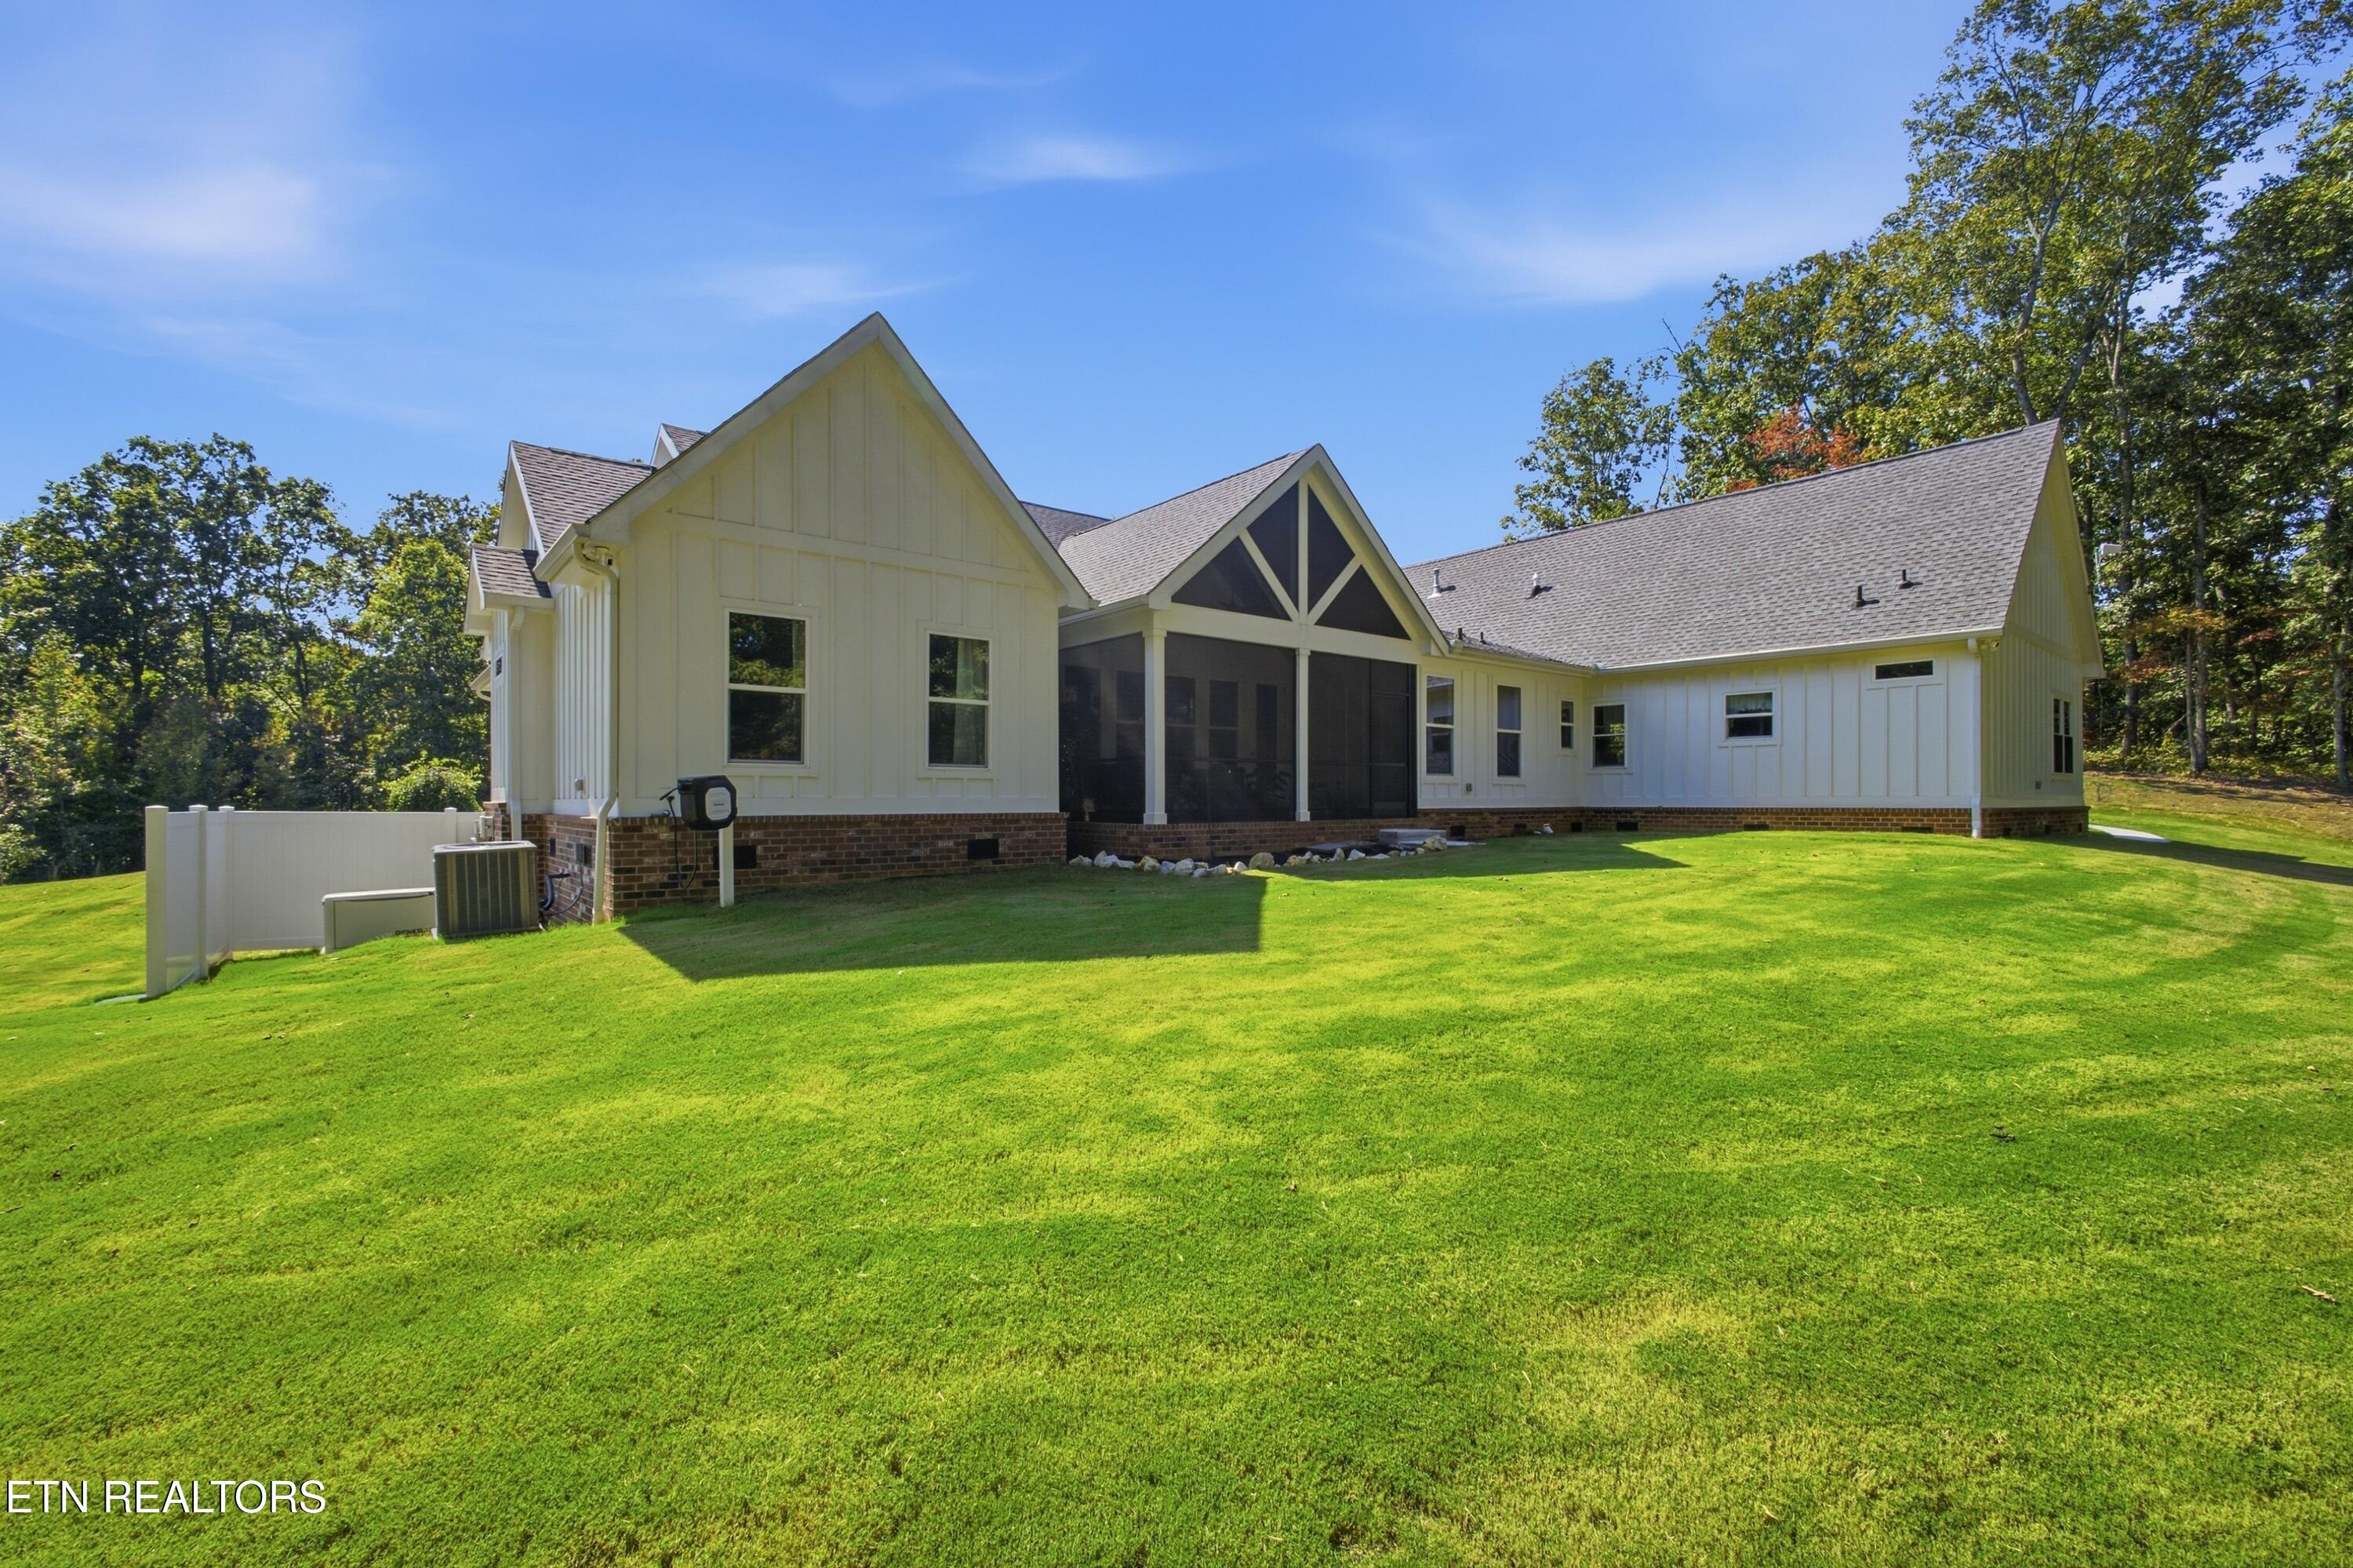
White house with a screened porch and brick foundation overlooking a broad, sloping lawn.
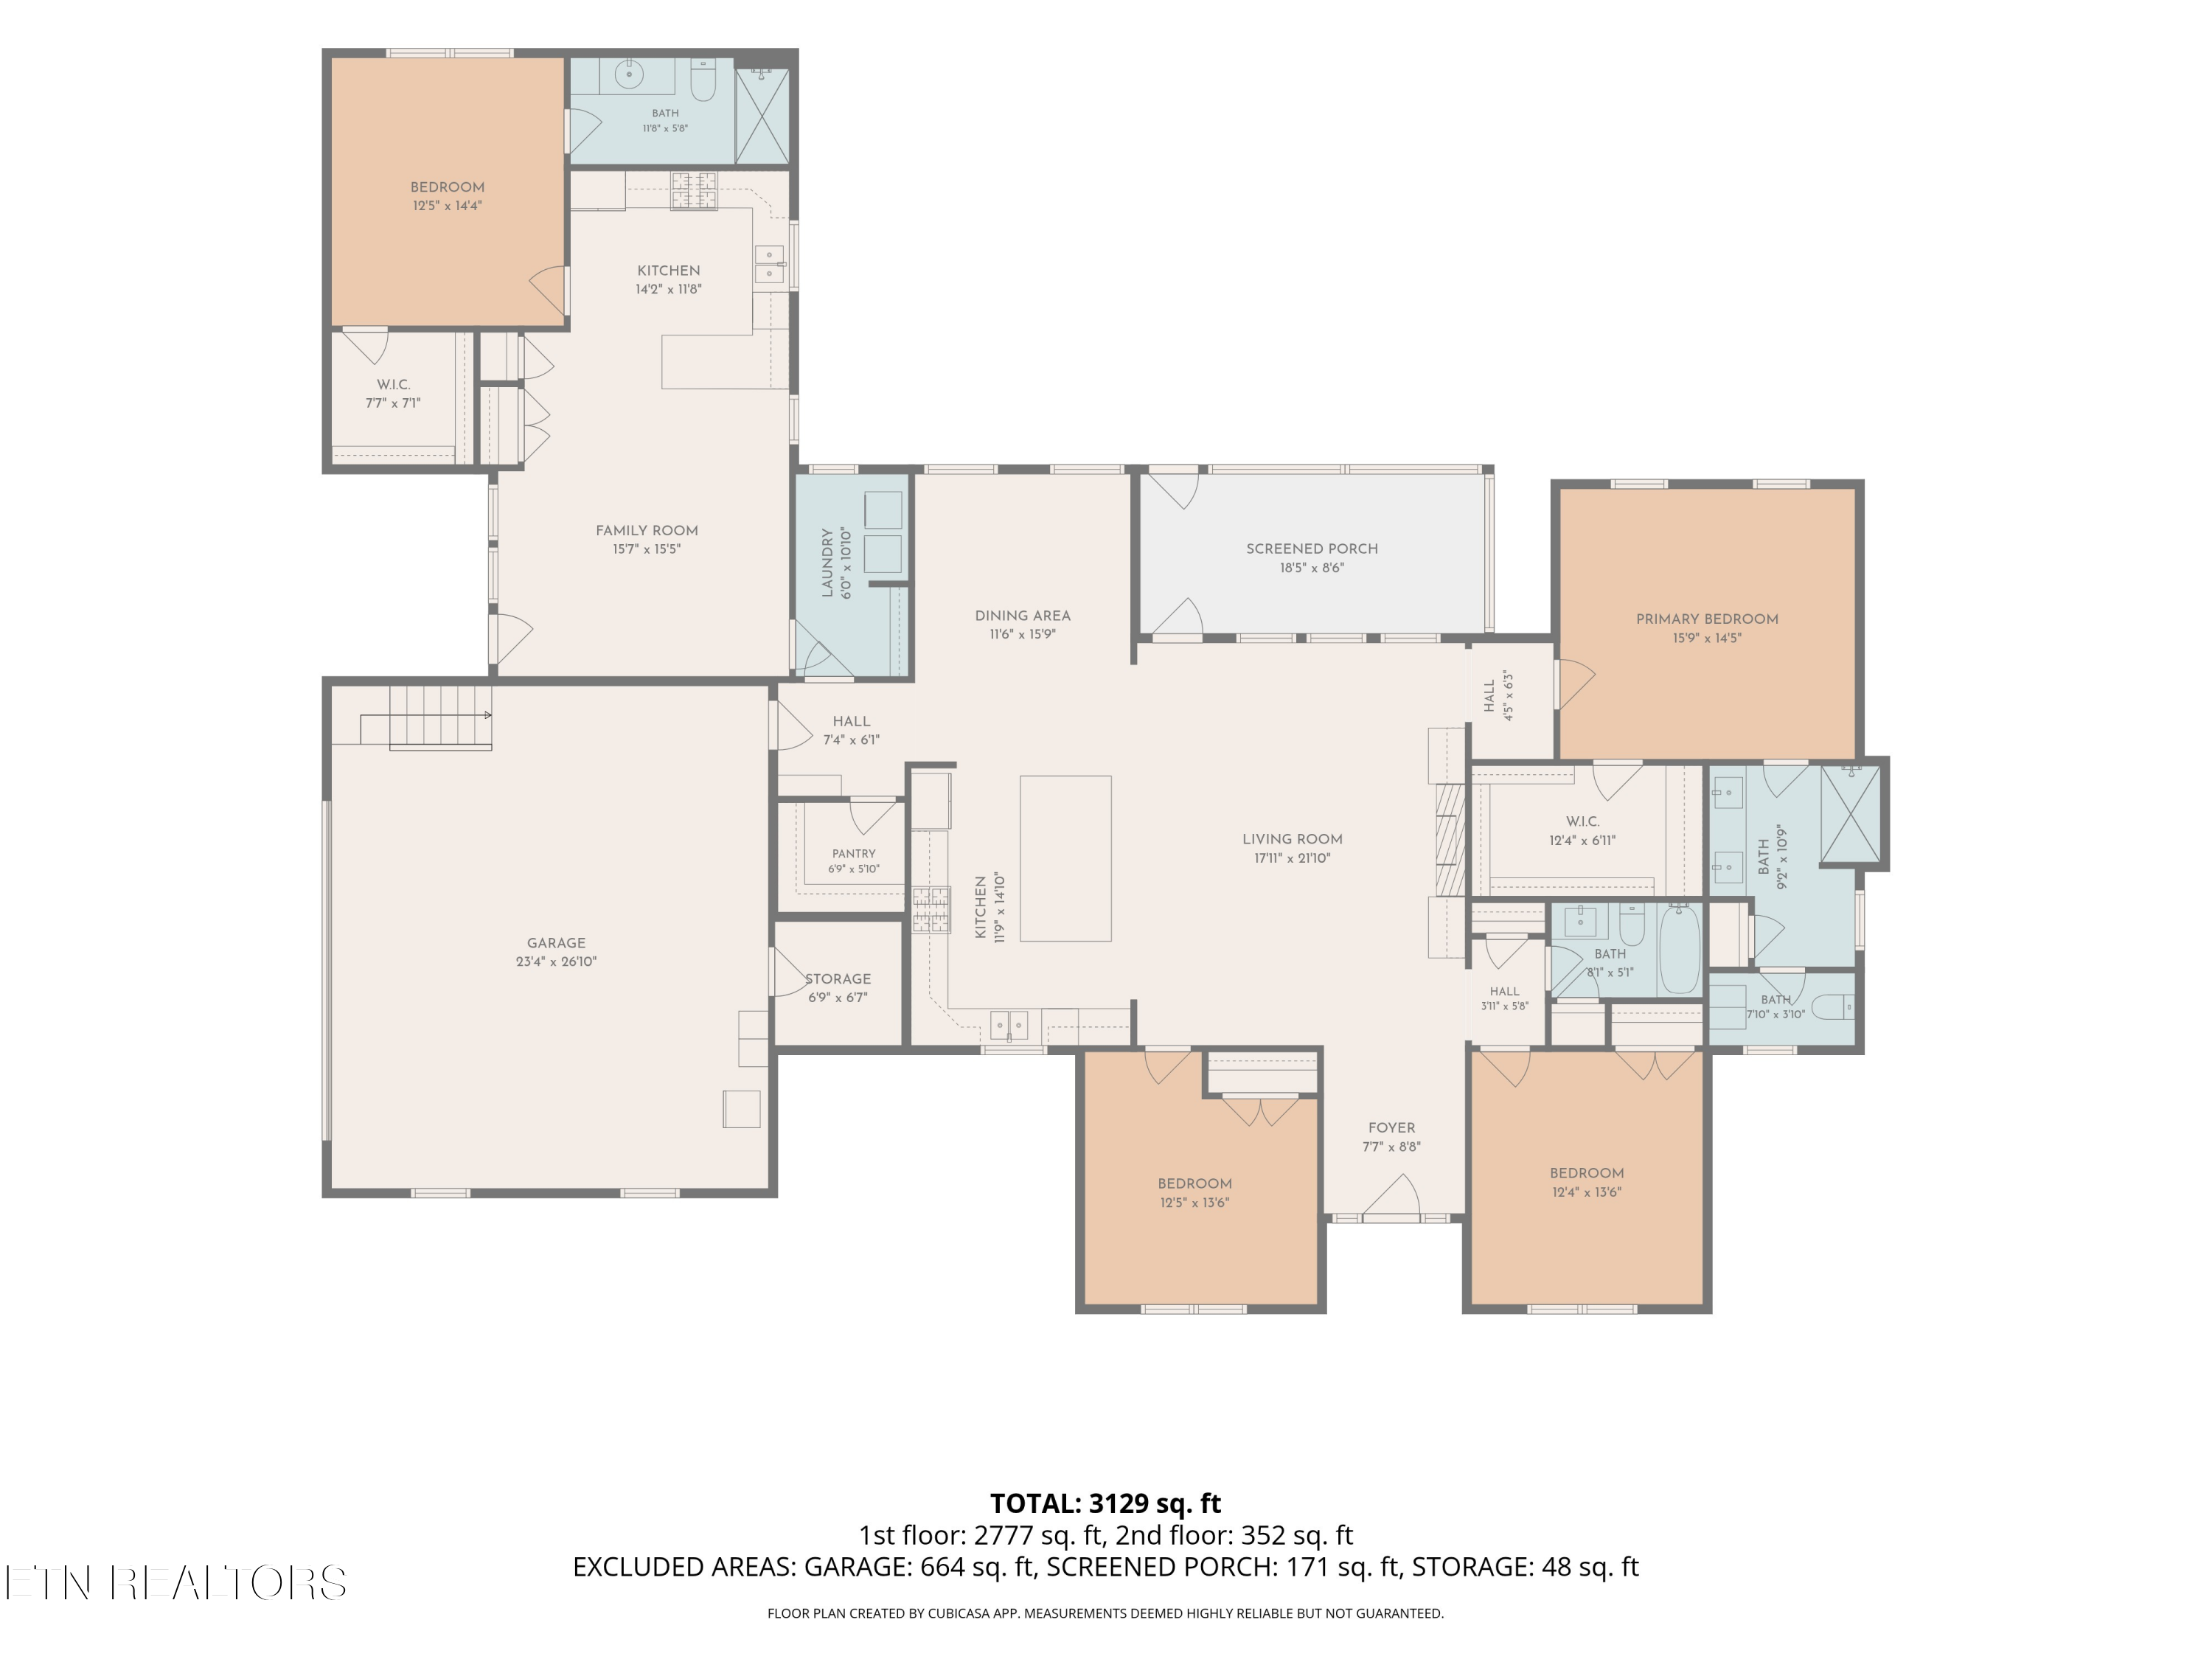
Floor plan showing four bedrooms, three bathrooms, two kitchens, a screened porch, and a garage.
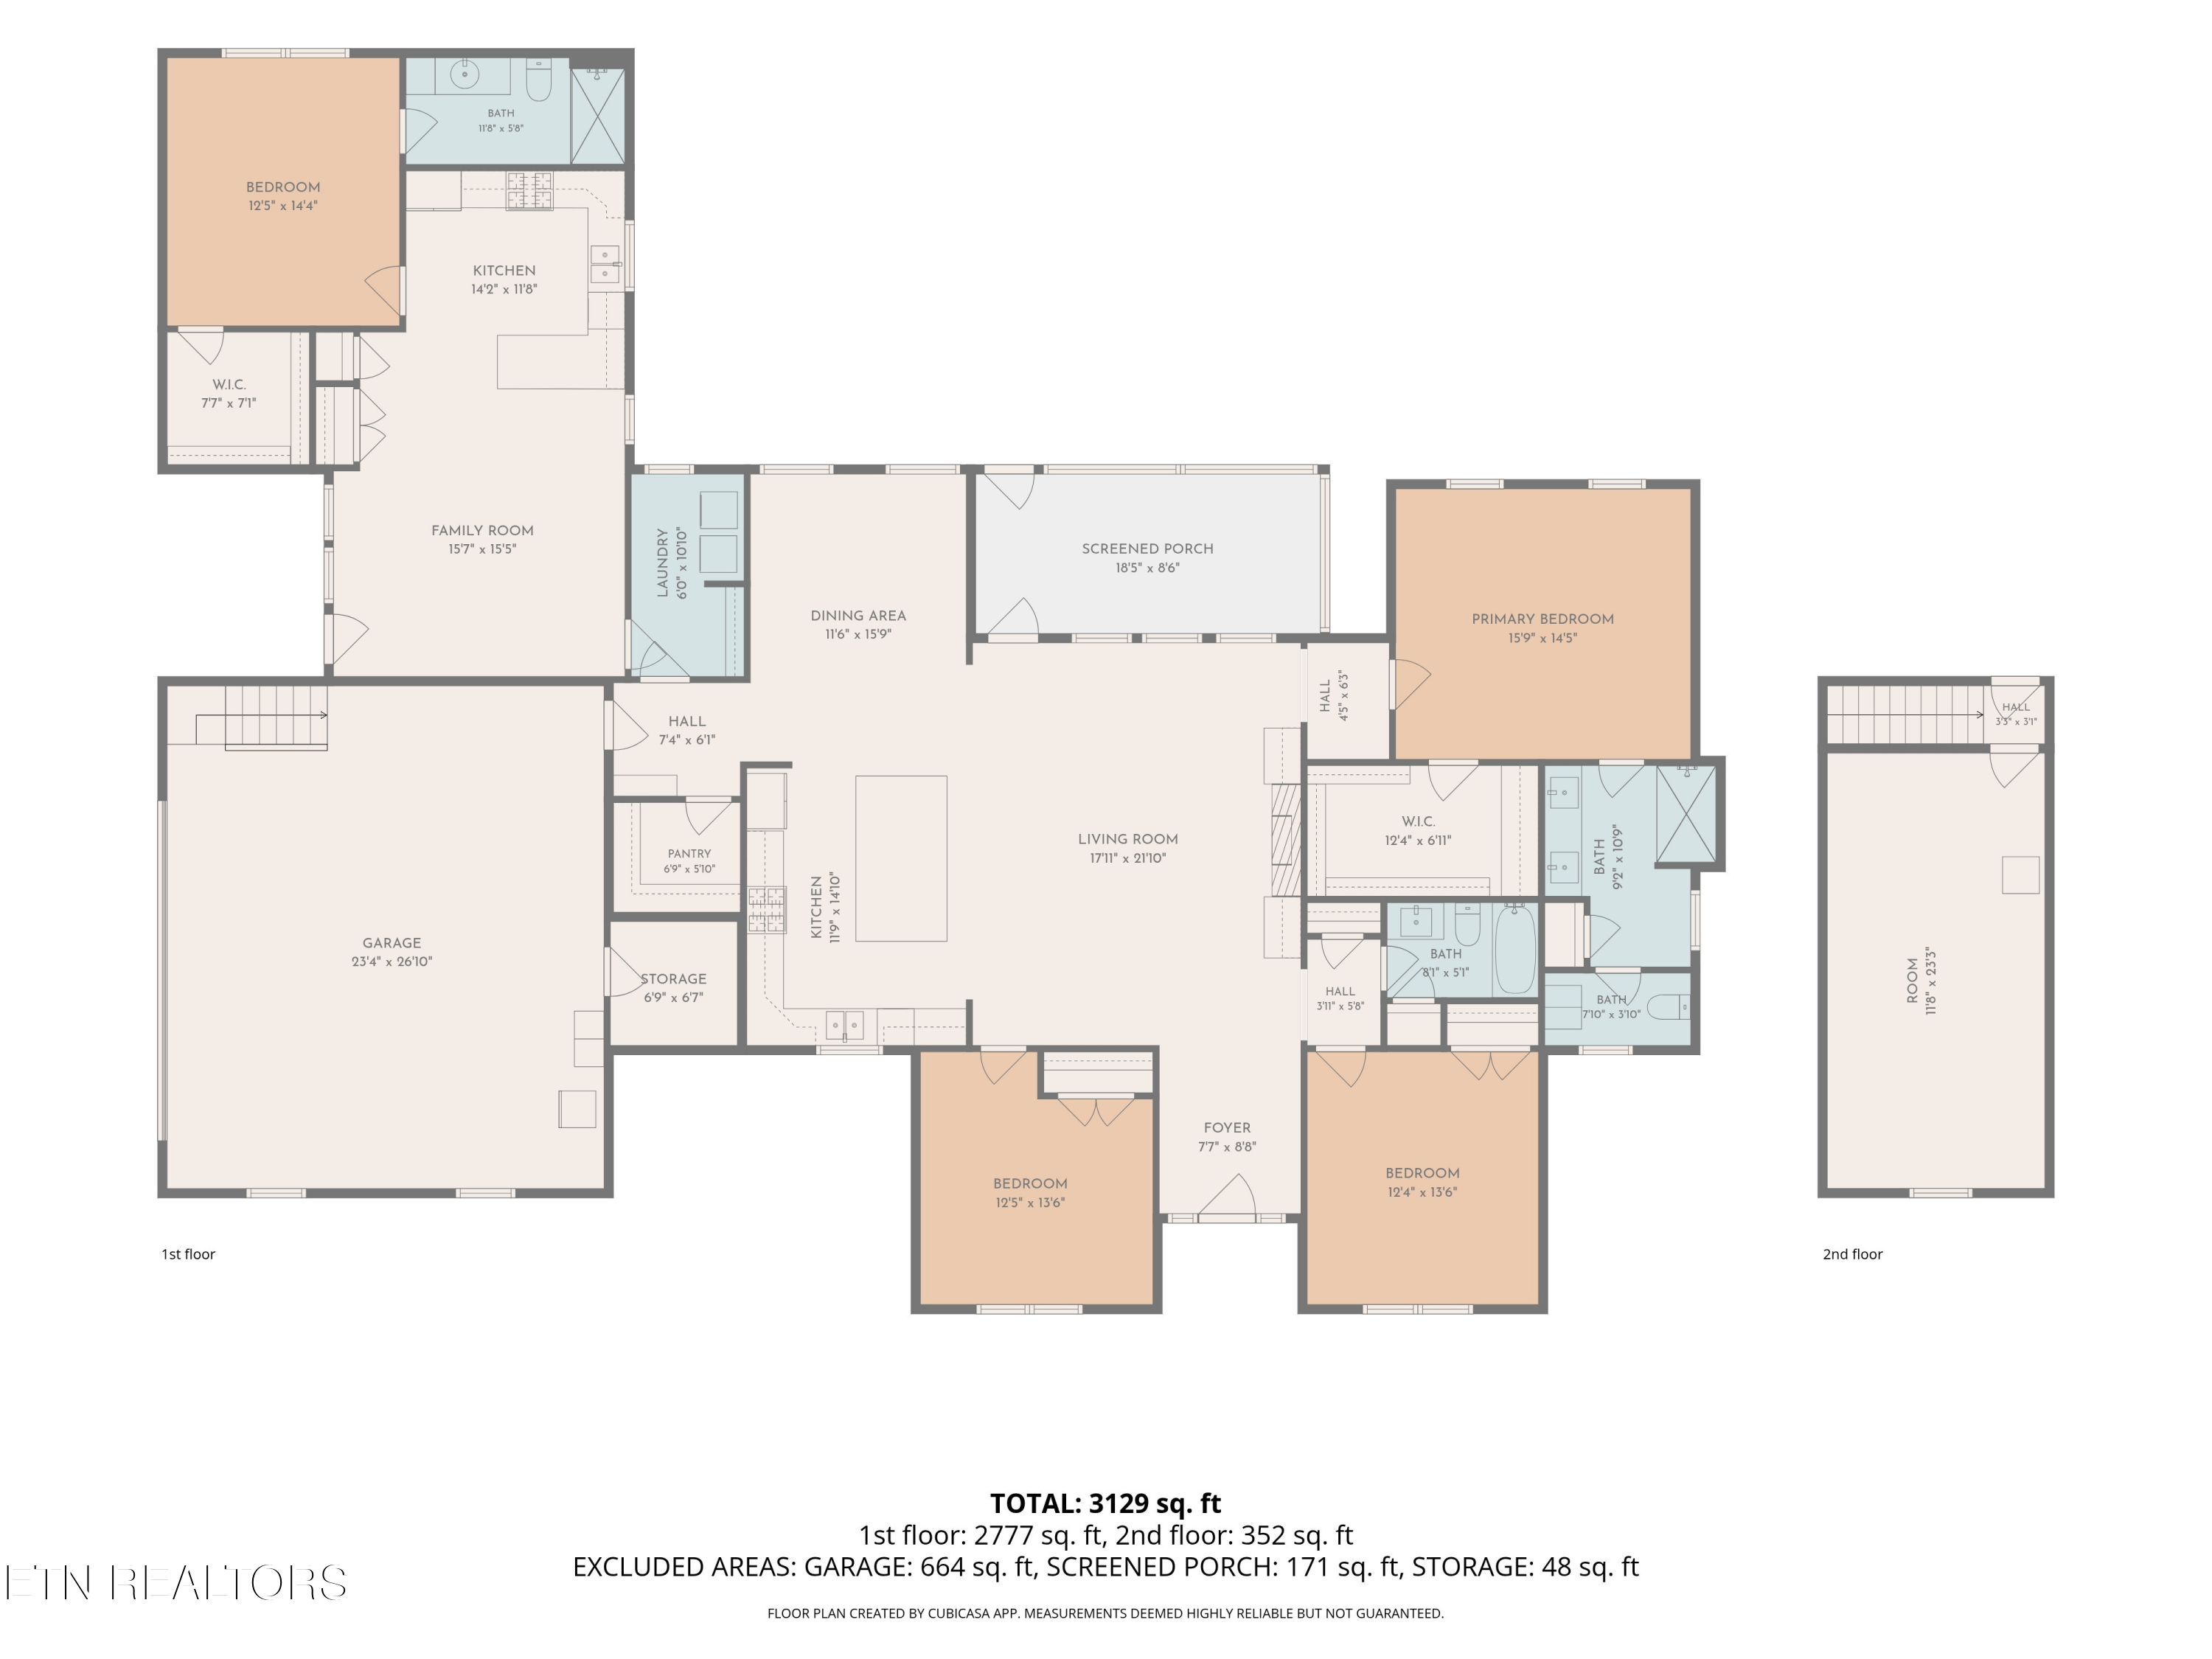
Two-level home floor plan showing room layouts, a garage, screened porch, and total area of 3,129 square feet.
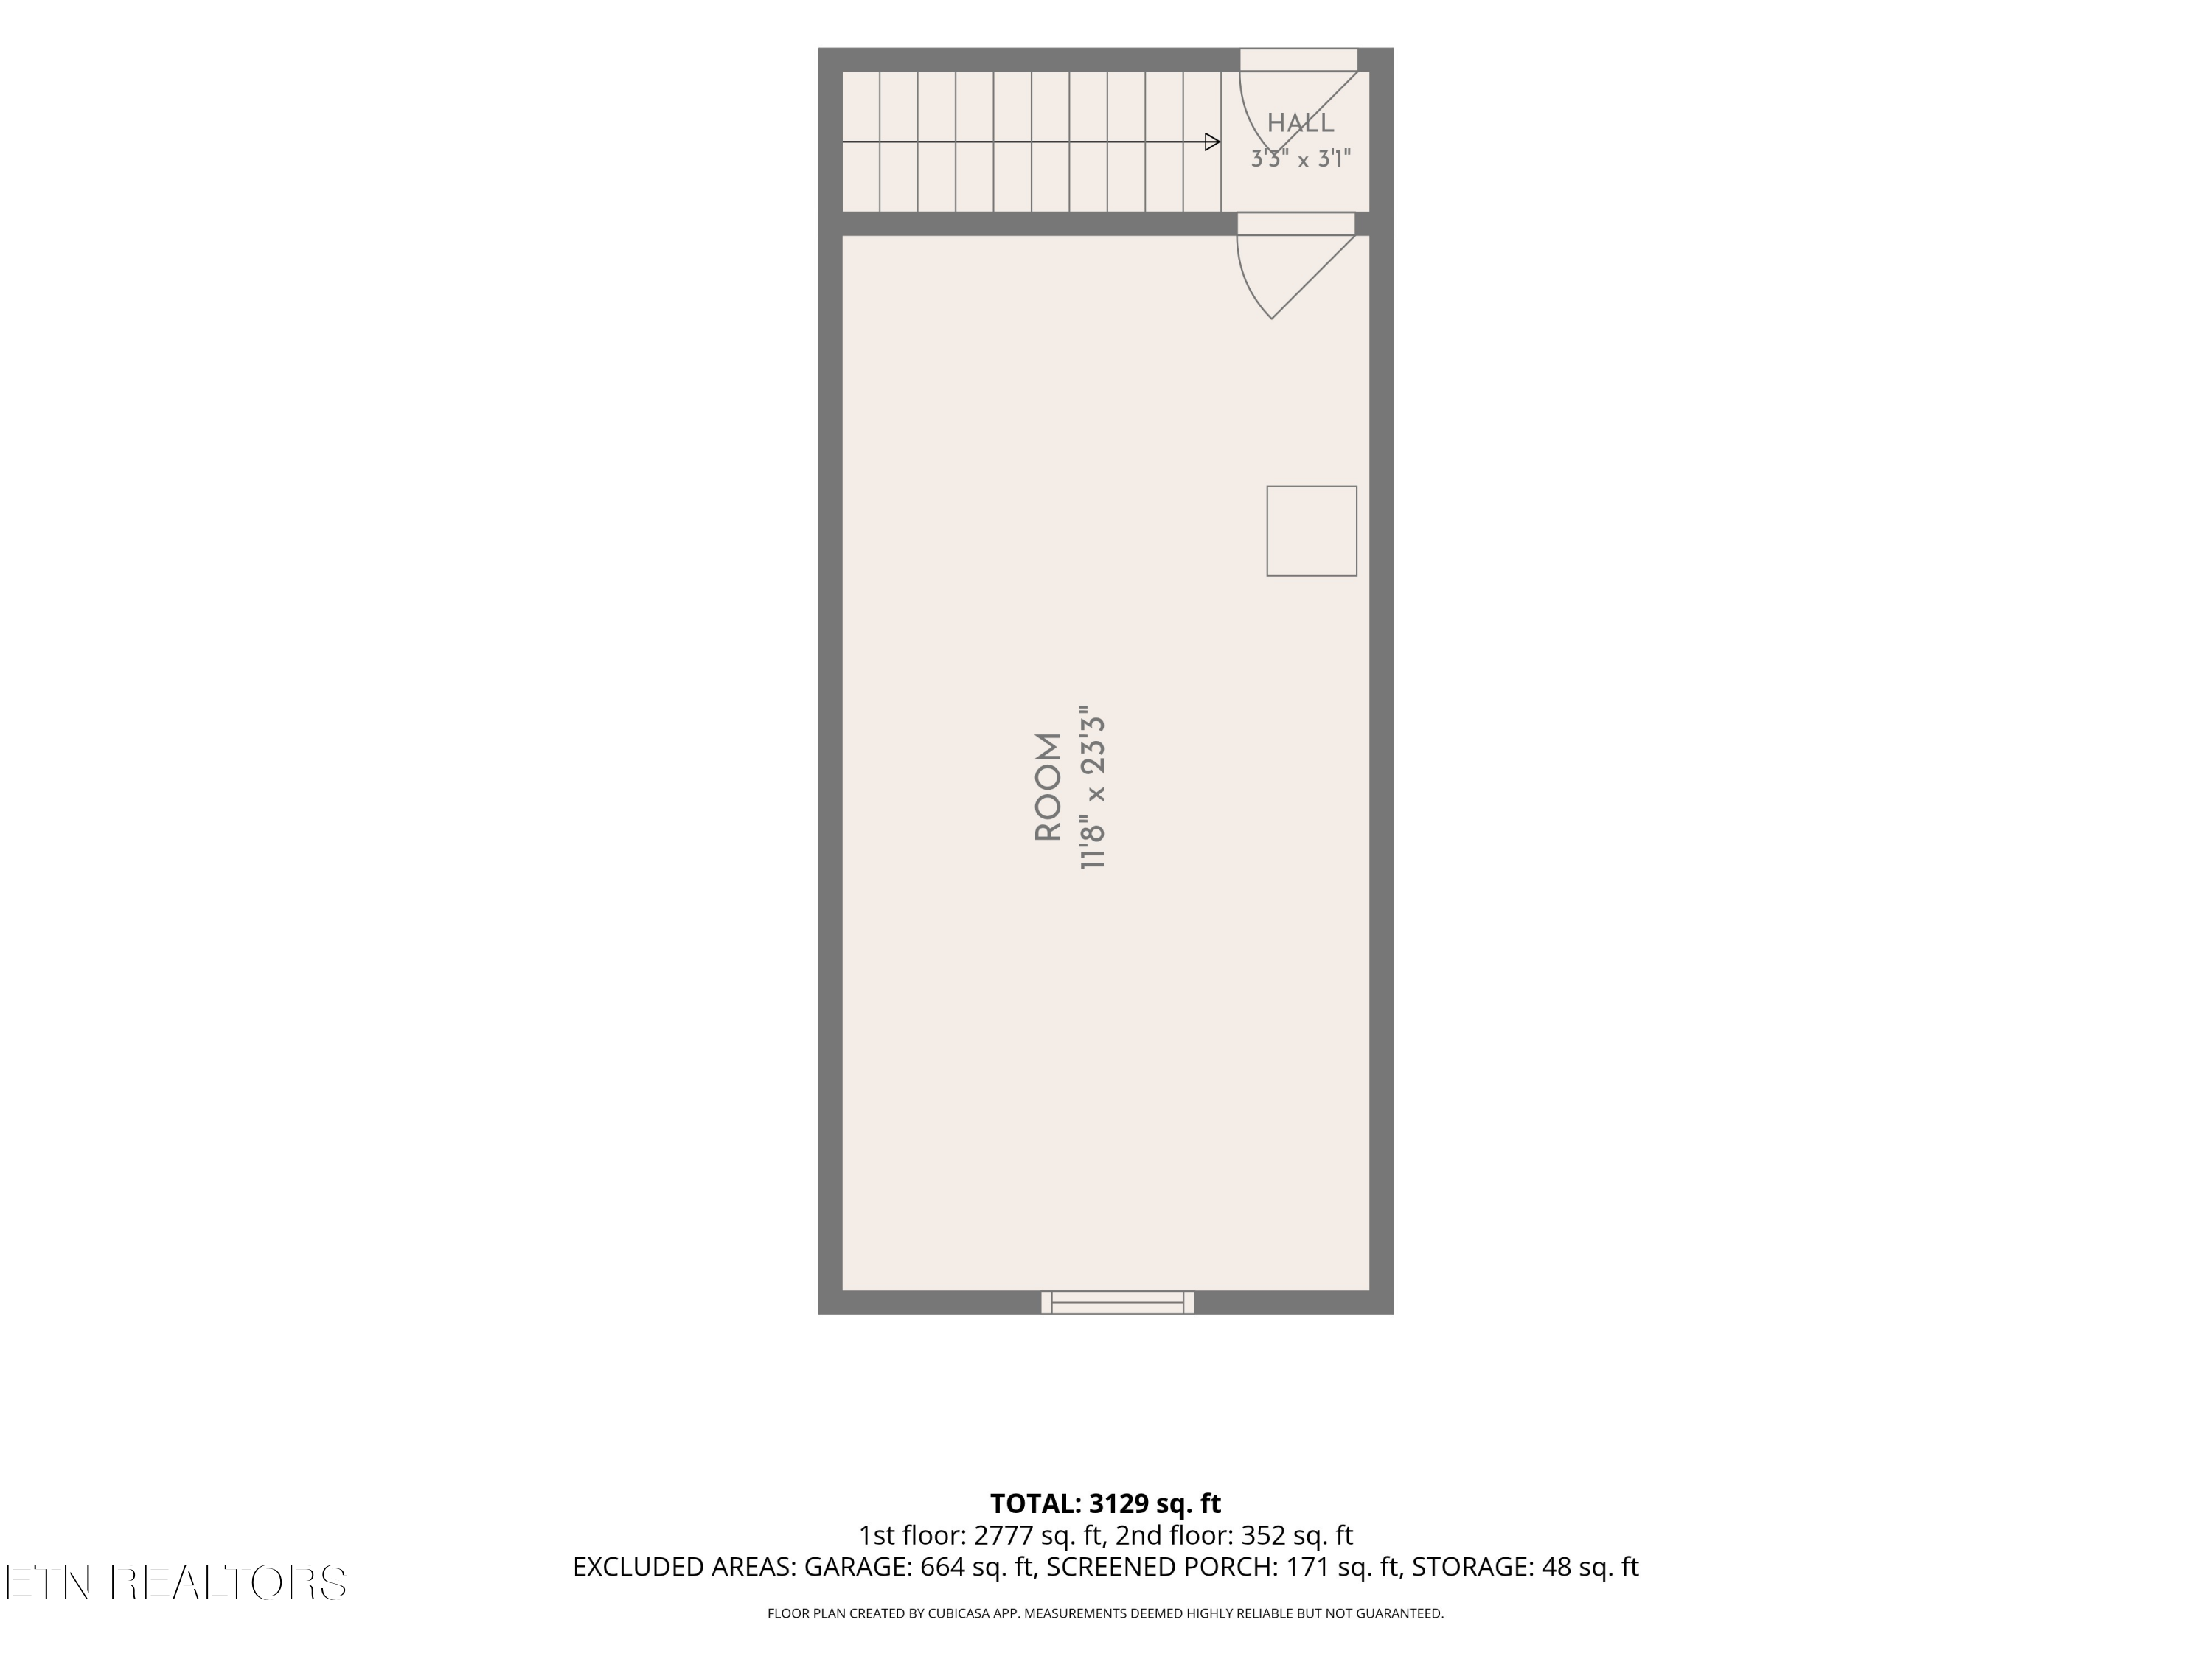
Second-floor plan with a large room, a small hall, and square-footage totals.
SEE ALL PHOTOS
White gabled home with a covered porch, attached garage, and broad green lawn.
White gabled home with a covered front porch, landscaped beds, and a broad green lawn.
White gabled home with a front porch, attached garage, broad driveway, and mature trees.
White home with a two-car garage, wide concrete driveway, landscaped entry, and lawn beside mature trees.
White house with a covered porch and brick foundation, set on a broad green lawn.
White two-story home with steep gray gables, a covered porch, attached garage, and landscaped front walkway.
Aerial view of a home with a broad lawn, long driveway, and surrounding trees.
Screened porch with gray seating and a wood ceiling overlooking a lawn and trees.
Covered porch with cushioned seating, ceiling fans, and flower planters overlooking a green lawn.
Home entrance with a covered, furnished porch, gray front door, brick steps, and potted flowers.
House exterior beside a curved walkway and yellow and white flowering shrubs.
Covered front porch with cushioned chairs, ceiling fans, flower planters, and a view of the lawn.
White home with a covered front porch, gray garage door, and colorful flower beds along the walkway.
Front porch with cushioned seating, a moon-and-star door hanger, and colorful flower beds.
Living room with a vaulted ceiling, built-in fireplace and TV, gray sofas, and a patterned rug.
Open-plan living room and kitchen with vaulted ceiling, gray seating, wood floors, and large windows.
Living room with vaulted ceiling, large windows, and a built-in fireplace and TV wall.
Kitchen with stainless-steel gas range, dark stone counters, white tile backsplash, and a stand mixer.
Open-plan kitchen with white cabinets, stainless steel appliances, and a large stone island beside the living area.
Bright white kitchen with dark countertops, stainless steel appliances, and geometric pendant lights.
Bright white kitchen with a large granite island, stainless steel appliances, and geometric pendant lights.
Bright kitchen with white cabinets, granite counters, stainless steel appliances, and a patterned round rug.
Bright white kitchen with a dark island countertop, black hardware, and a window above the sink.
Dining room with a dark wood table and chairs, floral centerpiece, and brass chandelier.
Furnished dining room with a dark wood table, two windows, and leafy plants.
Entryway with built-in mudroom bench and hooks beside an open pantry.
Walk-in pantry with stocked white shelves, dark wood counters, and countertop appliances.
Laundry room with washer and dryer, white storage counter, hanging clothes, and stained-glass window.
Furnished bedroom with a dark bed, red accent pillow, and large curtained windows.
Bright bathroom with a double-sink vanity, dark cabinetry, and a tiled walk-in shower.
Bedroom with dark blue bedding, a wooden dresser and mirror, and an open closet.
Bedroom with a navy bed, red armchair, wooden dresser and mirror, and two windows overlooking trees.
Bright bedroom with a large white bed, mirrored dresser, wood-look flooring, and double closet doors.
Furnished bedroom with a white quilted bed, wood flooring, and a large window overlooking trees.
Bedroom with a white bed, large garden-facing windows, and a chair draped in purple.
Bedroom with a gray quilted bed, large window, and wooden rocking chair.
Bathroom with white vanity, dark granite countertop, and tub-shower with a white curtain.
Open-plan living room and kitchen with white cabinets, a breakfast bar, and a large patterned rug.
Open-plan living room and kitchen with a patterned rug, gray sofa, white cabinets, and breakfast bar.
Open-plan living room and kitchen with white cabinetry, stainless appliances, and a blue patterned rug.
Kitchen range with a red kettle, knife block, and red towel against white cabinetry.
Kitchen with white cabinets, granite counters, stainless appliances, and a black gas range with a red kettle.
Kitchen with white cabinets, granite island, stainless microwave, and red kettle on the range.
Bright kitchen with white cabinets, granite counters, stainless steel appliances, and a patterned oval rug.
Furnished bedroom with a dark wood four-poster bed and a large window overlooking trees.
Bathroom with a granite vanity and mirror beside a gray-tiled walk-in shower with grab bars.
Garage workshop with a Ryobi riding mower, crowded storage shelves, and garden tools on the walls.
Spacious garage with a concrete floor, overhead door, and wooden staircase.
Utility area beneath an unfinished staircase with a tankless water heater and blue water filtration tanks.
White house with a screened porch and brick foundation overlooking a broad, sloping lawn.
Floor plan showing four bedrooms, three bathrooms, two kitchens, a screened porch, and a garage.
Two-level home floor plan showing room layouts, a garage, screened porch, and total area of 3,129 square feet.
Second-floor plan with a large room, a small hall, and square-footage totals.
Courtesy of Coldwell Banker Jim Henry, Christina Branham
For Sale

114 W Mountain Drive

114 W Mountain Drive, Rockwood, TN 37854

$849,900
Welcome to 114 West Mountain Drive, where modern construction, thoughtful design and flexible living come together in the beautiful gated community of Grand Vista Bay! Built in 2024, this impressive one-level home sits on 1.55 acres and offers a total of 4 bedrooms and 3 full bathrooms, with a floor plan designed to accommodate a variety of lifestyles.

The main home features 3 bedrooms and 2 bathrooms with a bright, spacious open-concept design perfect for everyday living and entertaining. The kitchen is beautifully appointed with quartz countertops, a gas range and soft-close cabinetry, bringing both style and functionality to the heart of the home. An electric fireplace creates a cozy focal point in the living area.

One of the truly standout features of this property is the attached 1-bedroom, 1-bath guest suite with its own private kitchen. This is far more than a traditional guest room--it offers a private living space with its own kitchen, full bathroom and separate exterior entrance, while also having convenient interior access to the main home. The flexibility is exceptional. Use it as a private space for parents or extended family, a comfortable long-term guest area, space for an adult child, caregiver accommodations, or even a private living and work space. It provides independence when desired while keeping everyone conveniently connected under one roof. A setup like this is a rare find and adds tremendous versatility to the home.

Outside, enjoy 1.55 acres with a beautiful level, usable yard with an irrigation/sprinkler system. The property also features a 26kW whole-house natural gas generator, whole-house water filtration system, 2-car garage with additional storage above and a separate outdoor storage shed for lawn equipment and more.

And then there's the Grand Vista Bay lifestyle. Located within a gated community, residents enjoy amenities including a community pool, clubhouse and neighborhood events, all while surrounded by the natural beauty of East Tennessee.

4
beds

3
baths

2,640 Sq.Ft. LIVING AREA

1.55 Acres lot

Christina Branham

Christina Branham

Features & Amenities

Interior

  • total bedrooms4
  • Total bathrooms3
  • full bathrooms3
  • Fireplace Electric, Ventless
  • APPLIANCES Gas Cooktop, Dishwasher, Dryer, Microwave, Range, Refrigerator, Self Cleaning Oven, Washer
  • other interior Features Cathedral Ceiling(s), Kitchen Island, Breakfast Bar, Eat-in Kitchen

Area & Lot

  • Status For Sale
  • Living Area2,640 Sq.Ft.
  • Total Area2,640 Sq.Ft.
  • Lot Area1.55 Acres
  • MLS® ID1357273
  • TypeResidential
  • YEAR BUILT2024
  • NeighborhoodRockwood
  • Architecture StylesContemporary
  • View DescriptionCountry Setting, Wooded
  • Elementary SchoolRidge View
  • Middle SchoolRockwood
  • High SchoolRockwood

Exterior

  • Garage Space2.0
  • water SourcePublic
  • lot featuresPrivate, Level
  • parkingGarage Faces Side, Garage Door Opener, Attached
  • HEAT TYPECentral, Natural Gas
  • AIR CONDITIONINGCentral Cooling
  • sewerPublic Sewer
  • HOA AmenitiesSwimming Pool, Tennis Courts, Club House, Recreation Facilities
  • security FeaturesGated Community, Smoke Detector
  • other exterior FeaturesWindows - Vinyl

Financial

  • Sales Price$849,900
  • HOA $1,600/yr
View Virtual Tour
White gabled home with a covered front porch, landscaped beds, and a broad green lawn.

Schedule a Showing

We would love to show you our beautiful property. Please select your preferred date and time below. An agent will be in touch shortly to confirm your appointment.

Schedule a Showing

We would love to show you our beautiful property. Please select your preferred date and time below. An agent will be in touch shortly to confirm your appointment.

Thank you for your interest in 114 W Mountain Drive, Rockwood, TN 37854. We are reviewing your request and will be in touch shortly!

Mortgage Calculator

Estimate your monthly mortgage payment, including the principal and interest, property taxes, and HOA. Adjust the values to generate a more accurate rate.

All estimates are provided for informational purposes only. Actual amounts may vary.
$0,000 Your Payment 20 15 65
$0,000 Your Payment

Rockwood

Explore

Work With Christina

Whatever your real estate needs, I can help you reach your goals with confidence. While visiting my website, you can access the most current real estate data and search for homes throughout the western U.S. And when the time is right, feel free to contact me.

Follow Me on Instagram