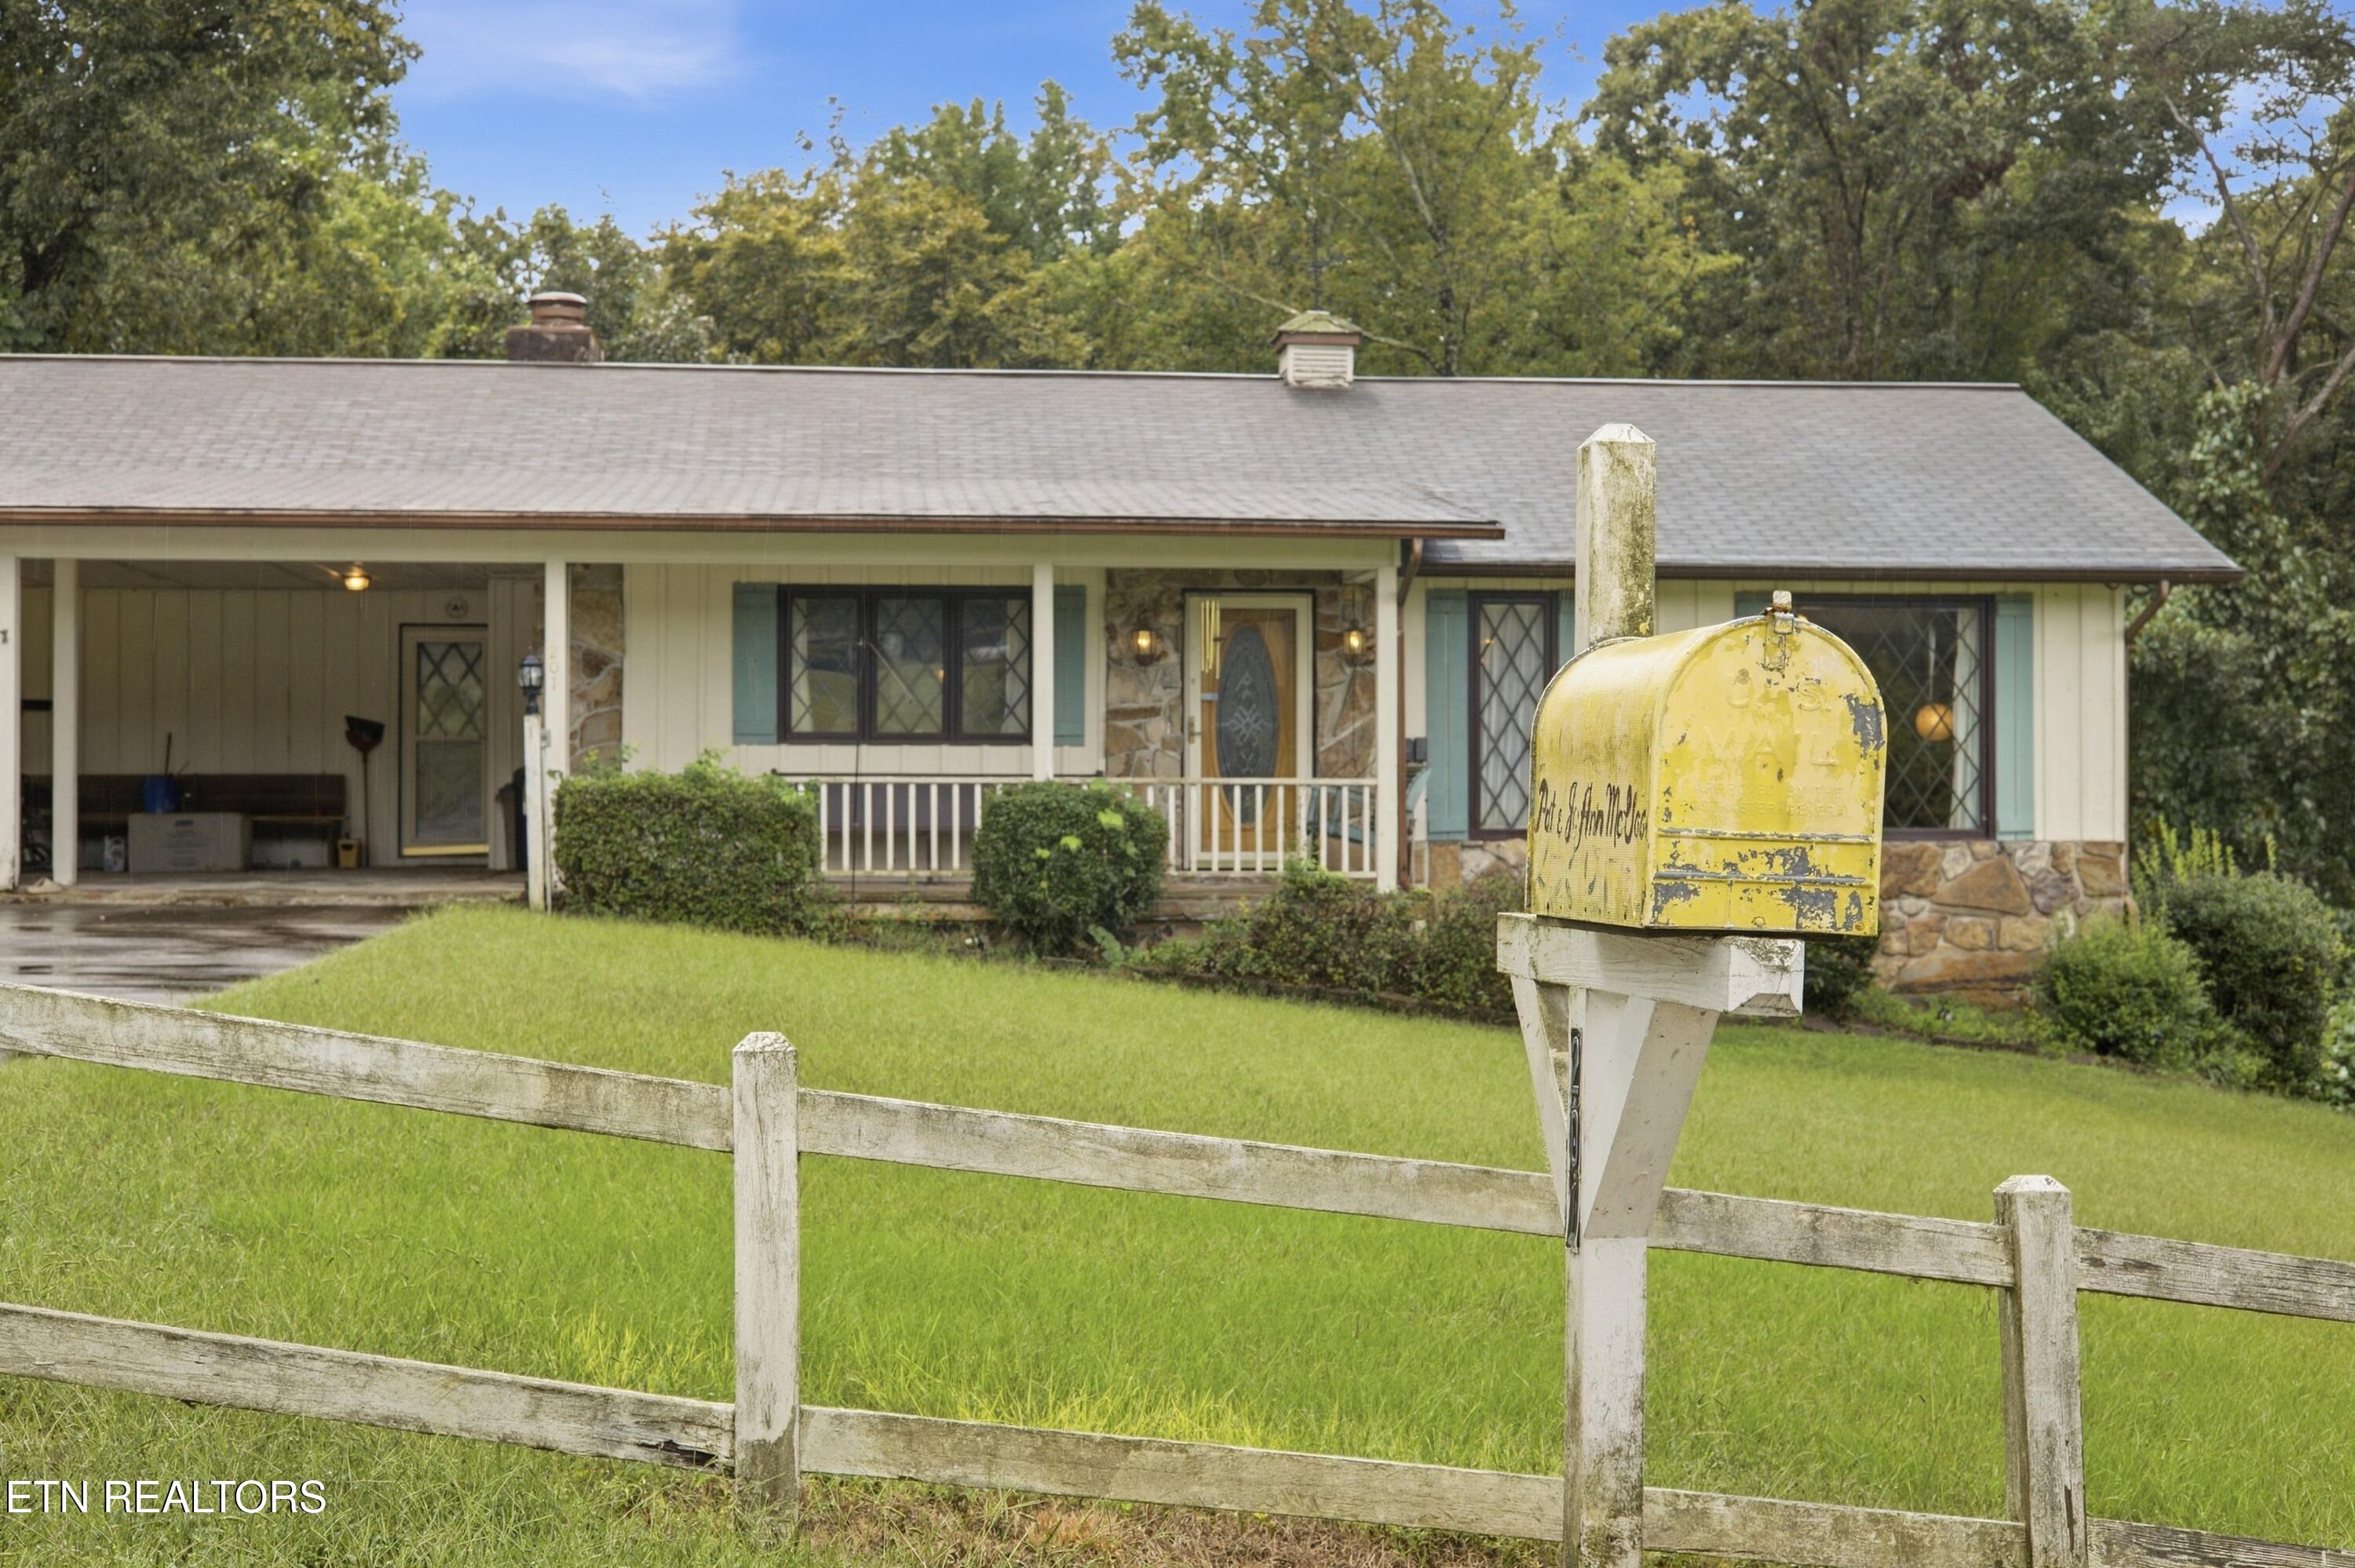
Single-story house with a covered porch and stone accents behind a weathered fence and yellow mailbox.
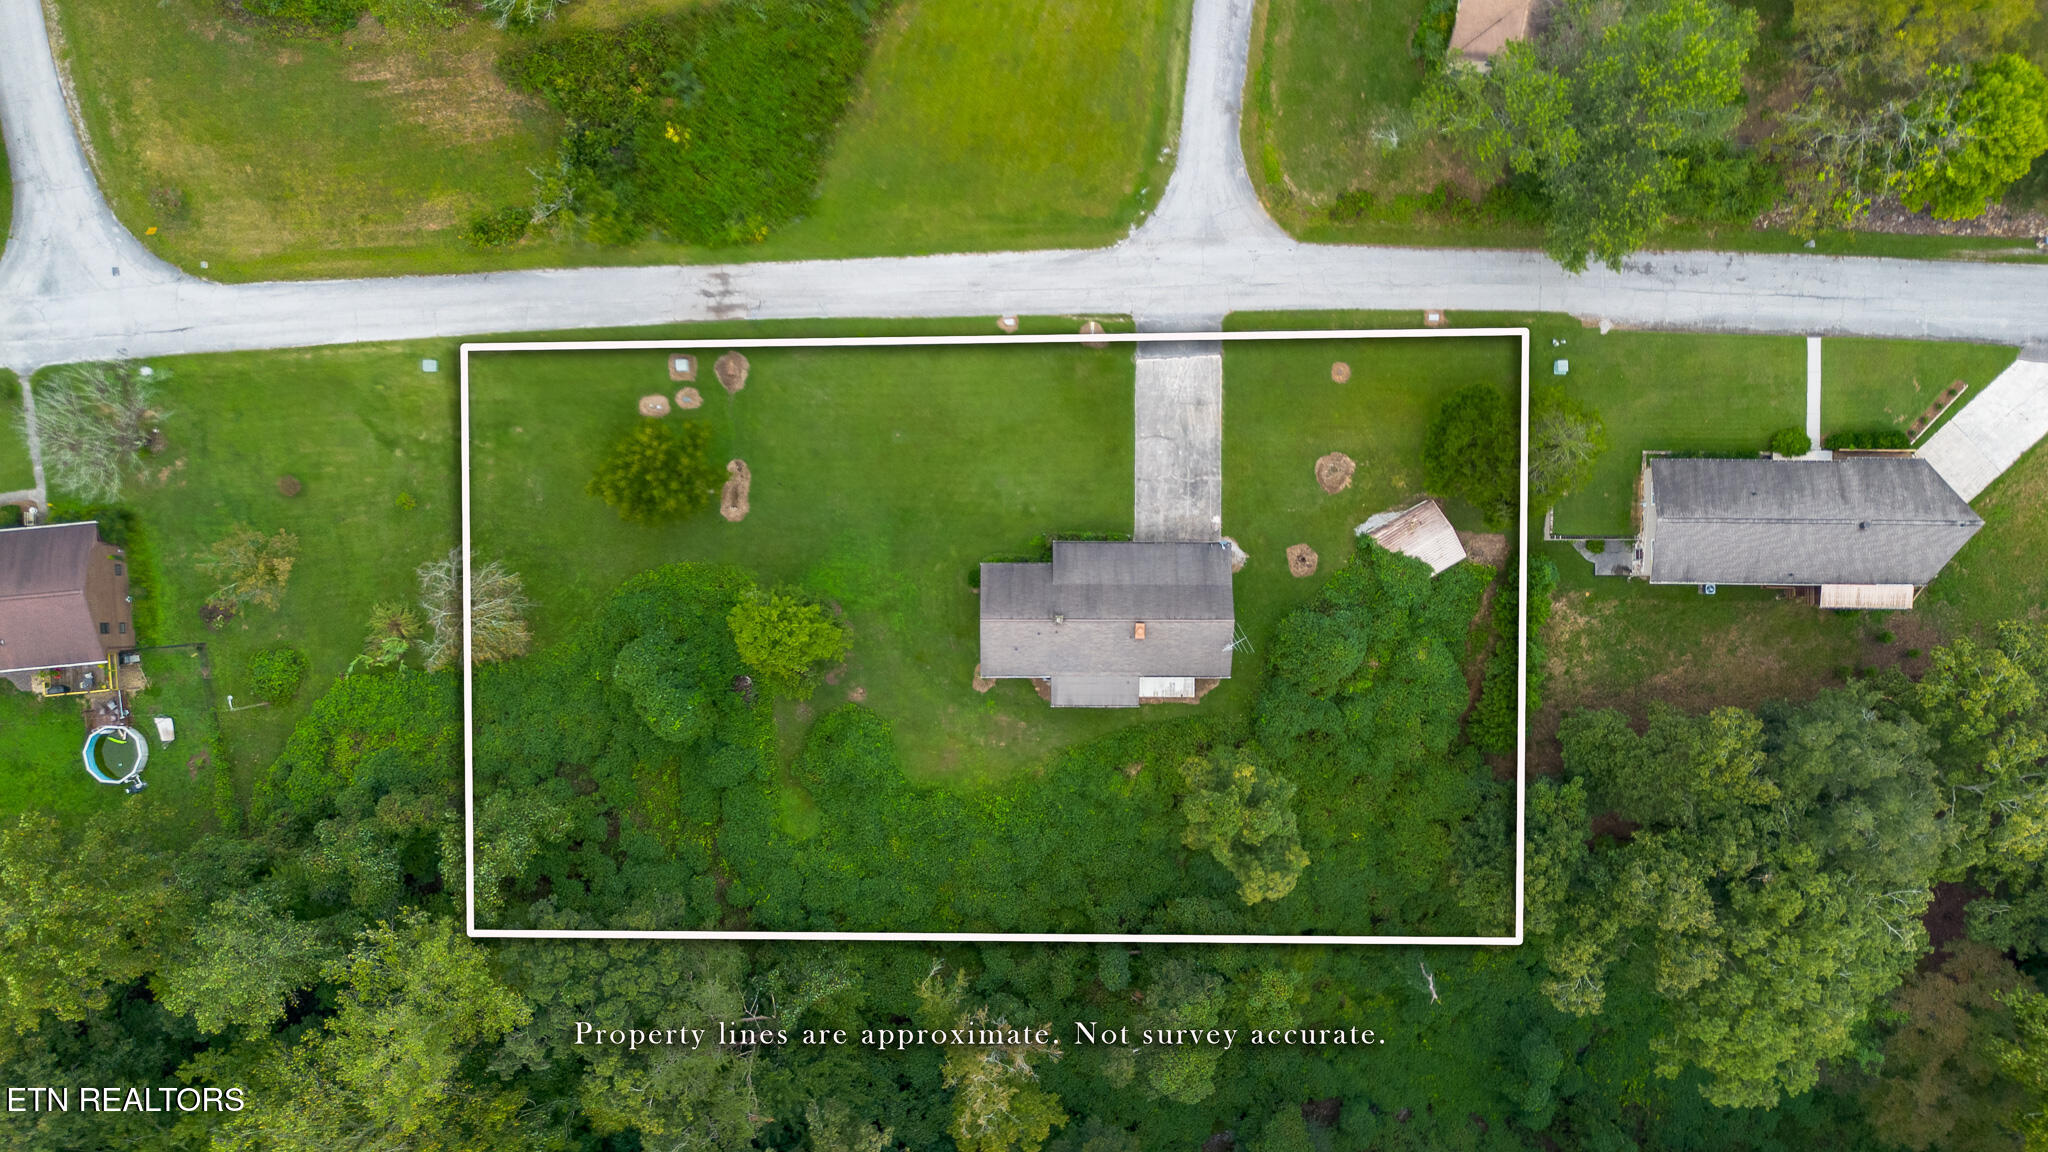
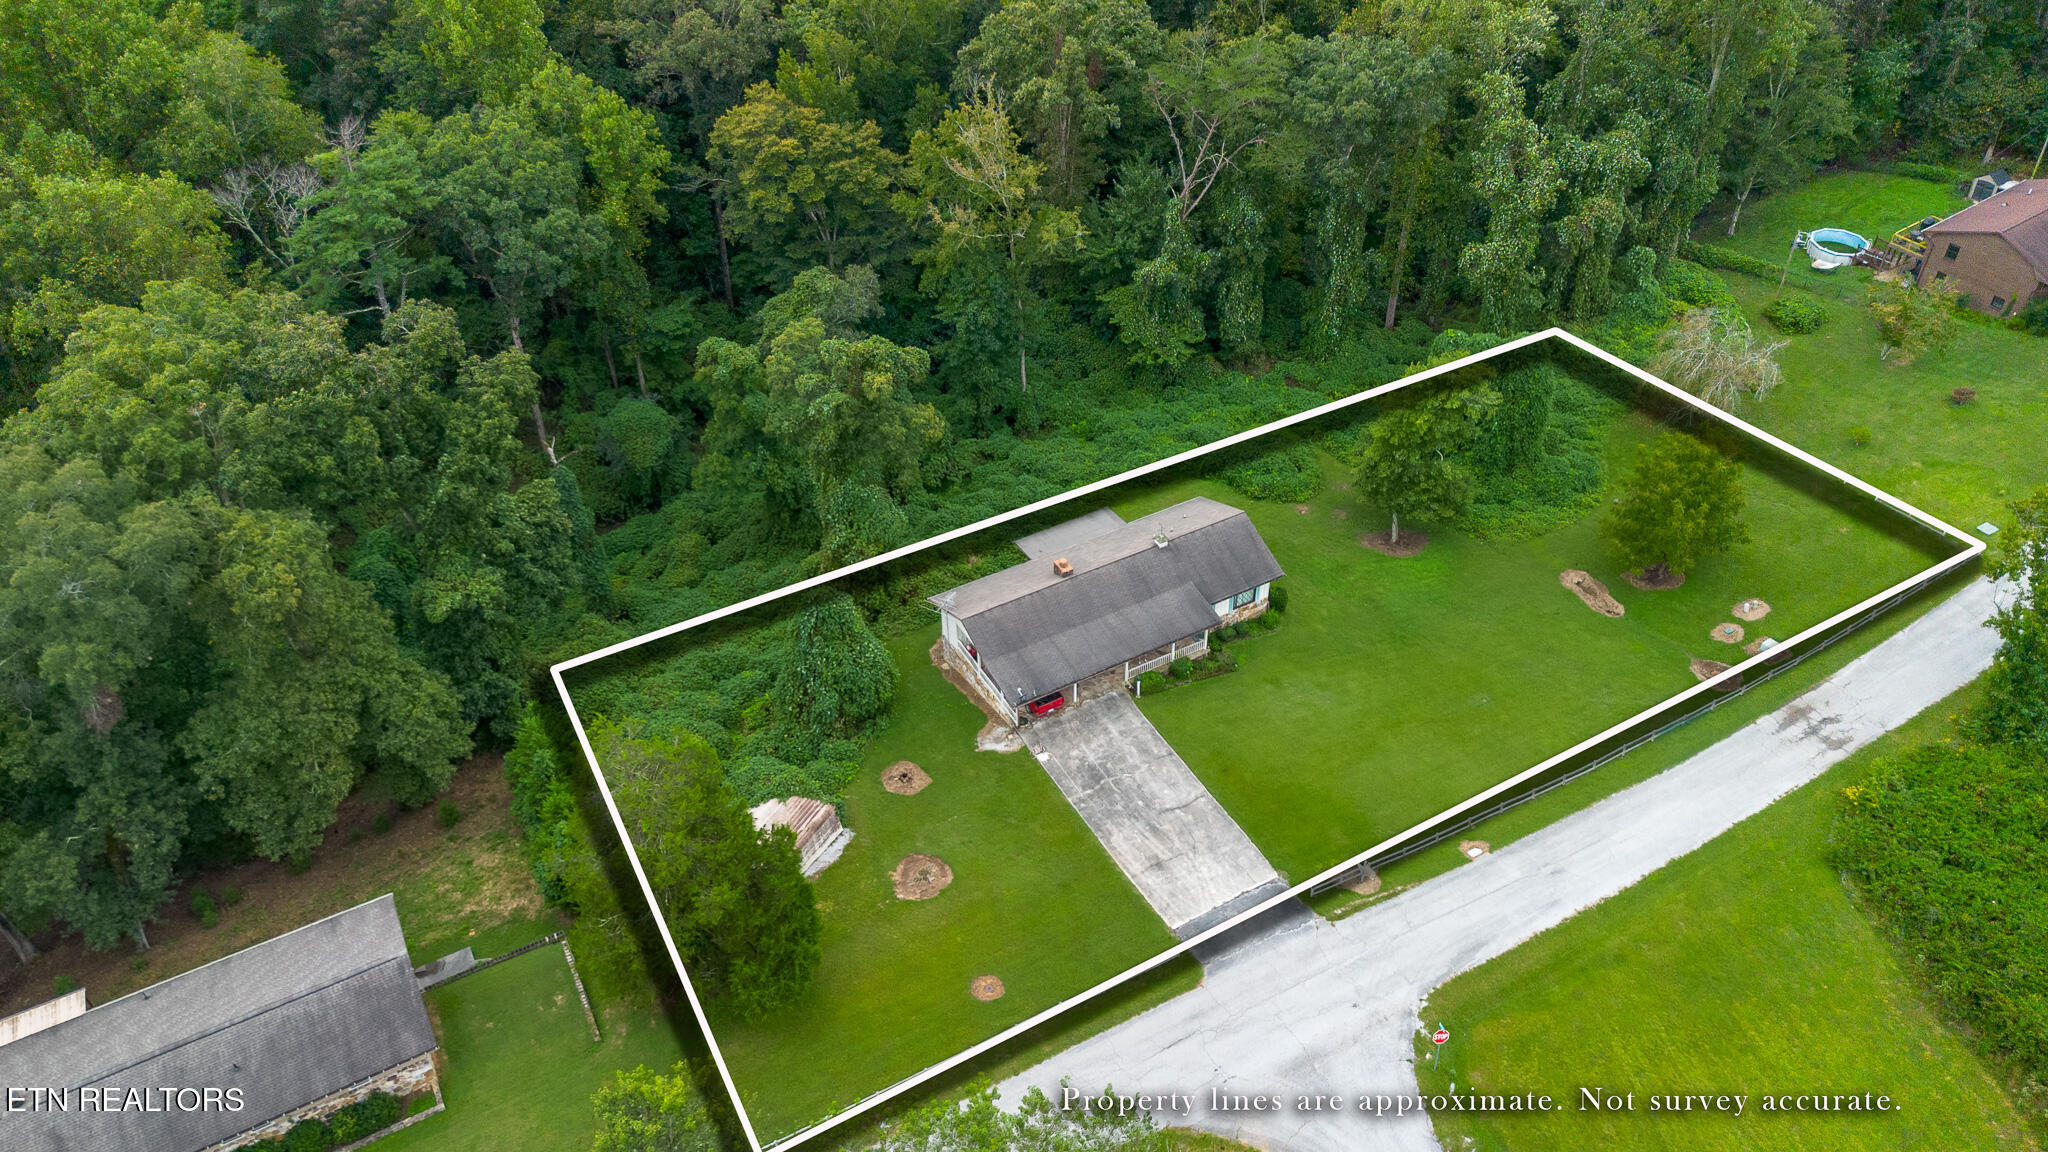
Aerial view of a home on a large tree-lined lot, outlined to show approximate property boundaries.
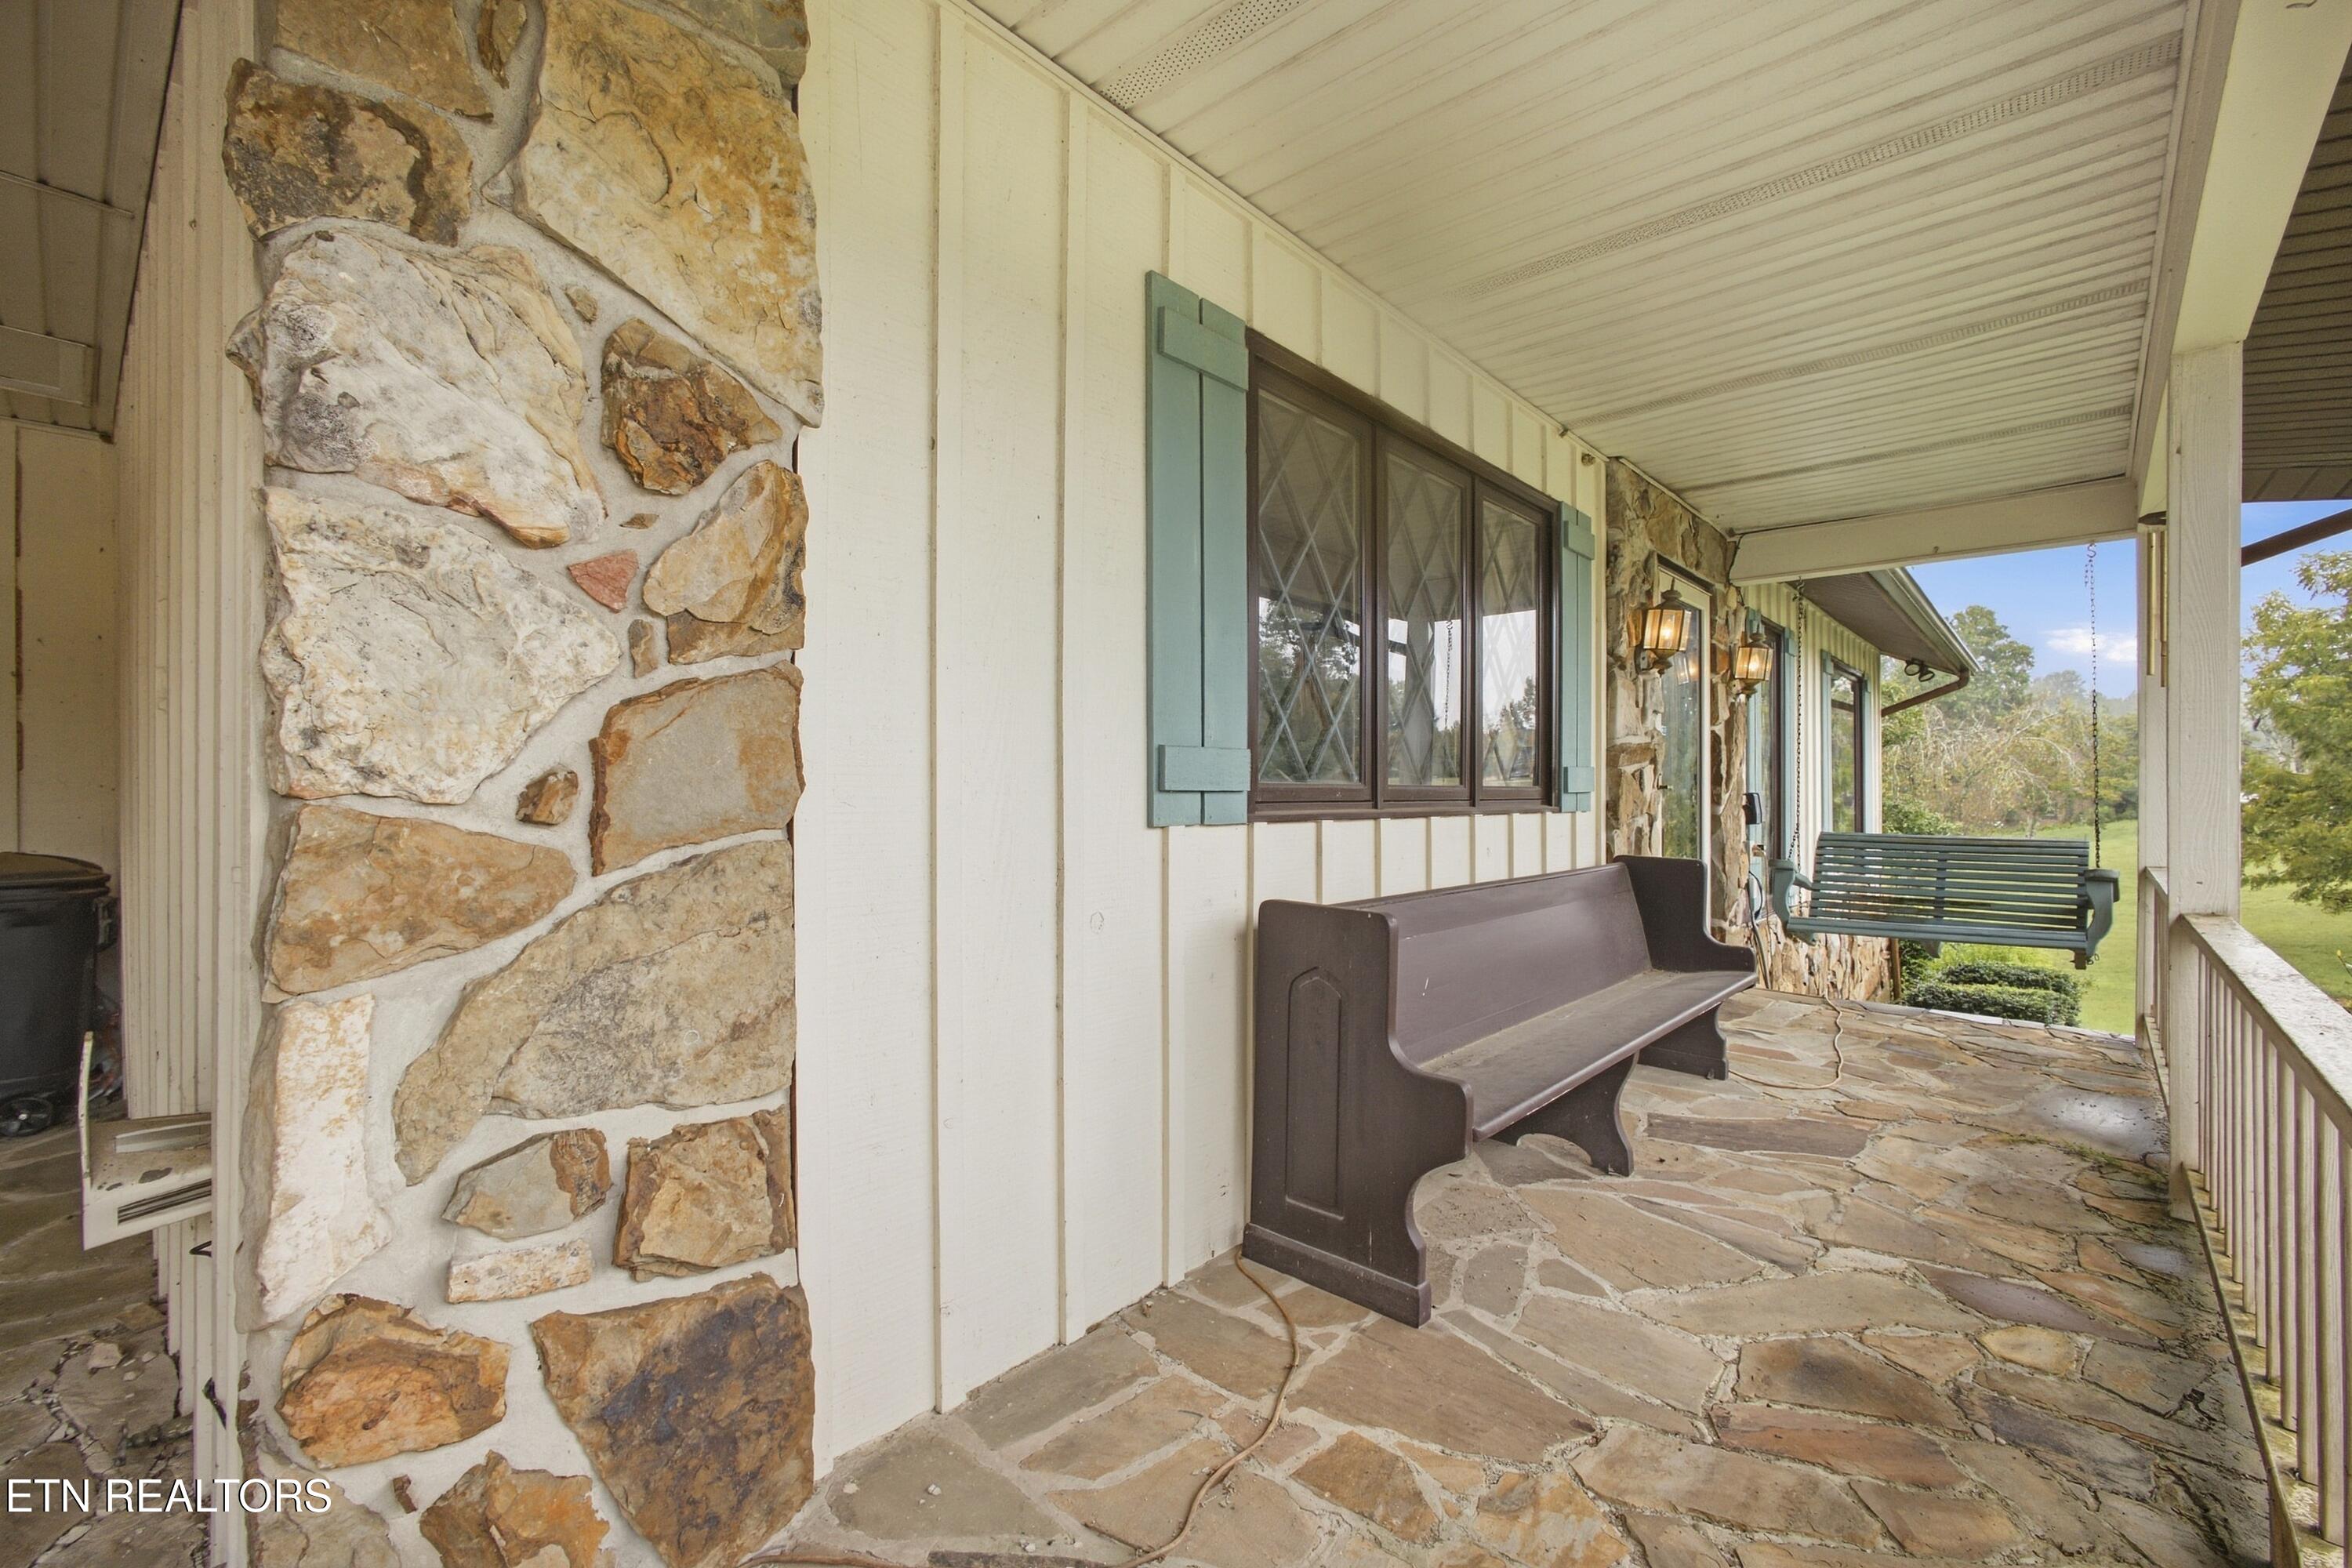
Covered porch with stone flooring, stone columns, green shutters, and two benches.
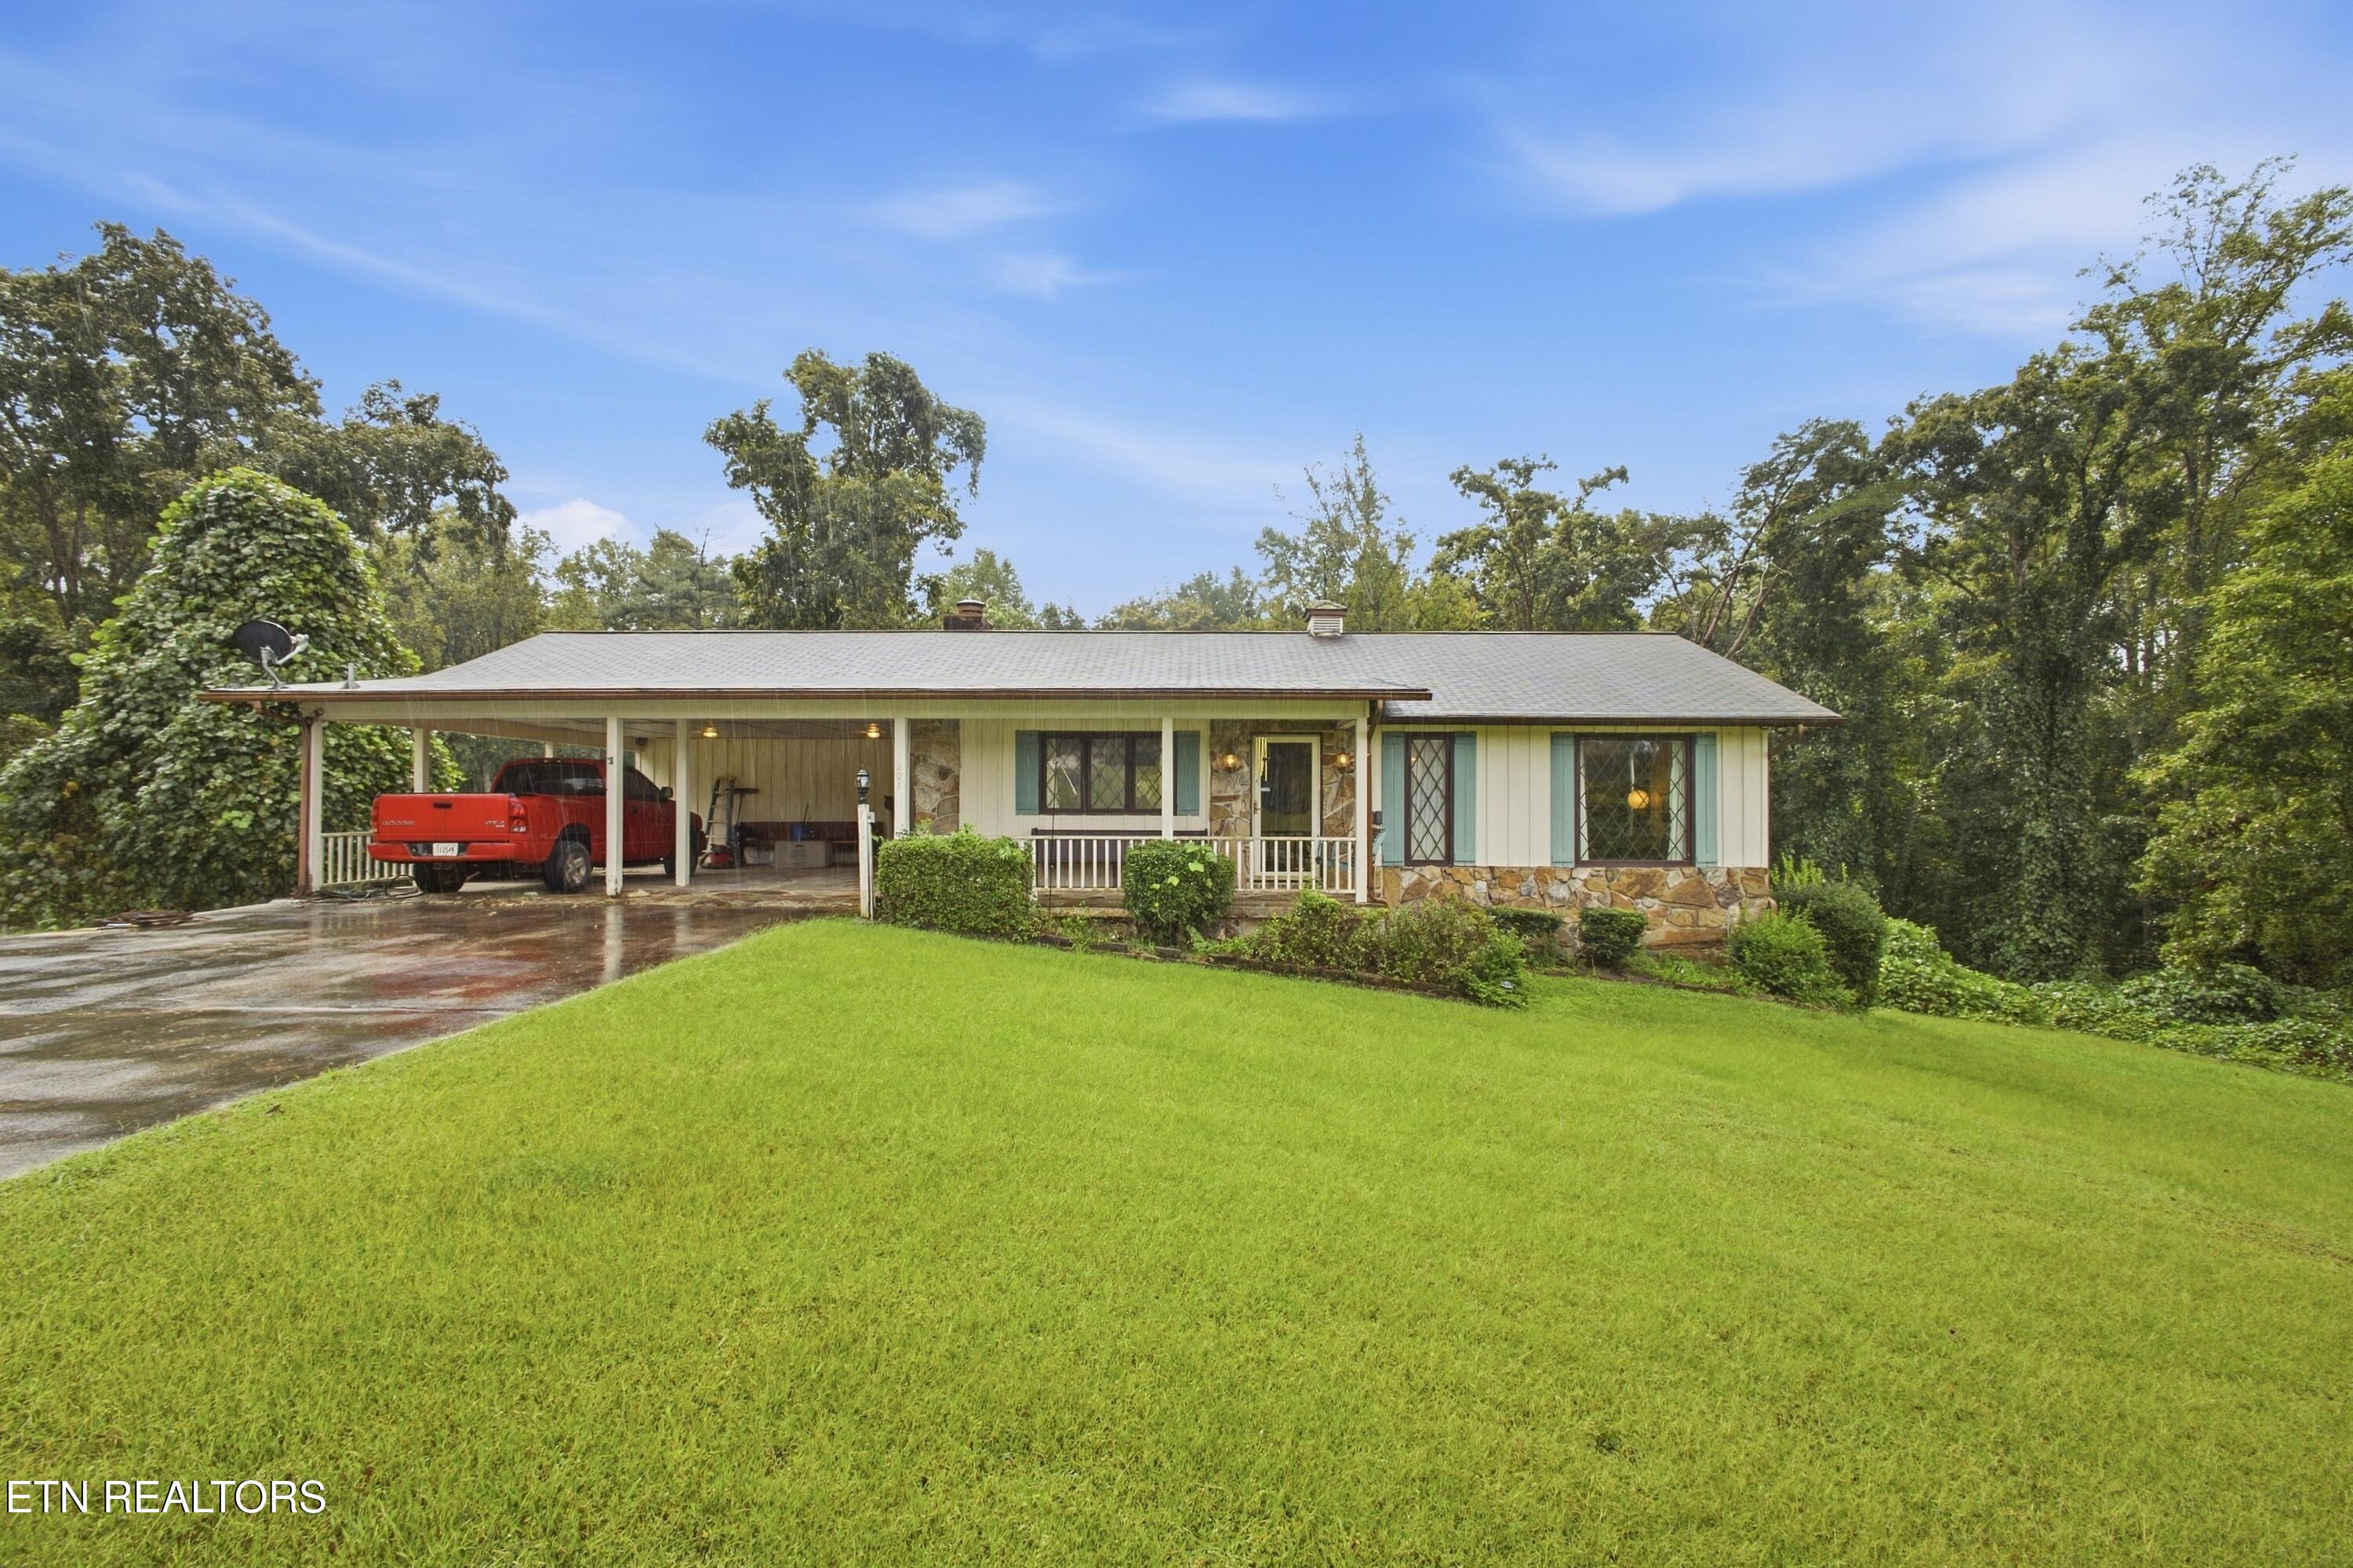
Single-story home with stone accents, a covered porch and carport, and a red pickup in the driveway.
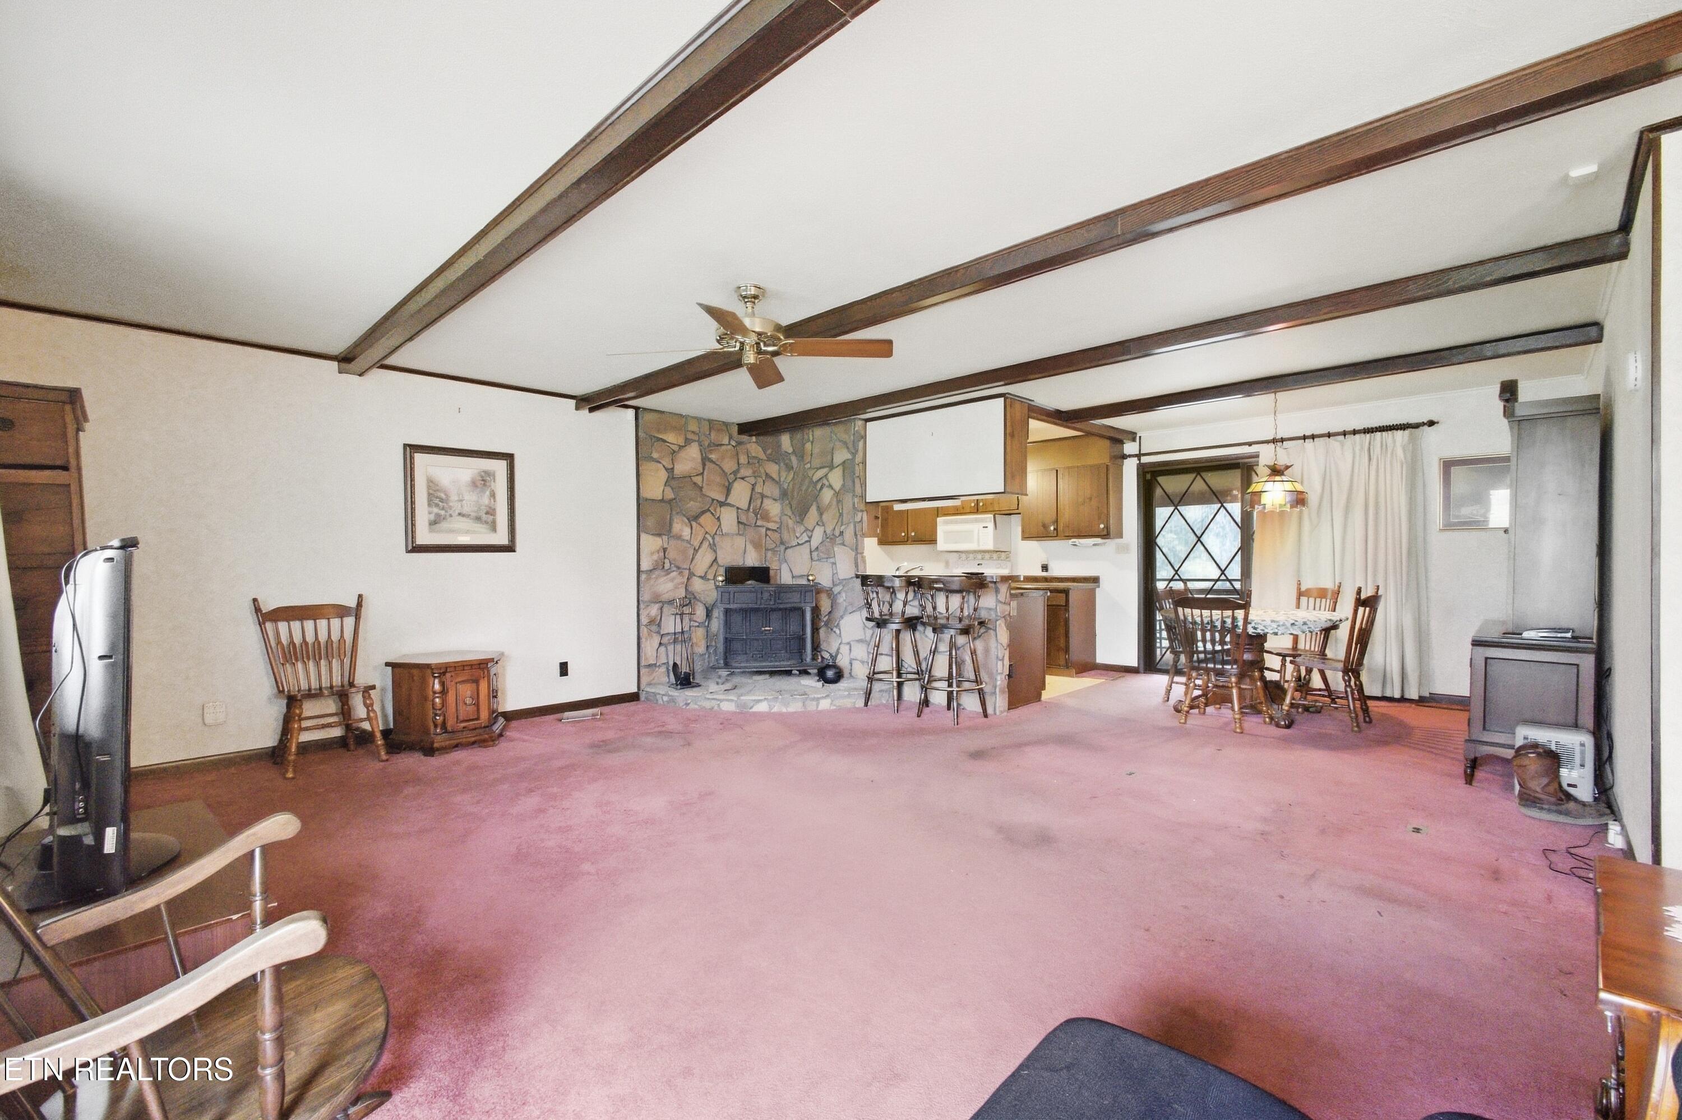
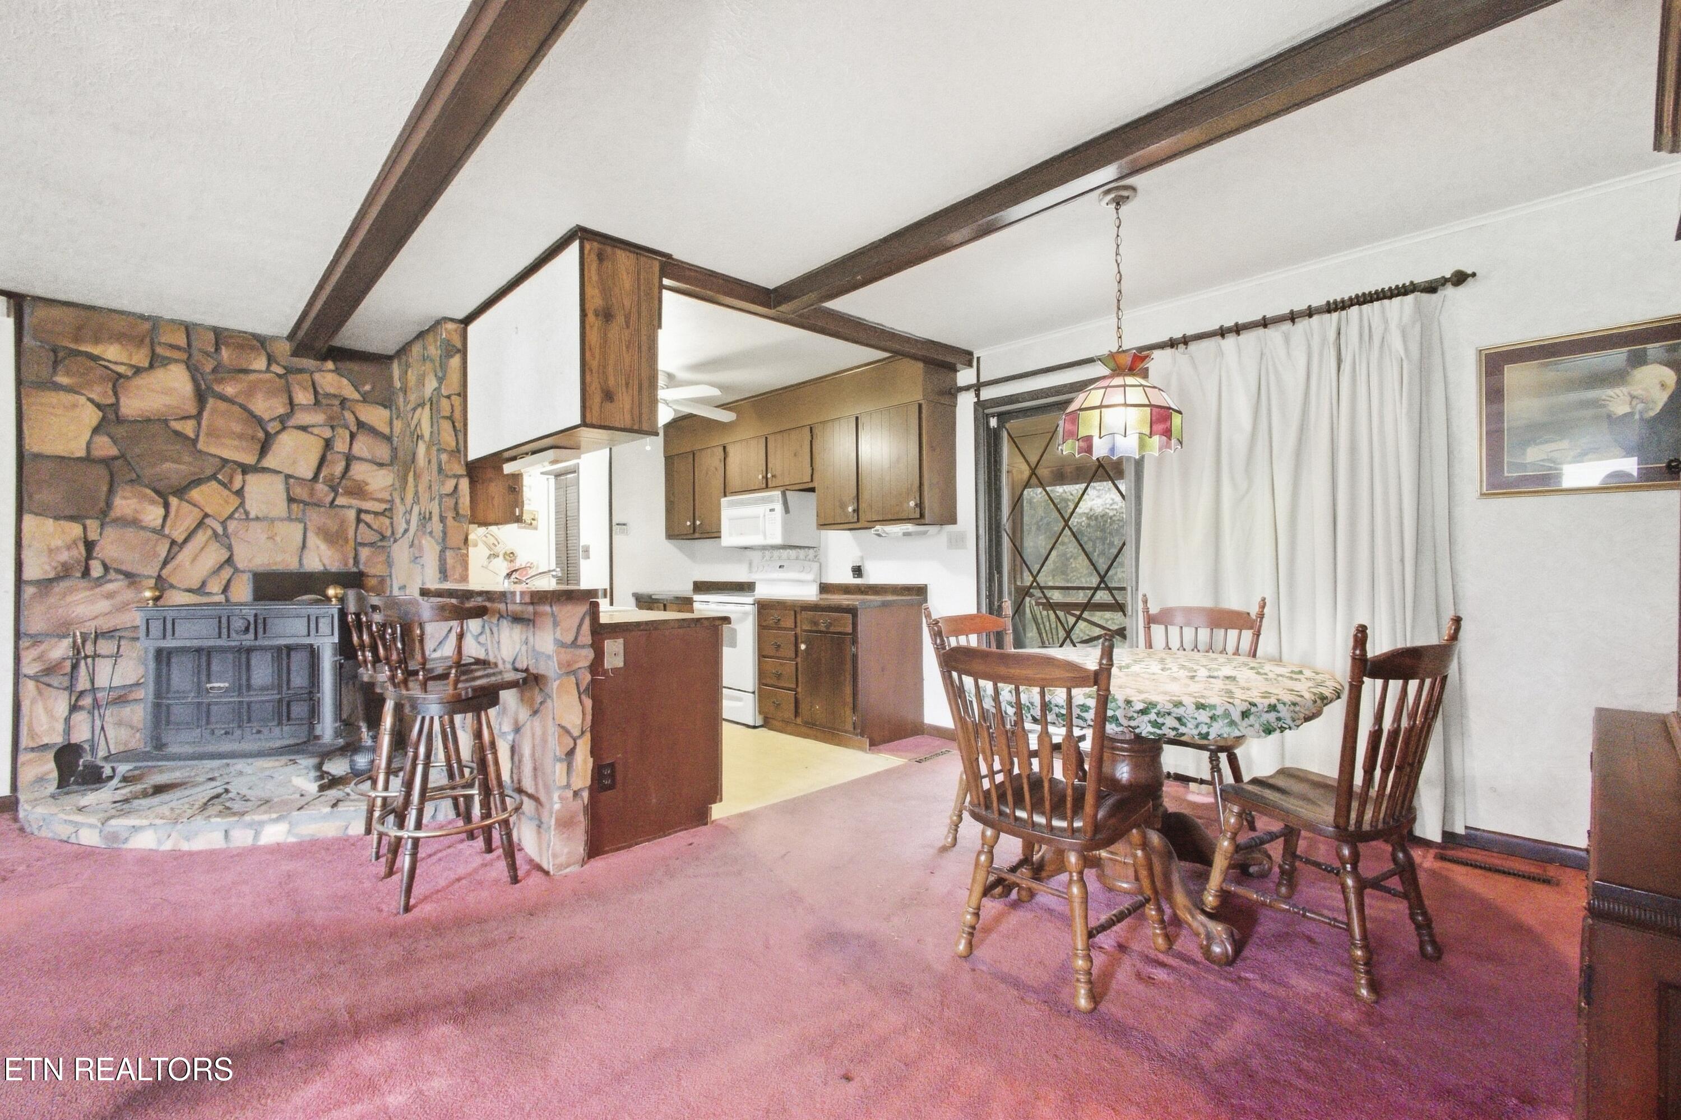
Living room with exposed ceiling beams, a stone fireplace, and an open kitchen and dining area.
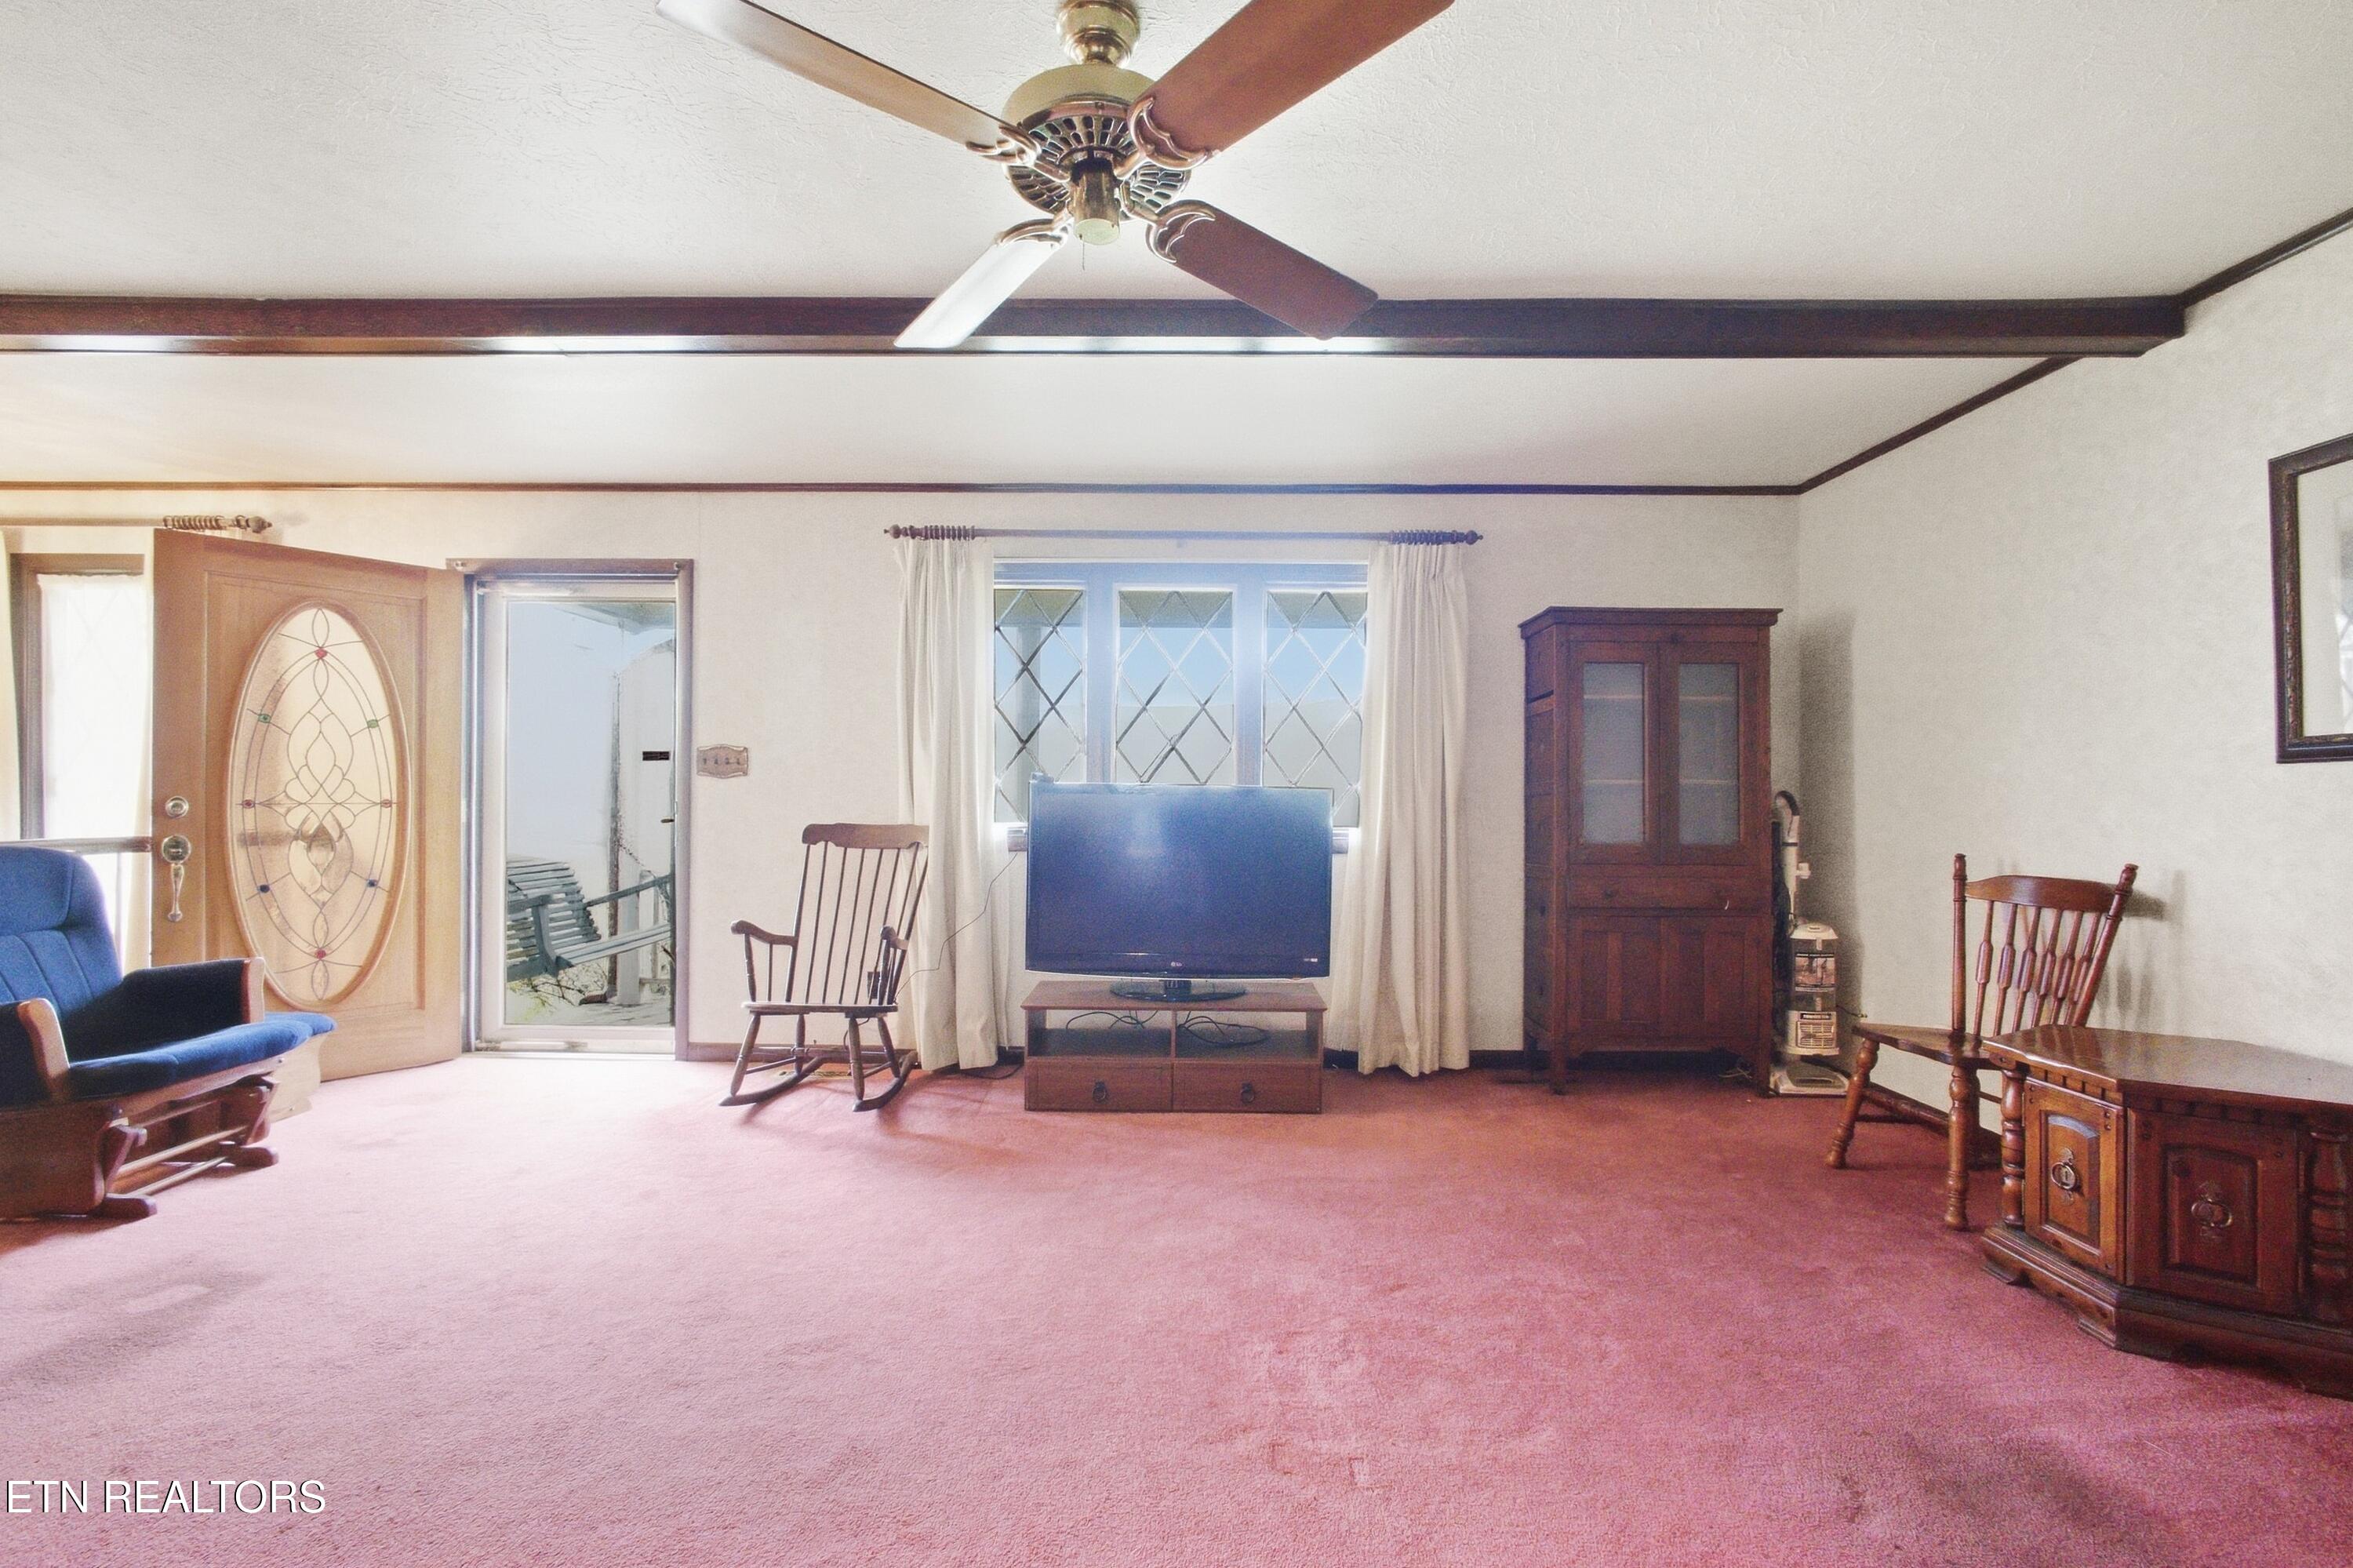
Living room with pink carpet, dark wood beams, and a decorative glass-panel front door.
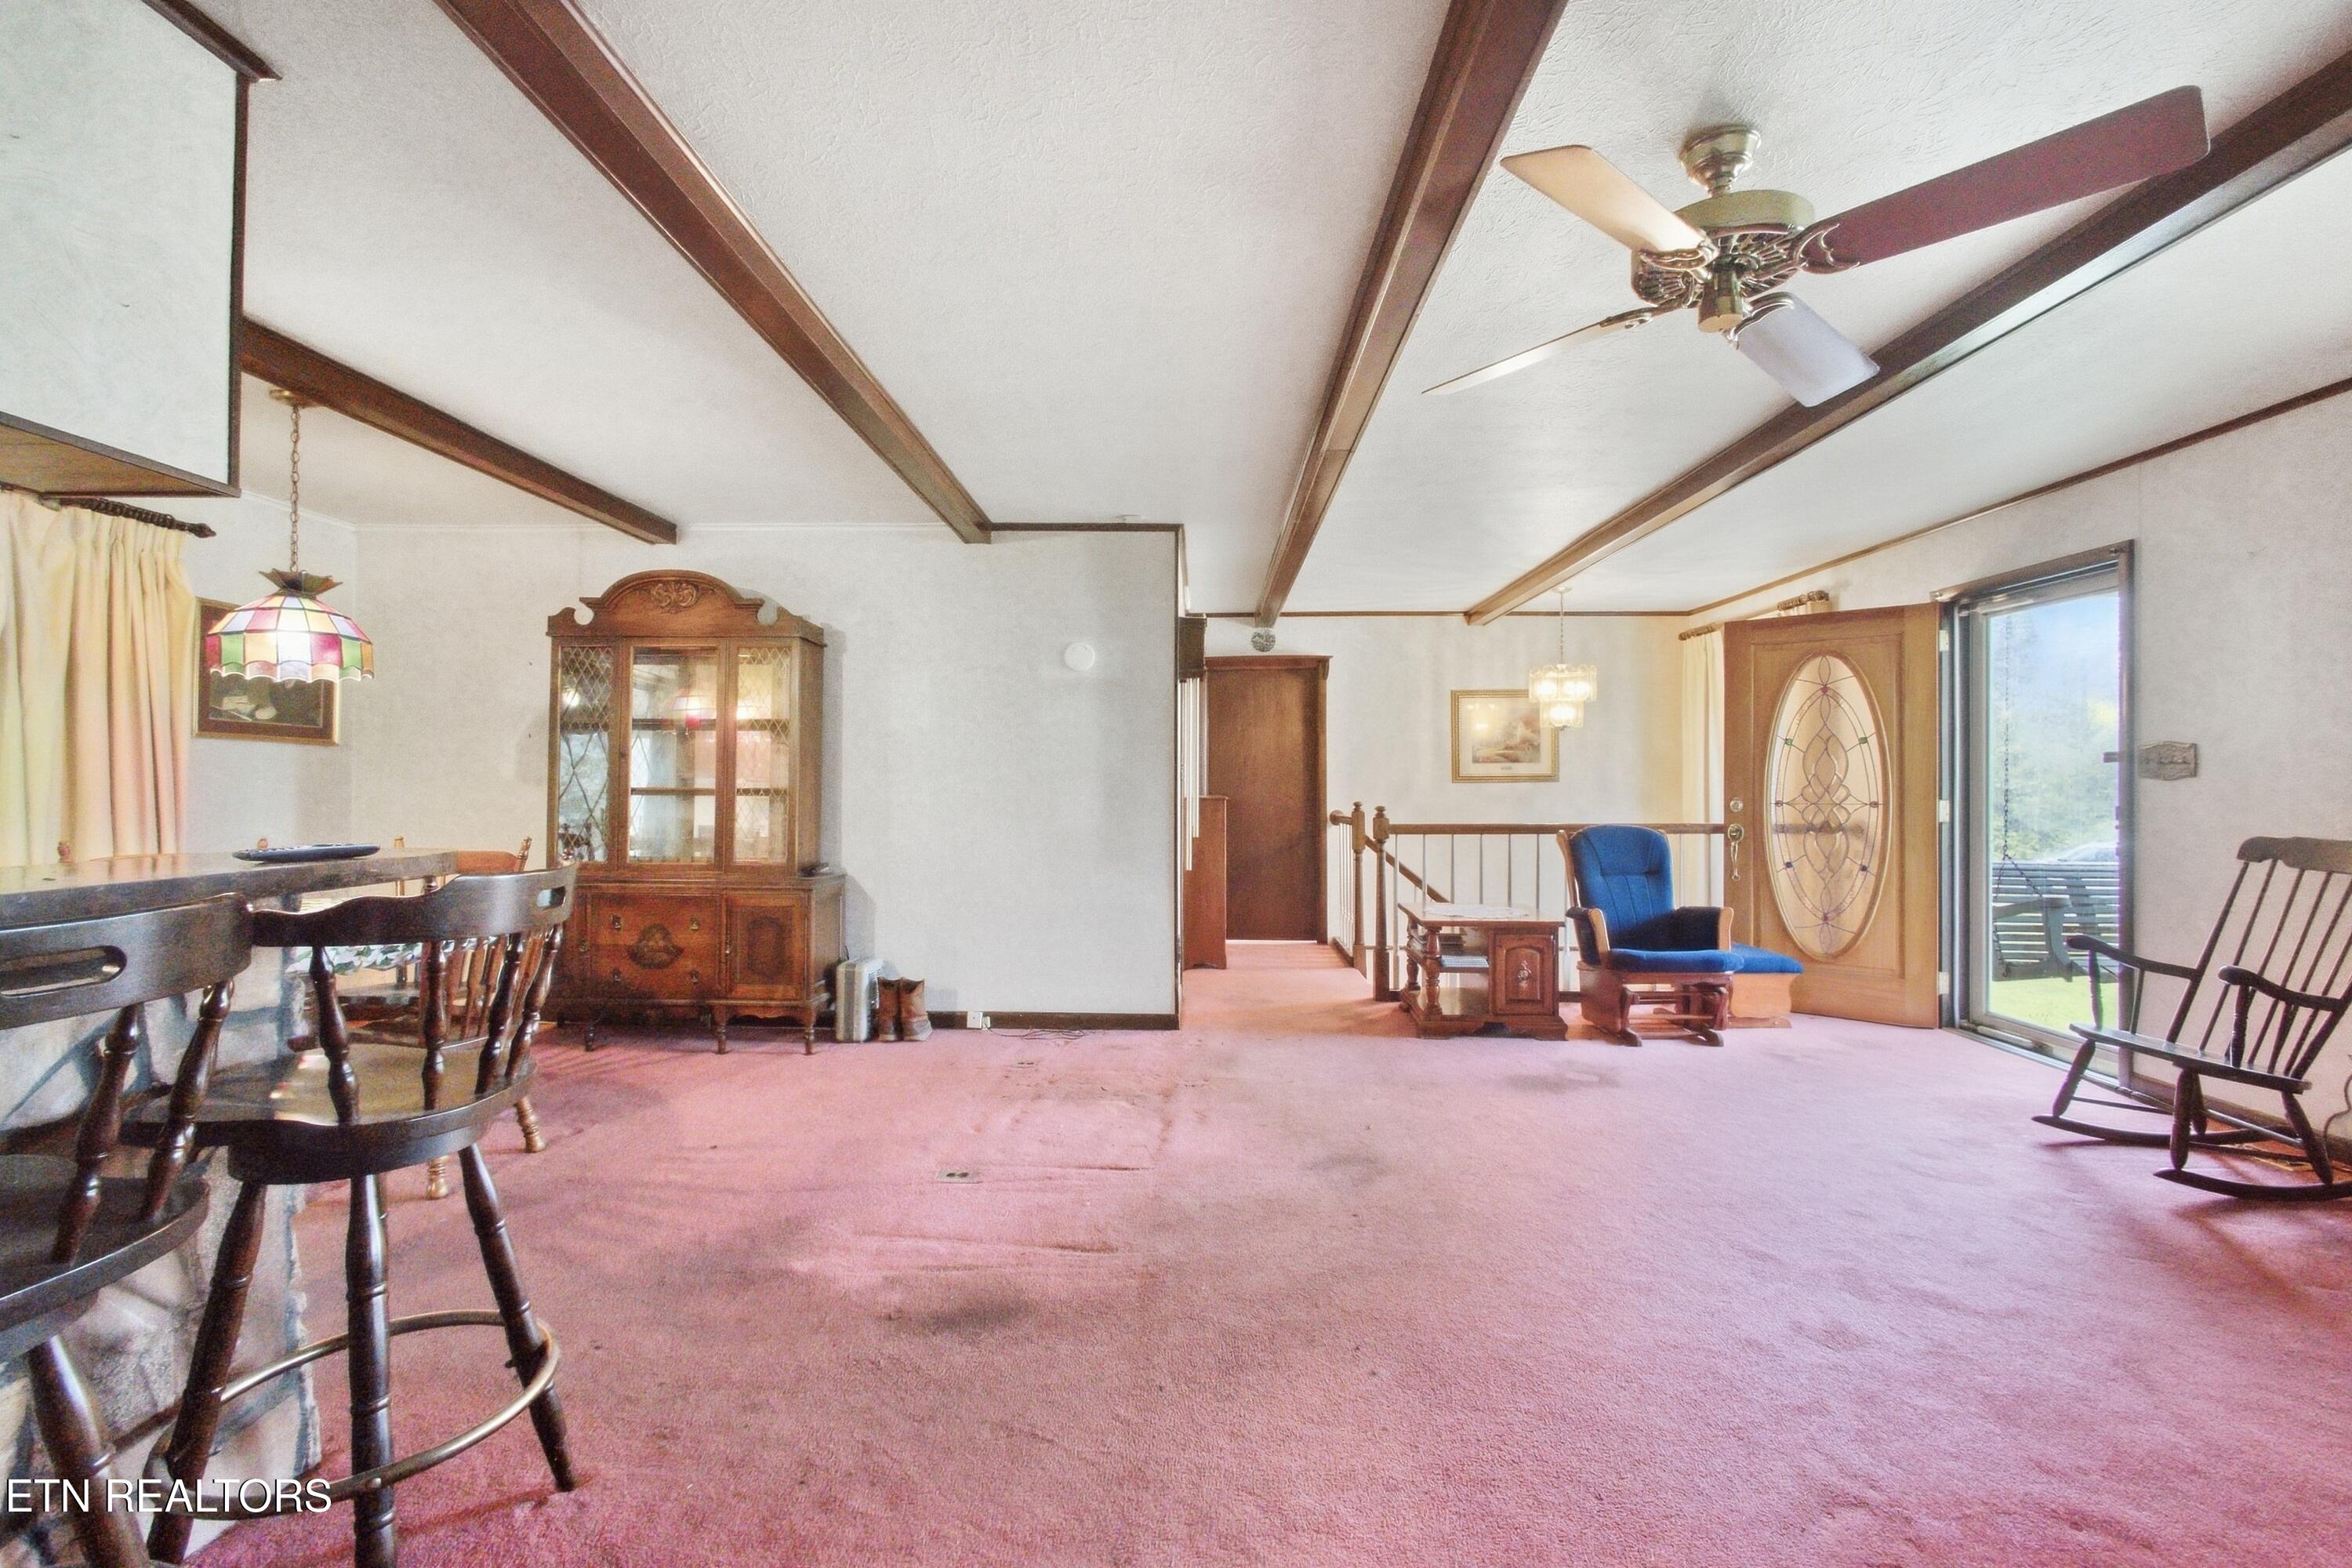
Living and dining area with exposed ceiling beams, pink carpet, and an ornate front door.
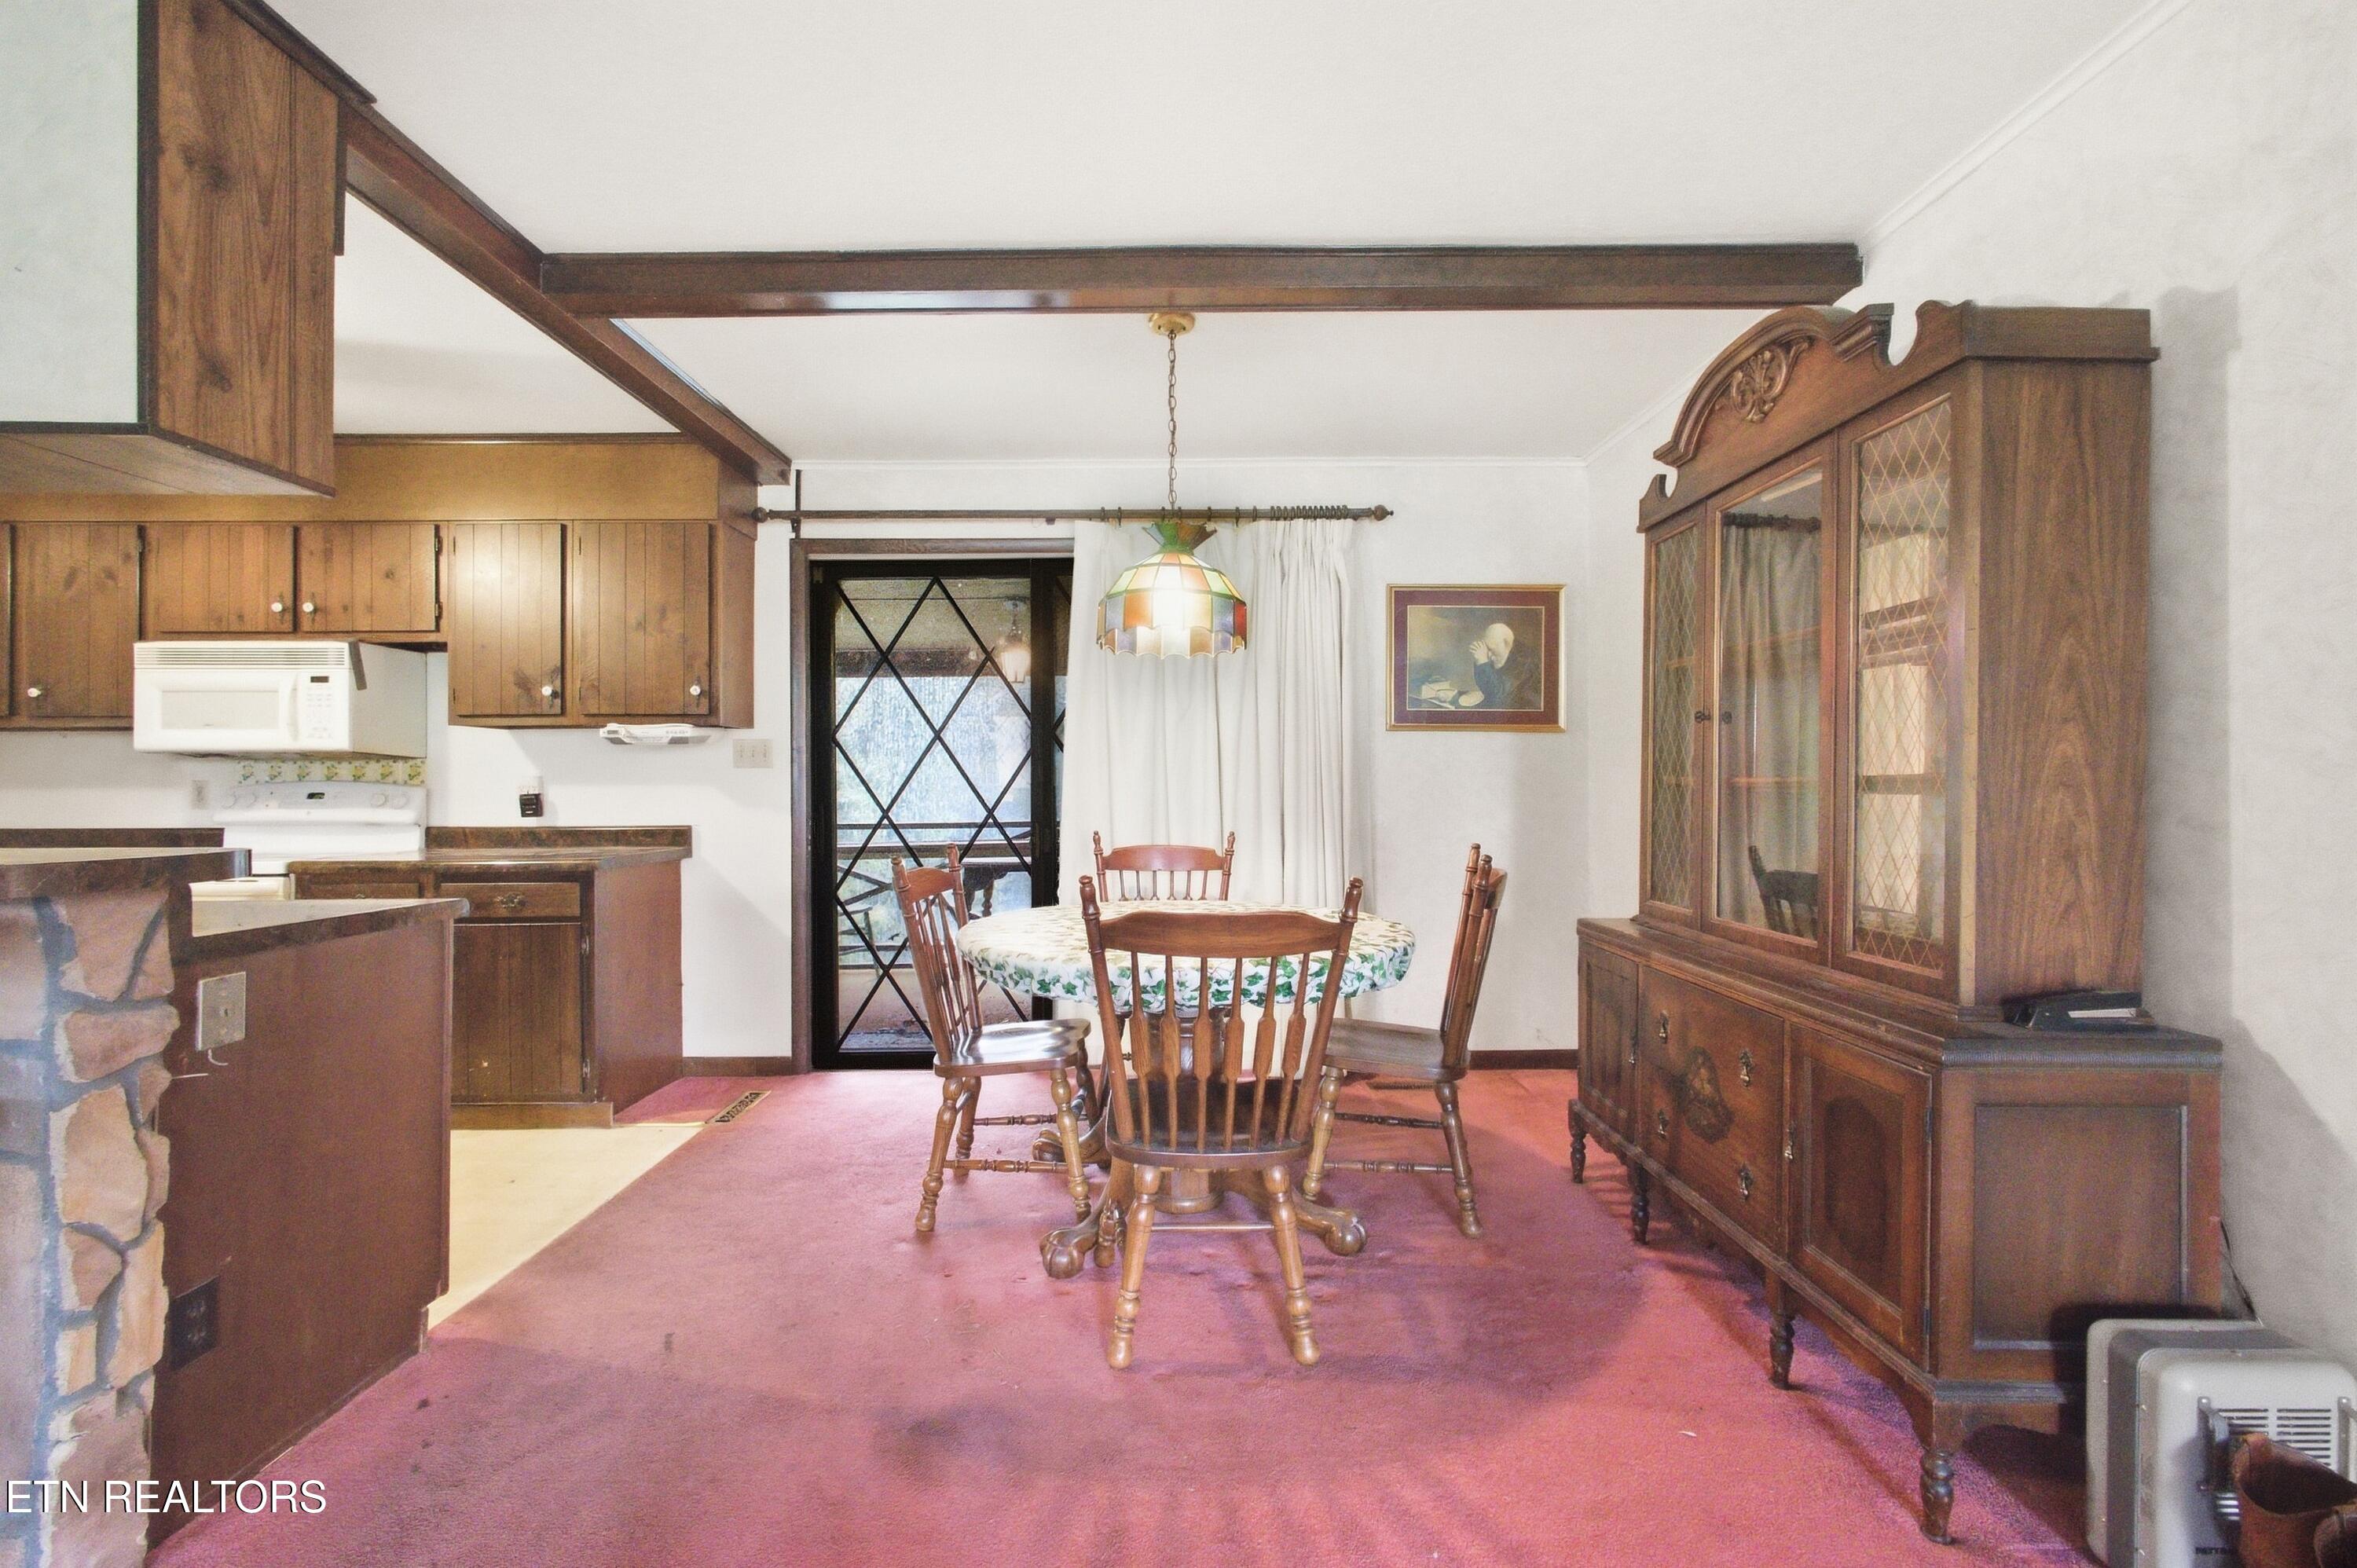
Dining area with a round wooden table, mauve carpet, dark cabinetry, and exposed ceiling beams.
Open-plan kitchen and dining area with a stone fireplace, exposed wood beams, and a round table.
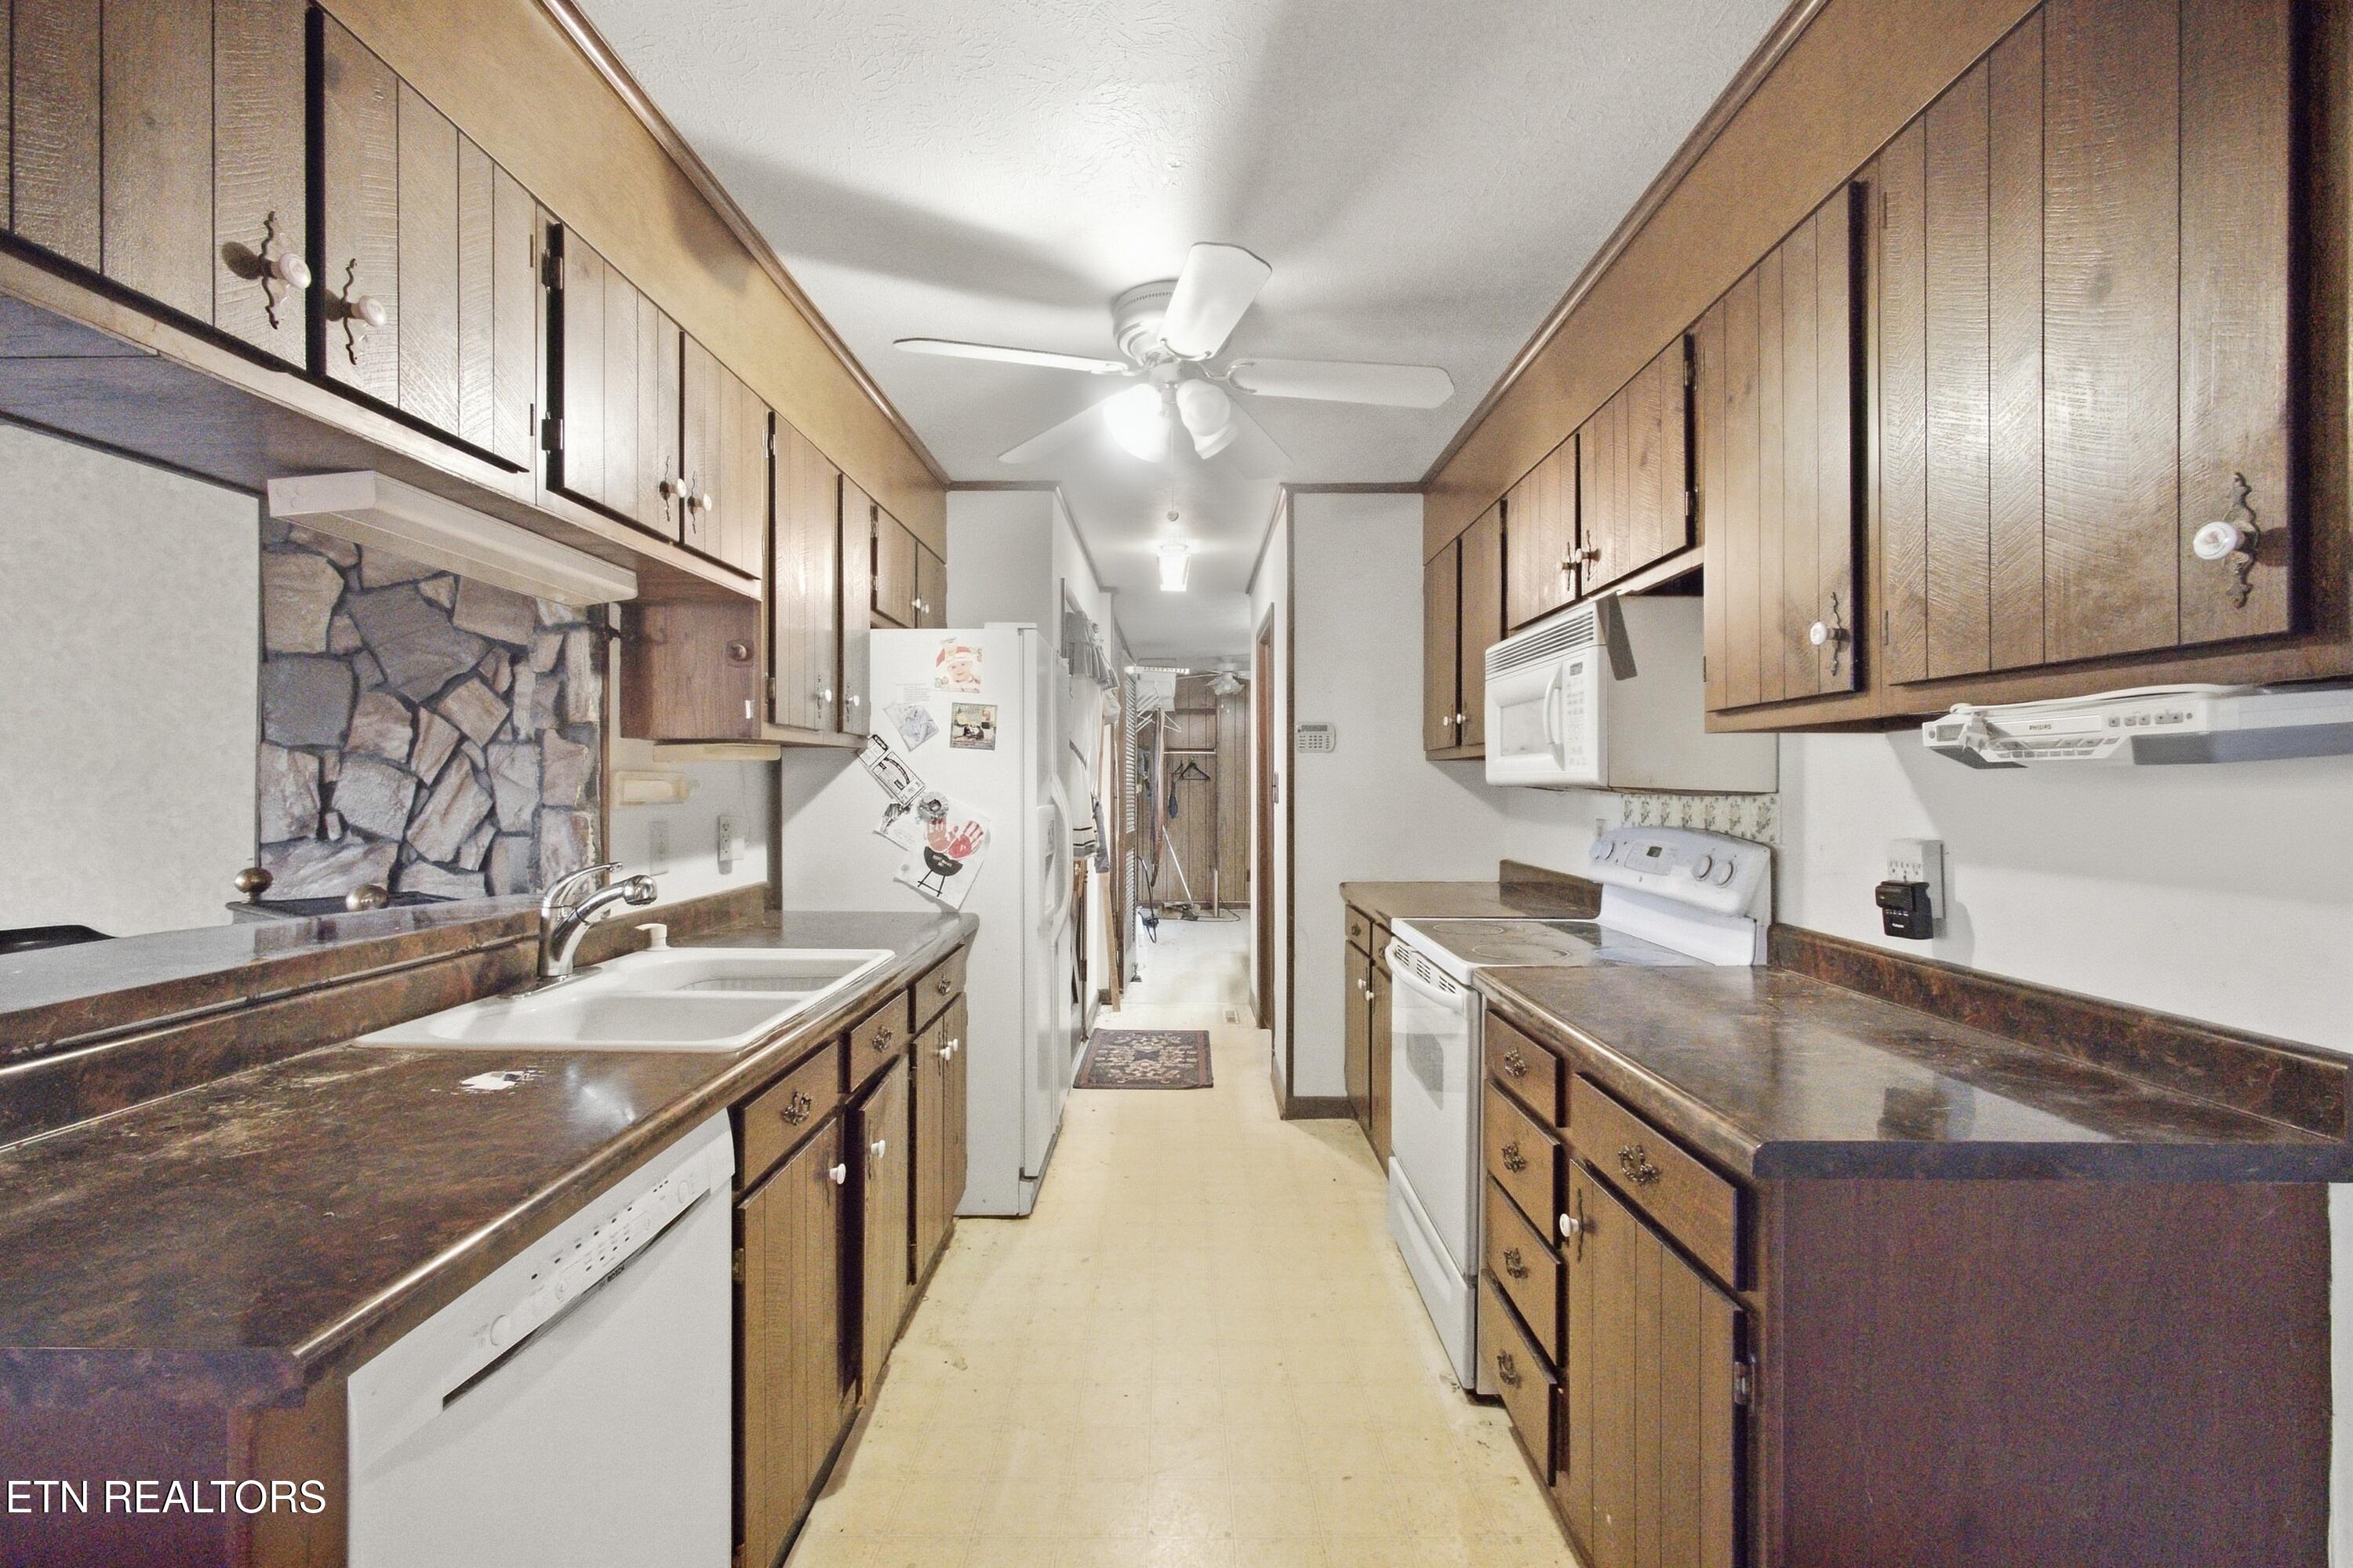
Galley kitchen with wood cabinets, dark counters, a double sink, and white appliances.
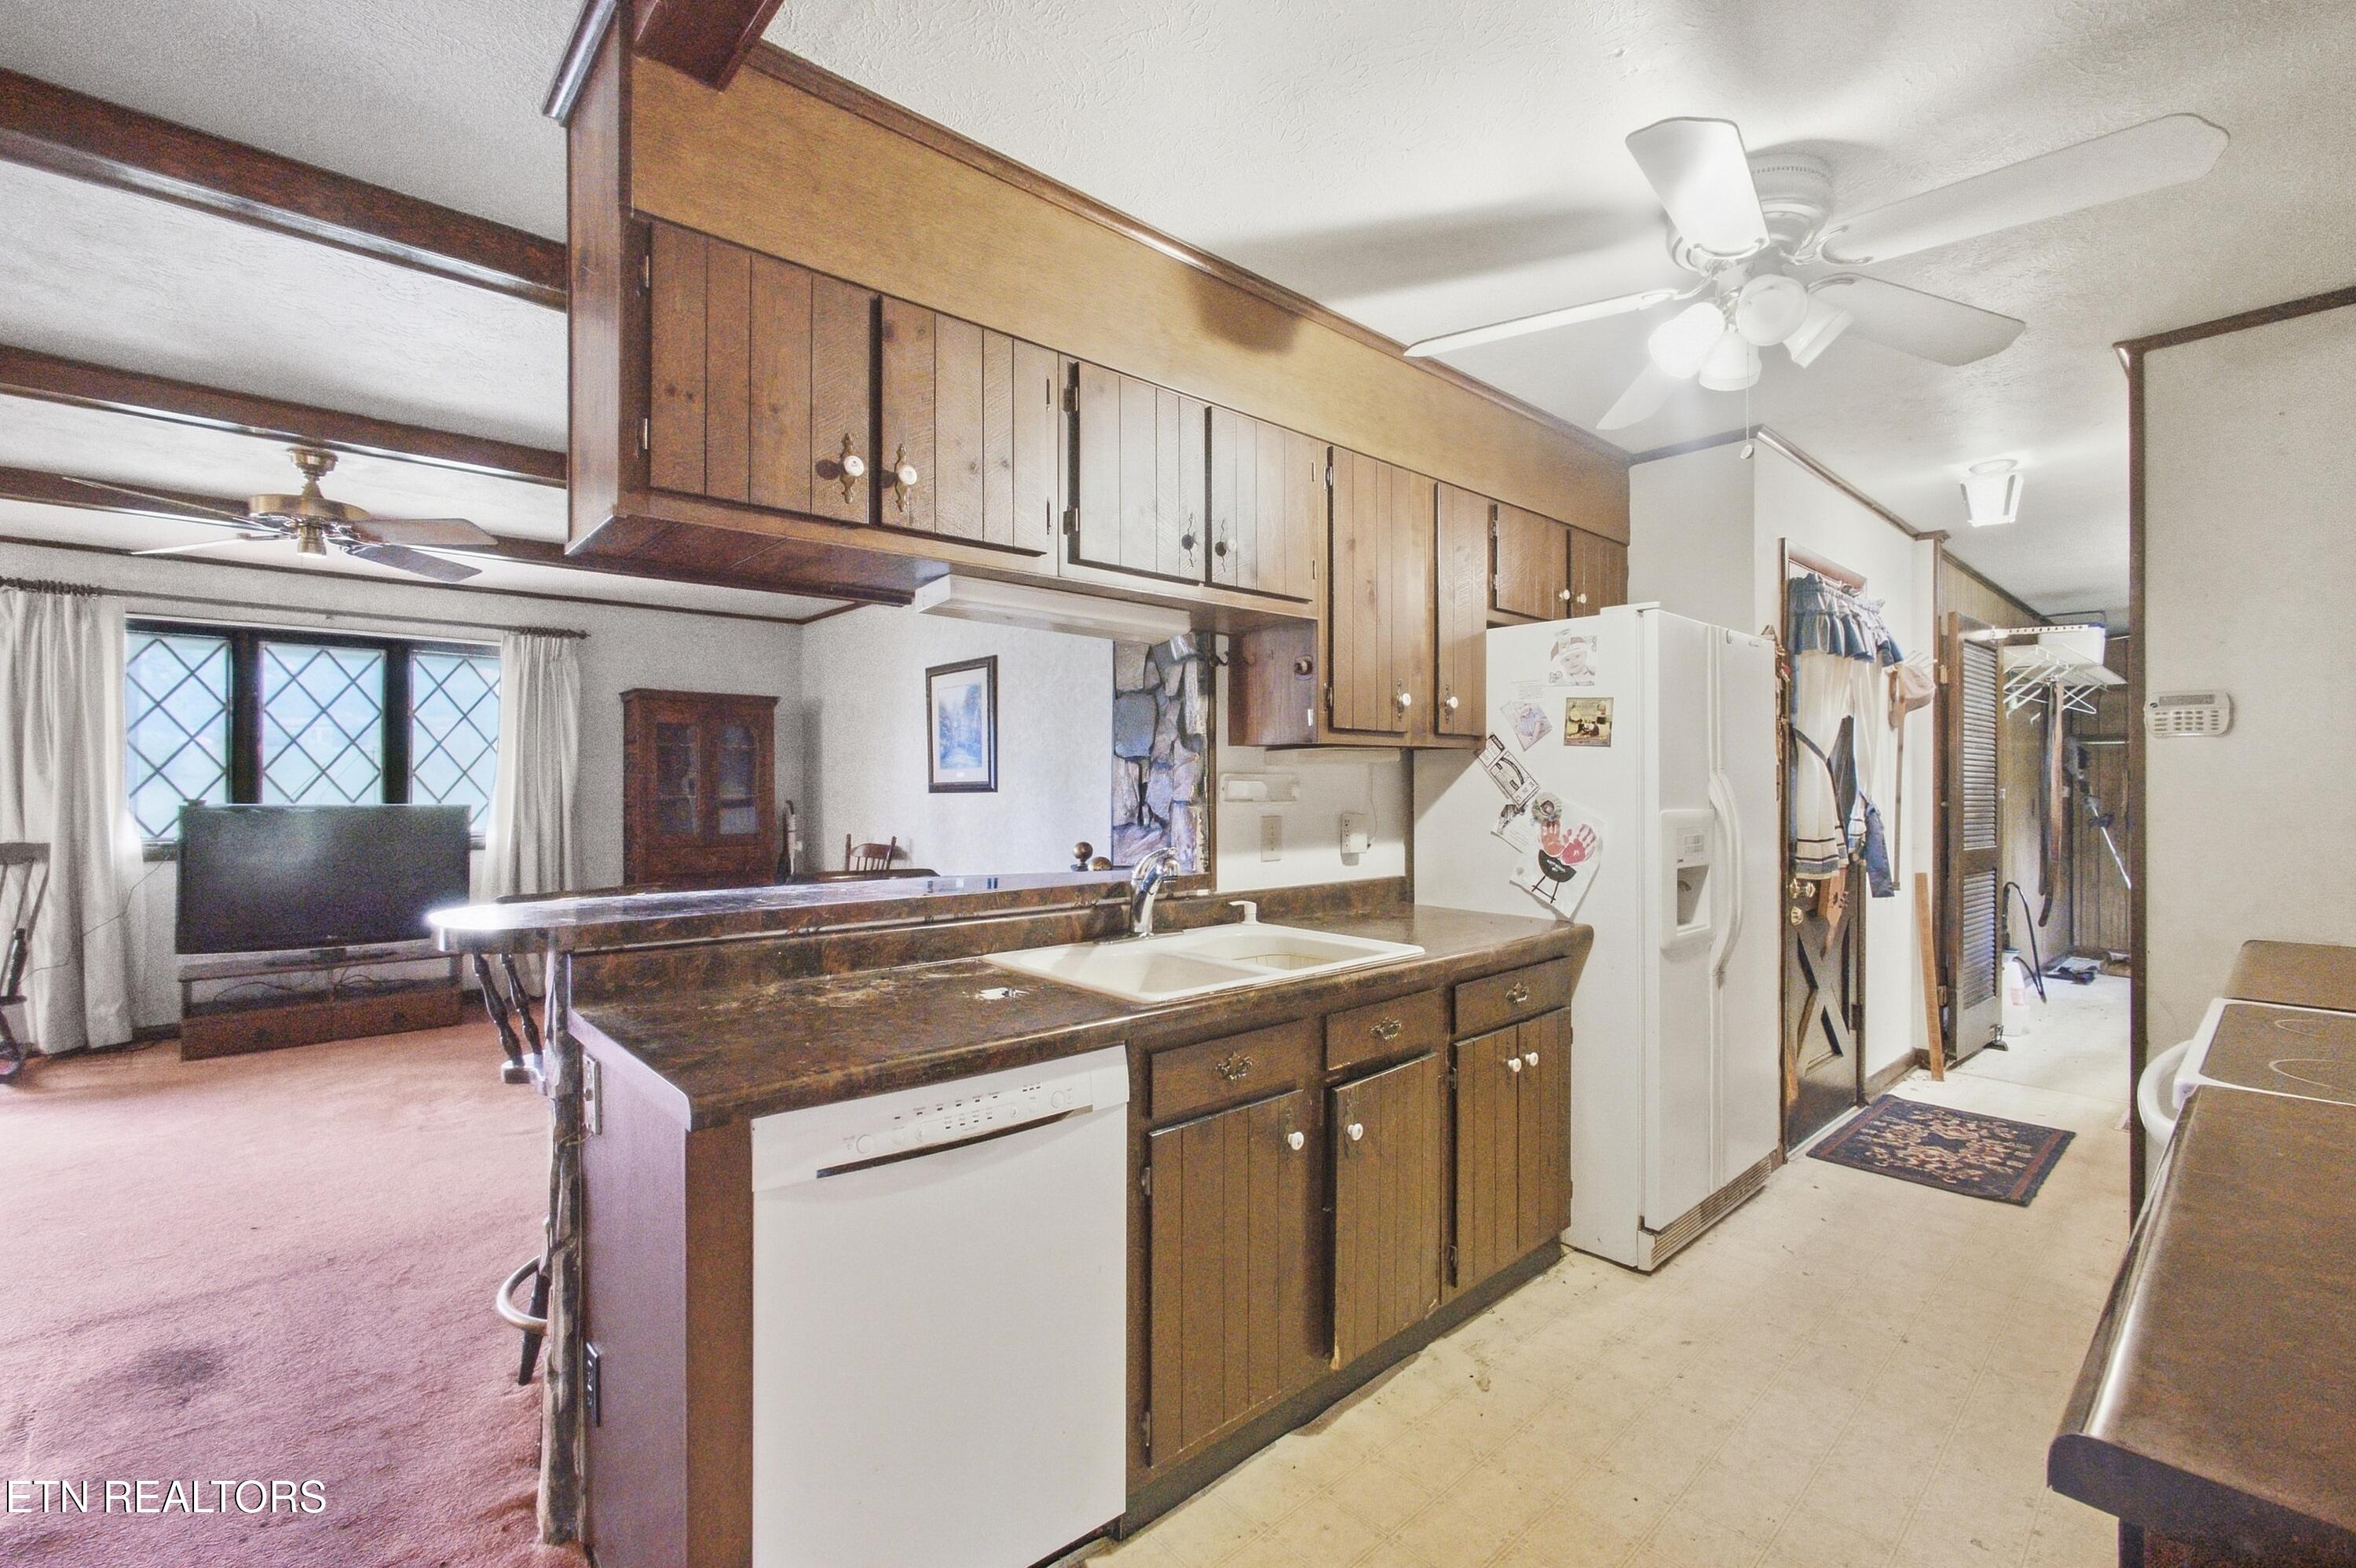
Kitchen with dark wood cabinets, long breakfast bar, and an adjoining carpeted living room.
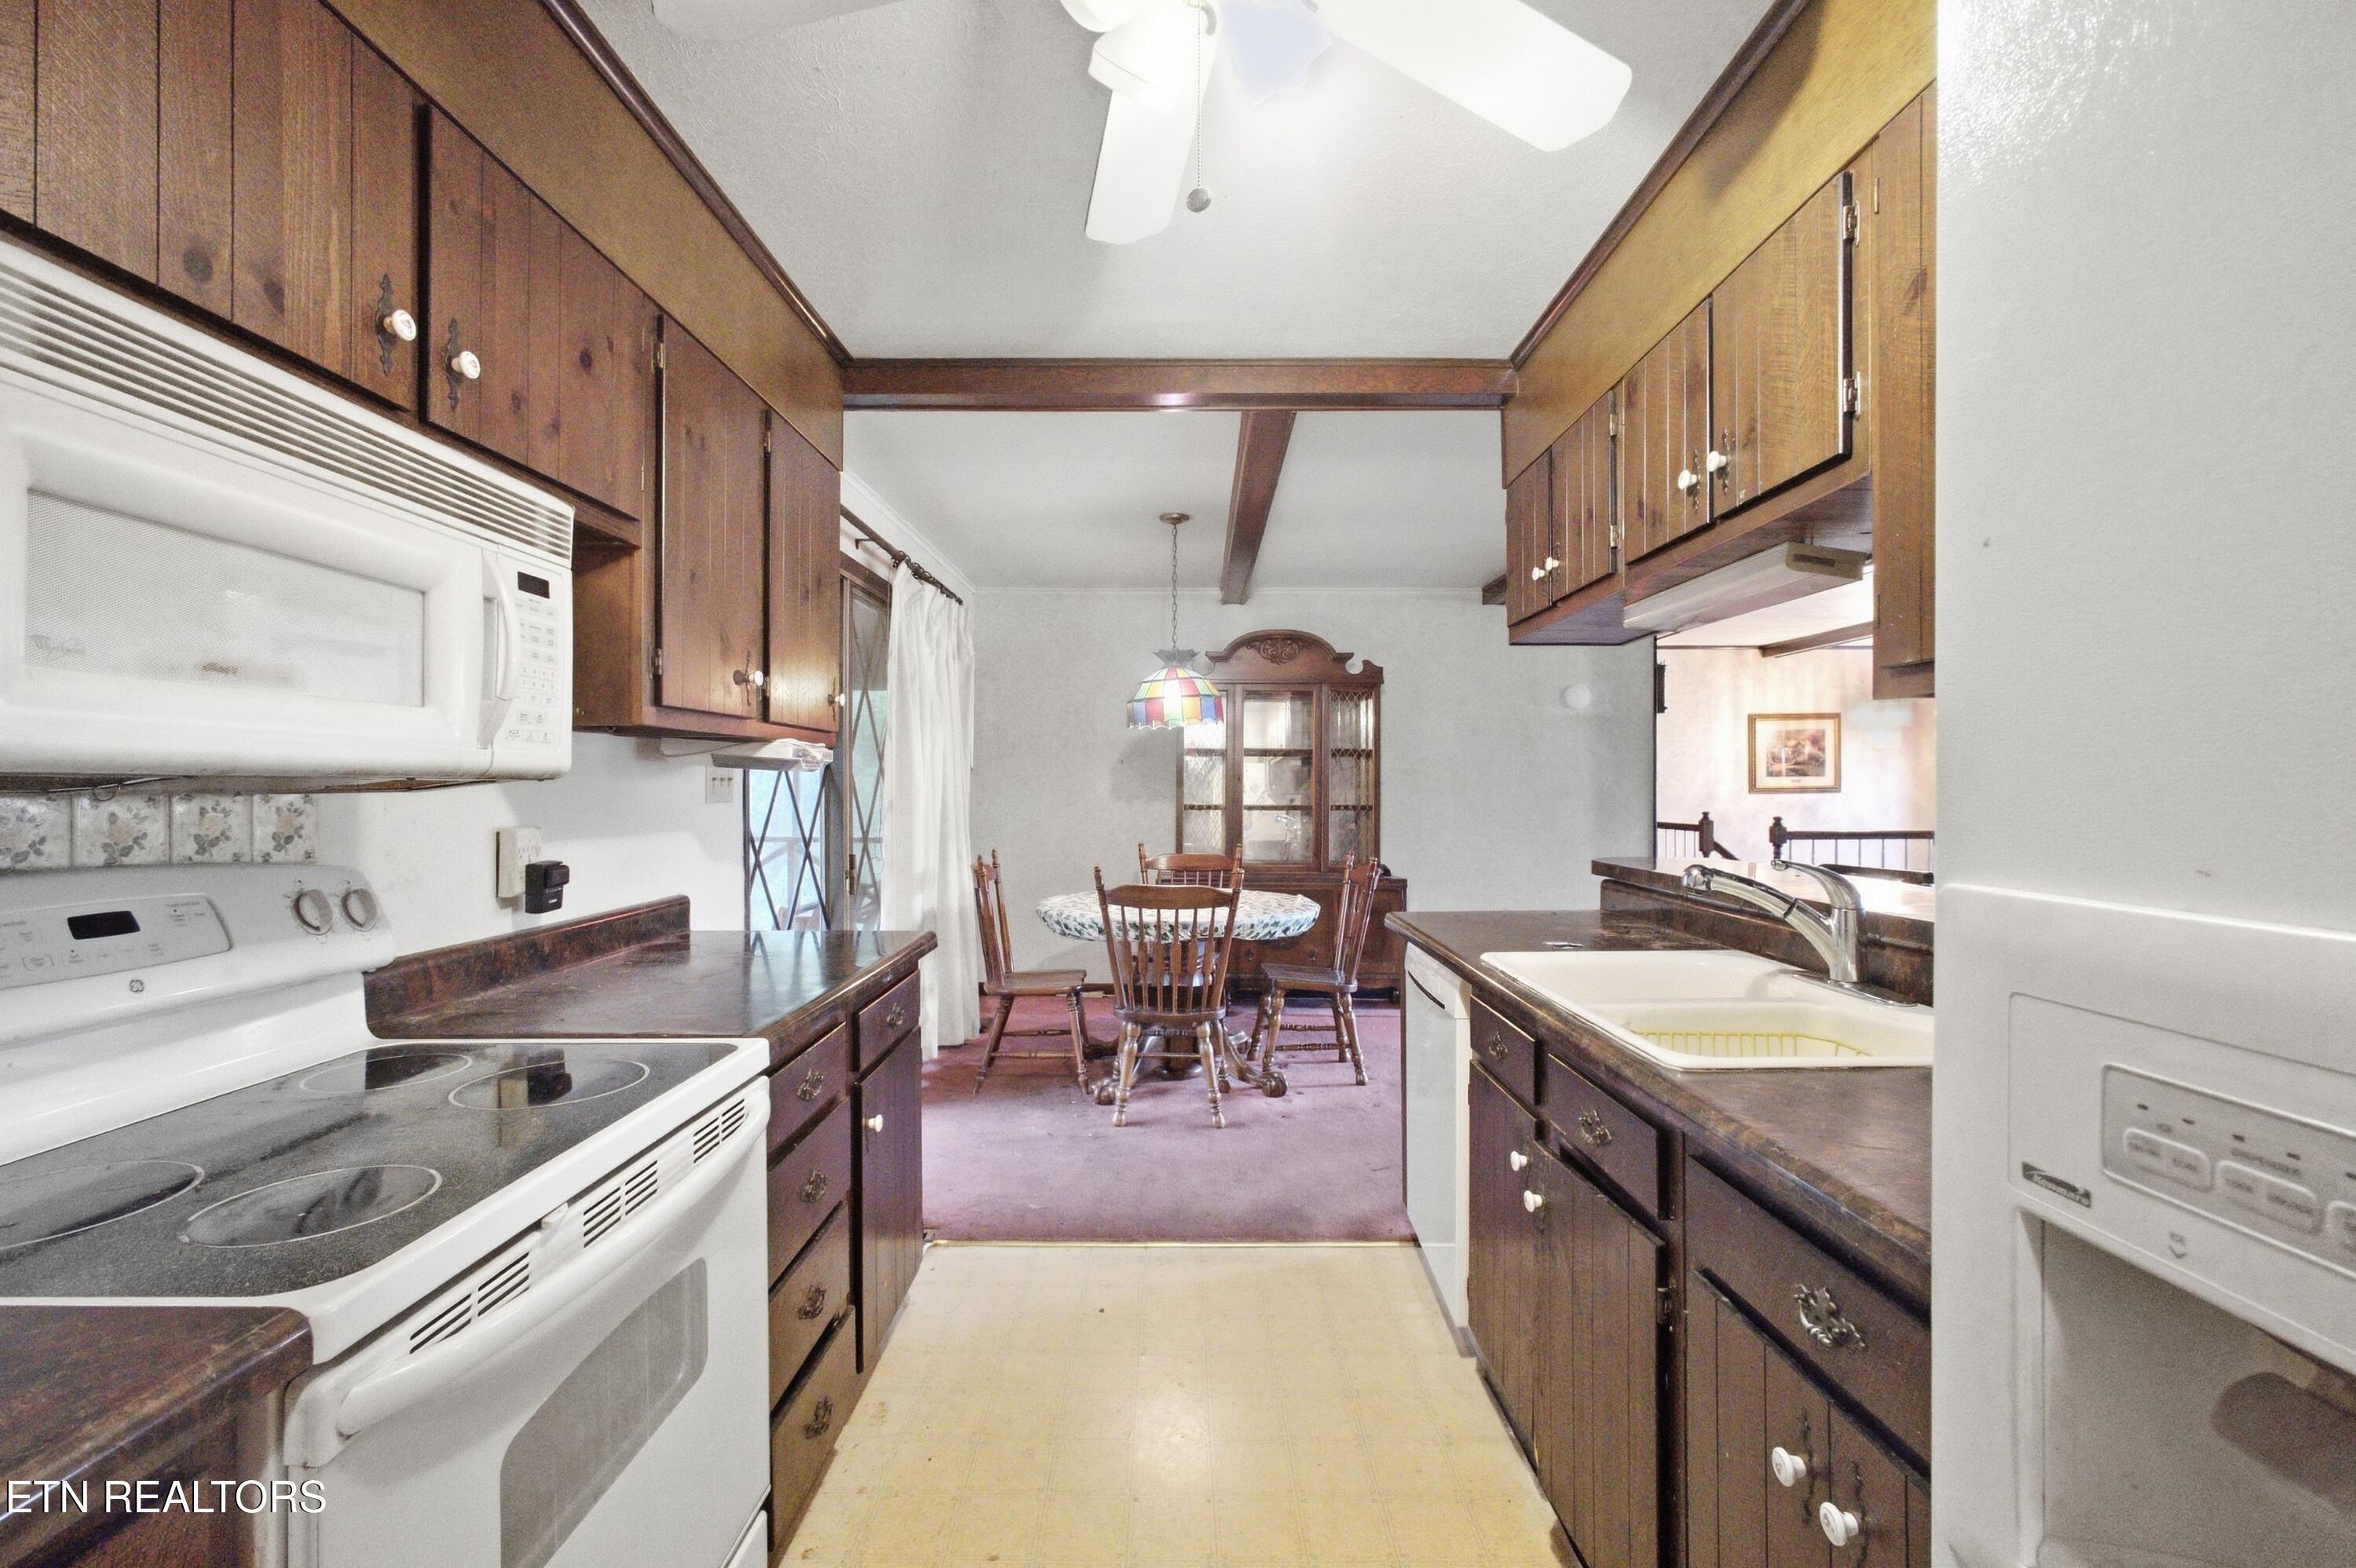
Kitchen with dark wood cabinets and white appliances opening to a dining area with a round table.
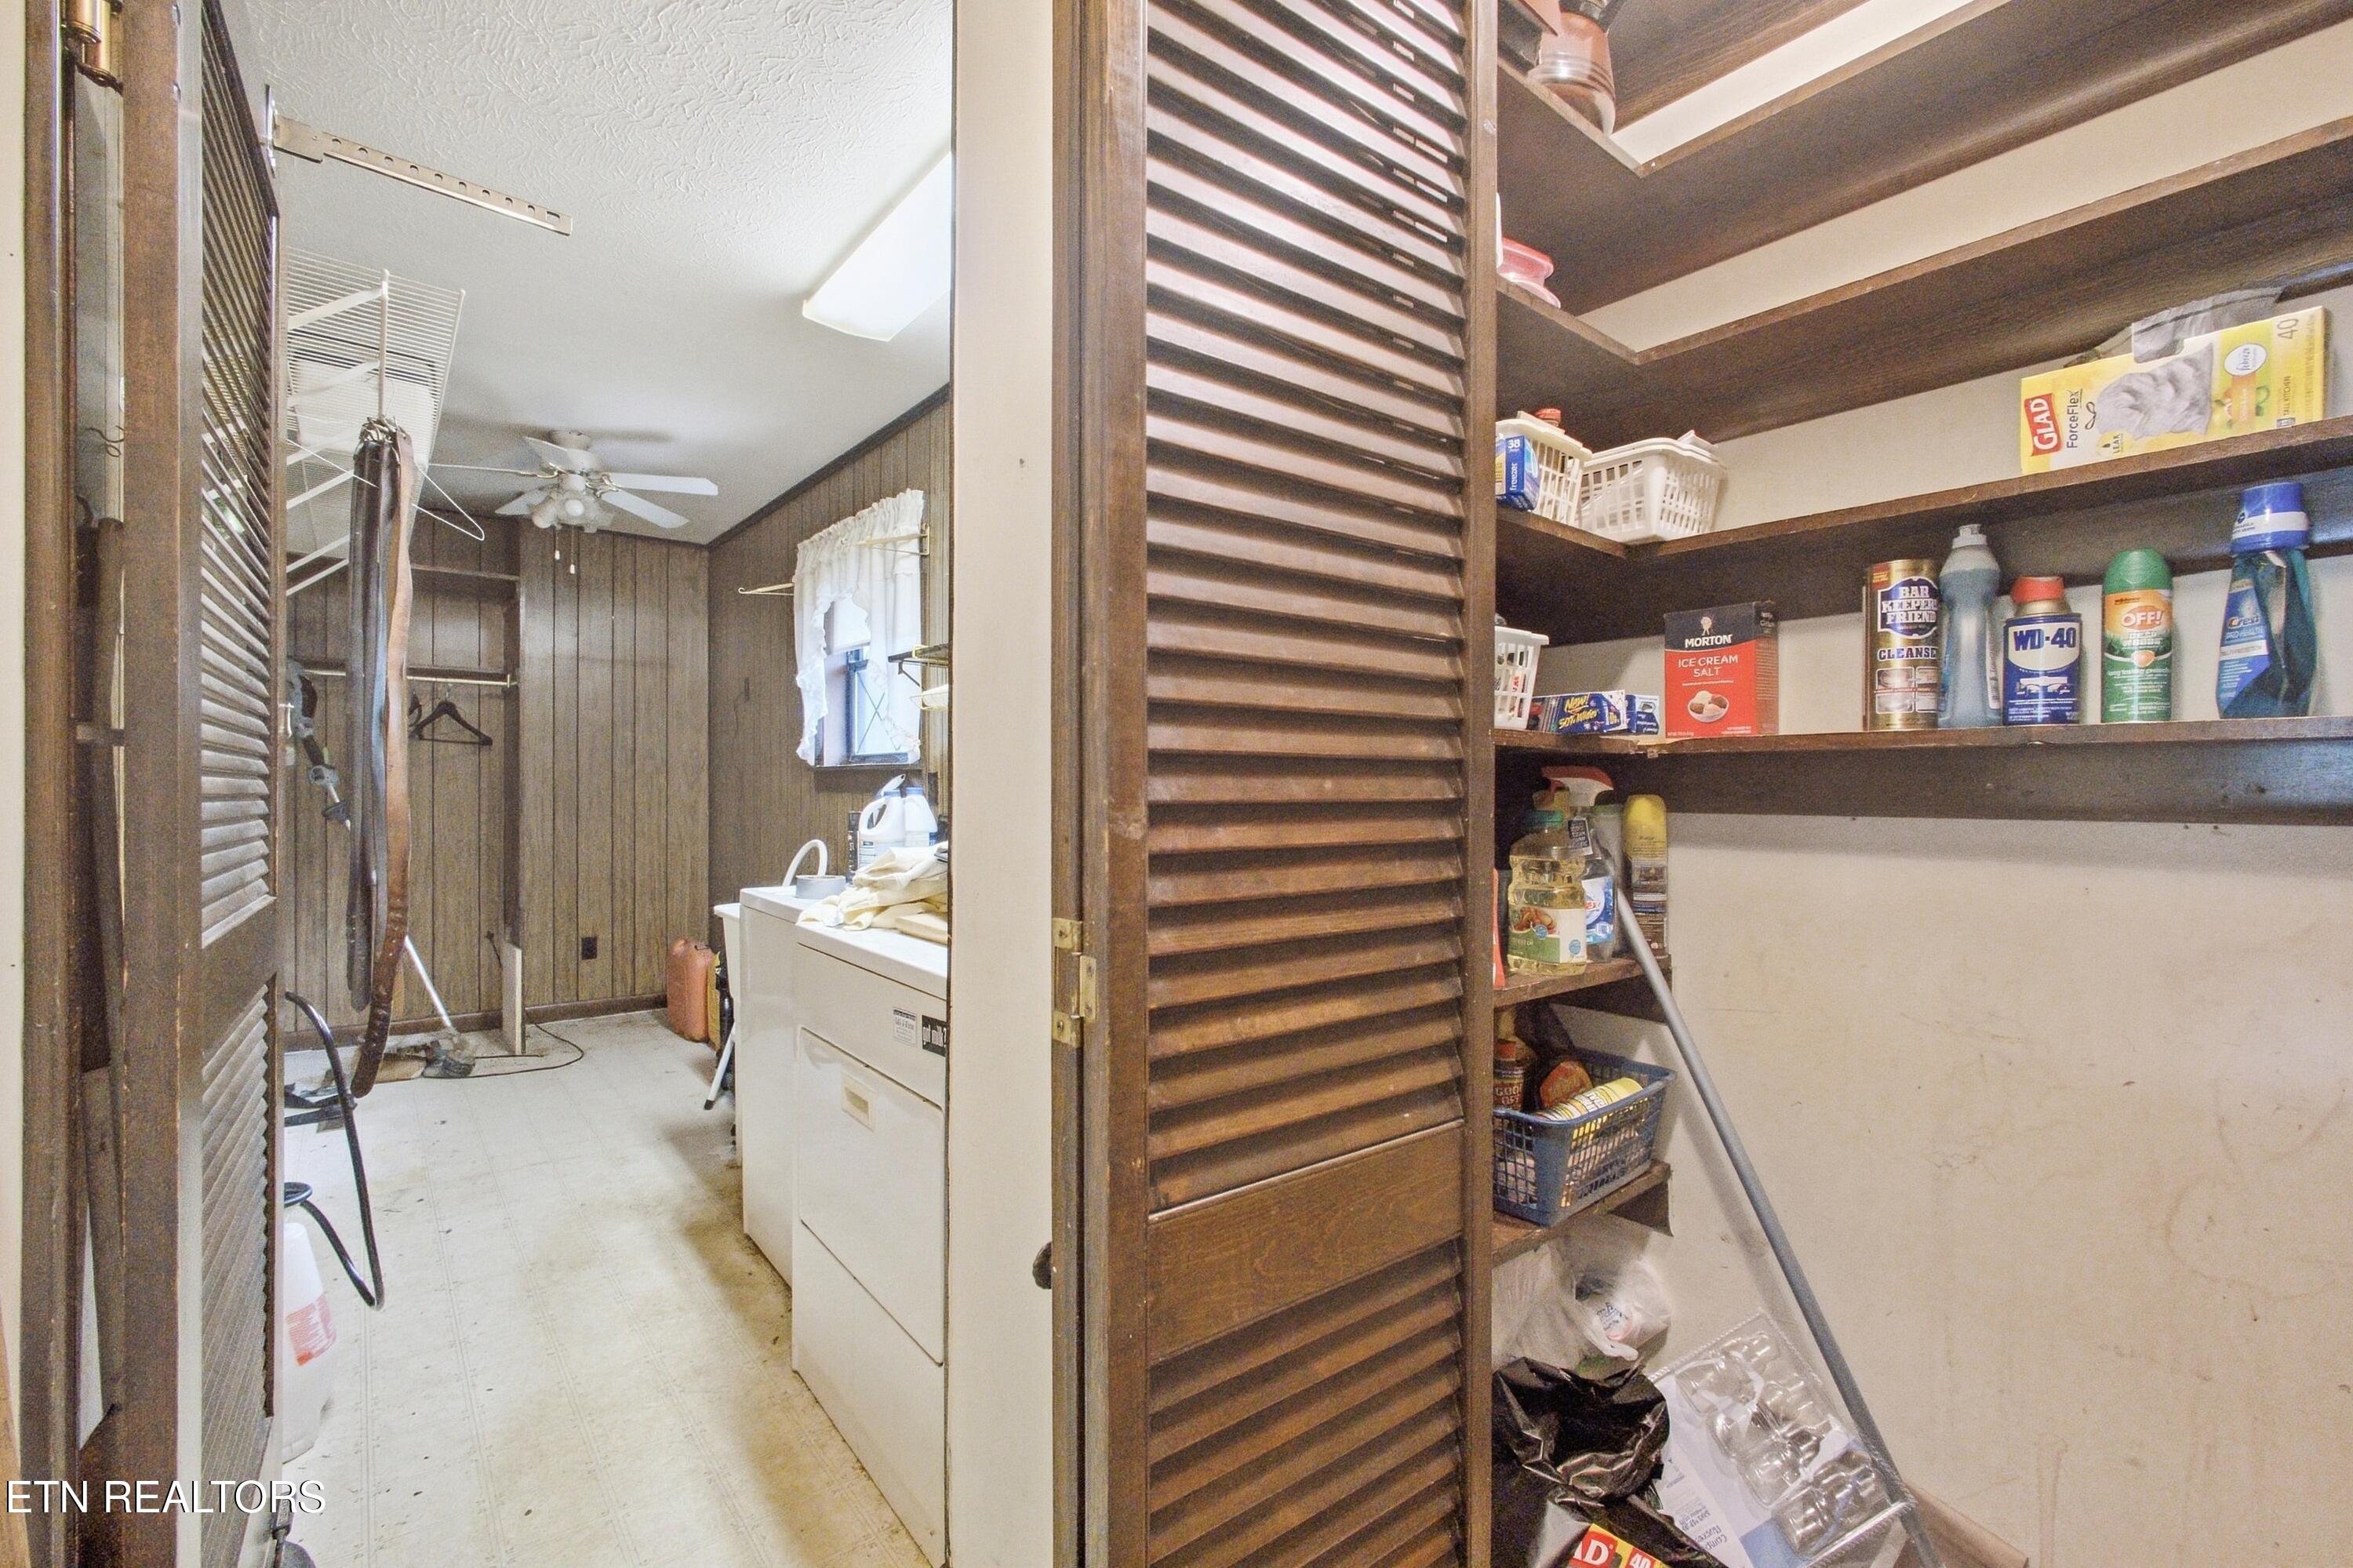
Laundry room with washer and dryer, hanging racks, and stocked open utility shelves.
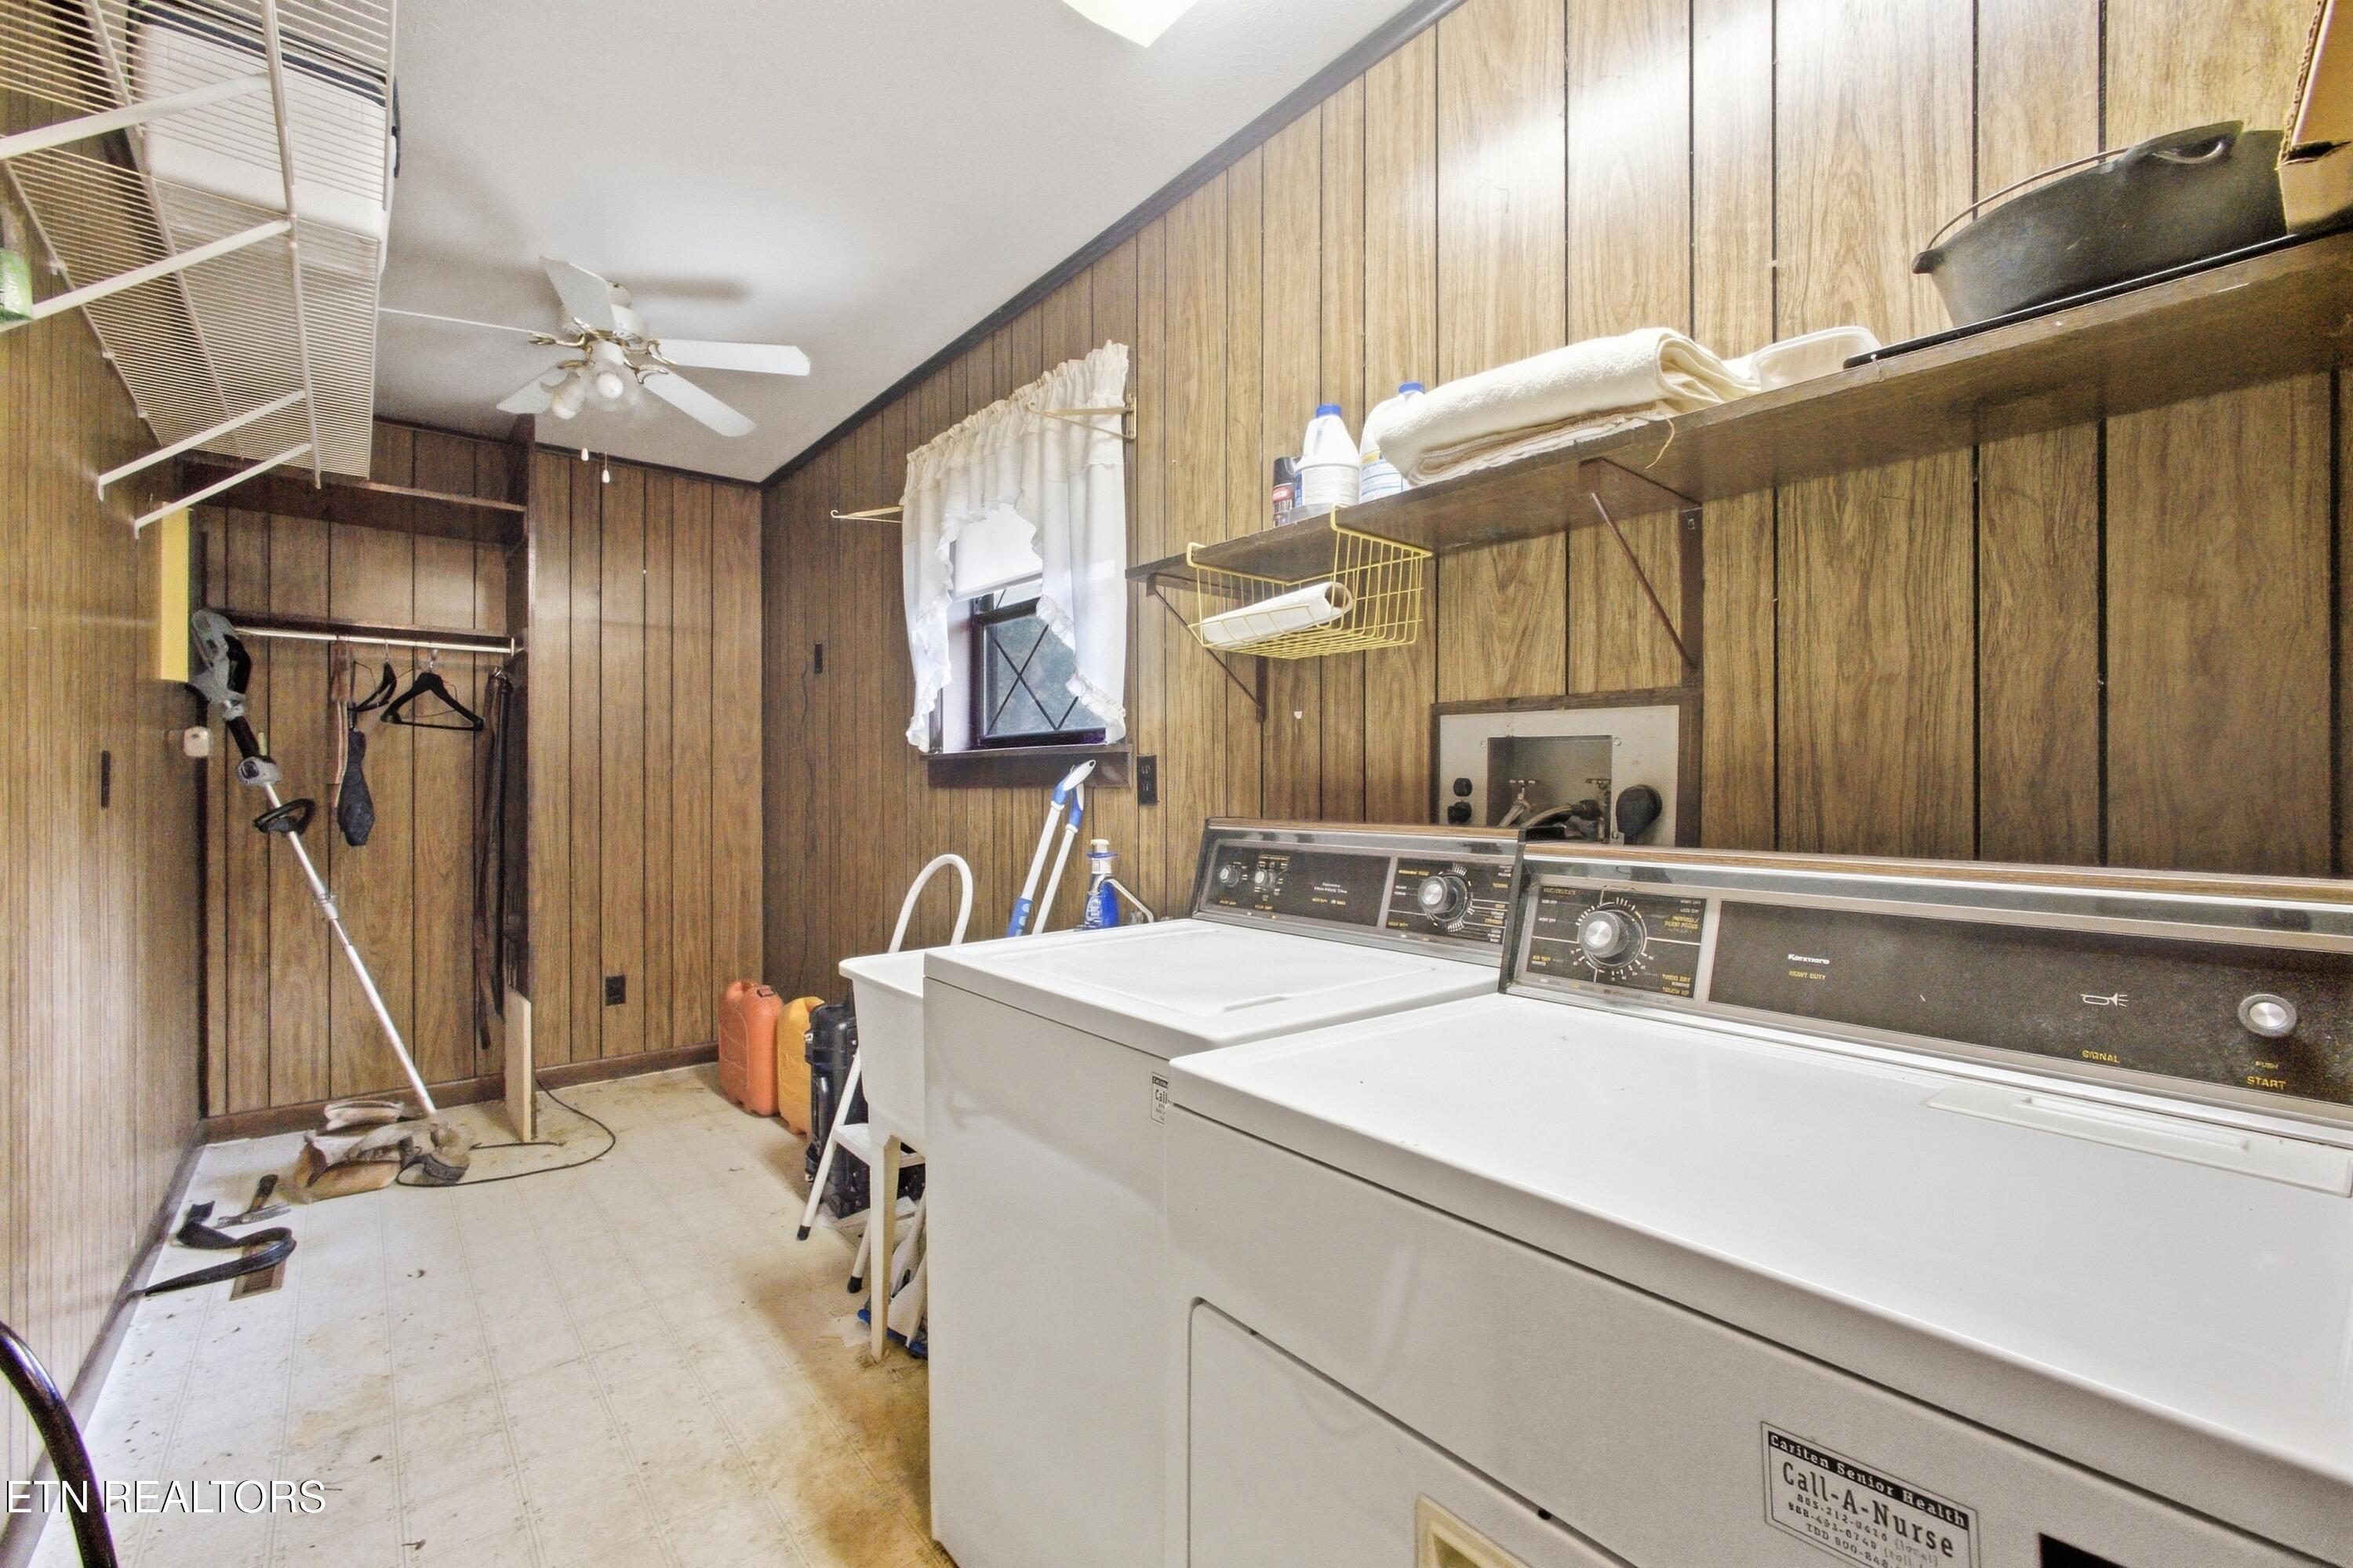
Laundry room with washer, dryer, utility sink, and wood-paneled walls.
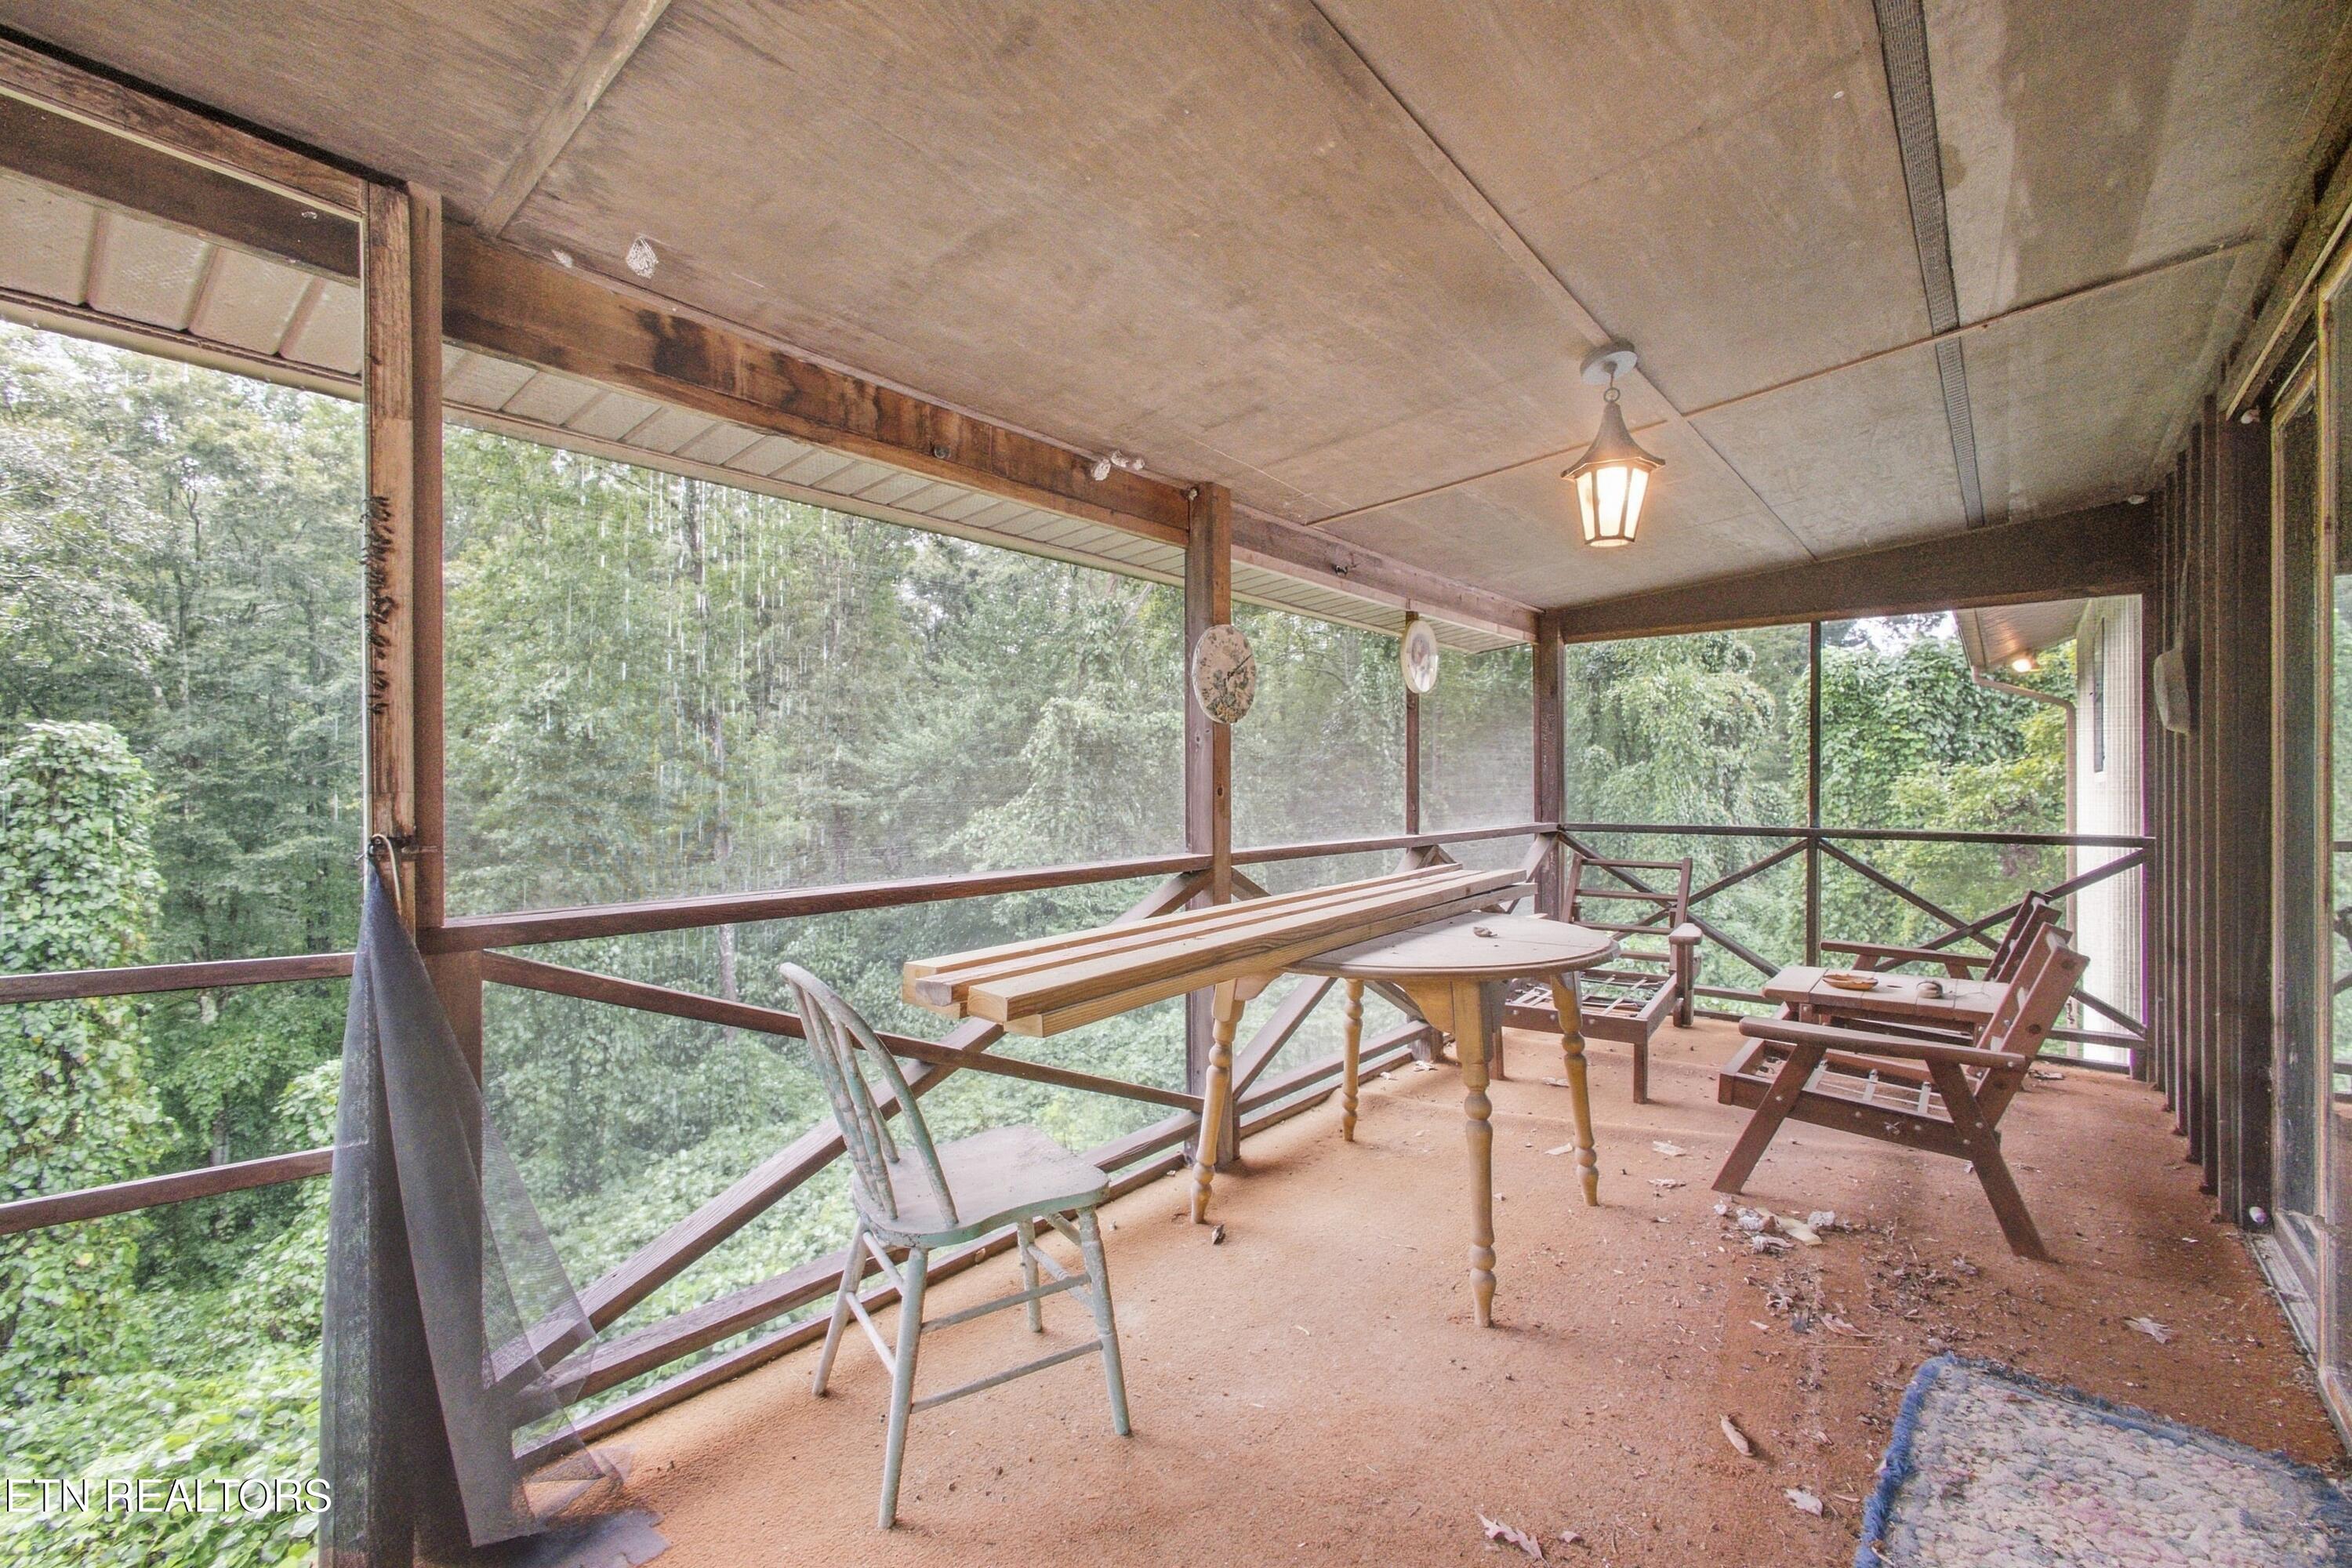
Screened-in porch with a hanging lantern, wooden furniture, and views of dense trees.
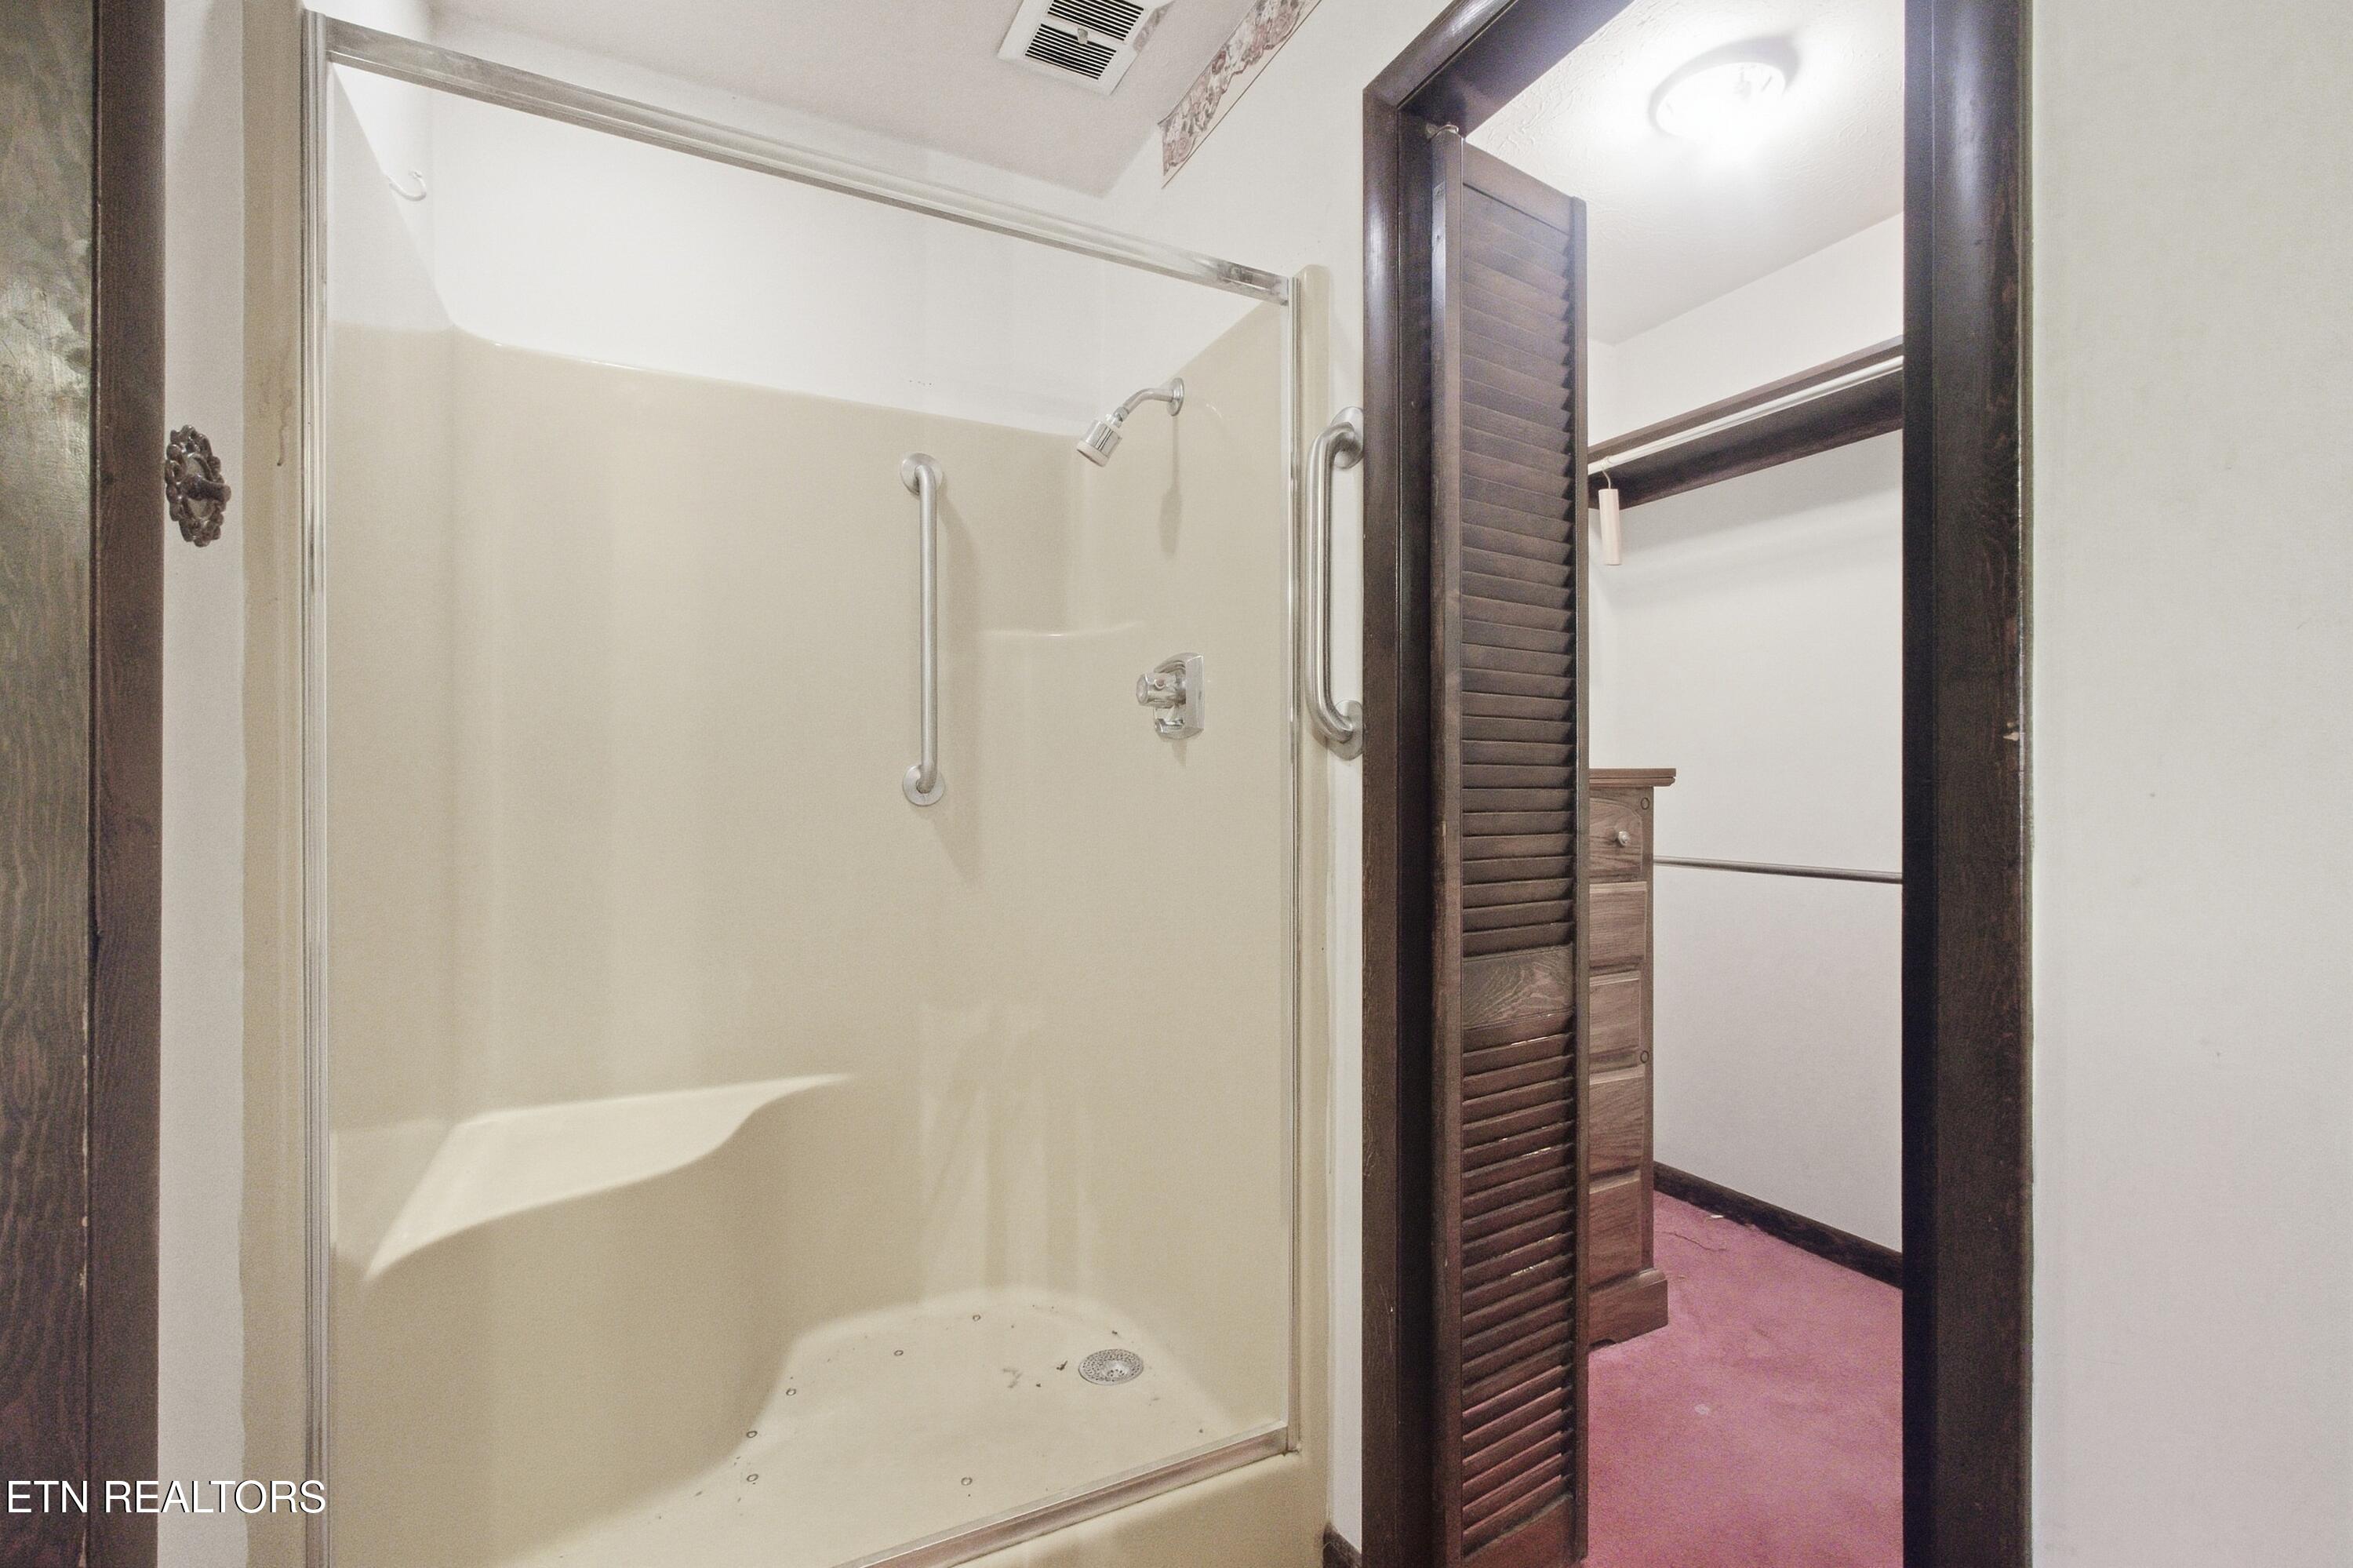
Bathroom with a glass-enclosed shower, grab bars, and an open louvered closet door.
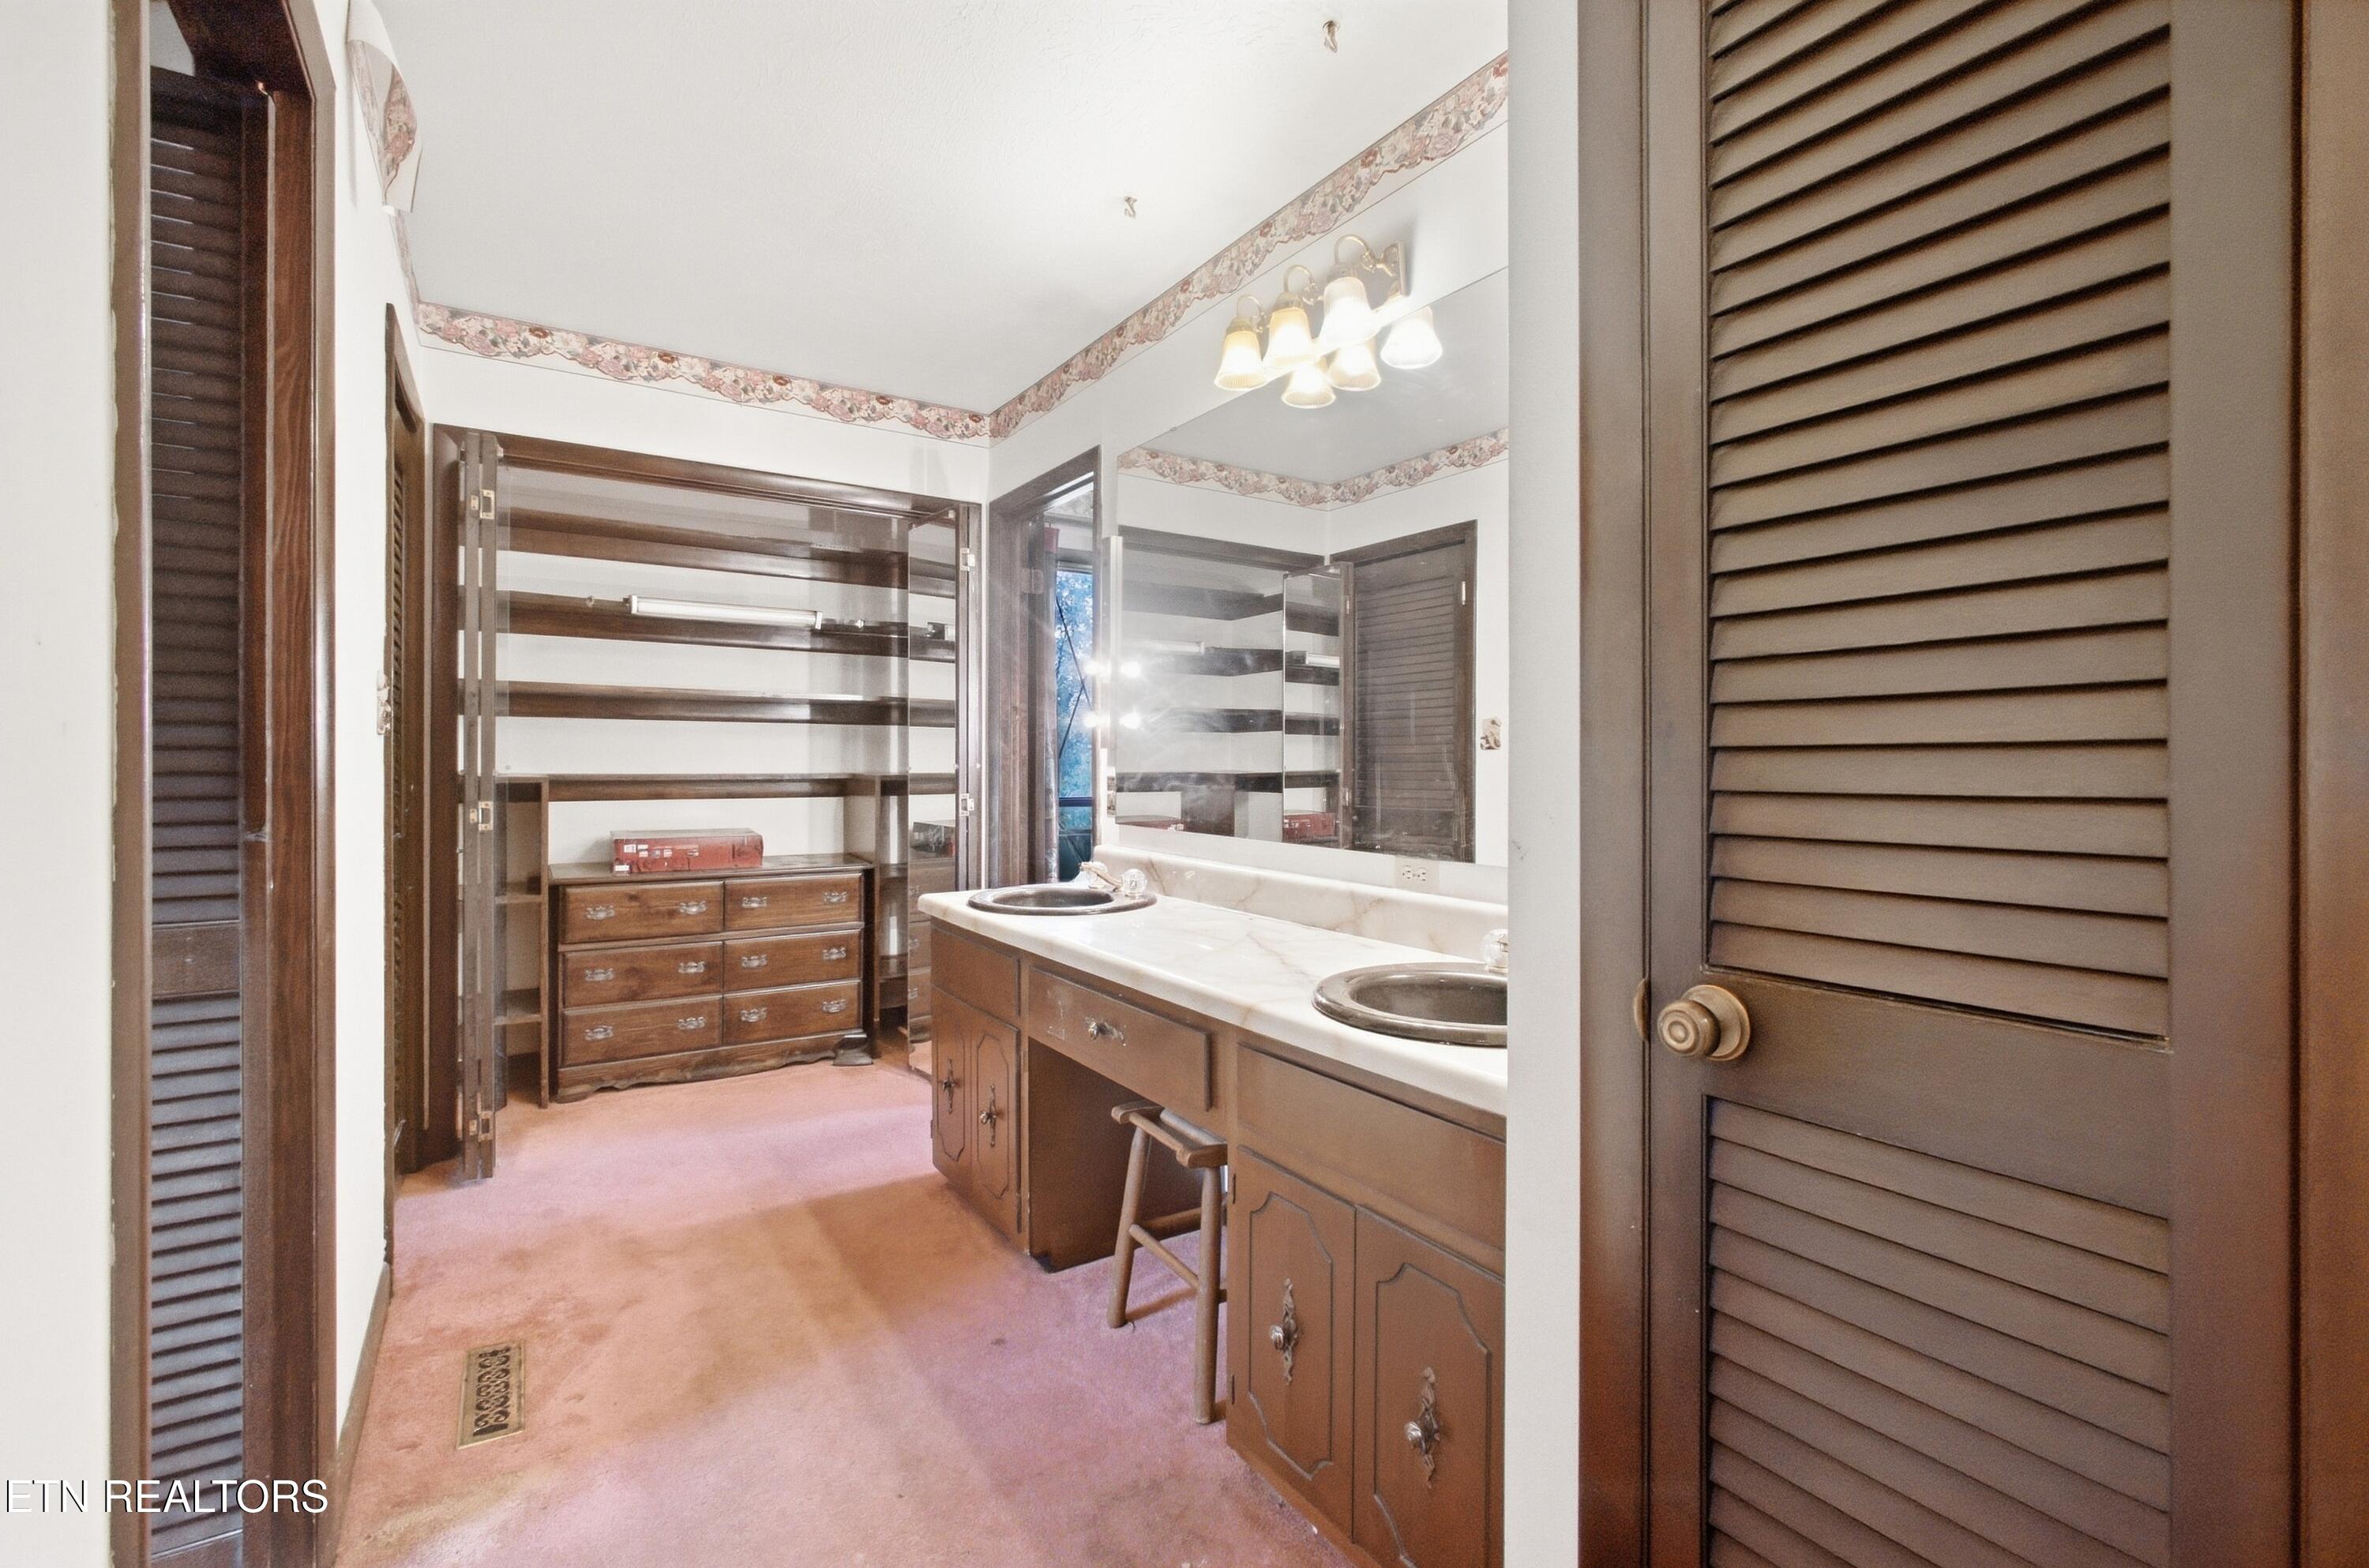
Bathroom with a double-sink vanity, mirrored wall, wood cabinetry, and built-in shelving.
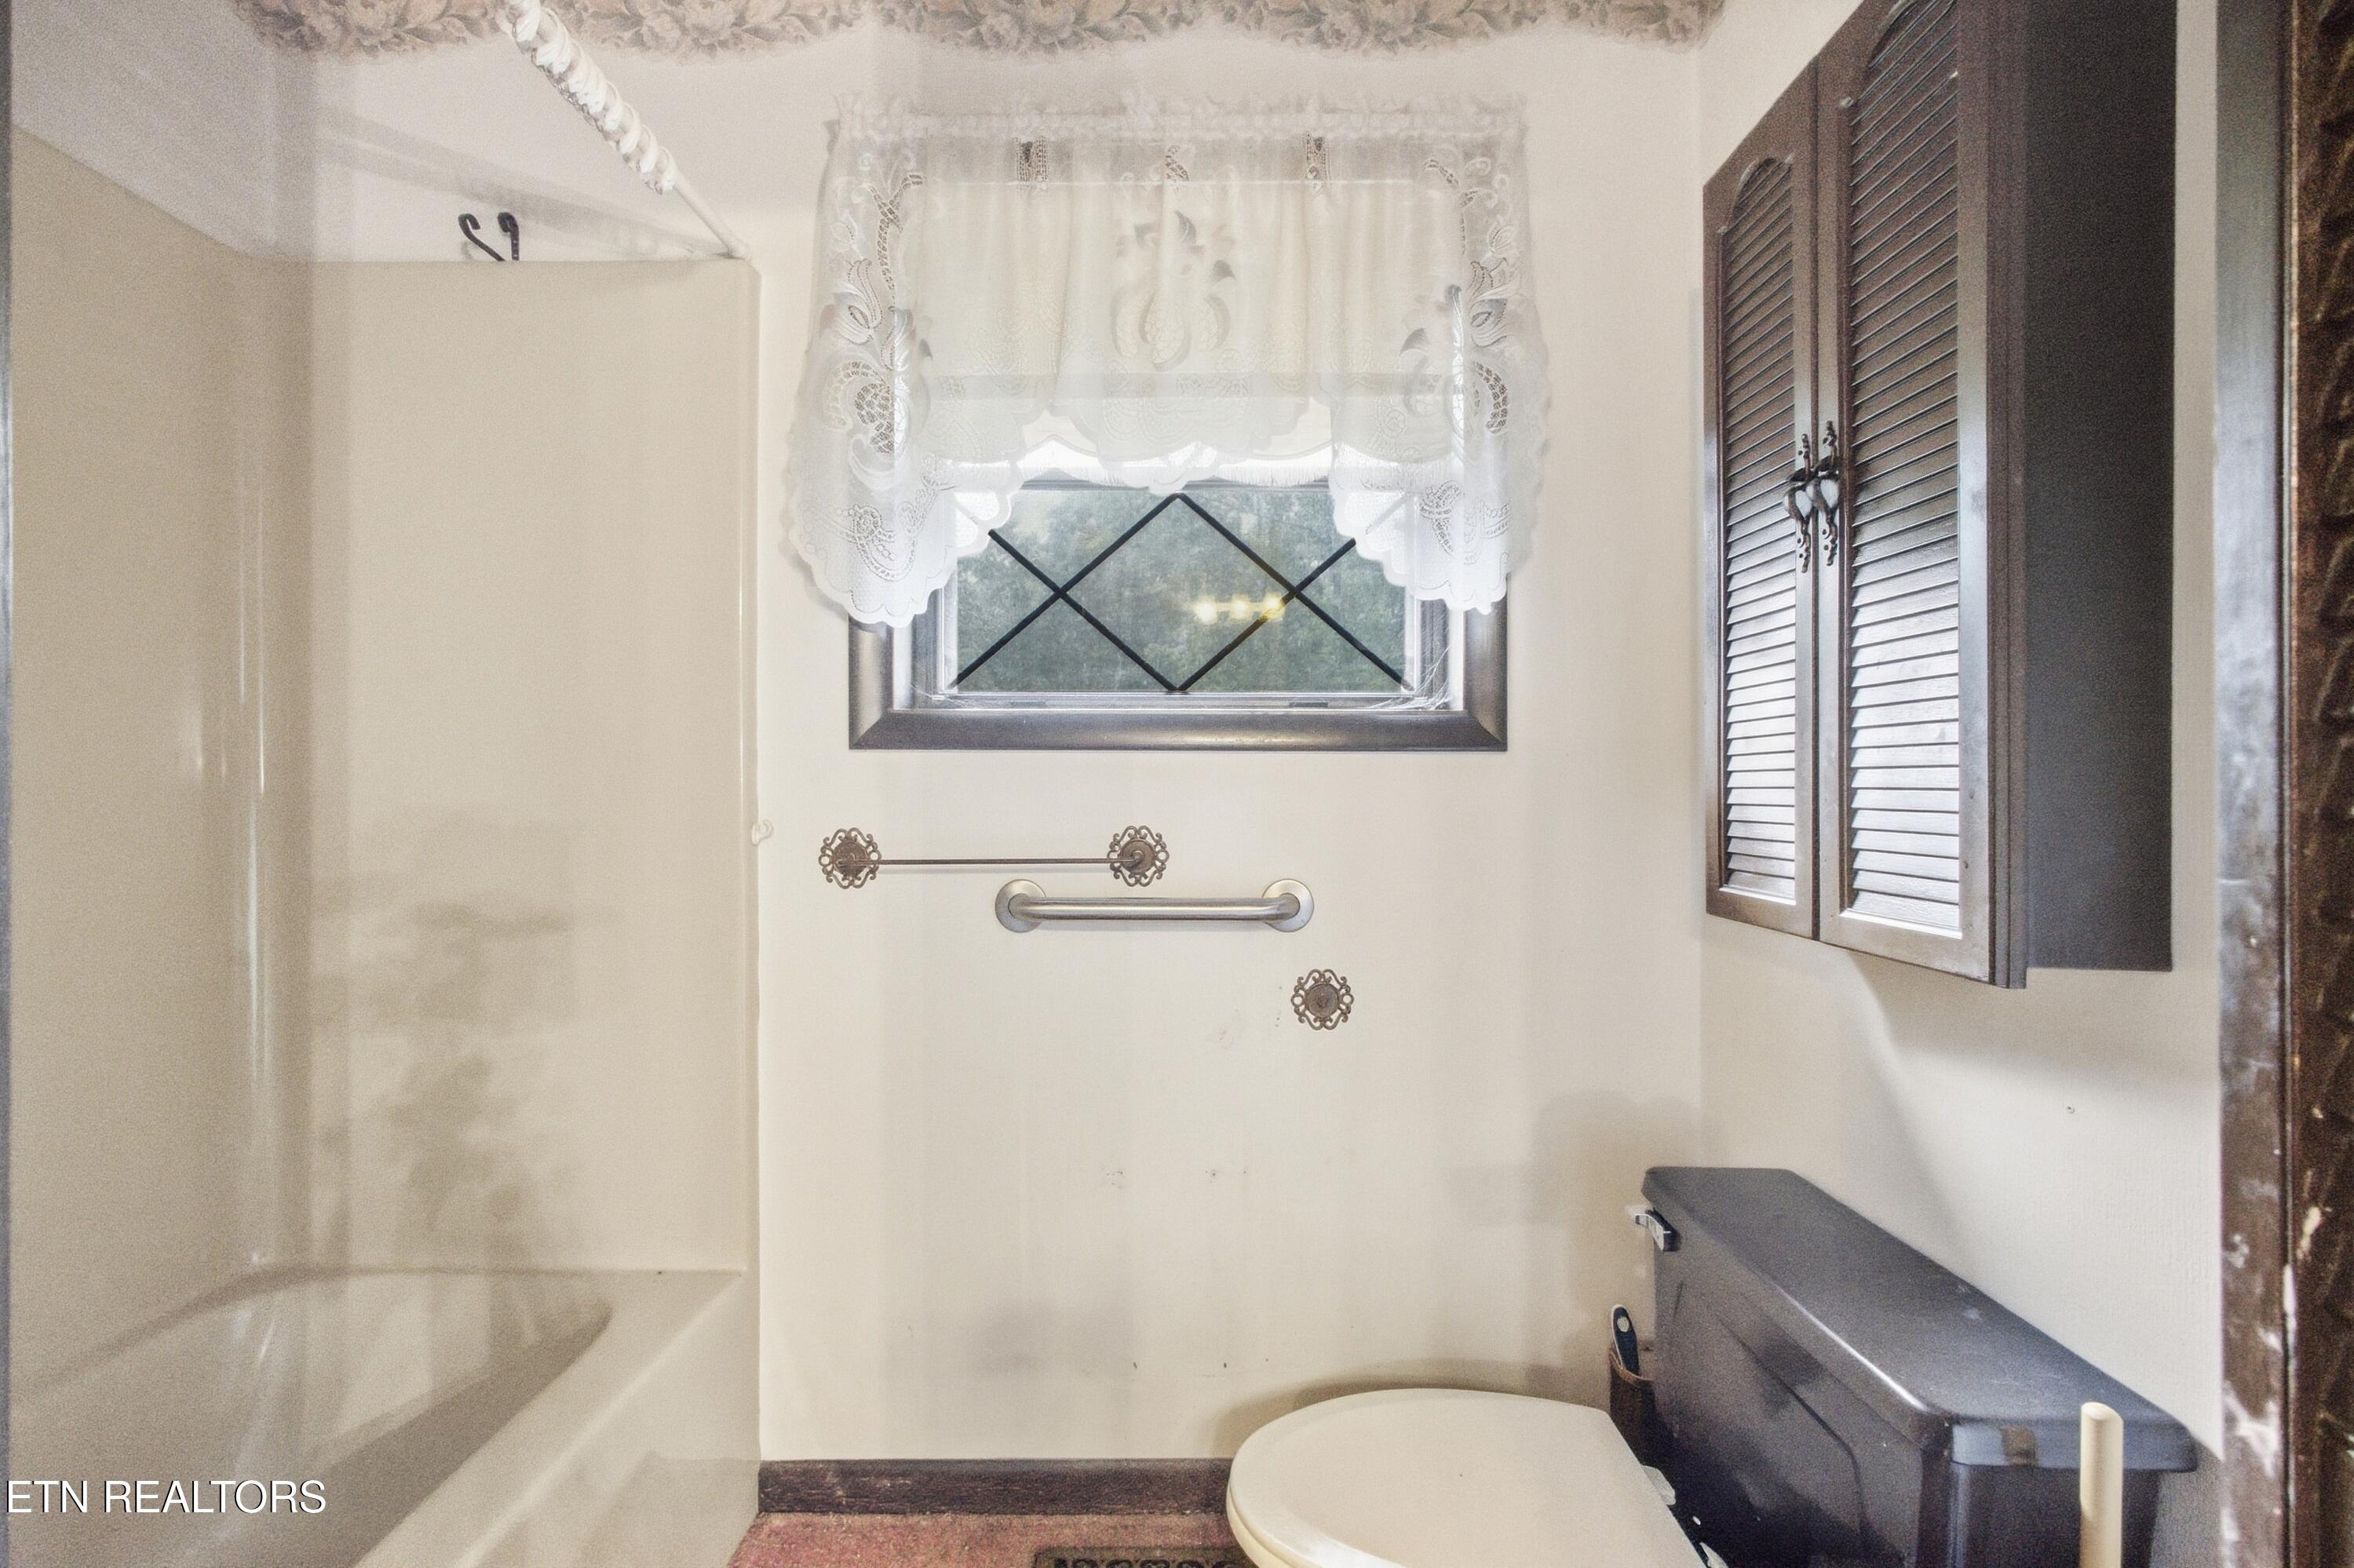
Bathroom with a tub-shower enclosure, toilet, dark cabinet, and lace-curtained window.
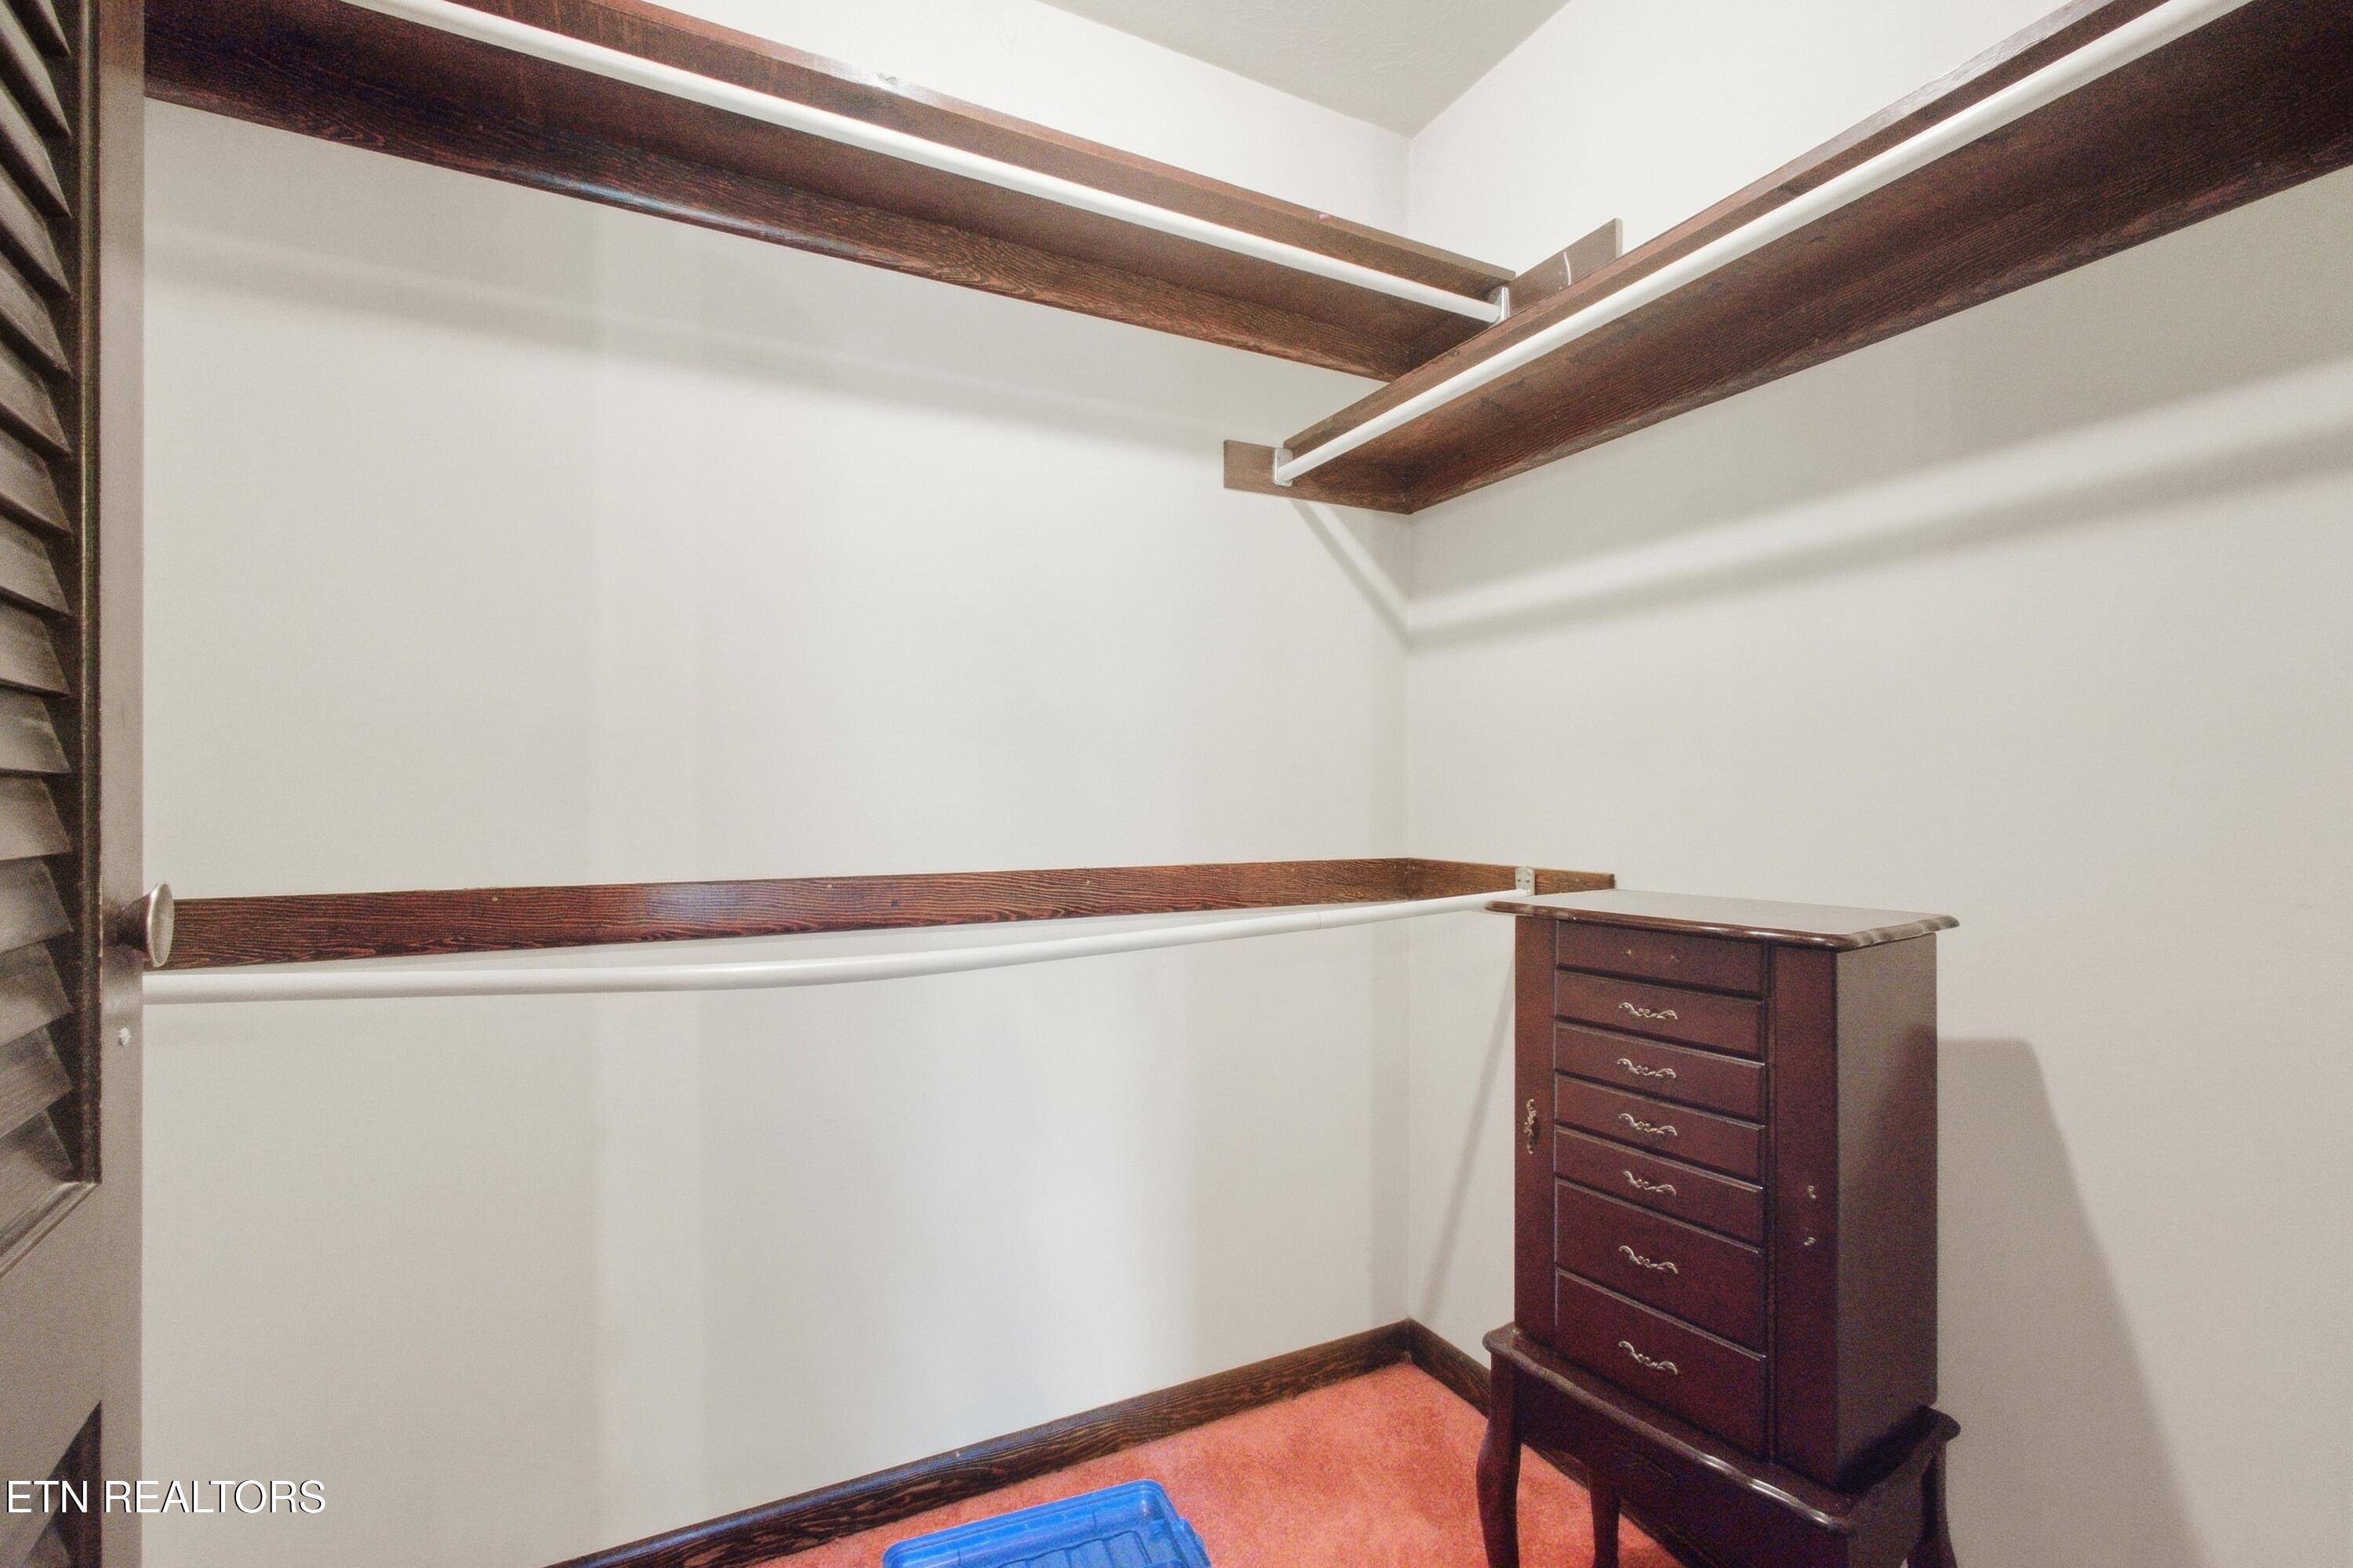
Walk-in closet with dark wood shelving and hanging rods, red carpet, and a tall chest of drawers.
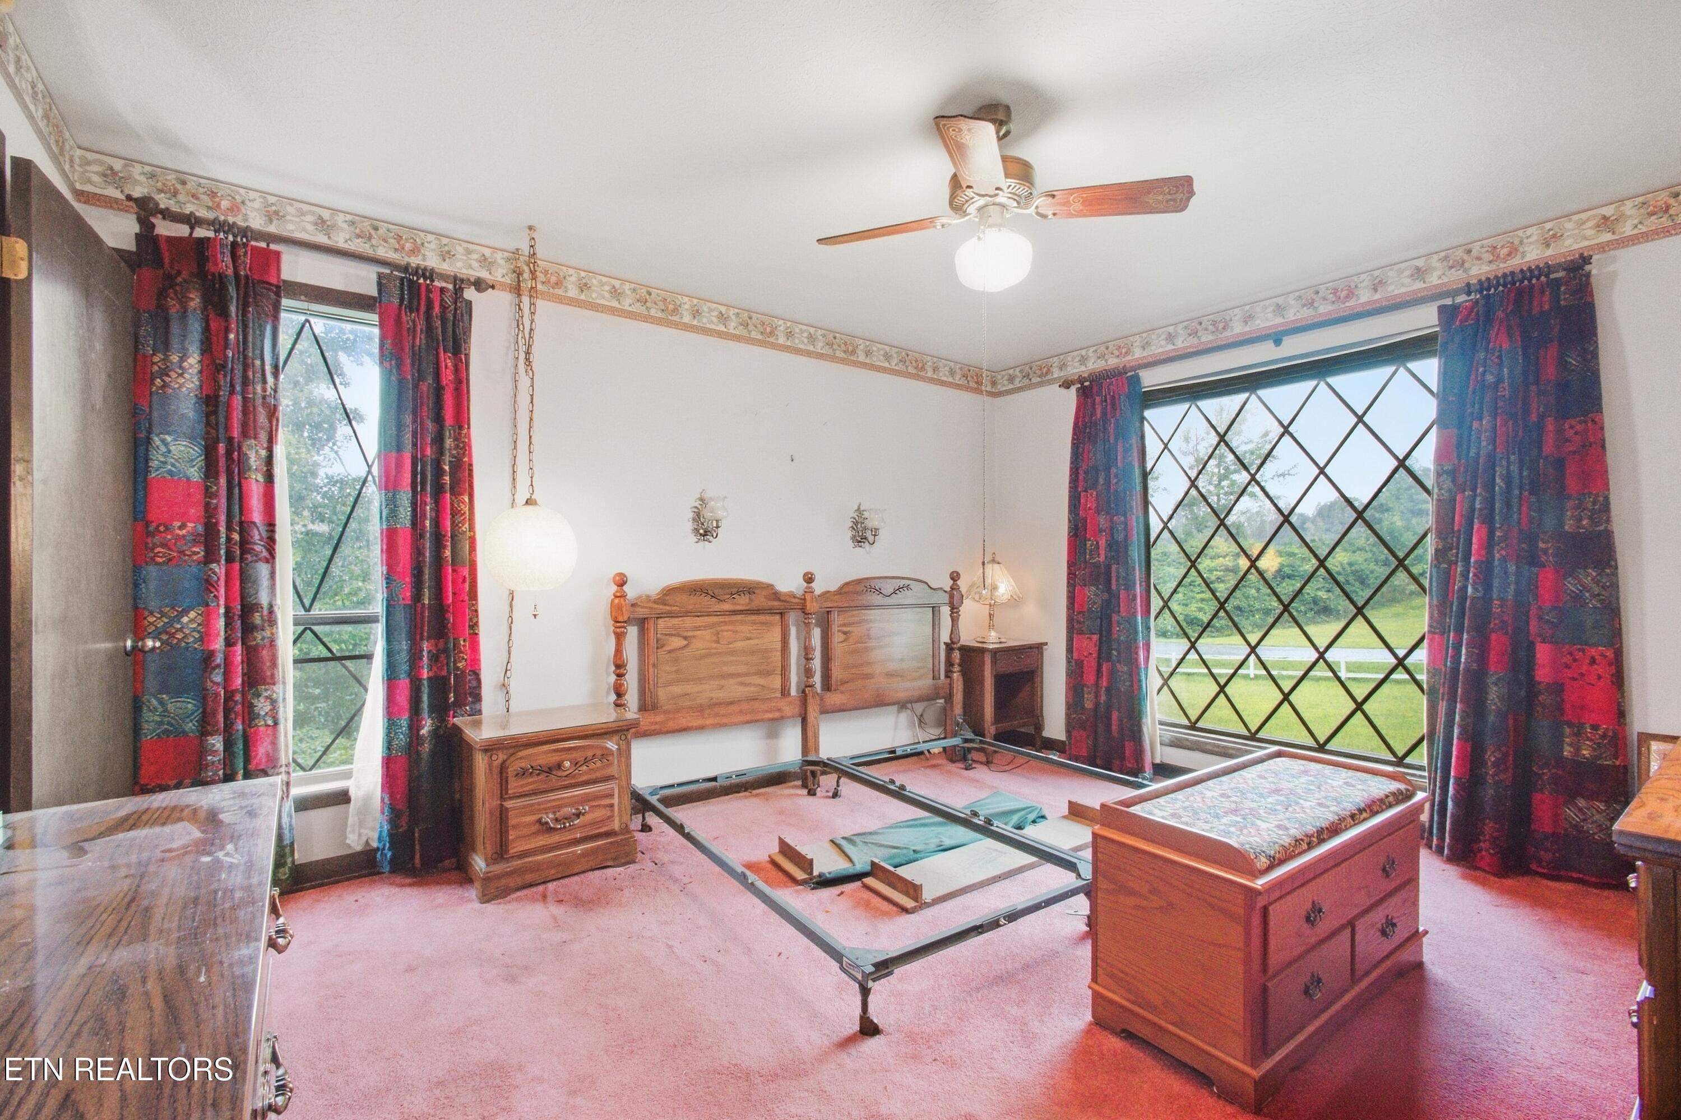
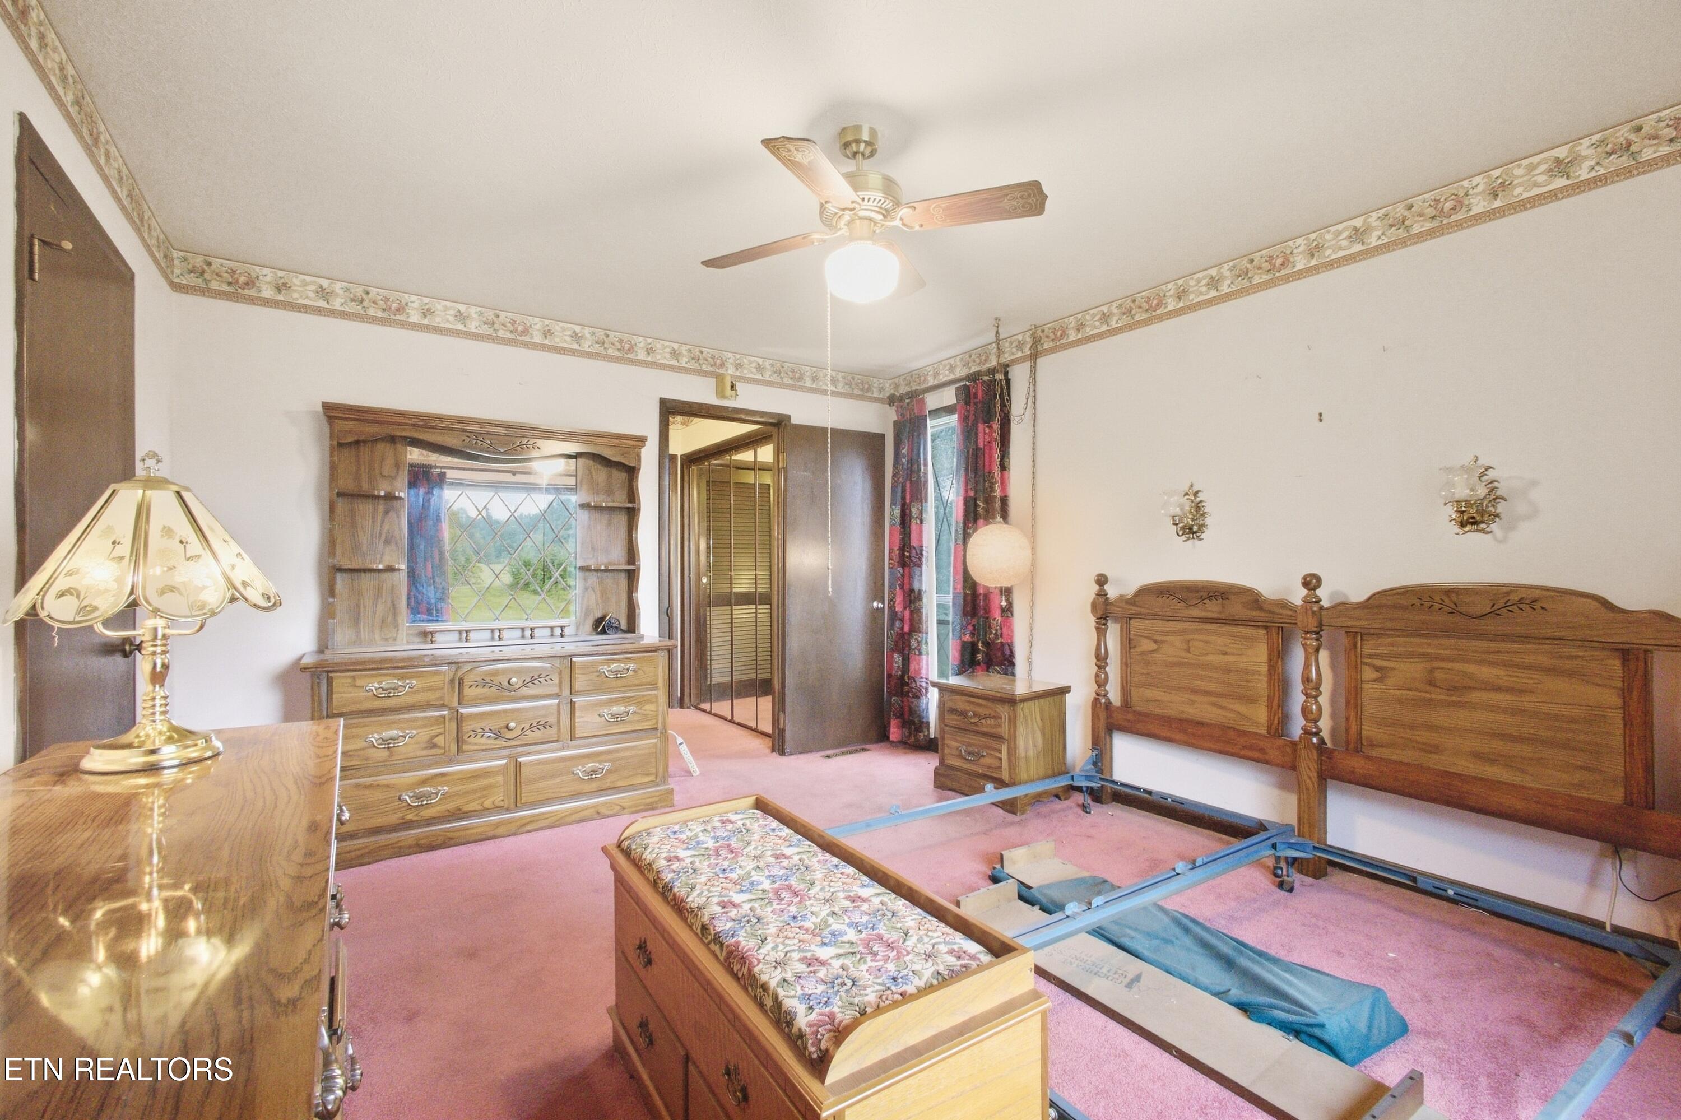
Bedroom with diamond-pane windows, patterned curtains, wooden furniture, and a partially disassembled bed frame.
Bedroom with pink carpet, carved wooden furniture, and a partially disassembled bed frame.
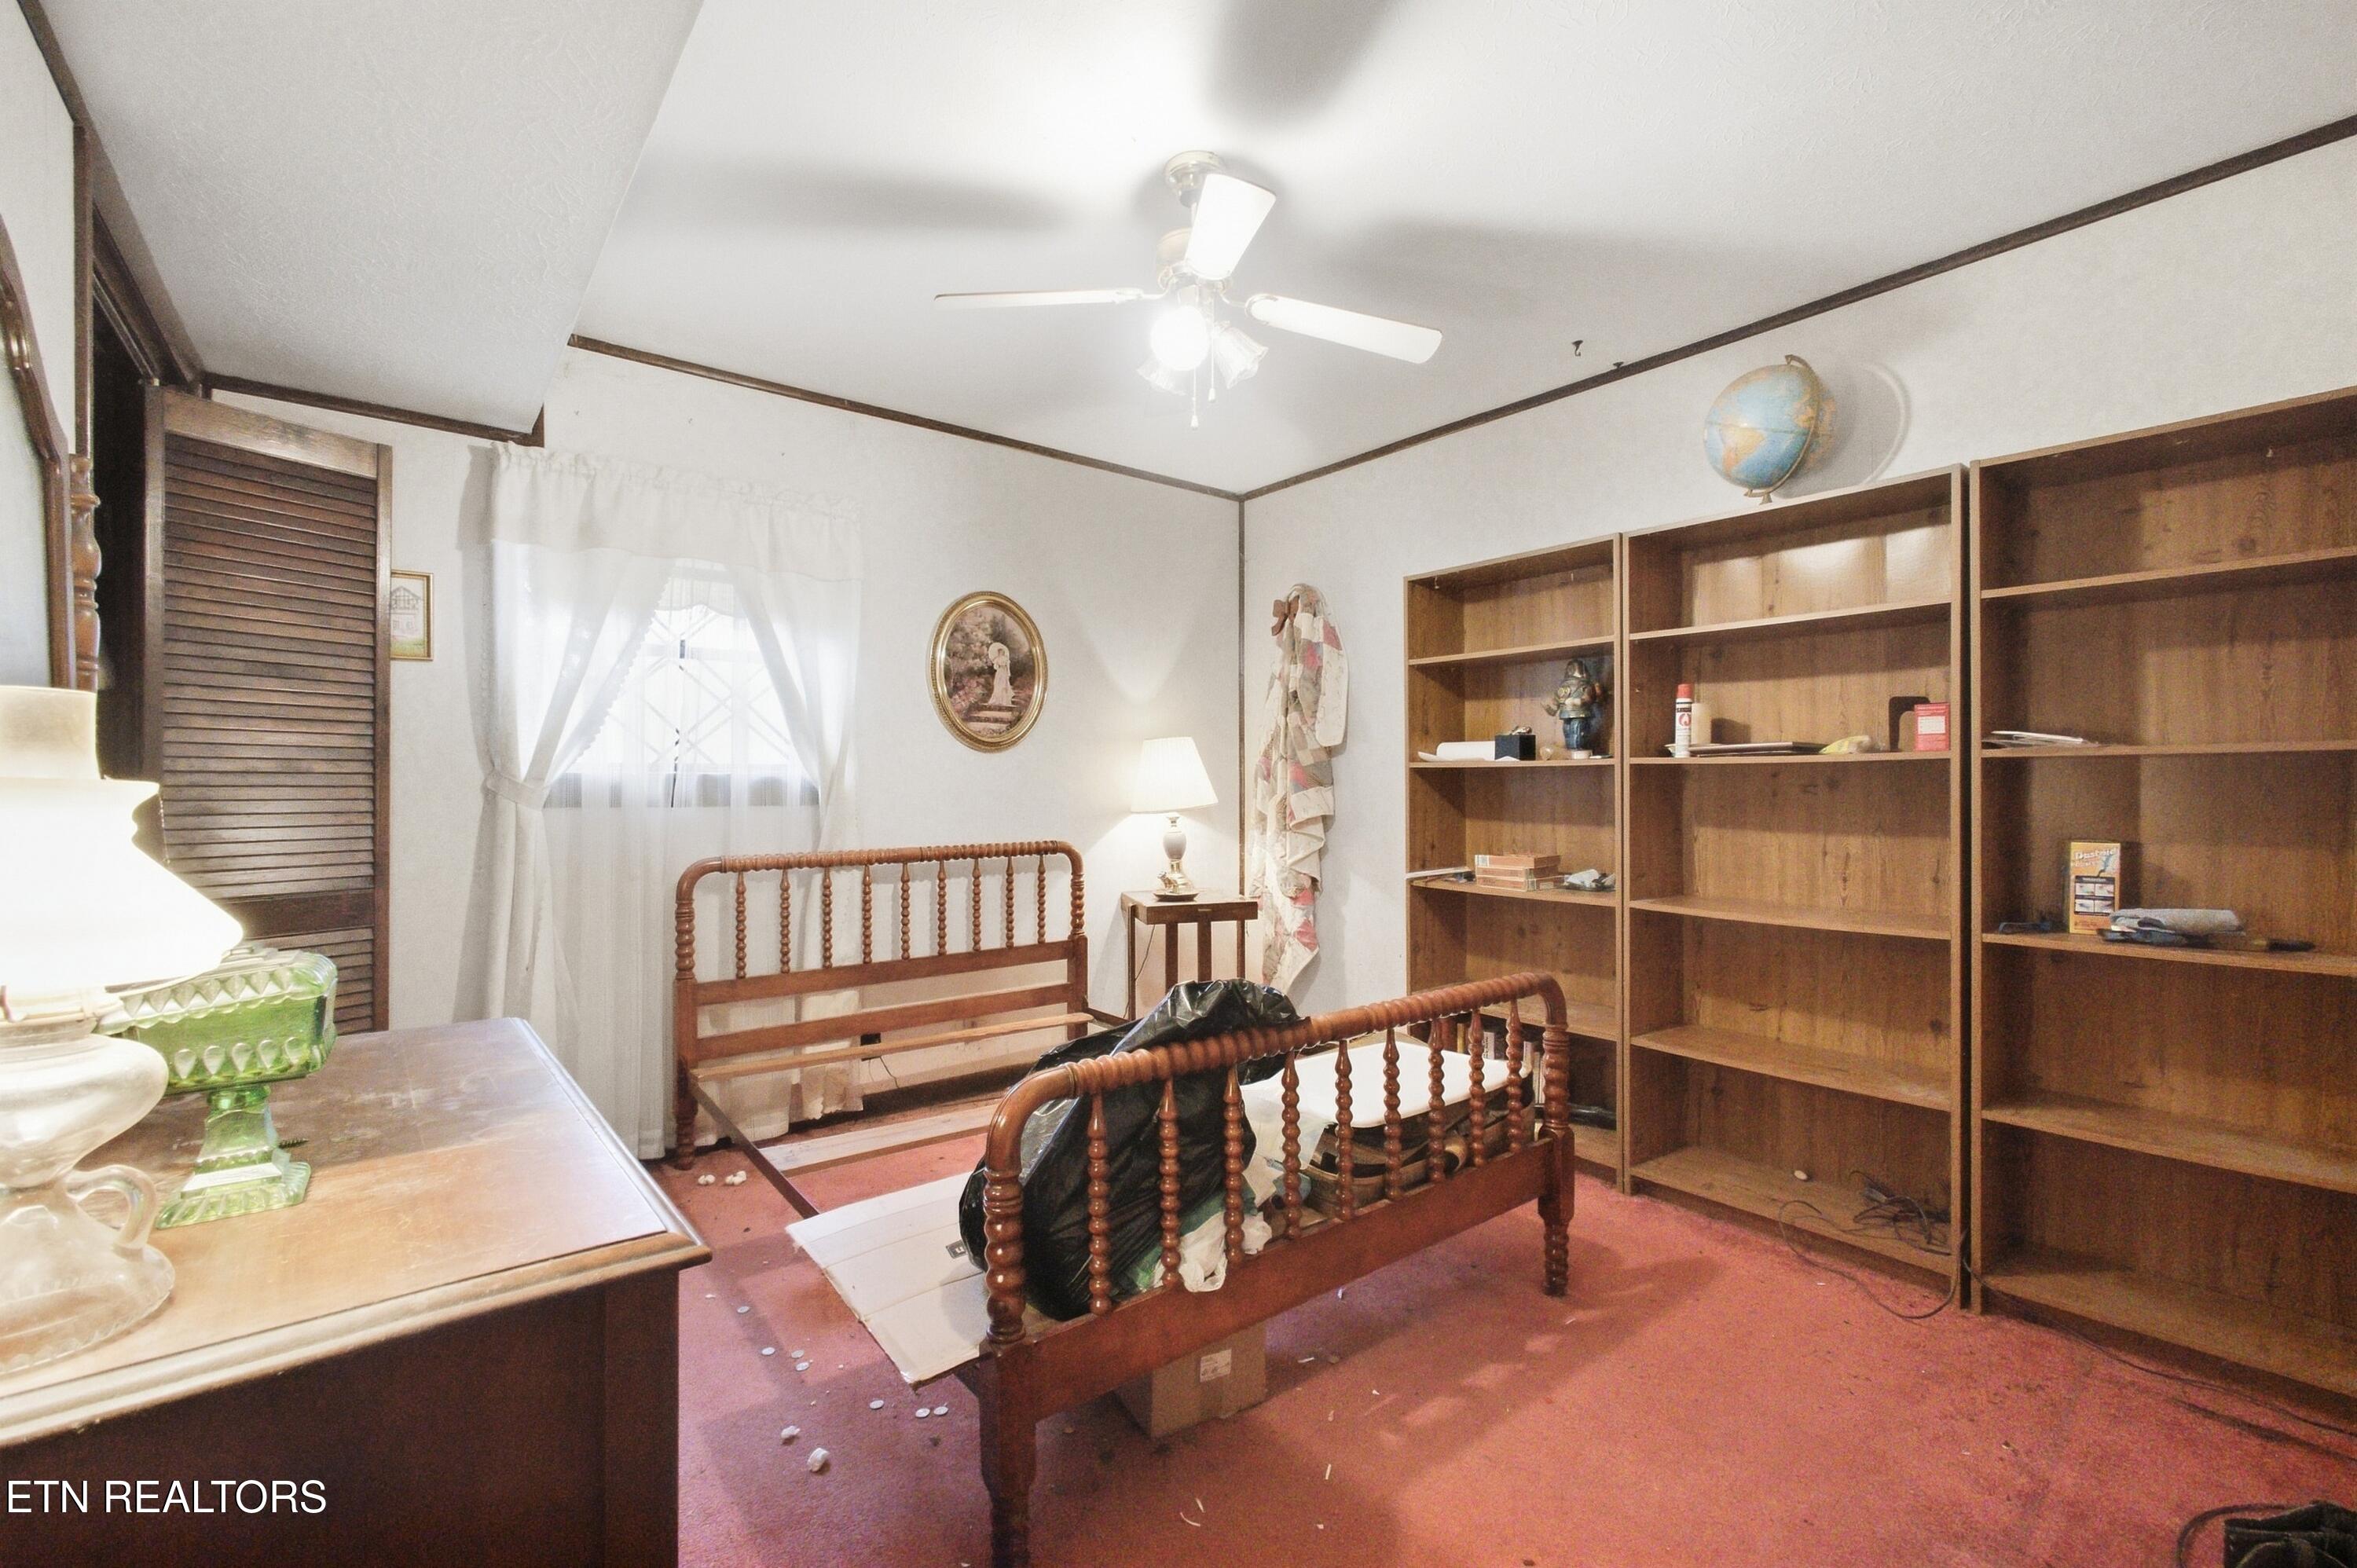
Bedroom with two wooden beds, pink carpet, and tall wooden bookcases.
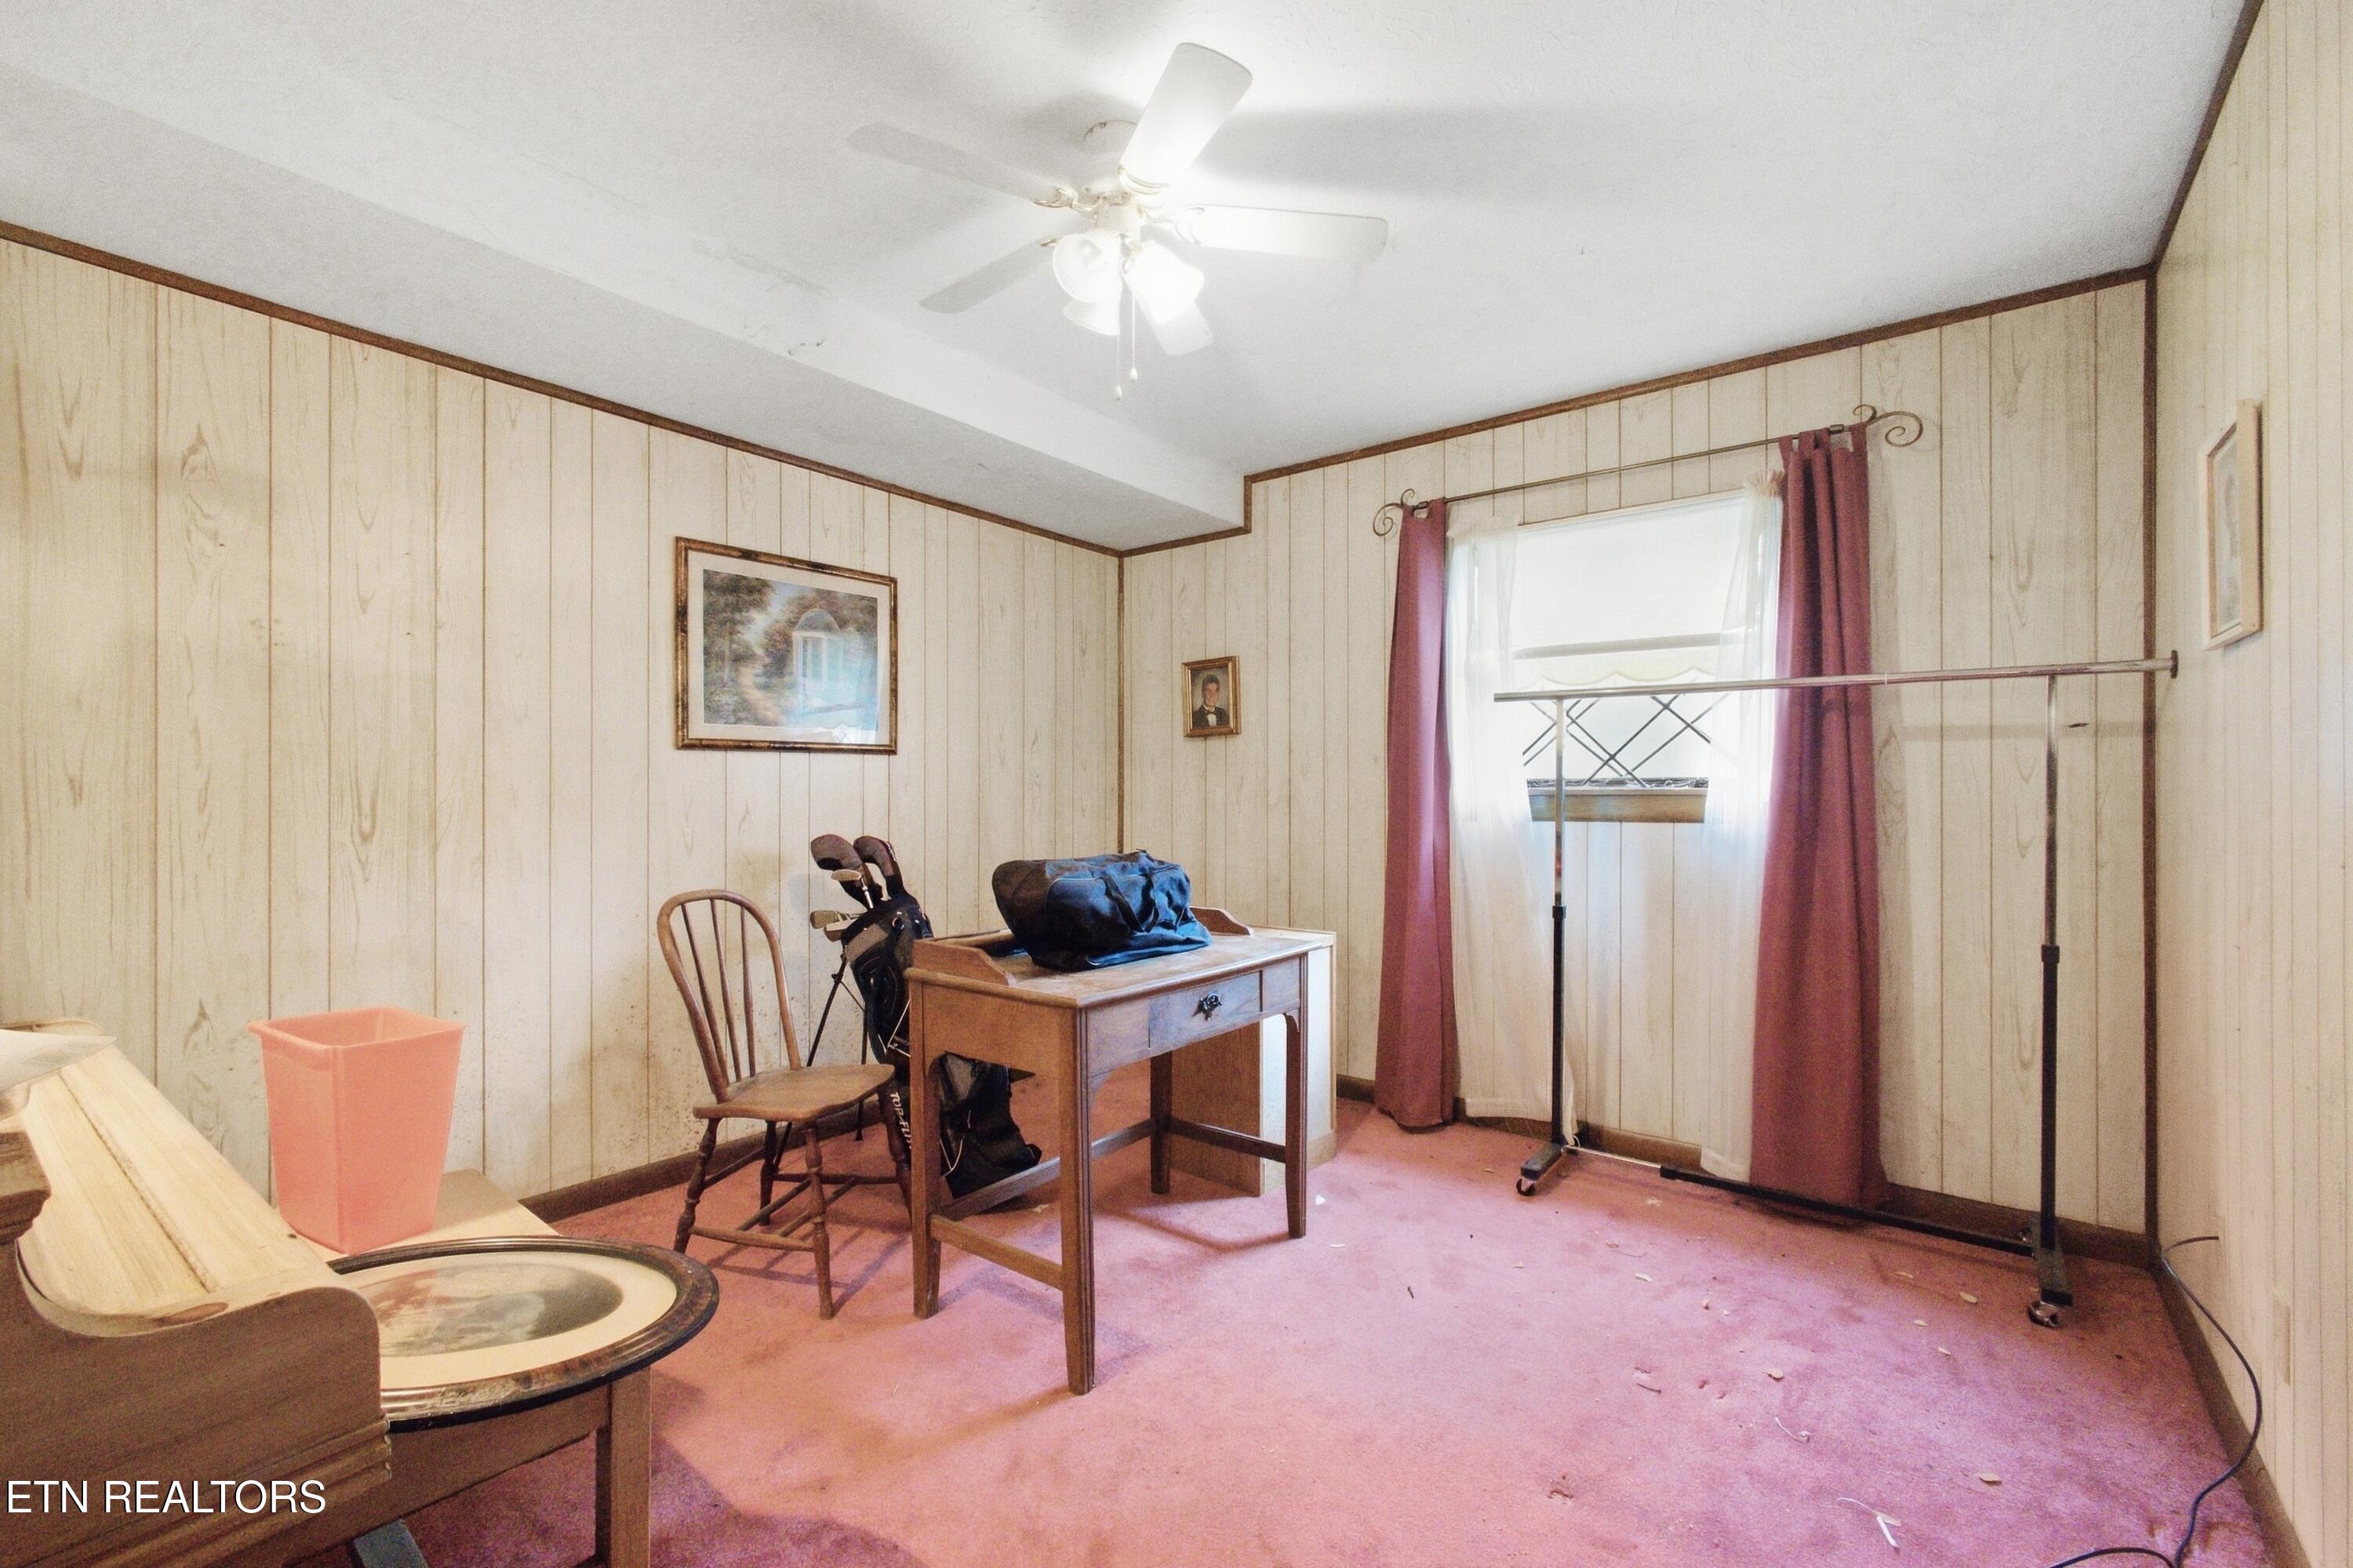
Paneled interior room with pink carpet, a wooden desk, and a freestanding clothing rack by the window.
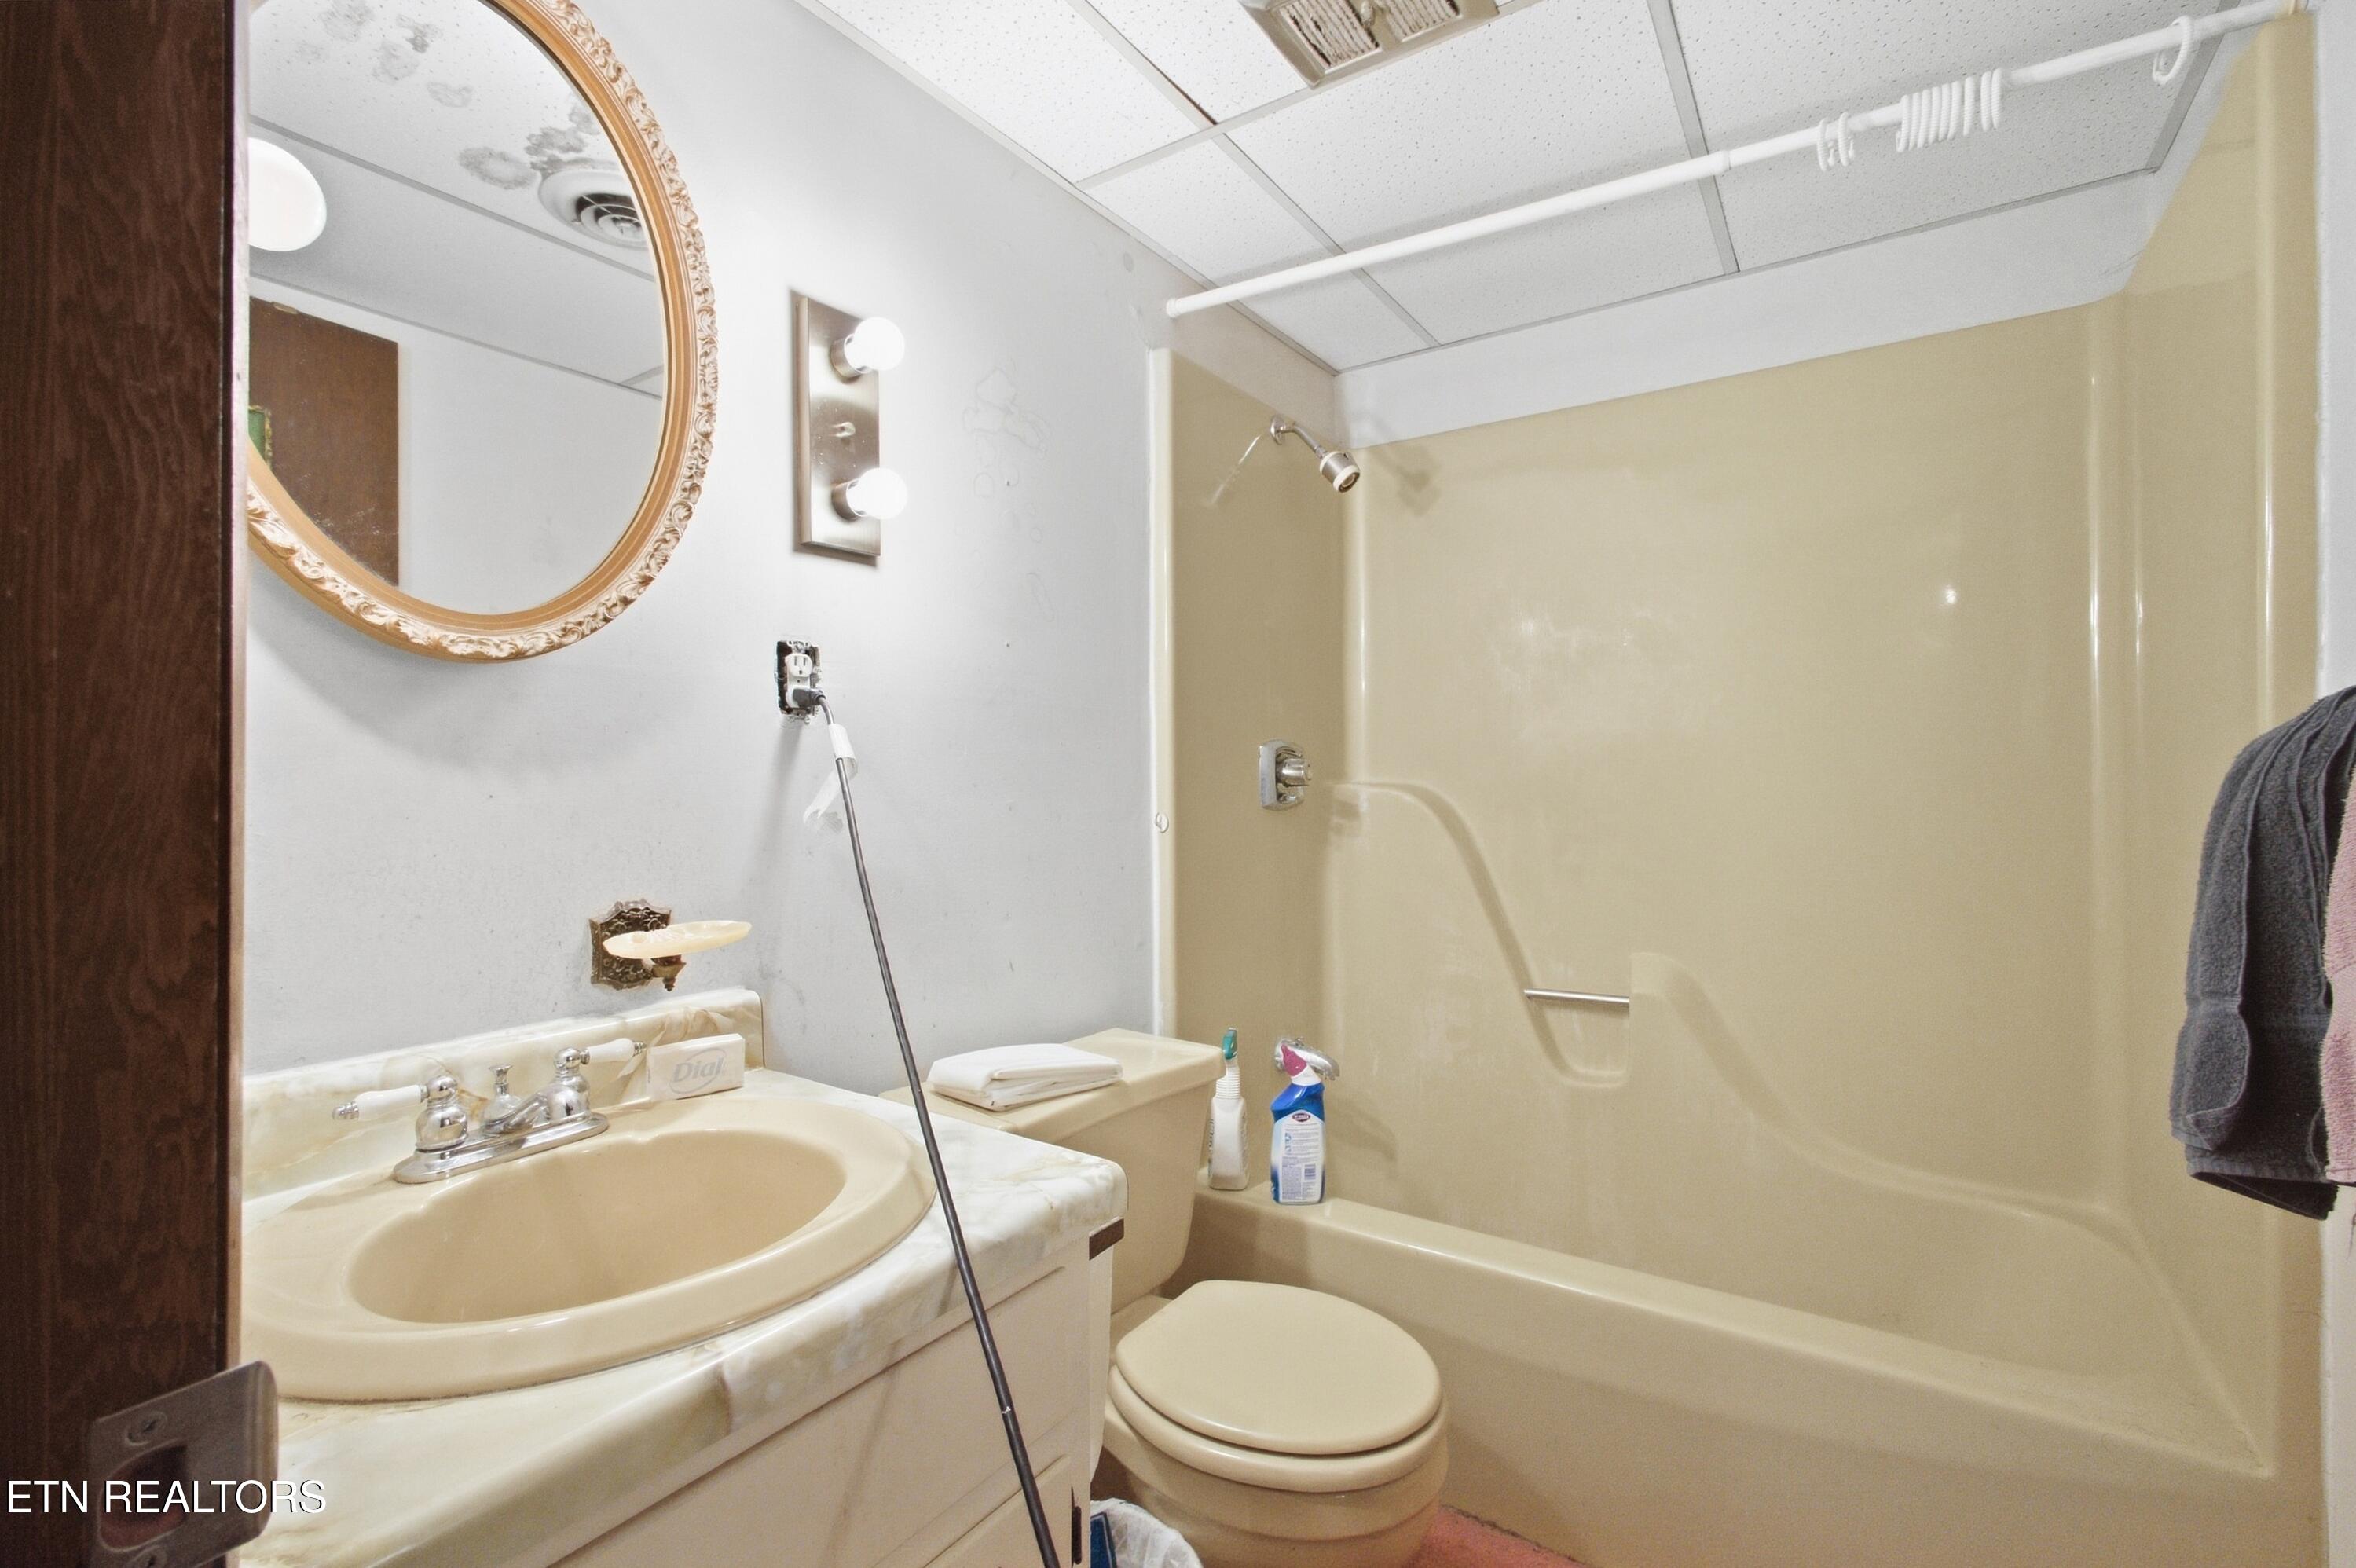
Bathroom with a cream tub and shower, toilet, and vanity topped by an ornate oval mirror.
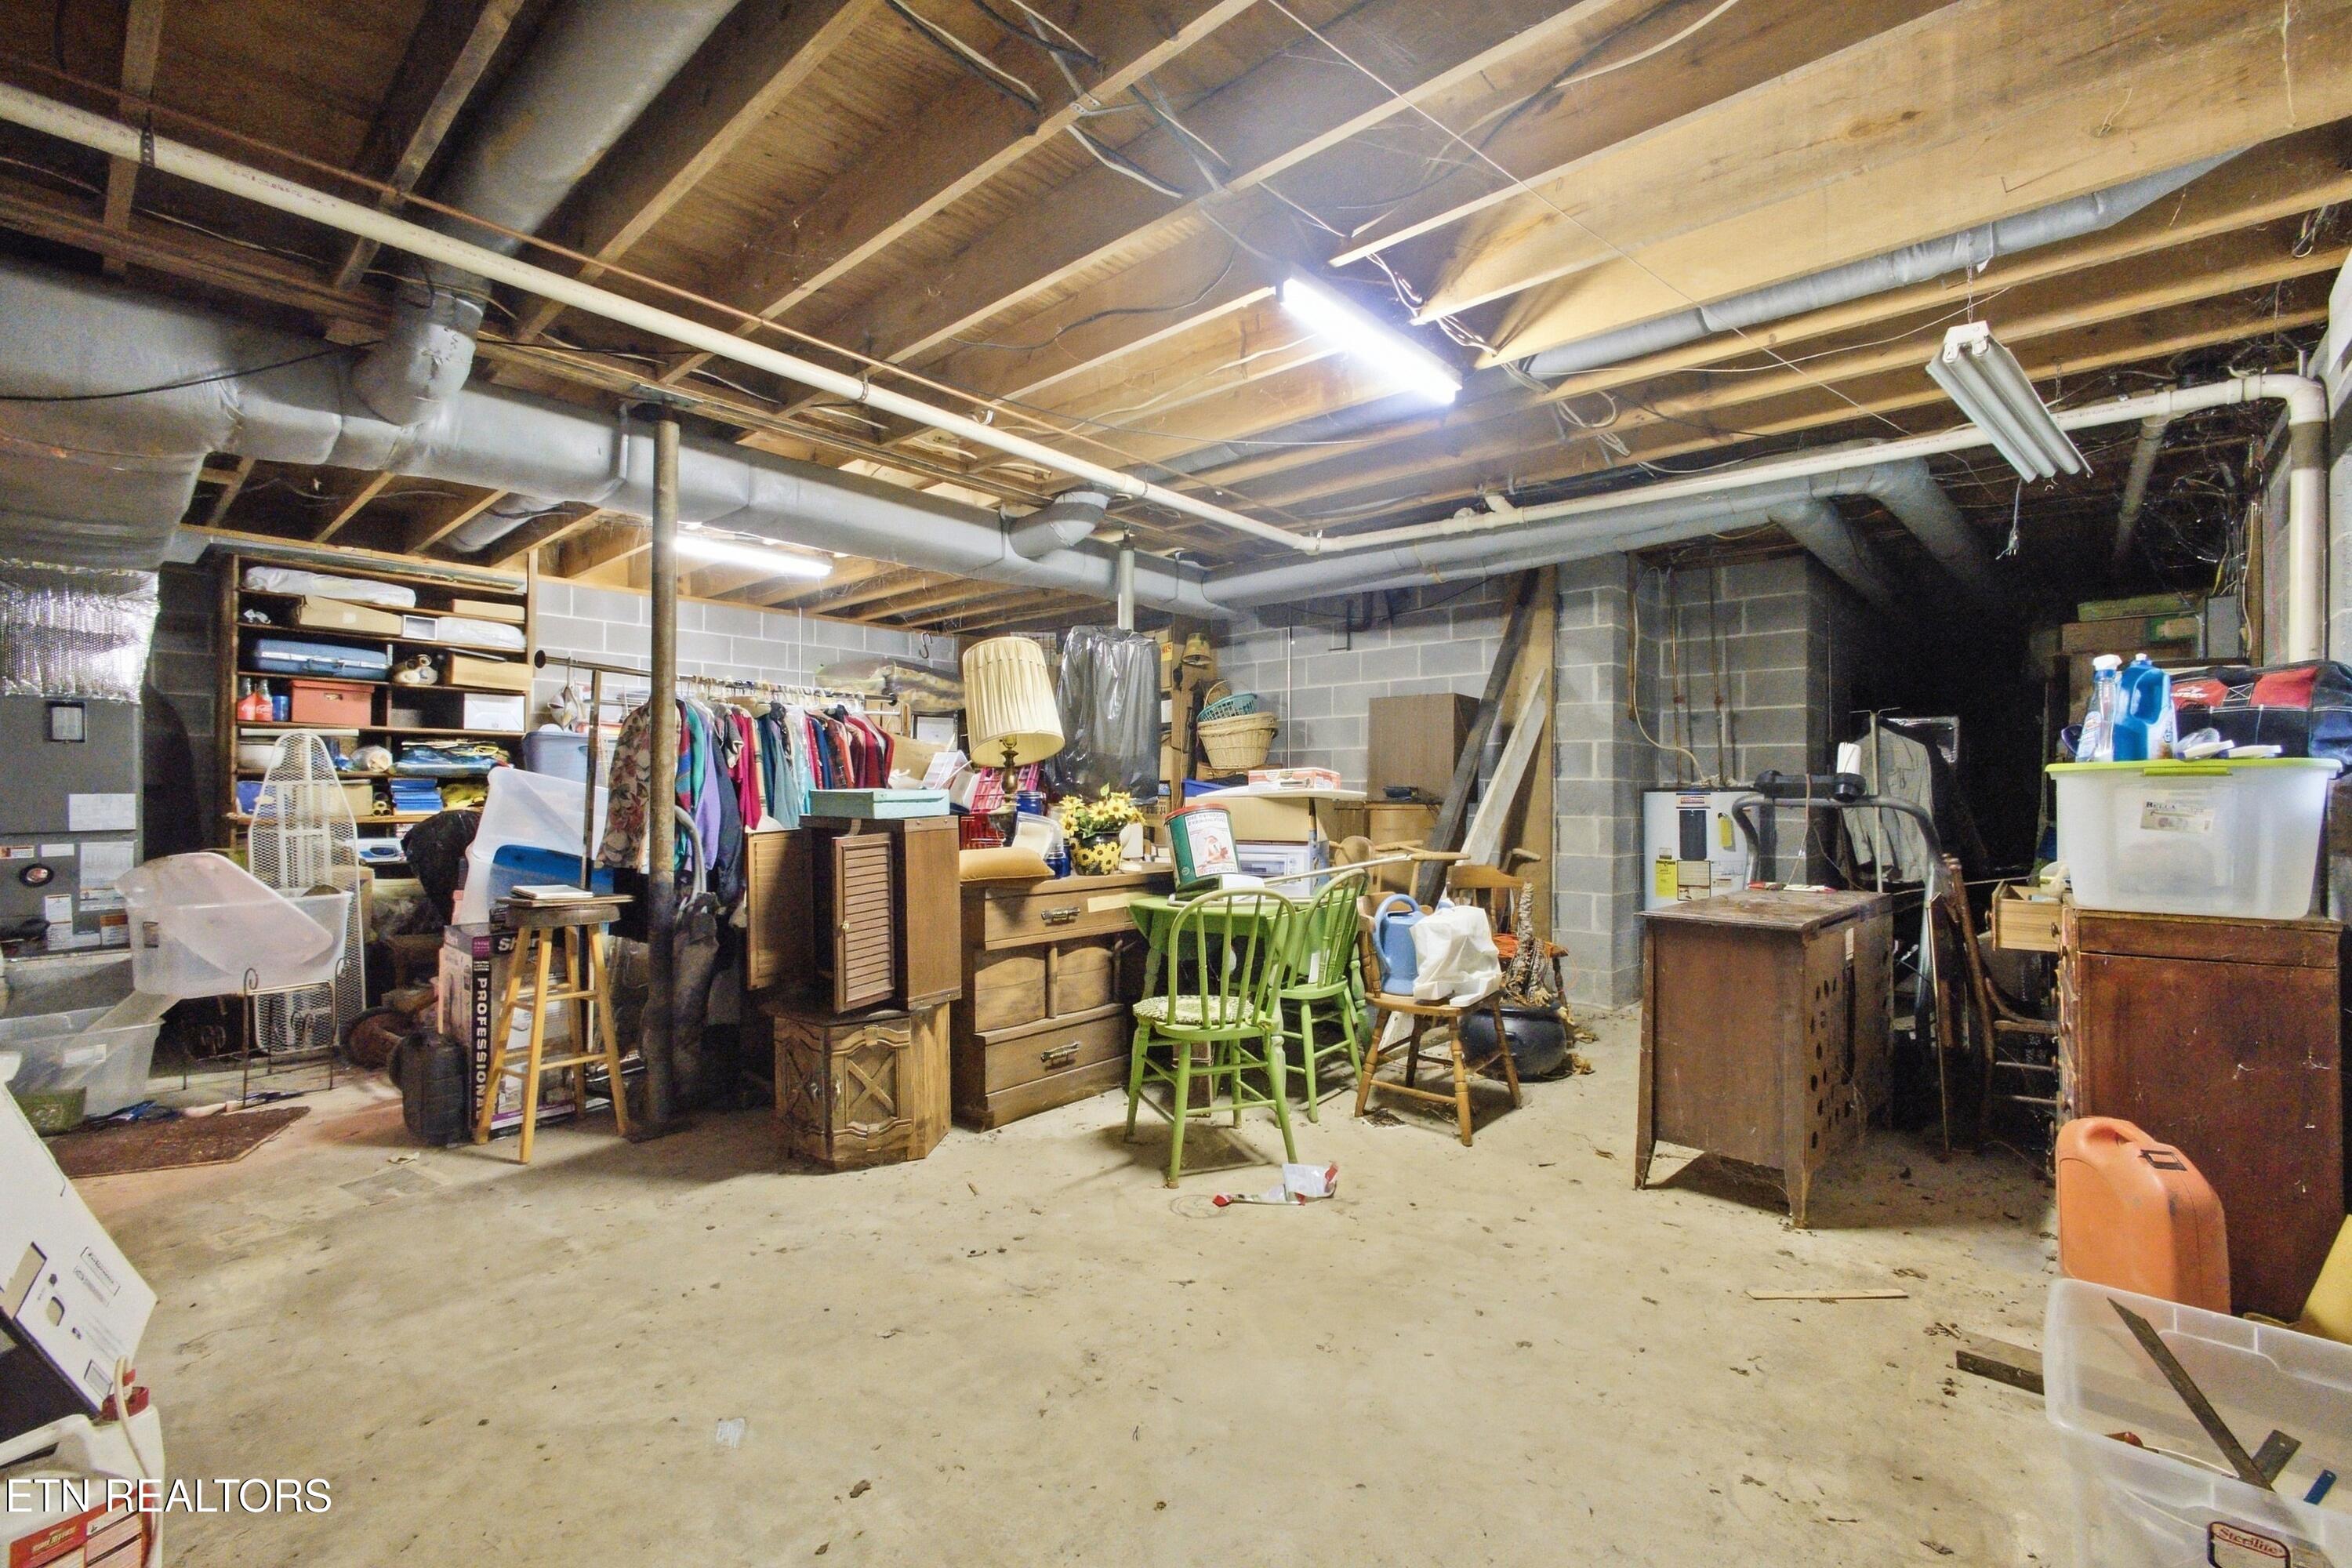
Cluttered basement storage area with exposed joists, ductwork, shelves, and green chairs.
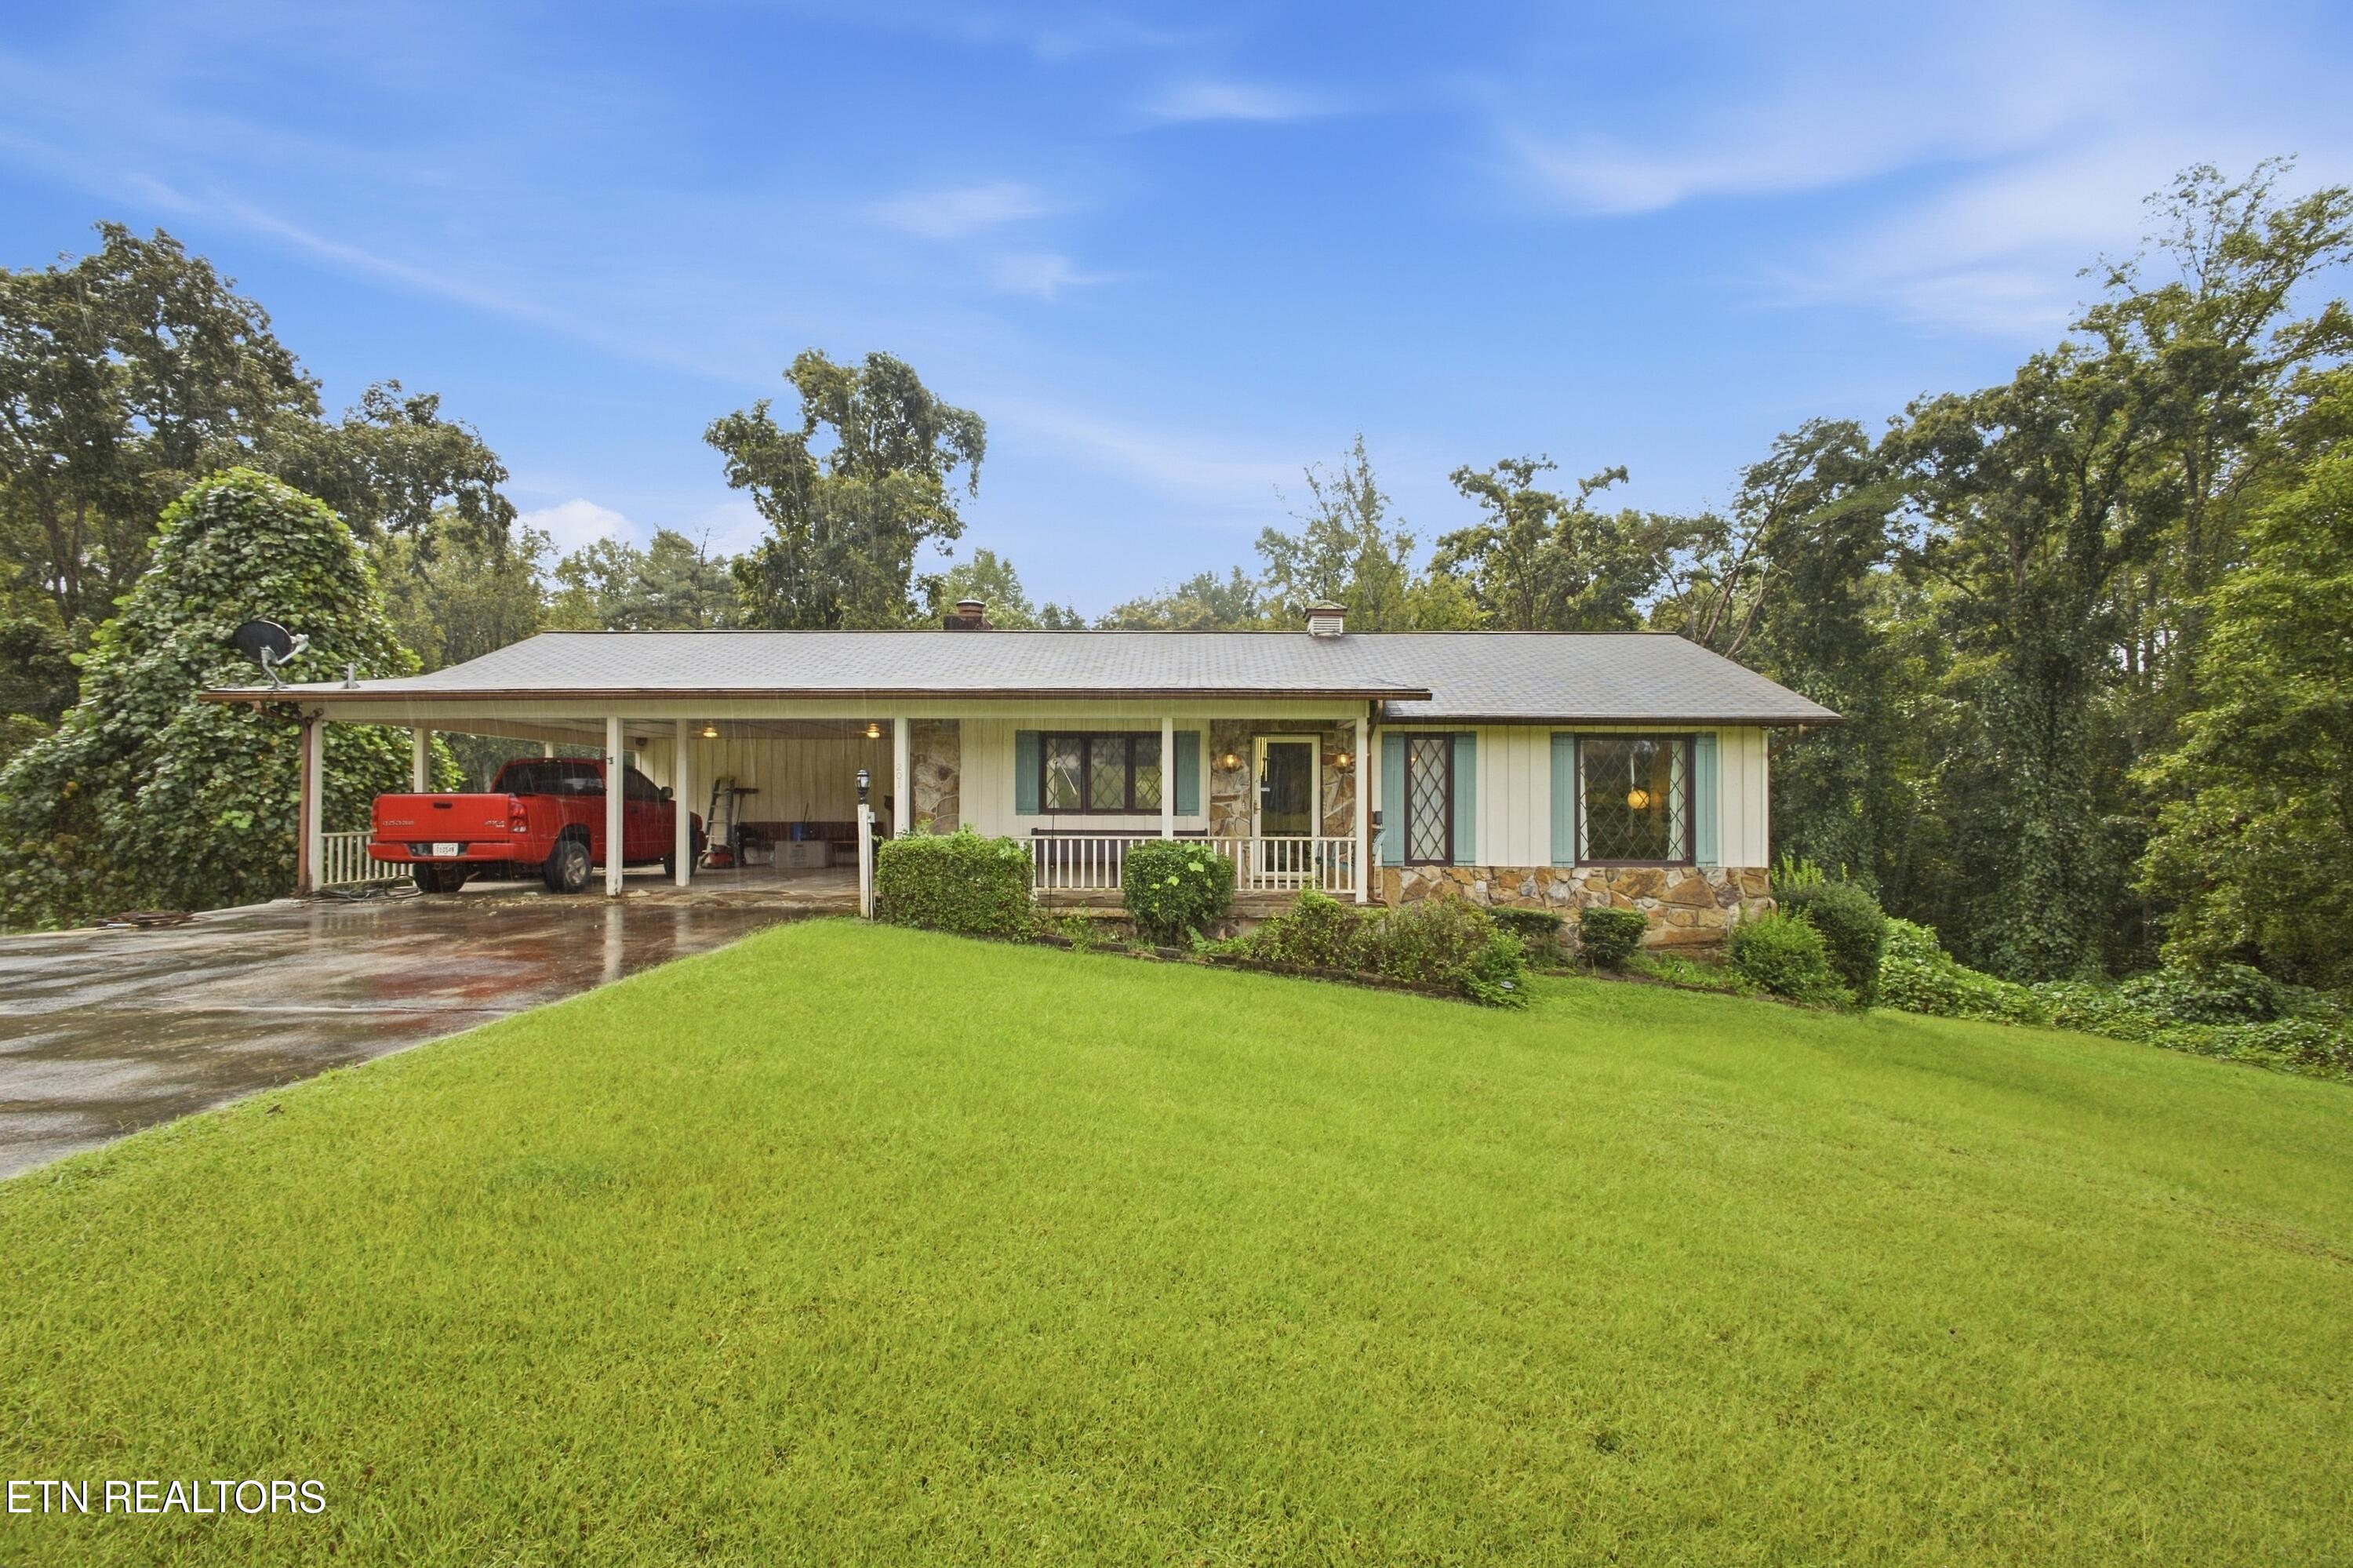
Single-story ranch house with stone accents, a covered carport, red pickup truck, and broad green lawn.
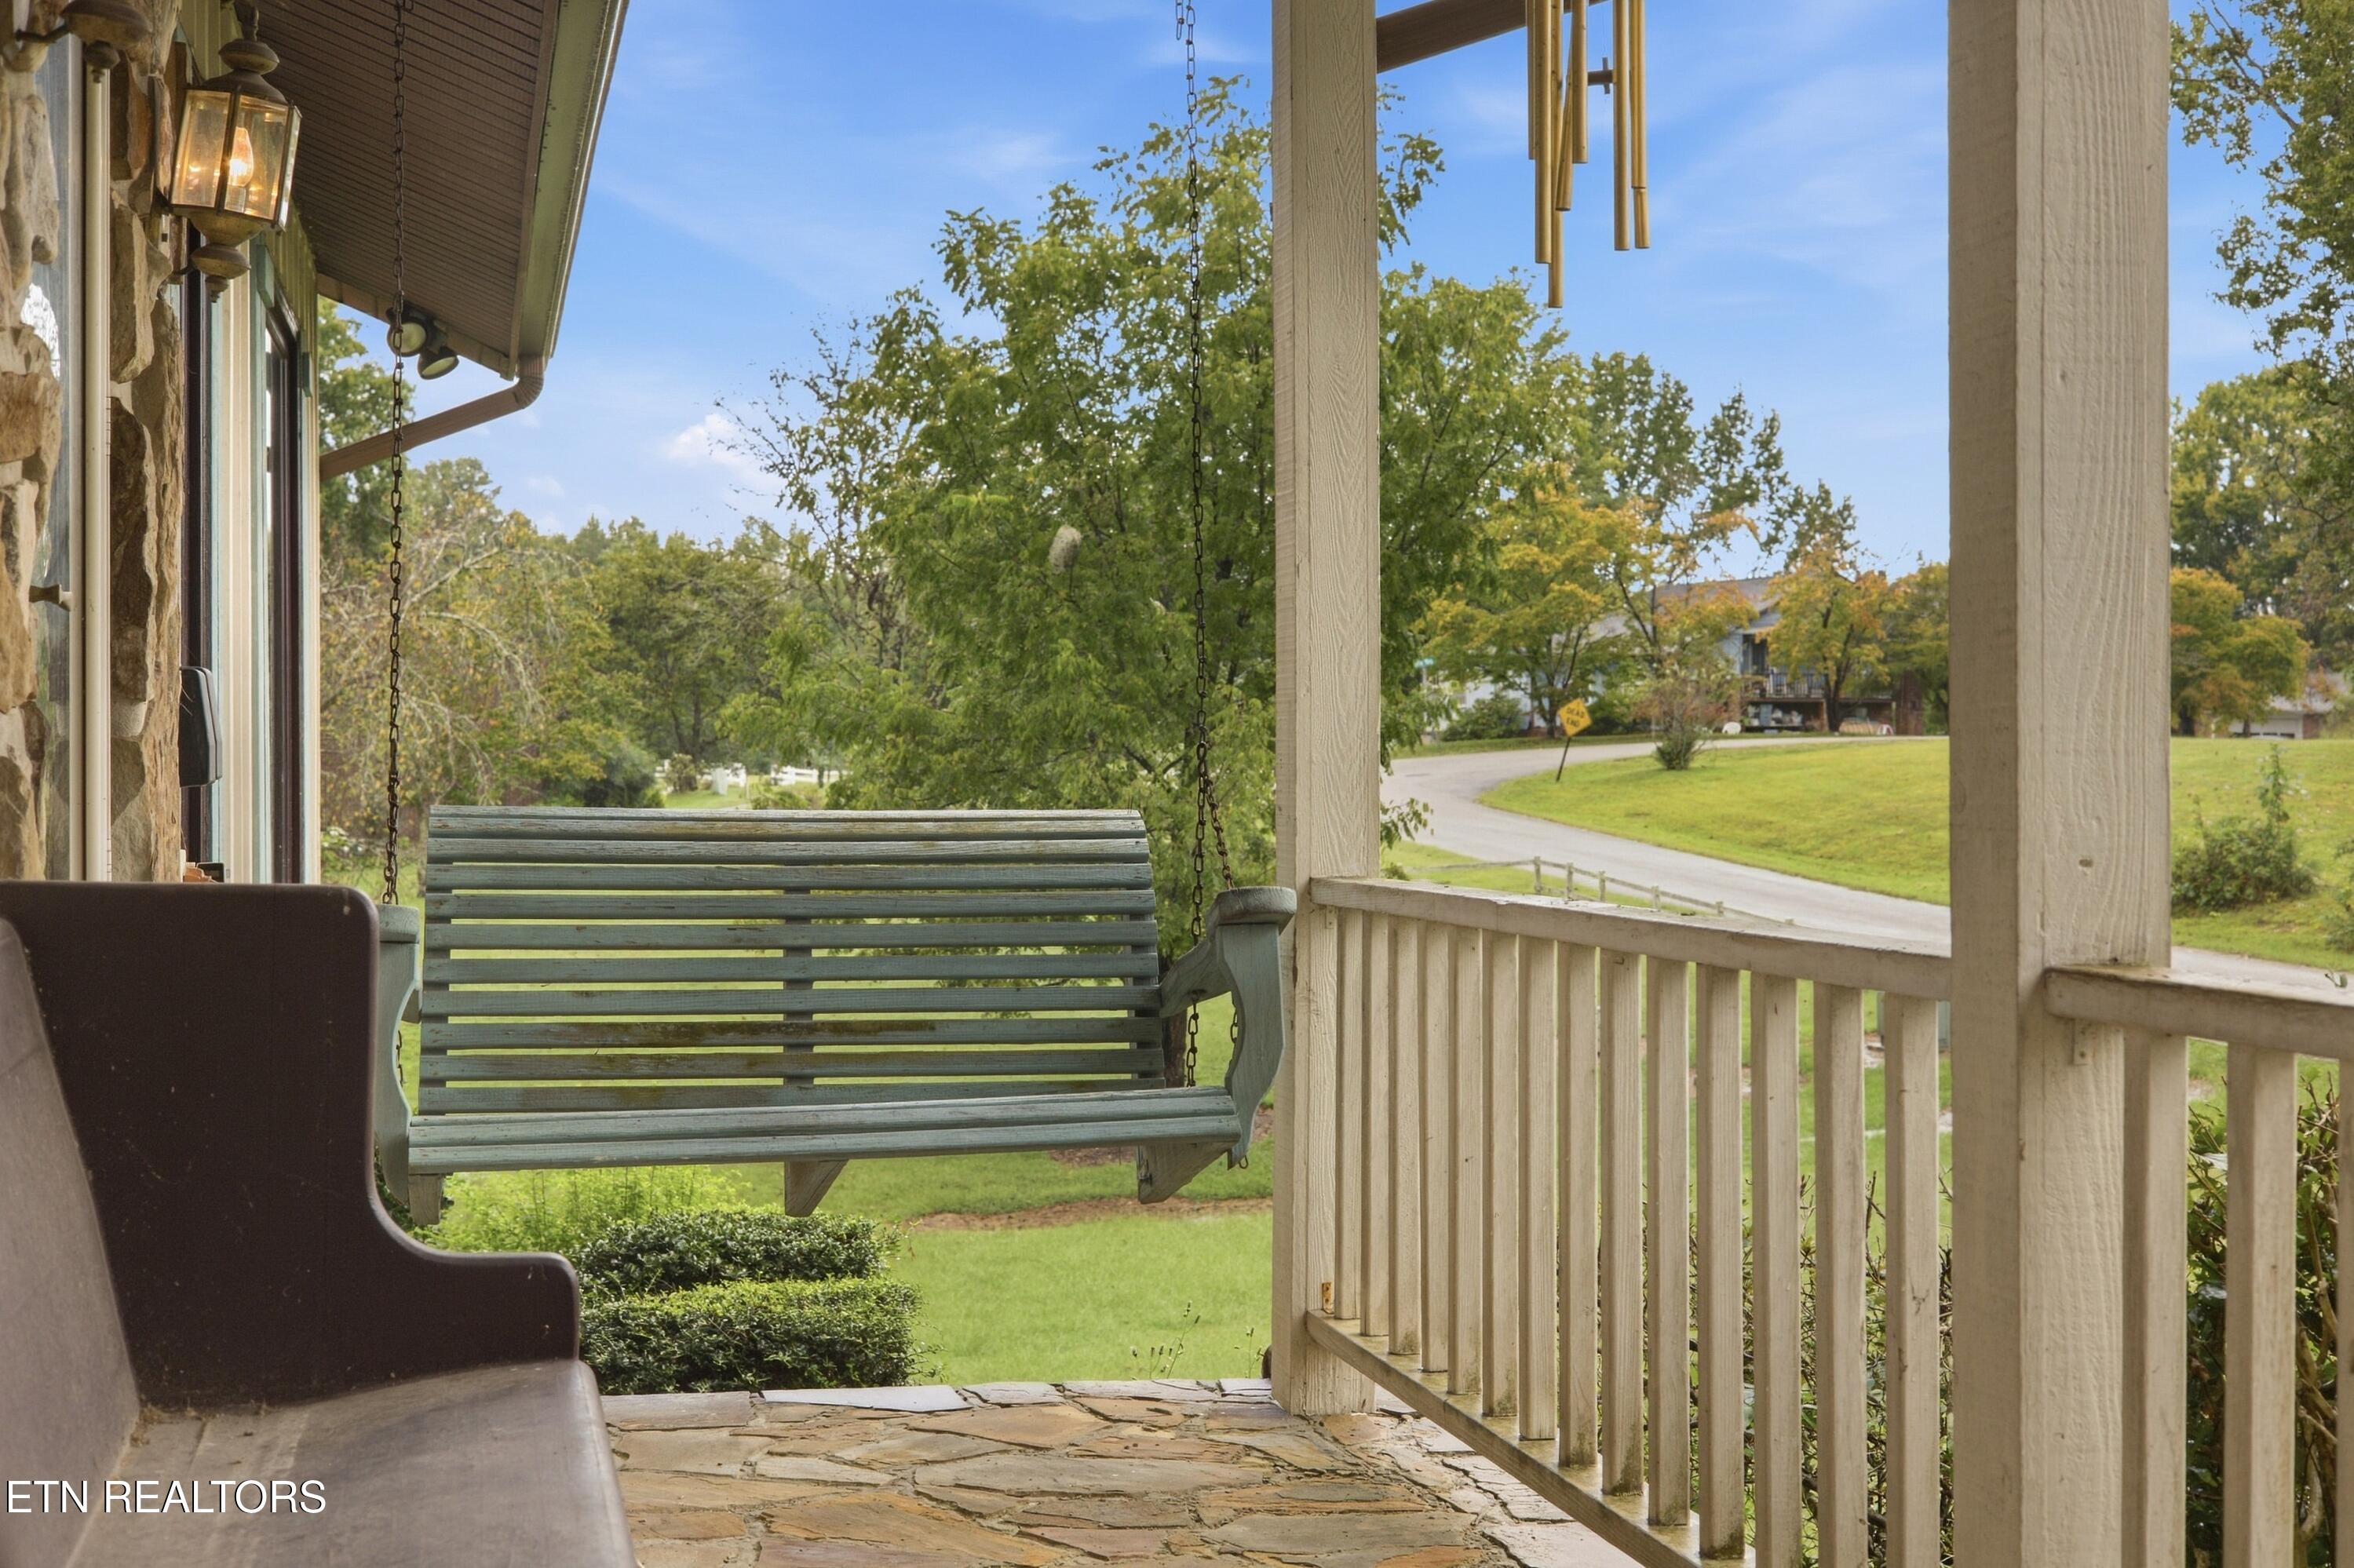
Covered front porch with a wooden swing and stone floor overlooking a lawn and quiet road.
Aerial view of a home and broad lawn outlined by approximate property boundaries, with woods behind.
SEE ALL PHOTOS
Single-story house with a covered porch and stone accents behind a weathered fence and yellow mailbox.
Aerial view of a home on a large tree-lined lot, outlined to show approximate property boundaries.
Covered porch with stone flooring, stone columns, green shutters, and two benches.
Single-story home with stone accents, a covered porch and carport, and a red pickup in the driveway.
Living room with exposed ceiling beams, a stone fireplace, and an open kitchen and dining area.
Living room with pink carpet, dark wood beams, and a decorative glass-panel front door.
Living and dining area with exposed ceiling beams, pink carpet, and an ornate front door.
Dining area with a round wooden table, mauve carpet, dark cabinetry, and exposed ceiling beams.
Open-plan kitchen and dining area with a stone fireplace, exposed wood beams, and a round table.
Galley kitchen with wood cabinets, dark counters, a double sink, and white appliances.
Kitchen with dark wood cabinets, long breakfast bar, and an adjoining carpeted living room.
Kitchen with dark wood cabinets and white appliances opening to a dining area with a round table.
Laundry room with washer and dryer, hanging racks, and stocked open utility shelves.
Laundry room with washer, dryer, utility sink, and wood-paneled walls.
Screened-in porch with a hanging lantern, wooden furniture, and views of dense trees.
Bathroom with a glass-enclosed shower, grab bars, and an open louvered closet door.
Bathroom with a double-sink vanity, mirrored wall, wood cabinetry, and built-in shelving.
Bathroom with a tub-shower enclosure, toilet, dark cabinet, and lace-curtained window.
Walk-in closet with dark wood shelving and hanging rods, red carpet, and a tall chest of drawers.
Bedroom with diamond-pane windows, patterned curtains, wooden furniture, and a partially disassembled bed frame.
Bedroom with pink carpet, carved wooden furniture, and a partially disassembled bed frame.
Bedroom with two wooden beds, pink carpet, and tall wooden bookcases.
Paneled interior room with pink carpet, a wooden desk, and a freestanding clothing rack by the window.
Bathroom with a cream tub and shower, toilet, and vanity topped by an ornate oval mirror.
Cluttered basement storage area with exposed joists, ductwork, shelves, and green chairs.
Single-story ranch house with stone accents, a covered carport, red pickup truck, and broad green lawn.
Covered front porch with a wooden swing and stone floor overlooking a lawn and quiet road.
Aerial view of a home and broad lawn outlined by approximate property boundaries, with woods behind.
Courtesy of Coldwell Banker Jim Henry, Christina Branham
For Sale

201 Leslie Drive

201 Leslie Drive, Harriman, TN 37748

$299,900
Welcome to 201 Leslie Drive, a one-owner basement rancher situated on over an acre in the peaceful Walden Crowne neighborhood of Morgan County. Built in 1978 and located on three lots, this 3-bedroom, 2-bath home offers space, privacy, and plenty of potential--all just minutes from Harriman.

Designed with convenient main-level living in mind, the home features an easy walk-in entrance with the primary bedroom and main living areas all on one level. The lower level includes 2 bedrooms, a private bathroom, and storage space or extra room to grow.

Lovingly owned by the same family since it was built, this home is ready for a new owner to bring their vision and personal style. While updates are needed, the setting, acreage, spacious layout, and established neighborhood create a wonderful opportunity to transform this property into something truly special. Enjoy the peace and quiet of country-style living while remaining convenient to Harriman and surrounding areas.

3
beds

2
baths

2,578 Sq.Ft. LIVING AREA

1.09 Acres lot

Christina Branham

Christina Branham

Features & Amenities

Interior

  • total bedrooms3
  • Total bathrooms2
  • full bathrooms2
  • Flooring Carpet, Vinyl
  • Fireplace None
  • APPLIANCES Dishwasher, Range, Refrigerator
  • other interior Features Eat-in Kitchen

Area & Lot

  • Status For Sale
  • Living Area2,578 Sq.Ft.
  • Total Area2,578 Sq.Ft.
  • Lot Area1.09 Acres
  • MLS® ID1356837
  • TypeResidential
  • YEAR BUILT1978
  • NeighborhoodHarriman
  • Architecture StylesTraditional
  • View DescriptionCountry Setting

Exterior

  • water SourcePublic
  • lot featuresWooded, Level, Rolling Slope
  • parkingCarport
  • HEAT TYPECentral, Electric
  • AIR CONDITIONINGCentral Cooling
  • sewerSeptic Tank

Financial

  • Sales Price$299,900
Aerial view of a home on a large tree-lined lot, outlined to show approximate property boundaries.

Schedule a Showing

We would love to show you our beautiful property. Please select your preferred date and time below. An agent will be in touch shortly to confirm your appointment.

Schedule a Showing

We would love to show you our beautiful property. Please select your preferred date and time below. An agent will be in touch shortly to confirm your appointment.

Thank you for your interest in 201 Leslie Drive, Harriman, TN 37748. We are reviewing your request and will be in touch shortly!

Mortgage Calculator

Estimate your monthly mortgage payment, including the principal and interest, property taxes, and HOA. Adjust the values to generate a more accurate rate.

All estimates are provided for informational purposes only. Actual amounts may vary.
$0,000 Your Payment 20 15 65
$0,000 Your Payment

Harriman

Explore

Work With Christina

Whatever your real estate needs, I can help you reach your goals with confidence. While visiting my website, you can access the most current real estate data and search for homes throughout the western U.S. And when the time is right, feel free to contact me.

Follow Me on Instagram