Leave a Message

Thank you for your message. We will be in touch with you shortly.

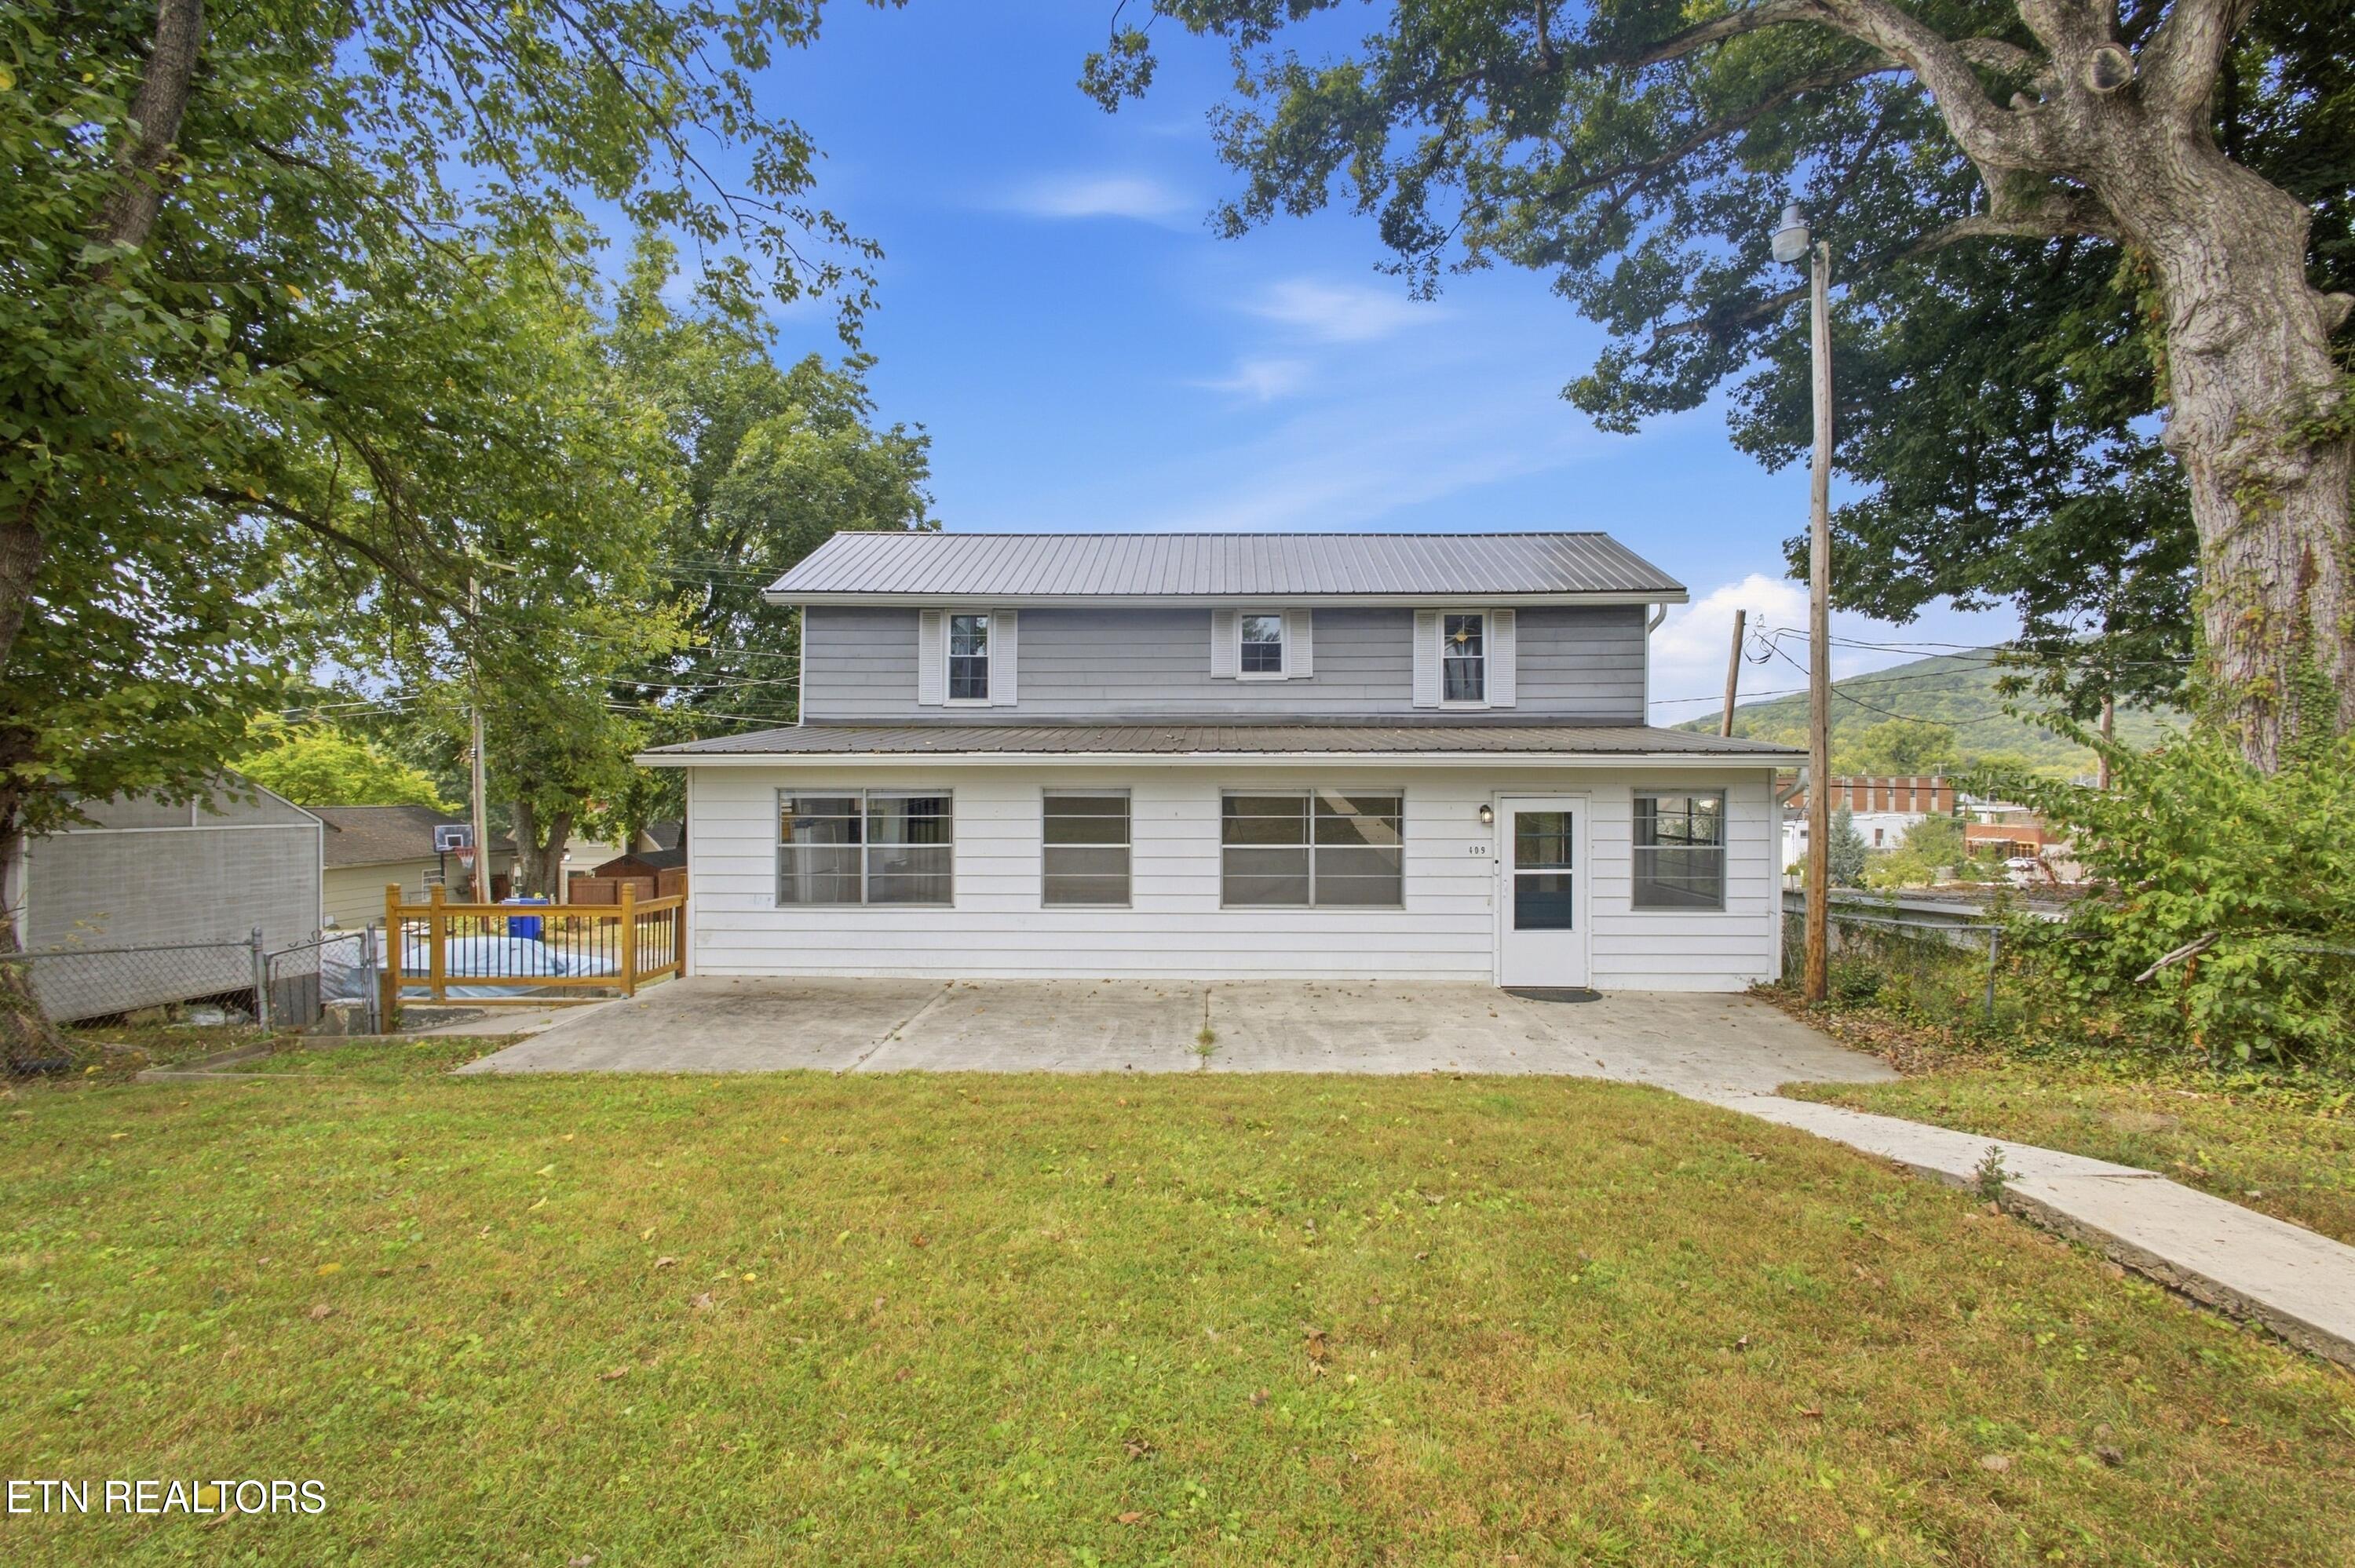
Two-story gray-and-white house with a metal roof, concrete driveway, and fenced pool area.
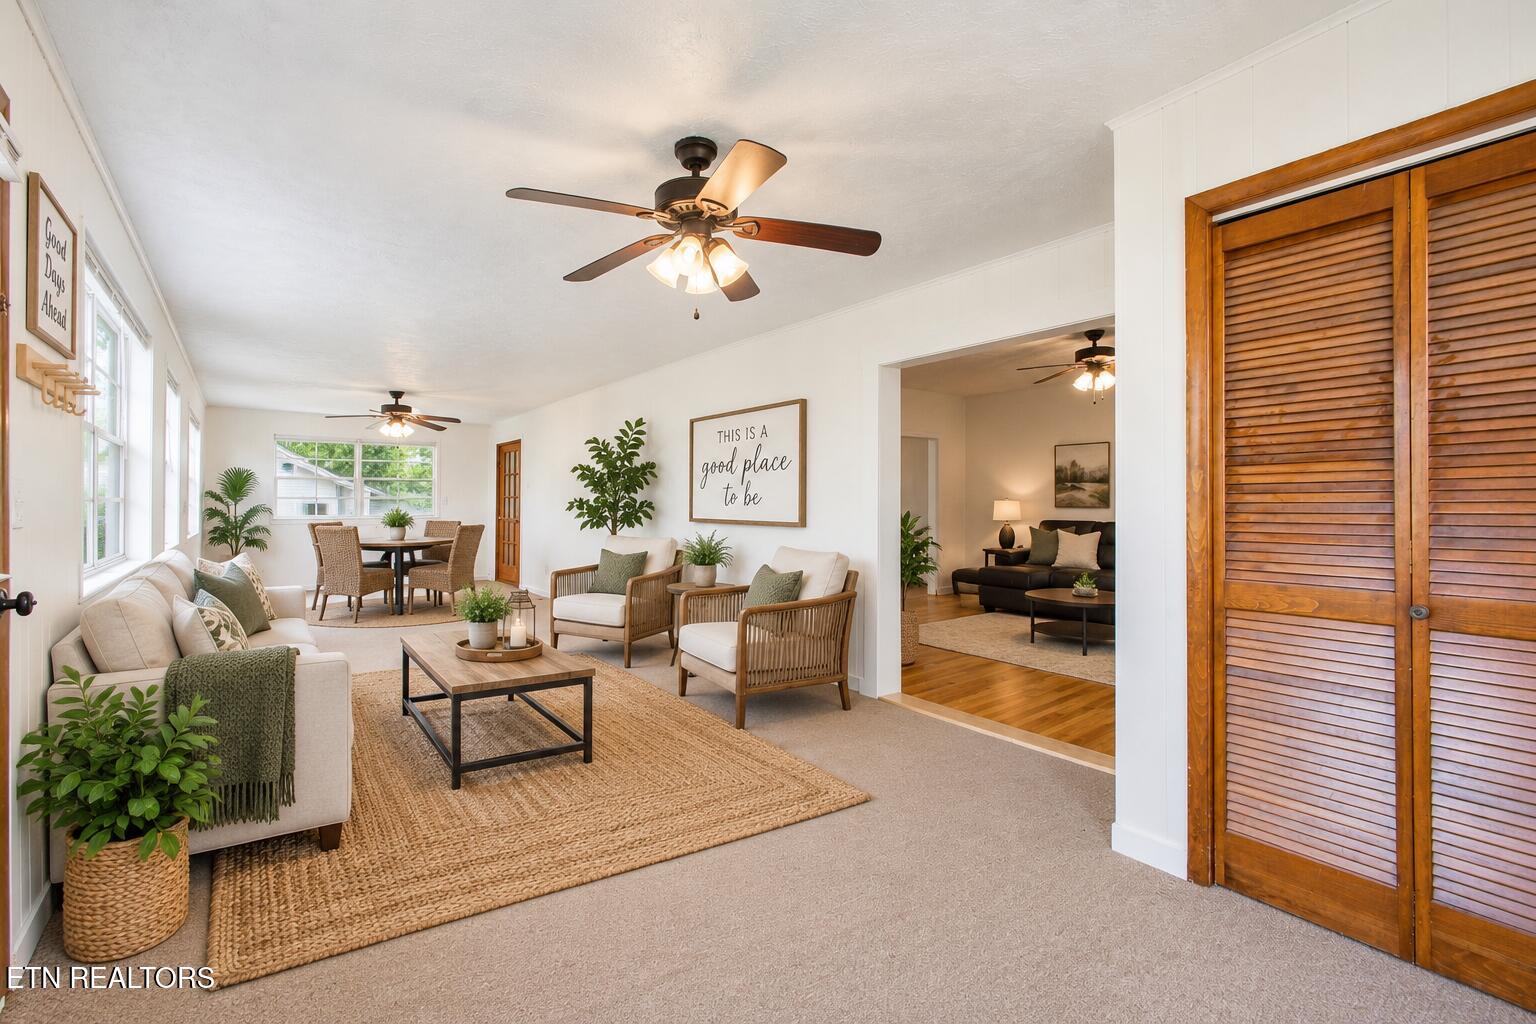
Bright living room with wicker armchairs, large windows, and wooden louvered doors.
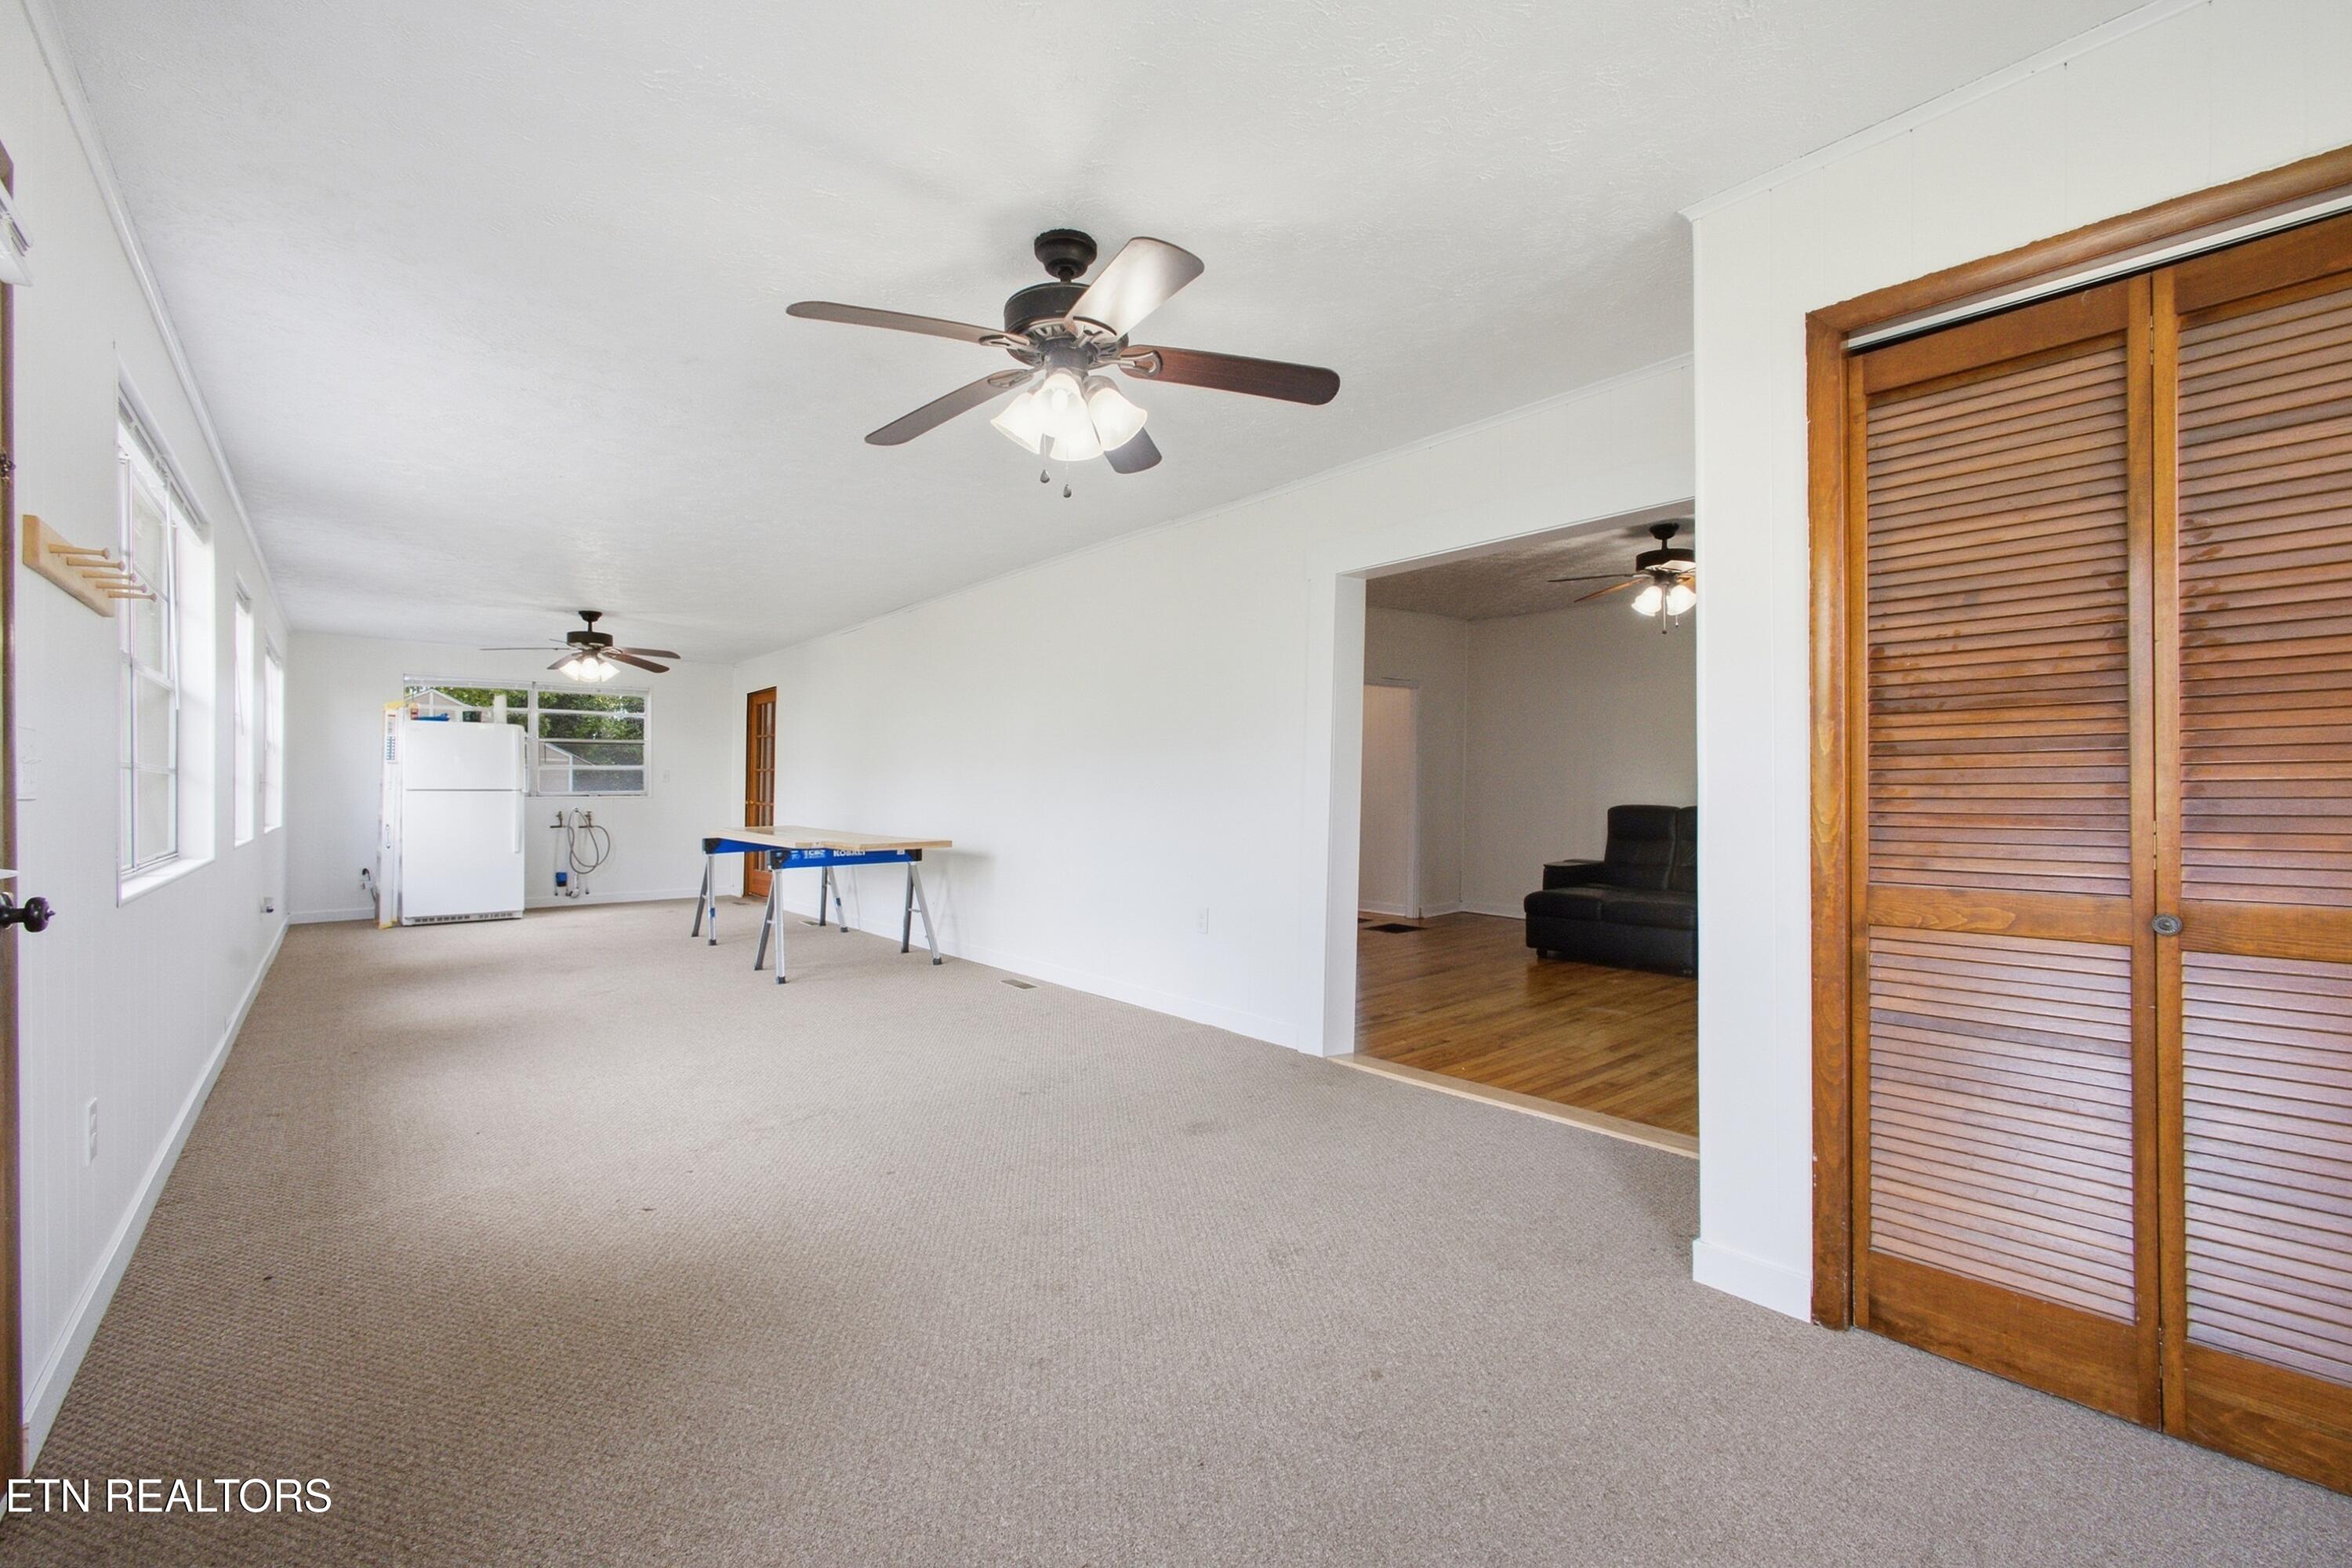
Spacious carpeted room with ceiling fans, utility hookups, a ping-pong table, and wooden louvered closet doors.
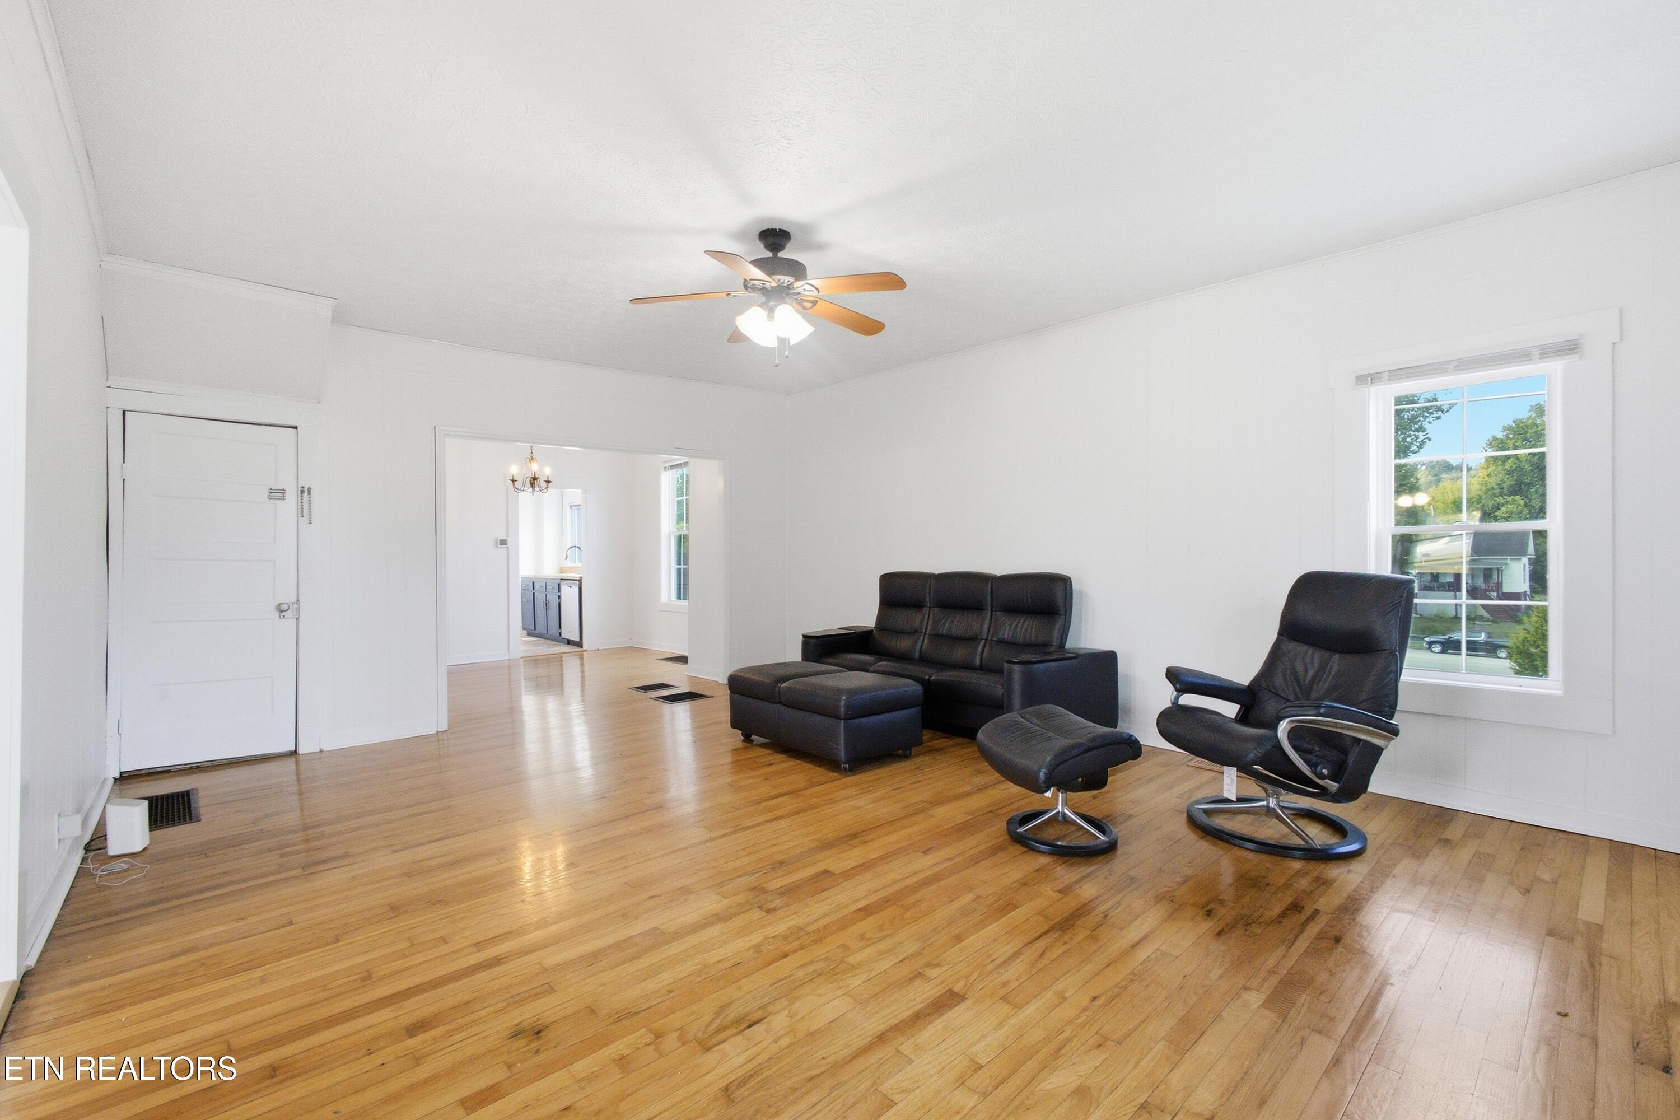
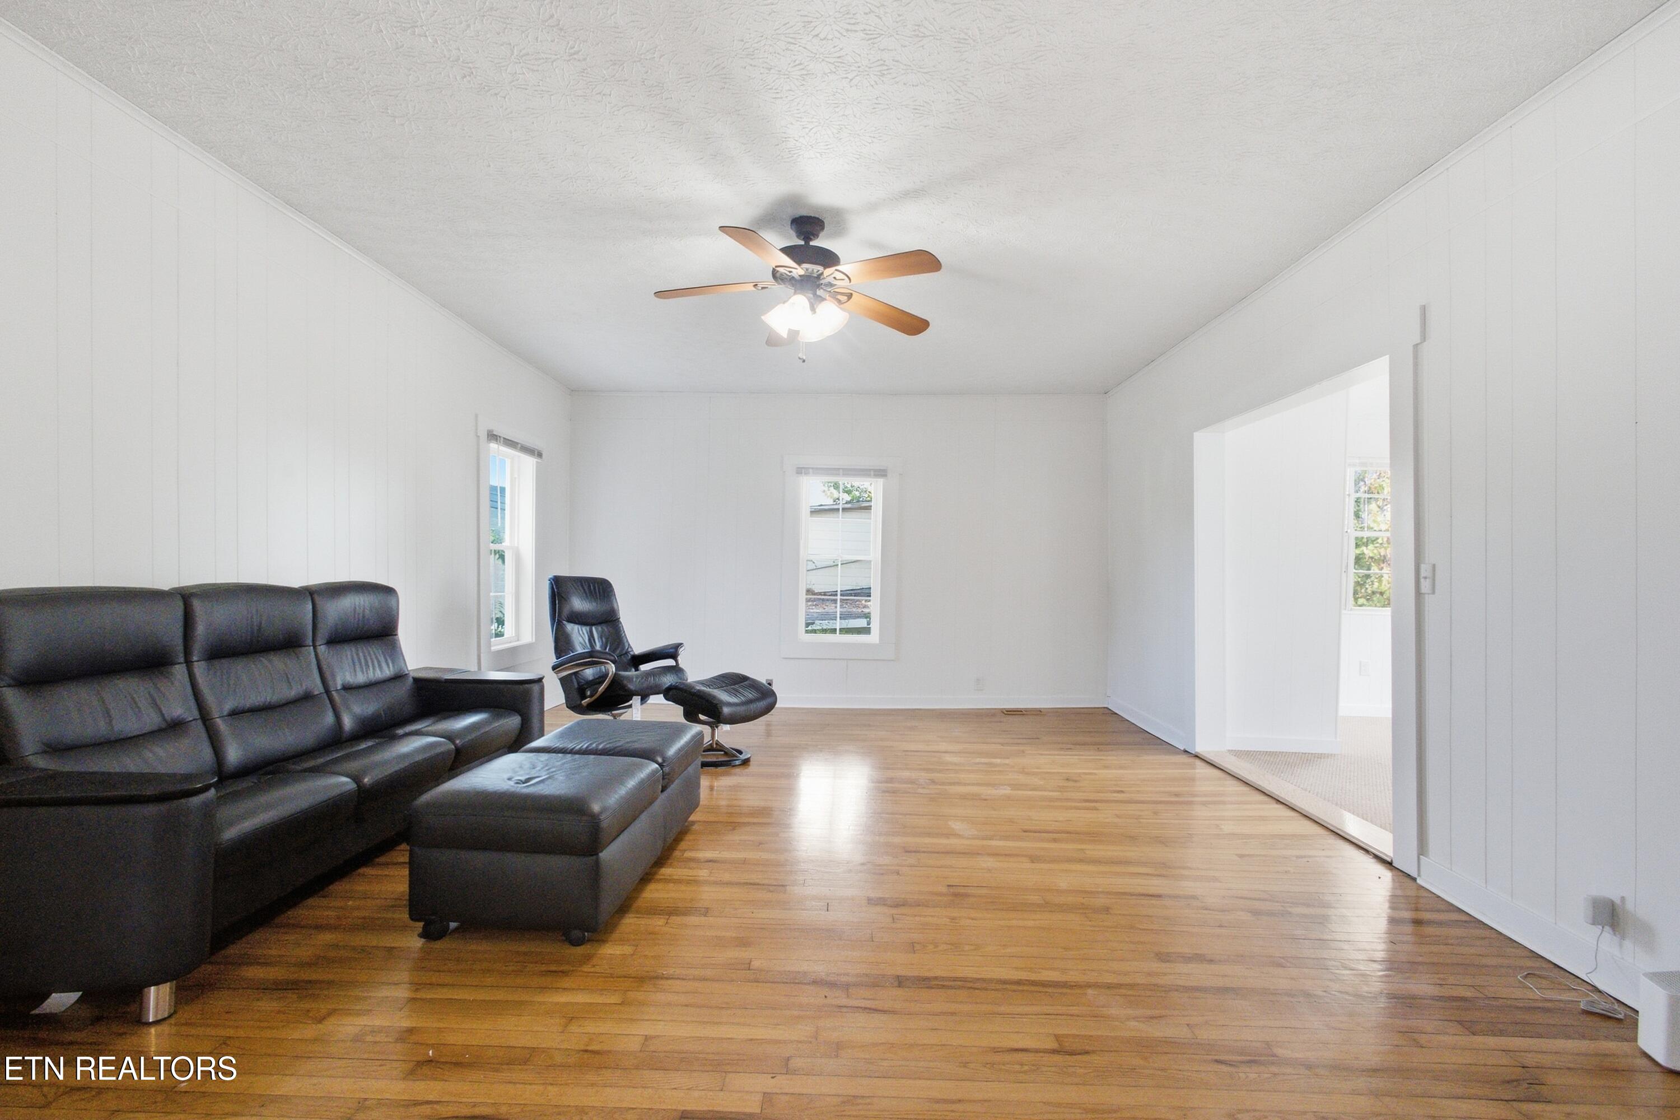
Living room with polished hardwood floors, black leather seating, and a ceiling fan.
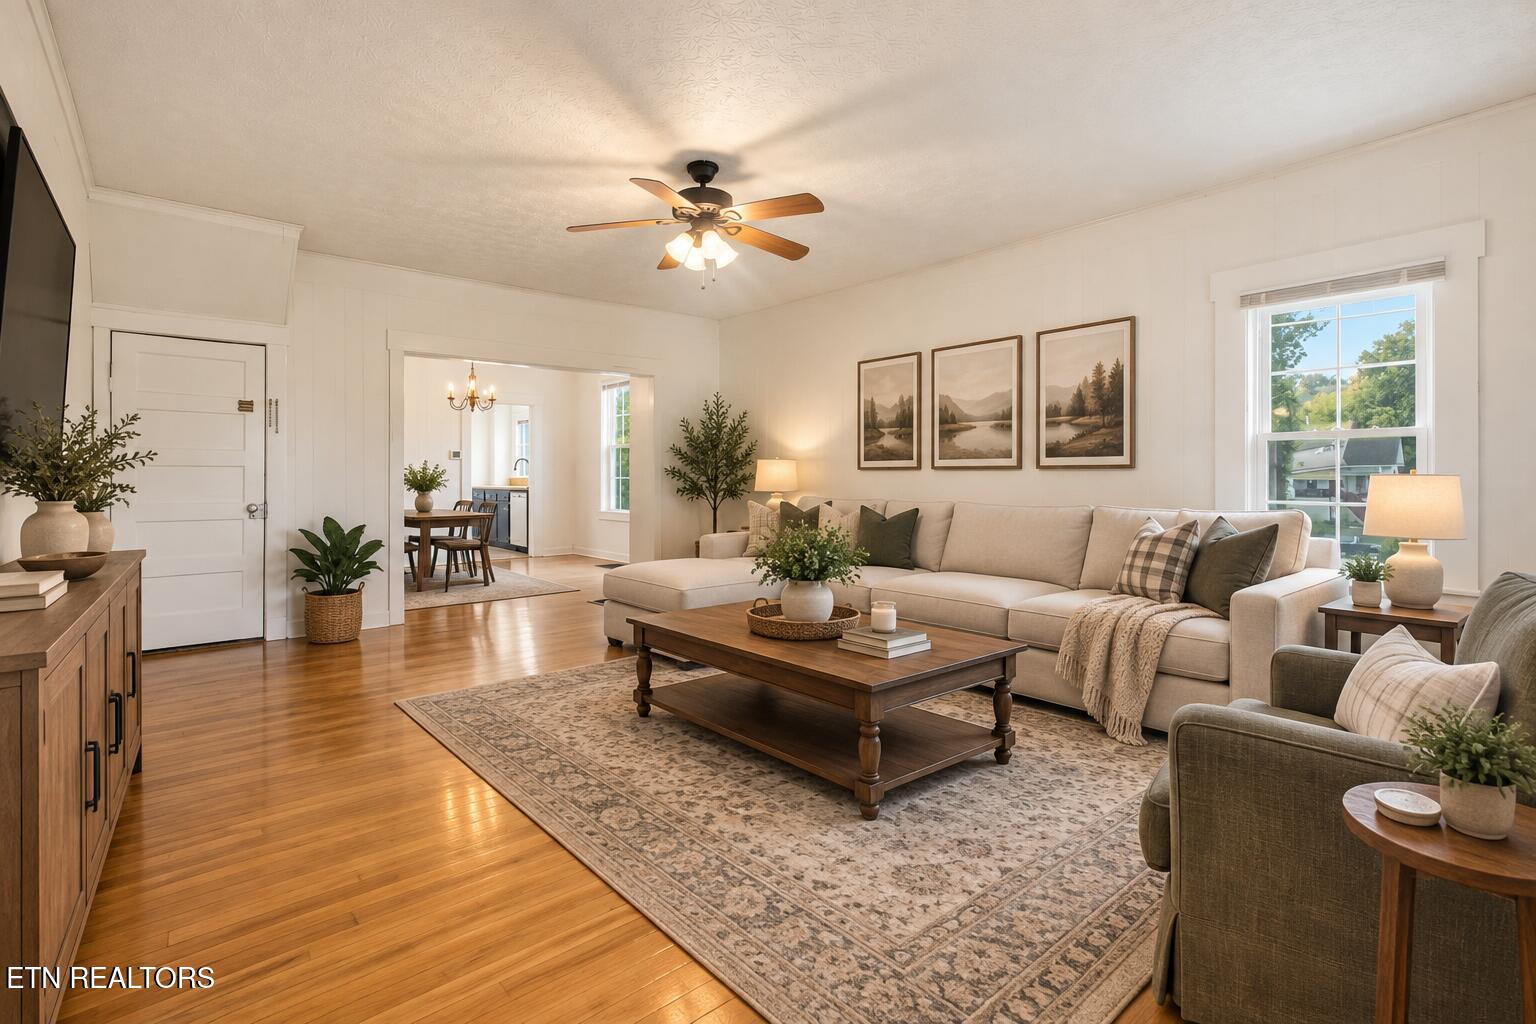
Living room with a beige sectional, hardwood floors, patterned rug, and ceiling fan.
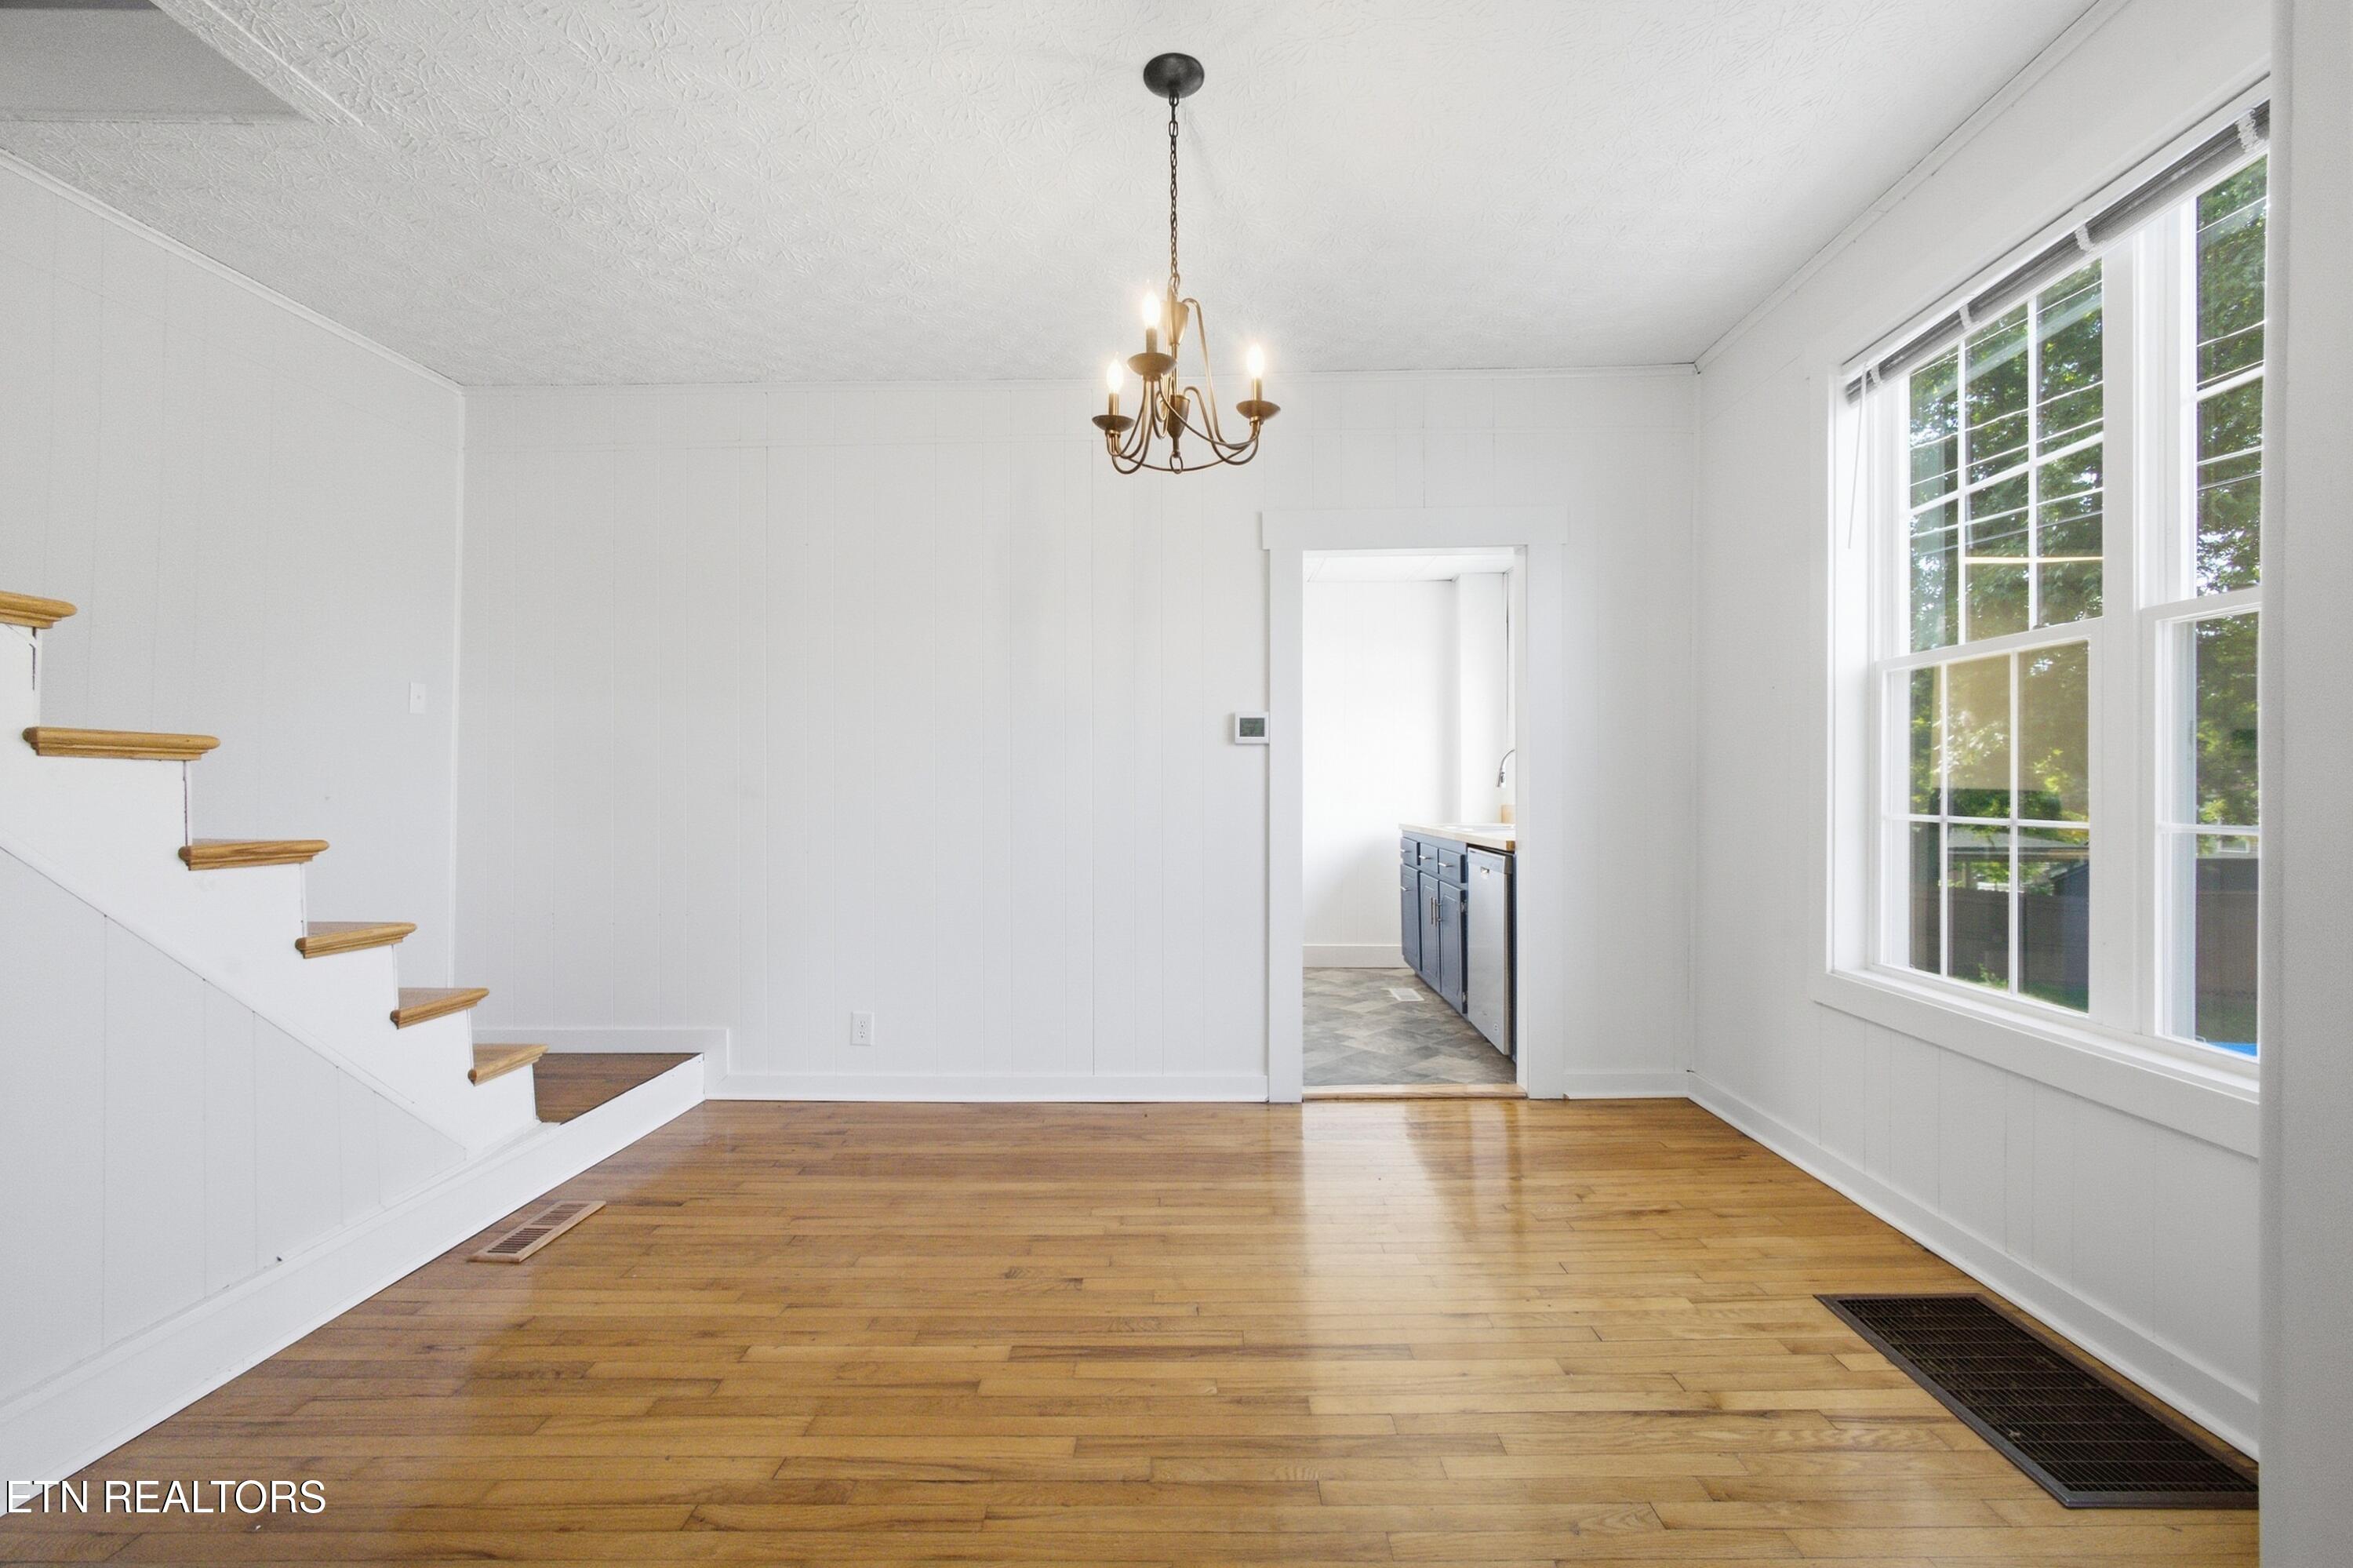
Empty room with hardwood floors, a staircase, chandelier, and large windows overlooking trees.
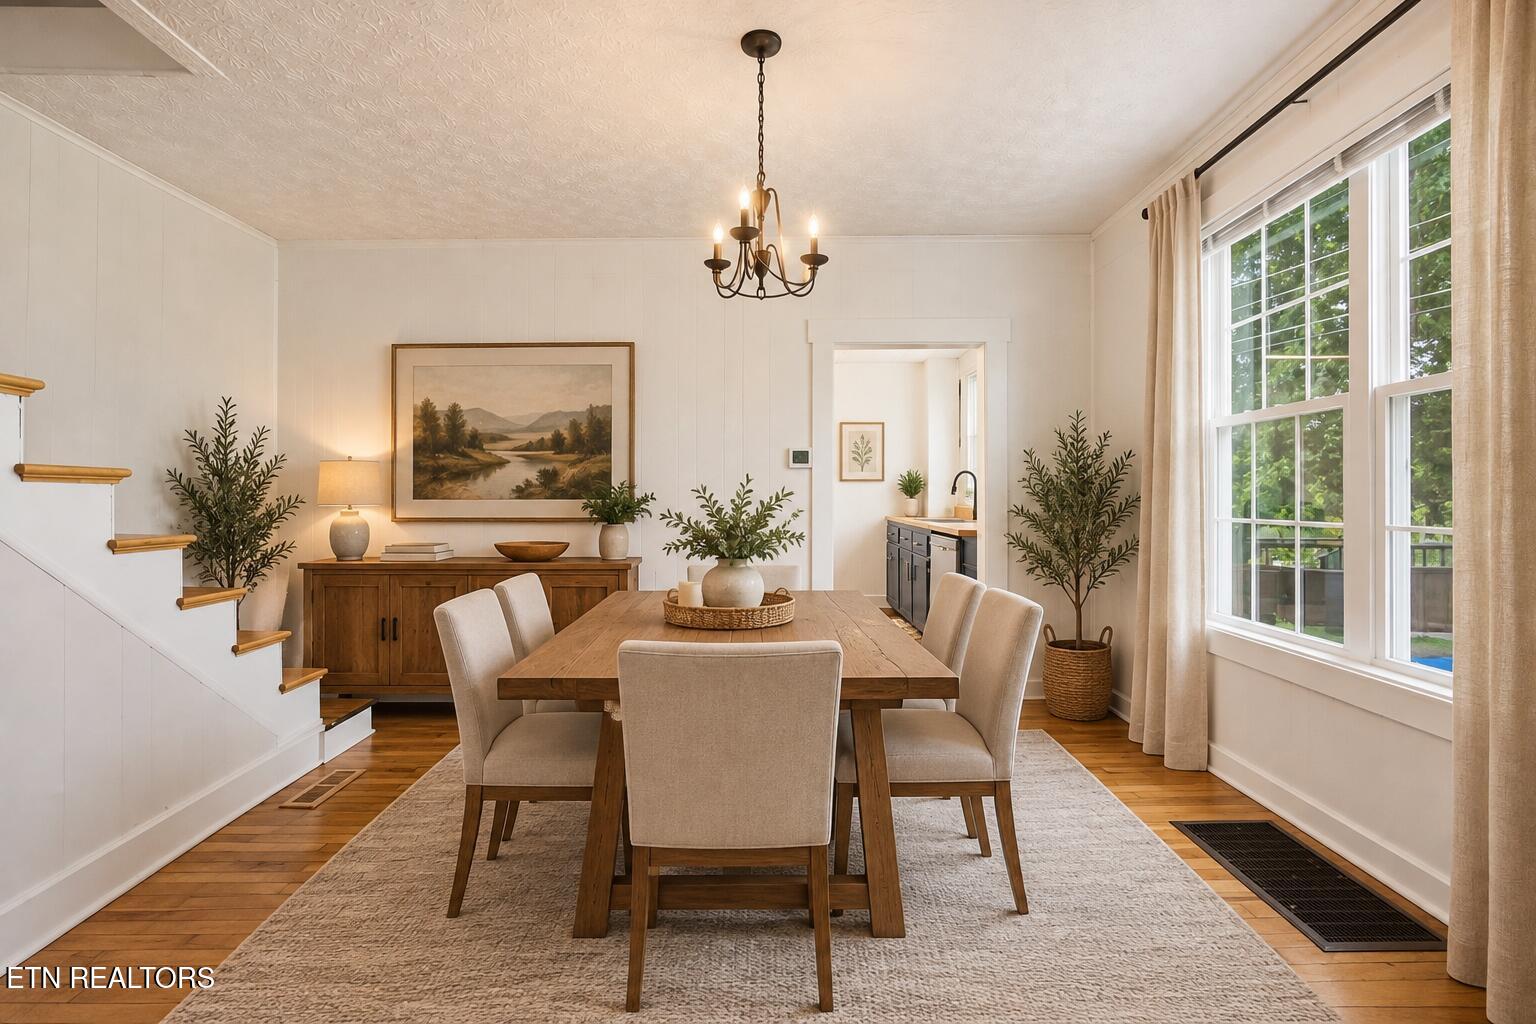
Dining room with a wooden table, chandelier, staircase, and large windows.
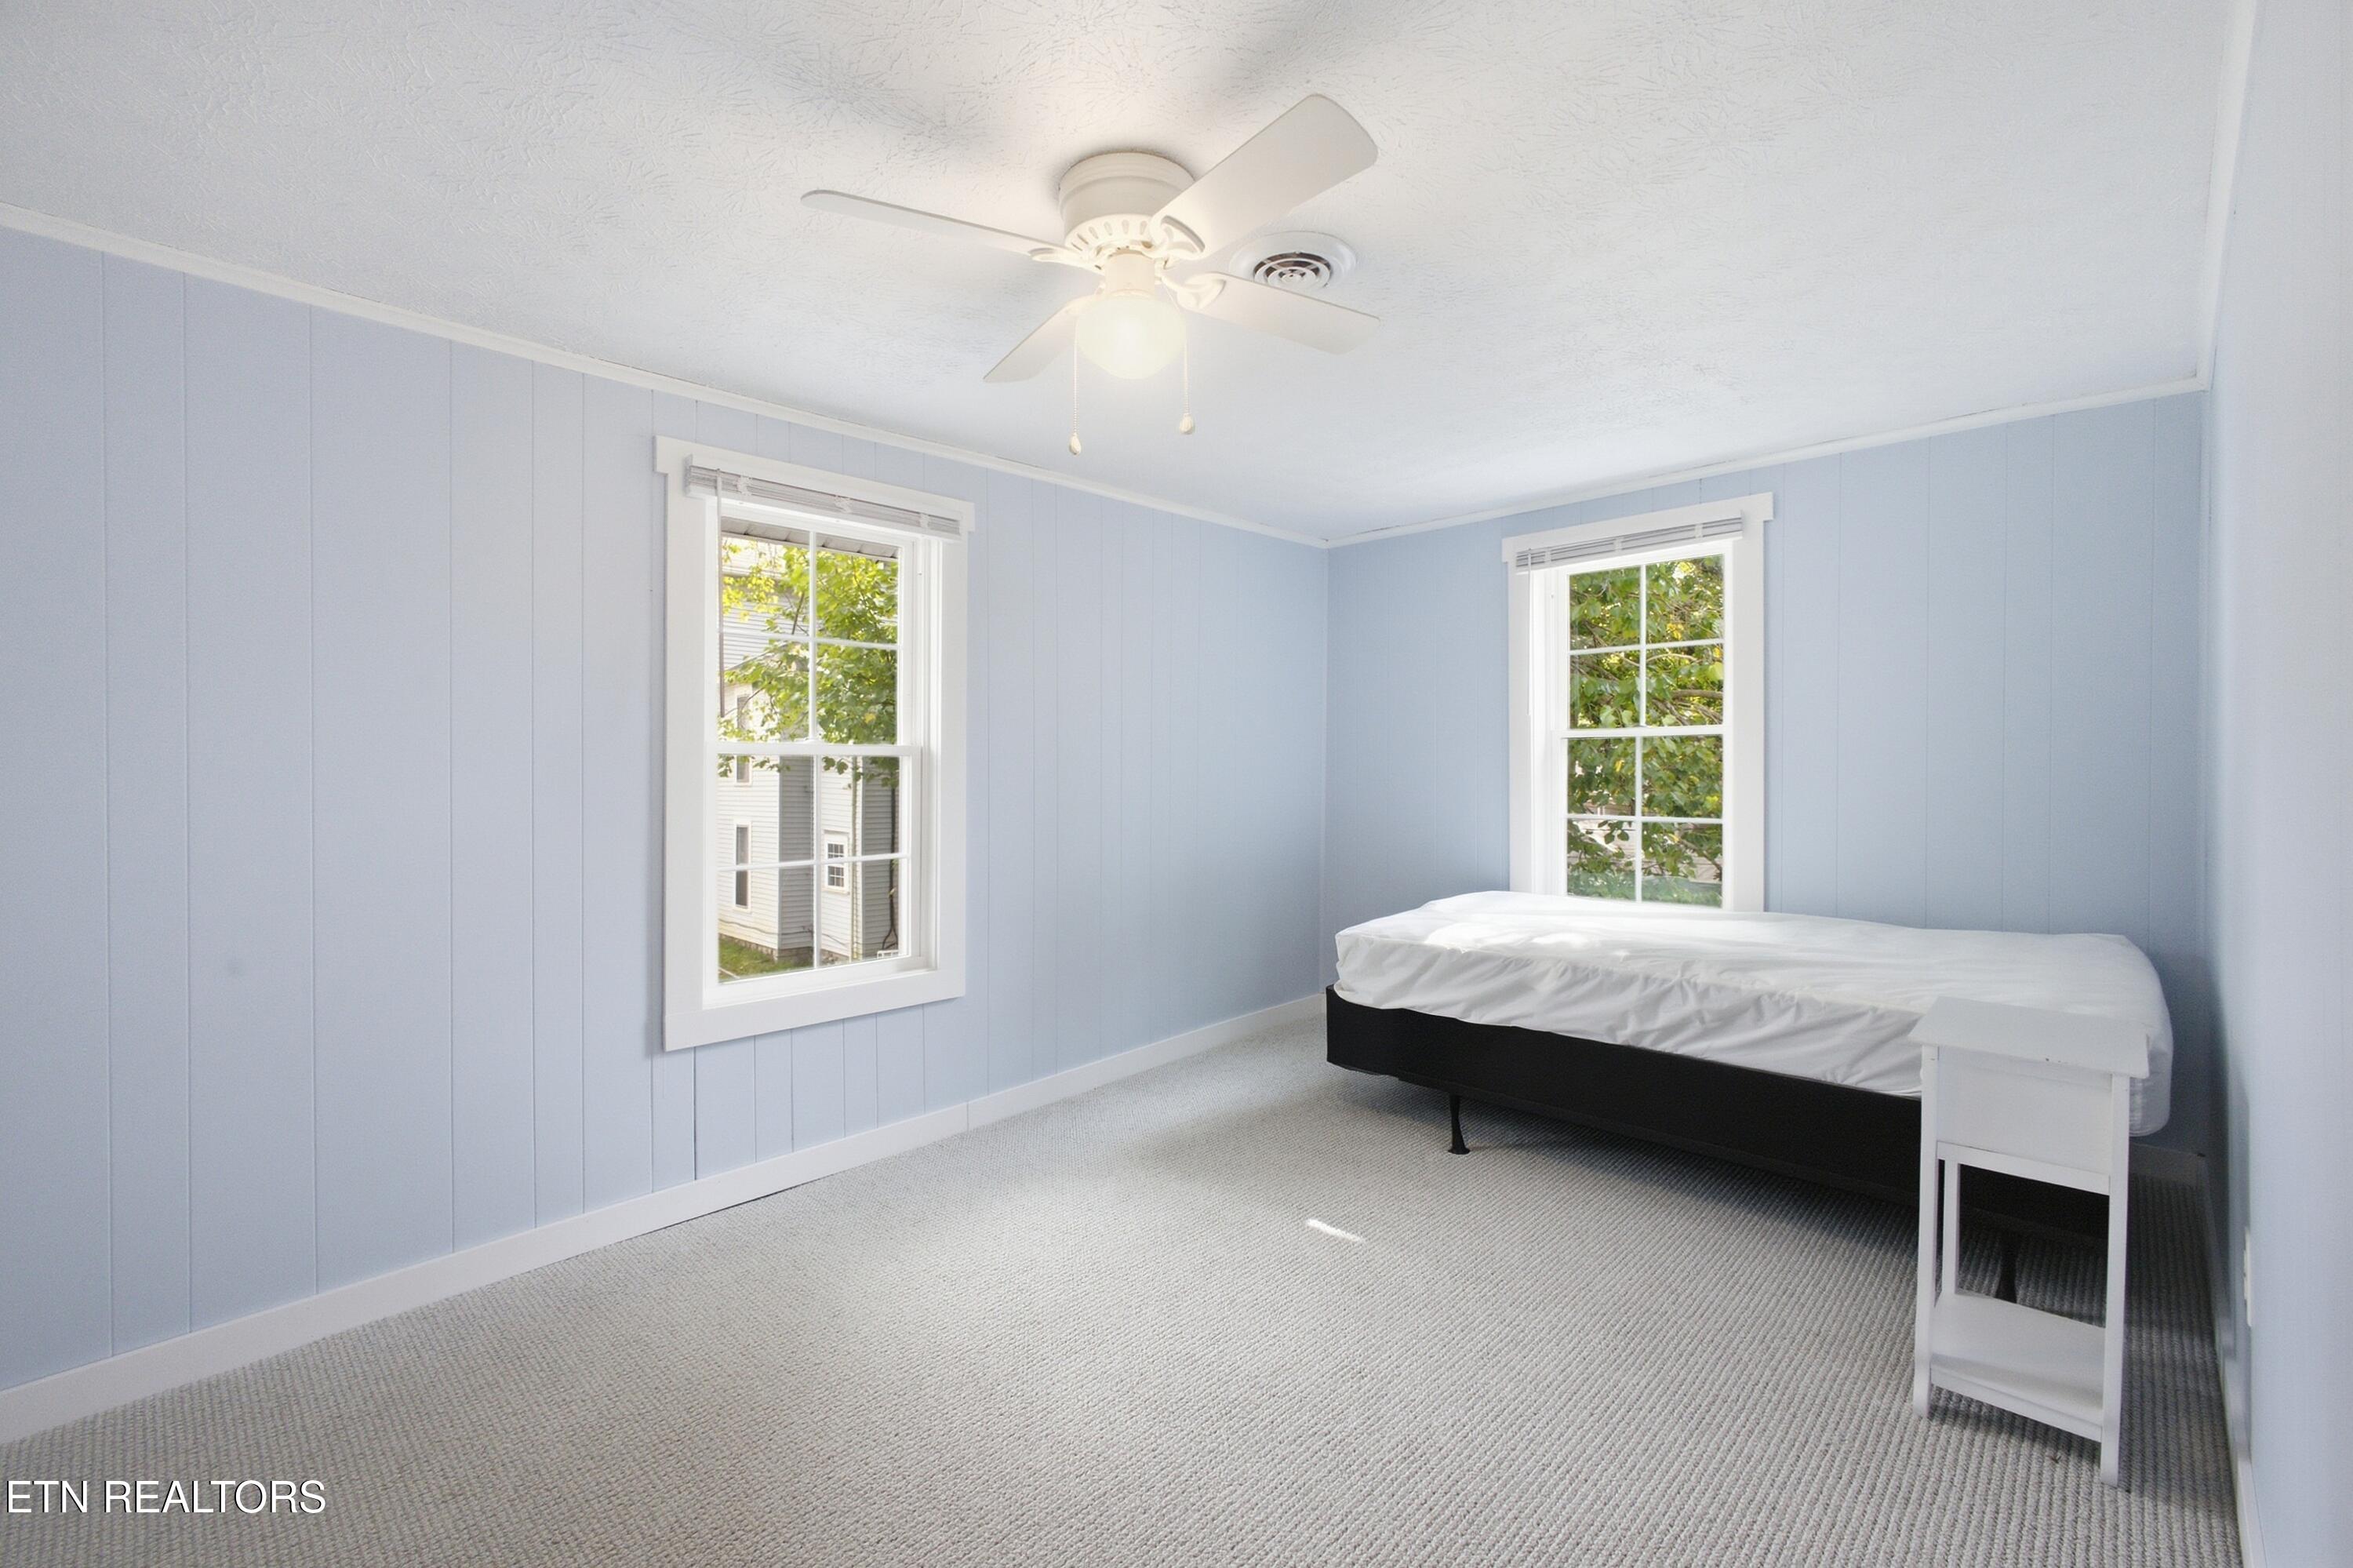
Bedroom with pale blue paneled walls, two windows, light carpet, and a bed with white bedding.
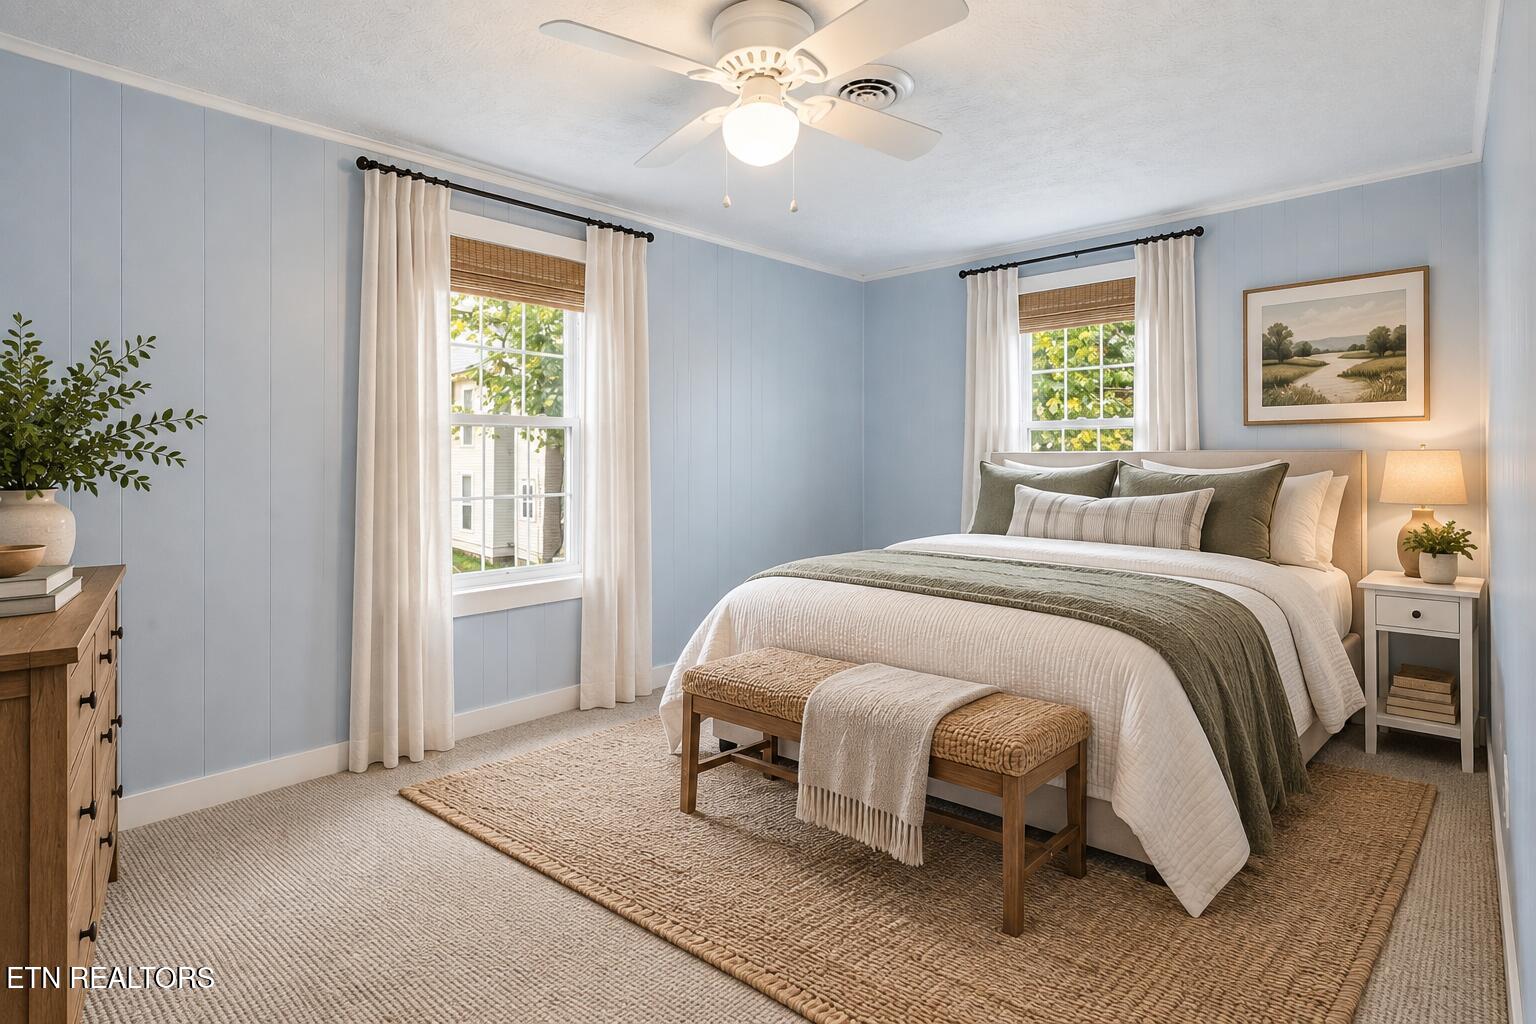
Staged bedroom with a white bed, pale blue paneled walls, and two curtained windows.
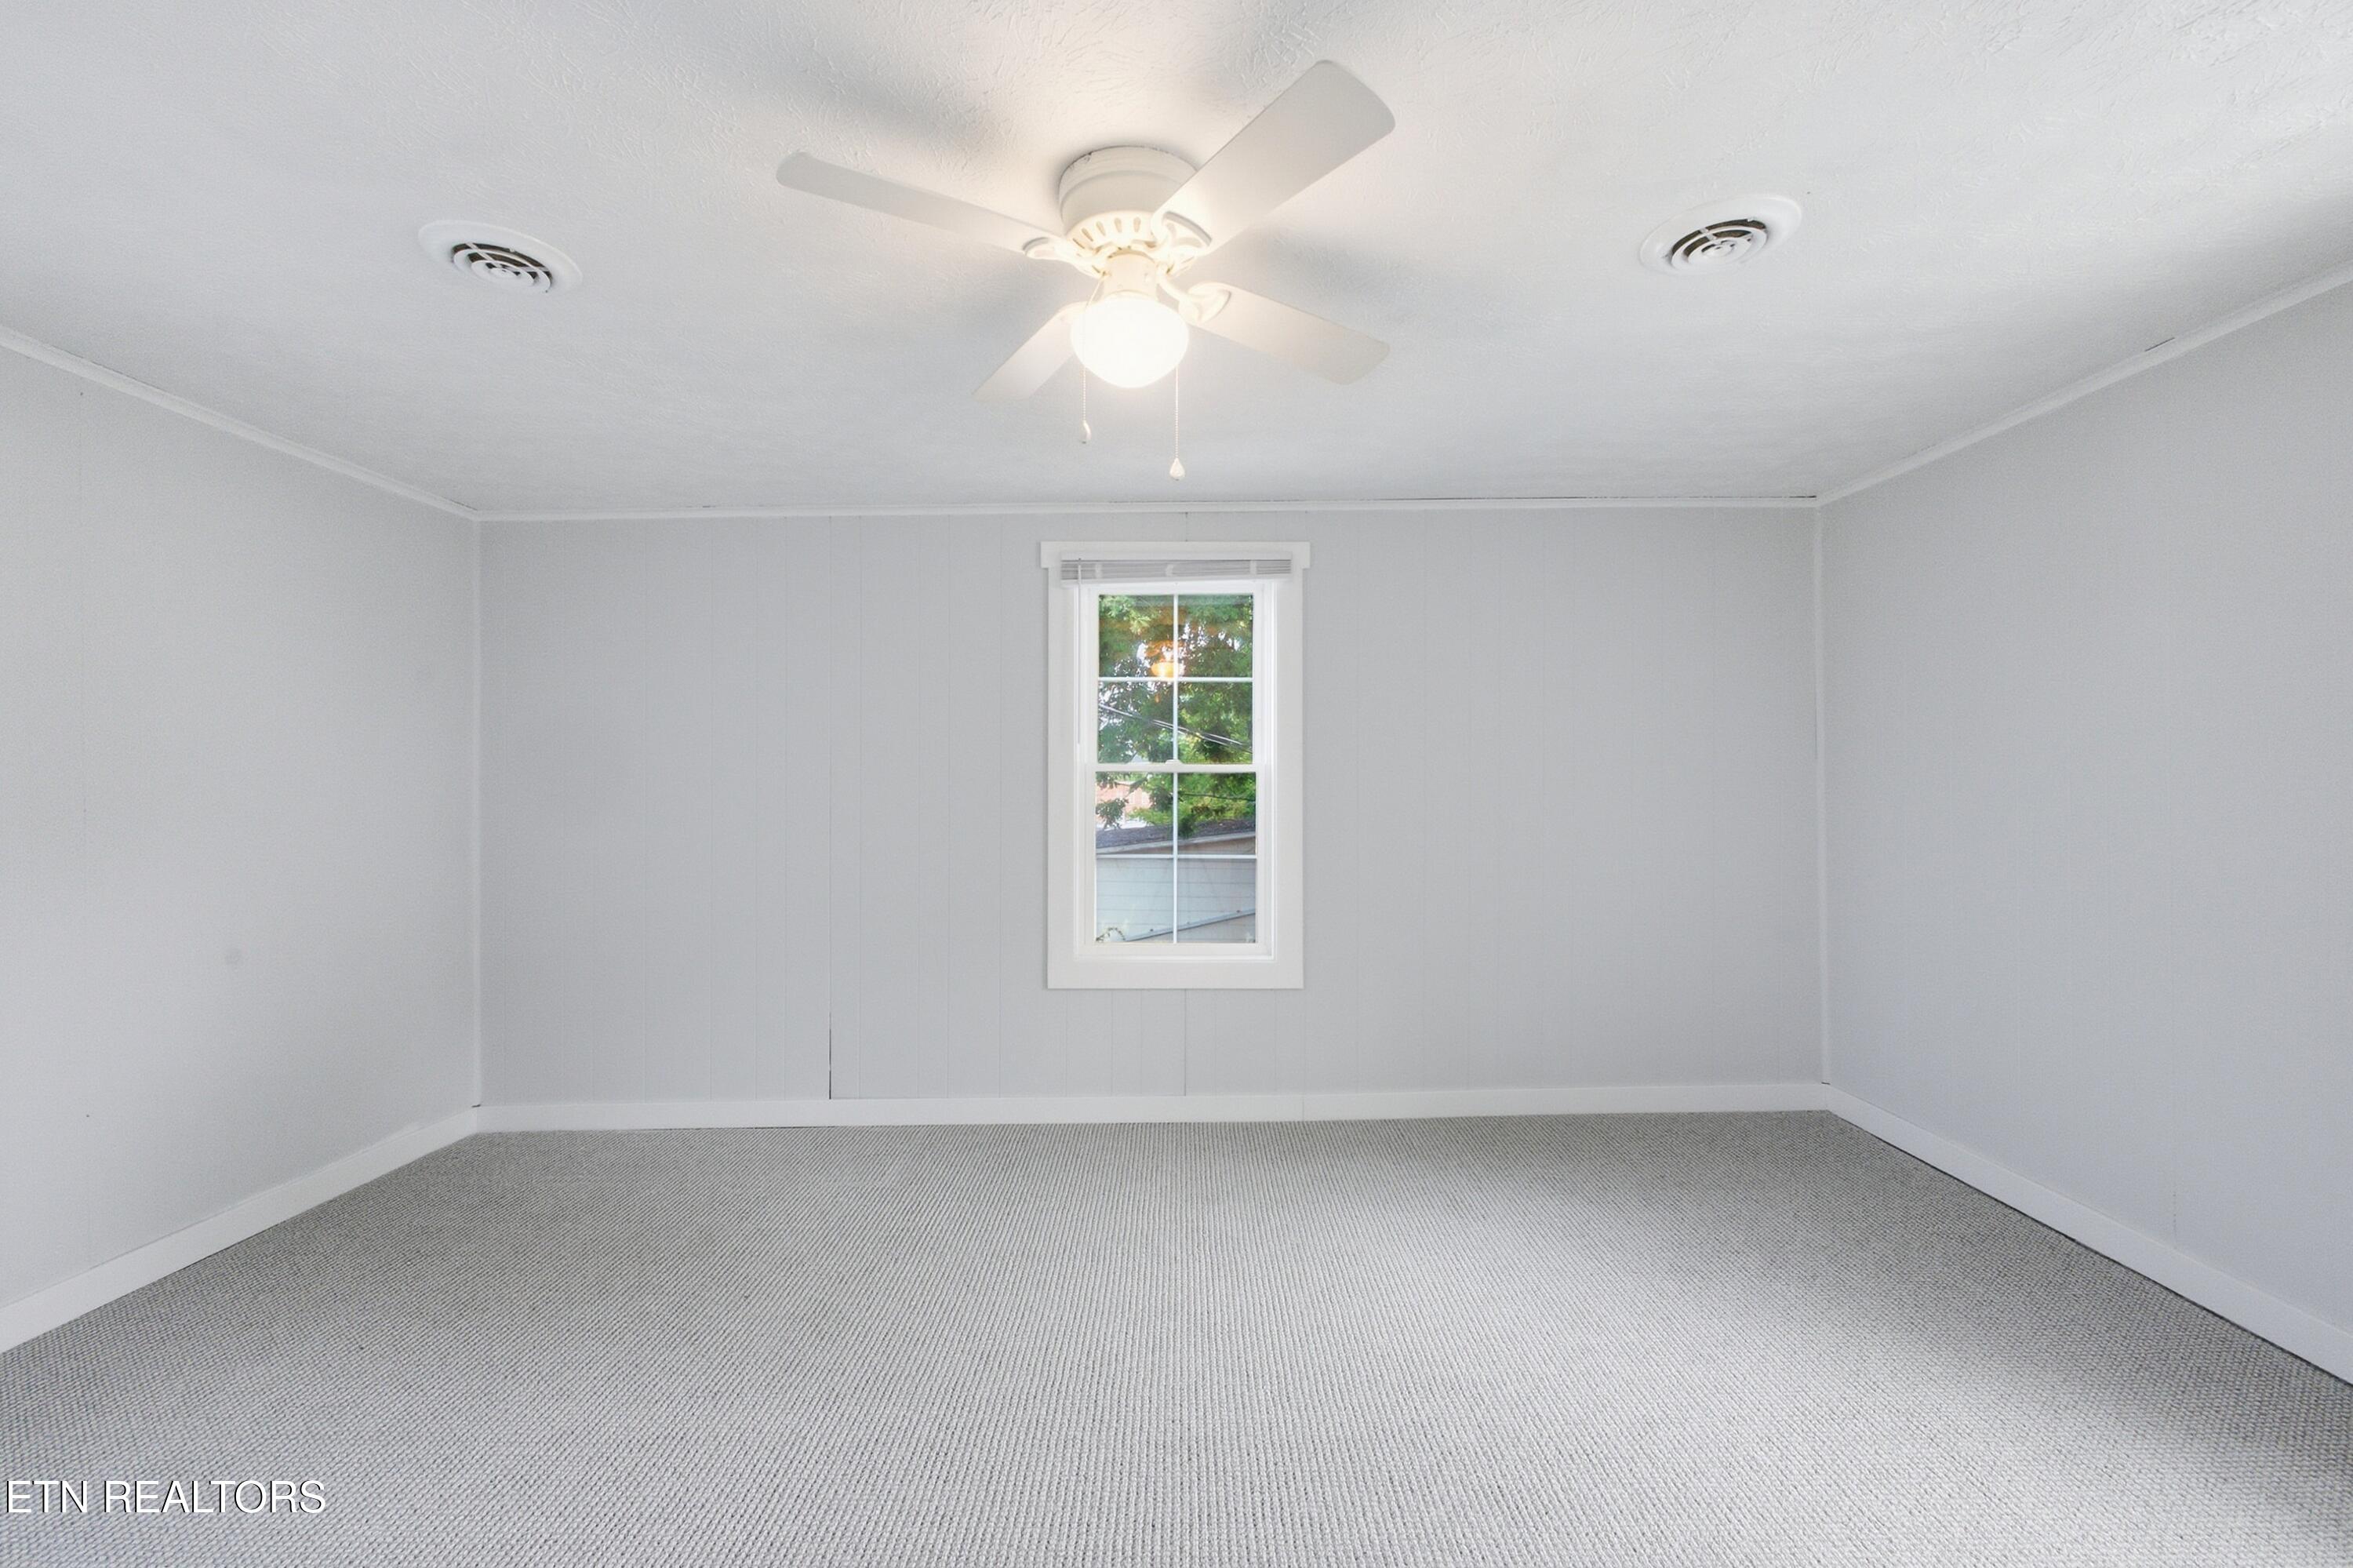
Empty carpeted room with light gray walls, a single window, and a ceiling fan.
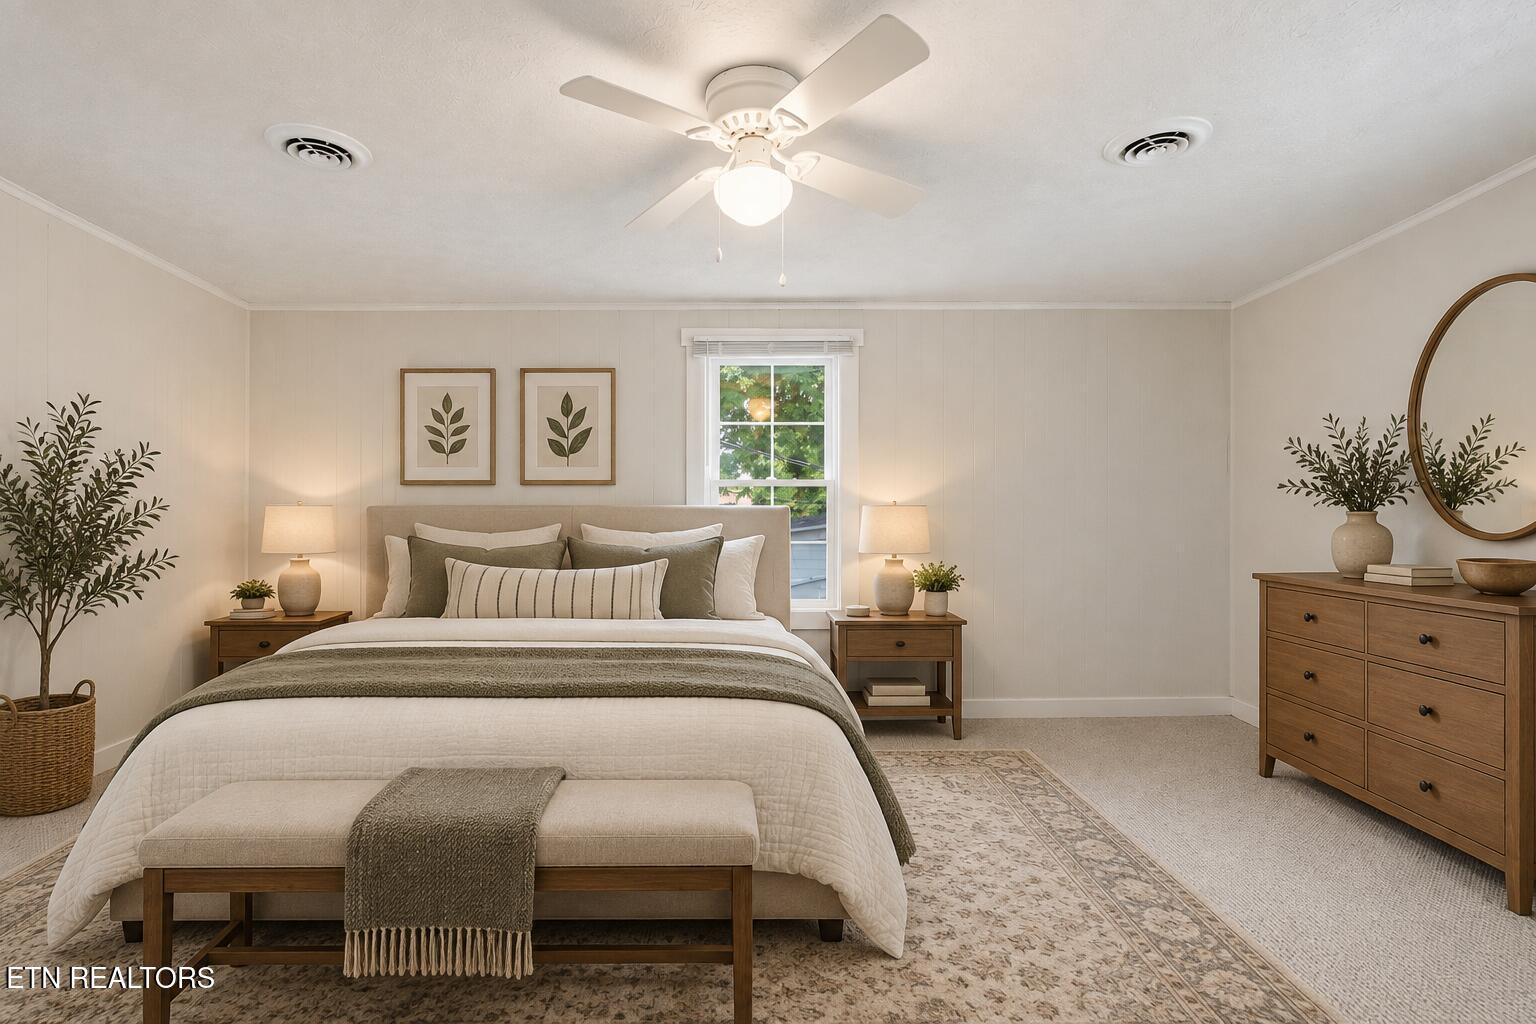
Staged bedroom with a large bed, ceiling fan, botanical prints, and a window overlooking greenery.
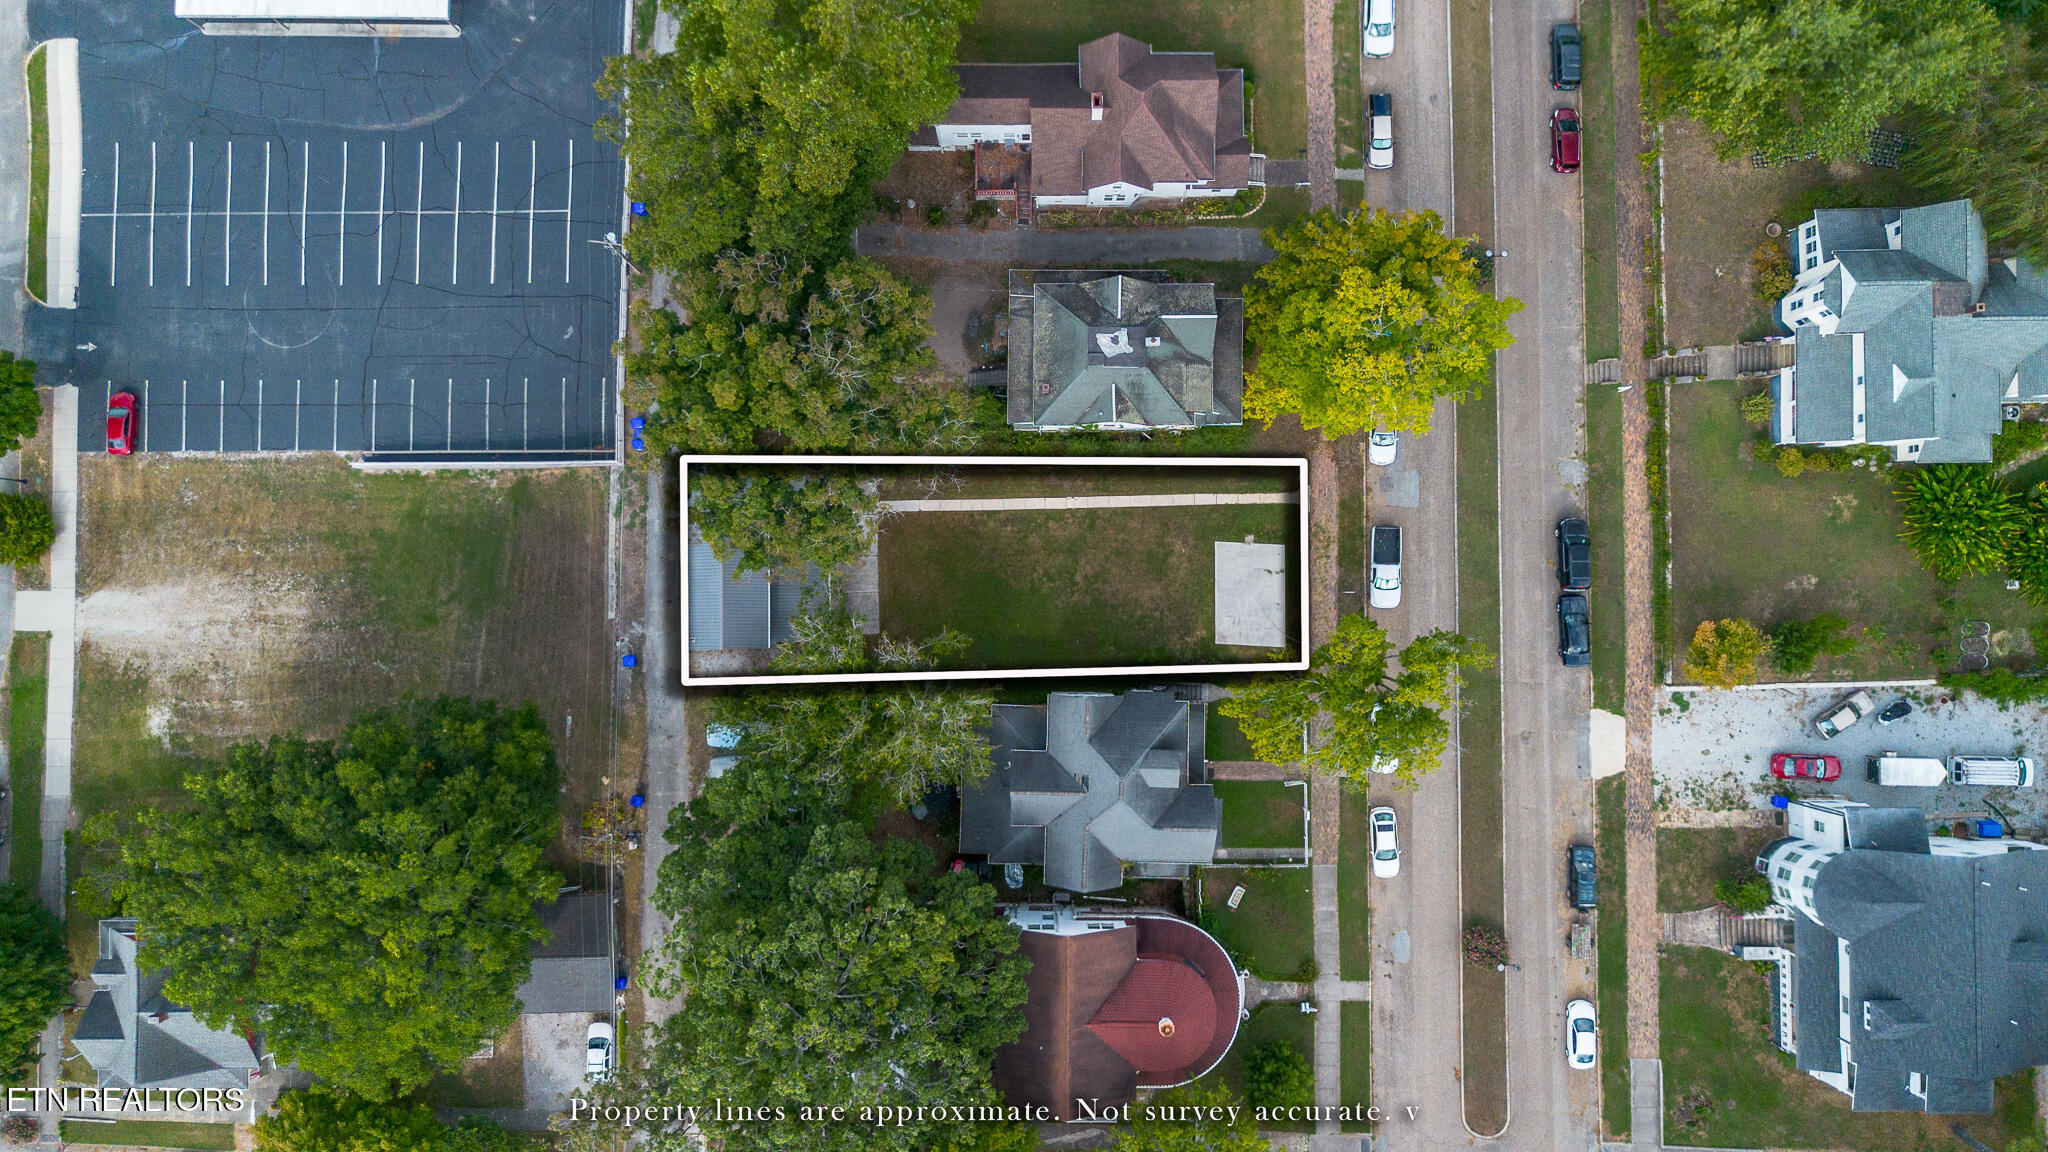
Aerial view of a grassy property outlined in white, with a small structure and concrete pad.
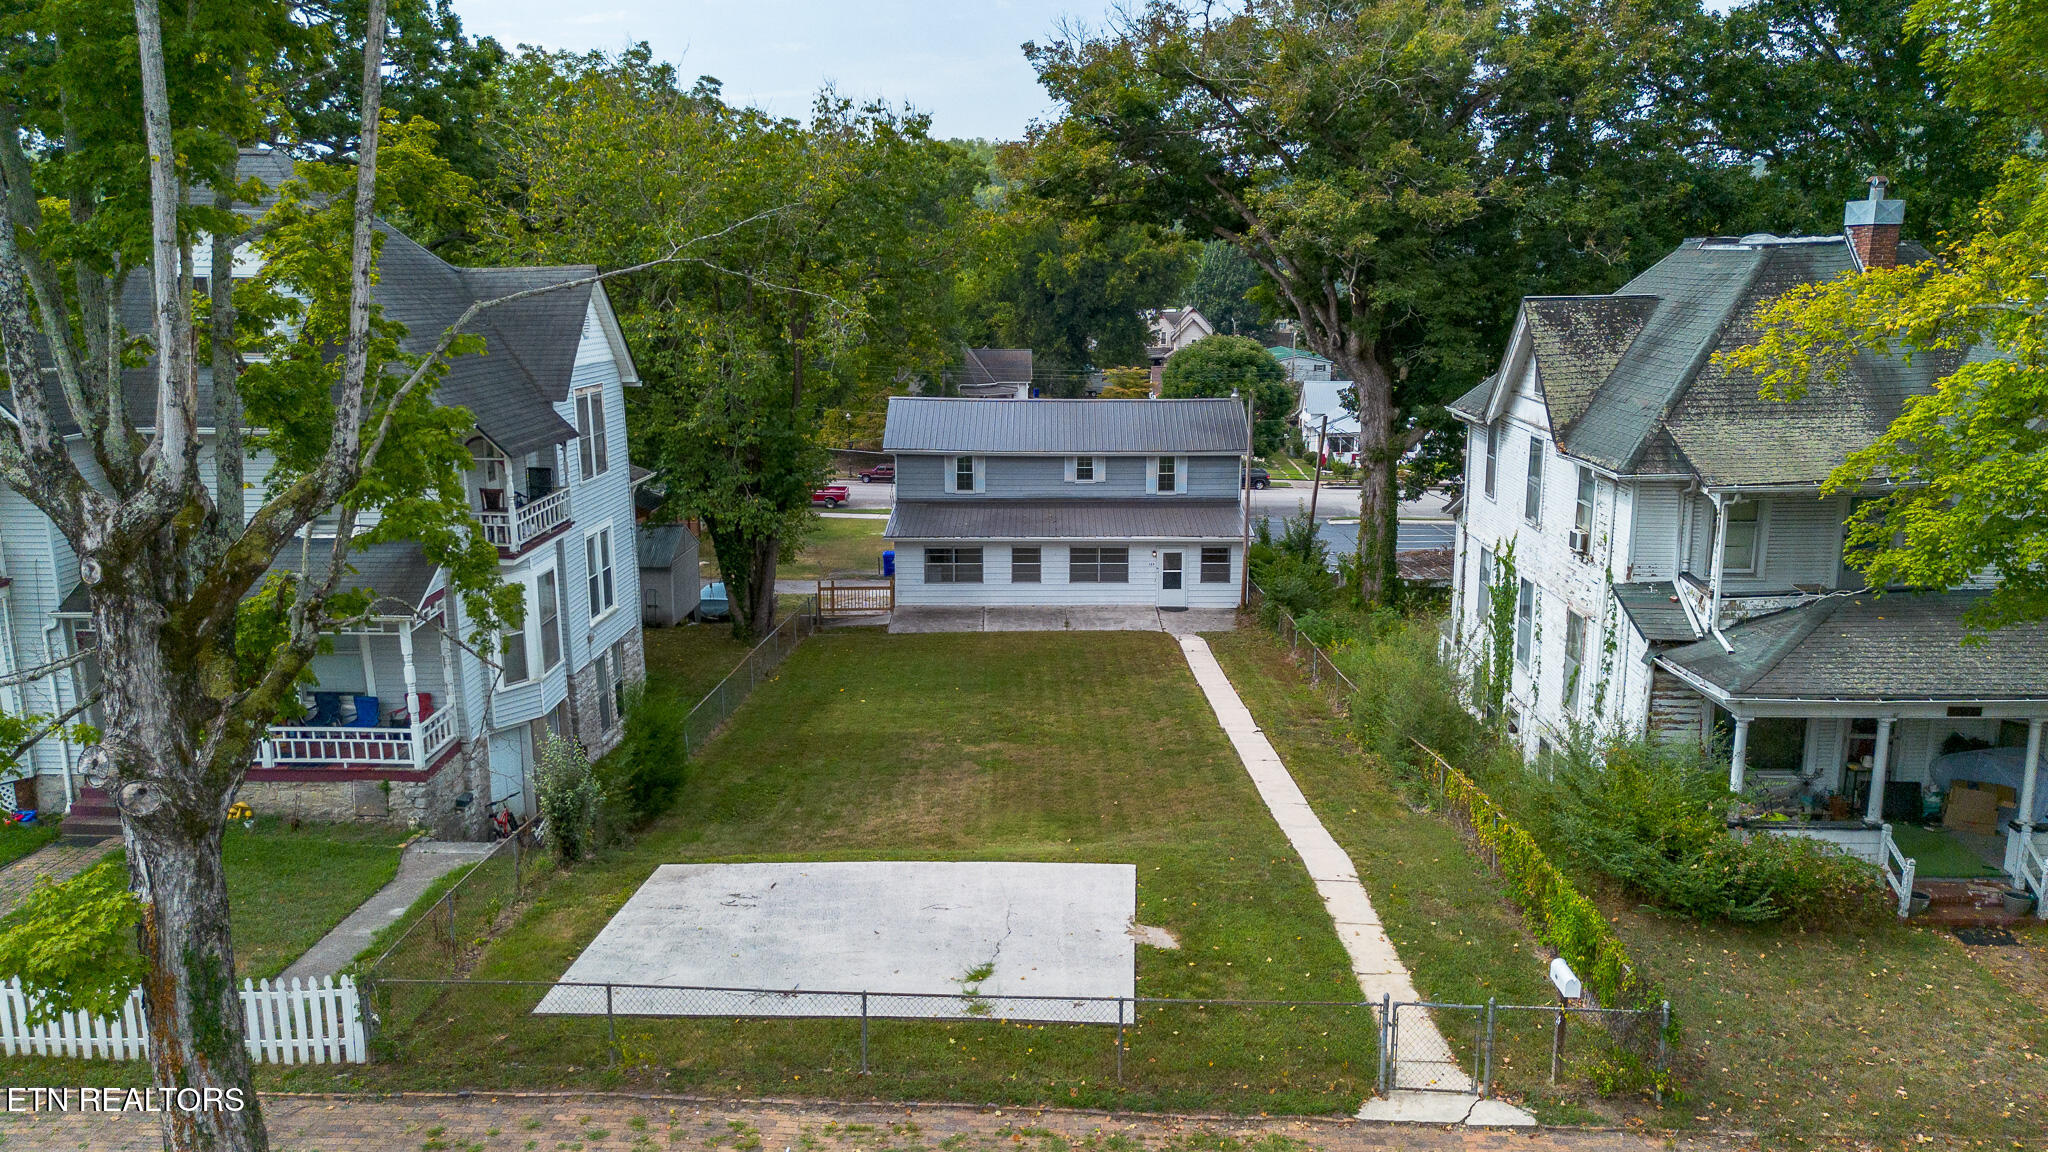
Two-story house with a fenced lawn, concrete parking pad, and walkway, seen from above.
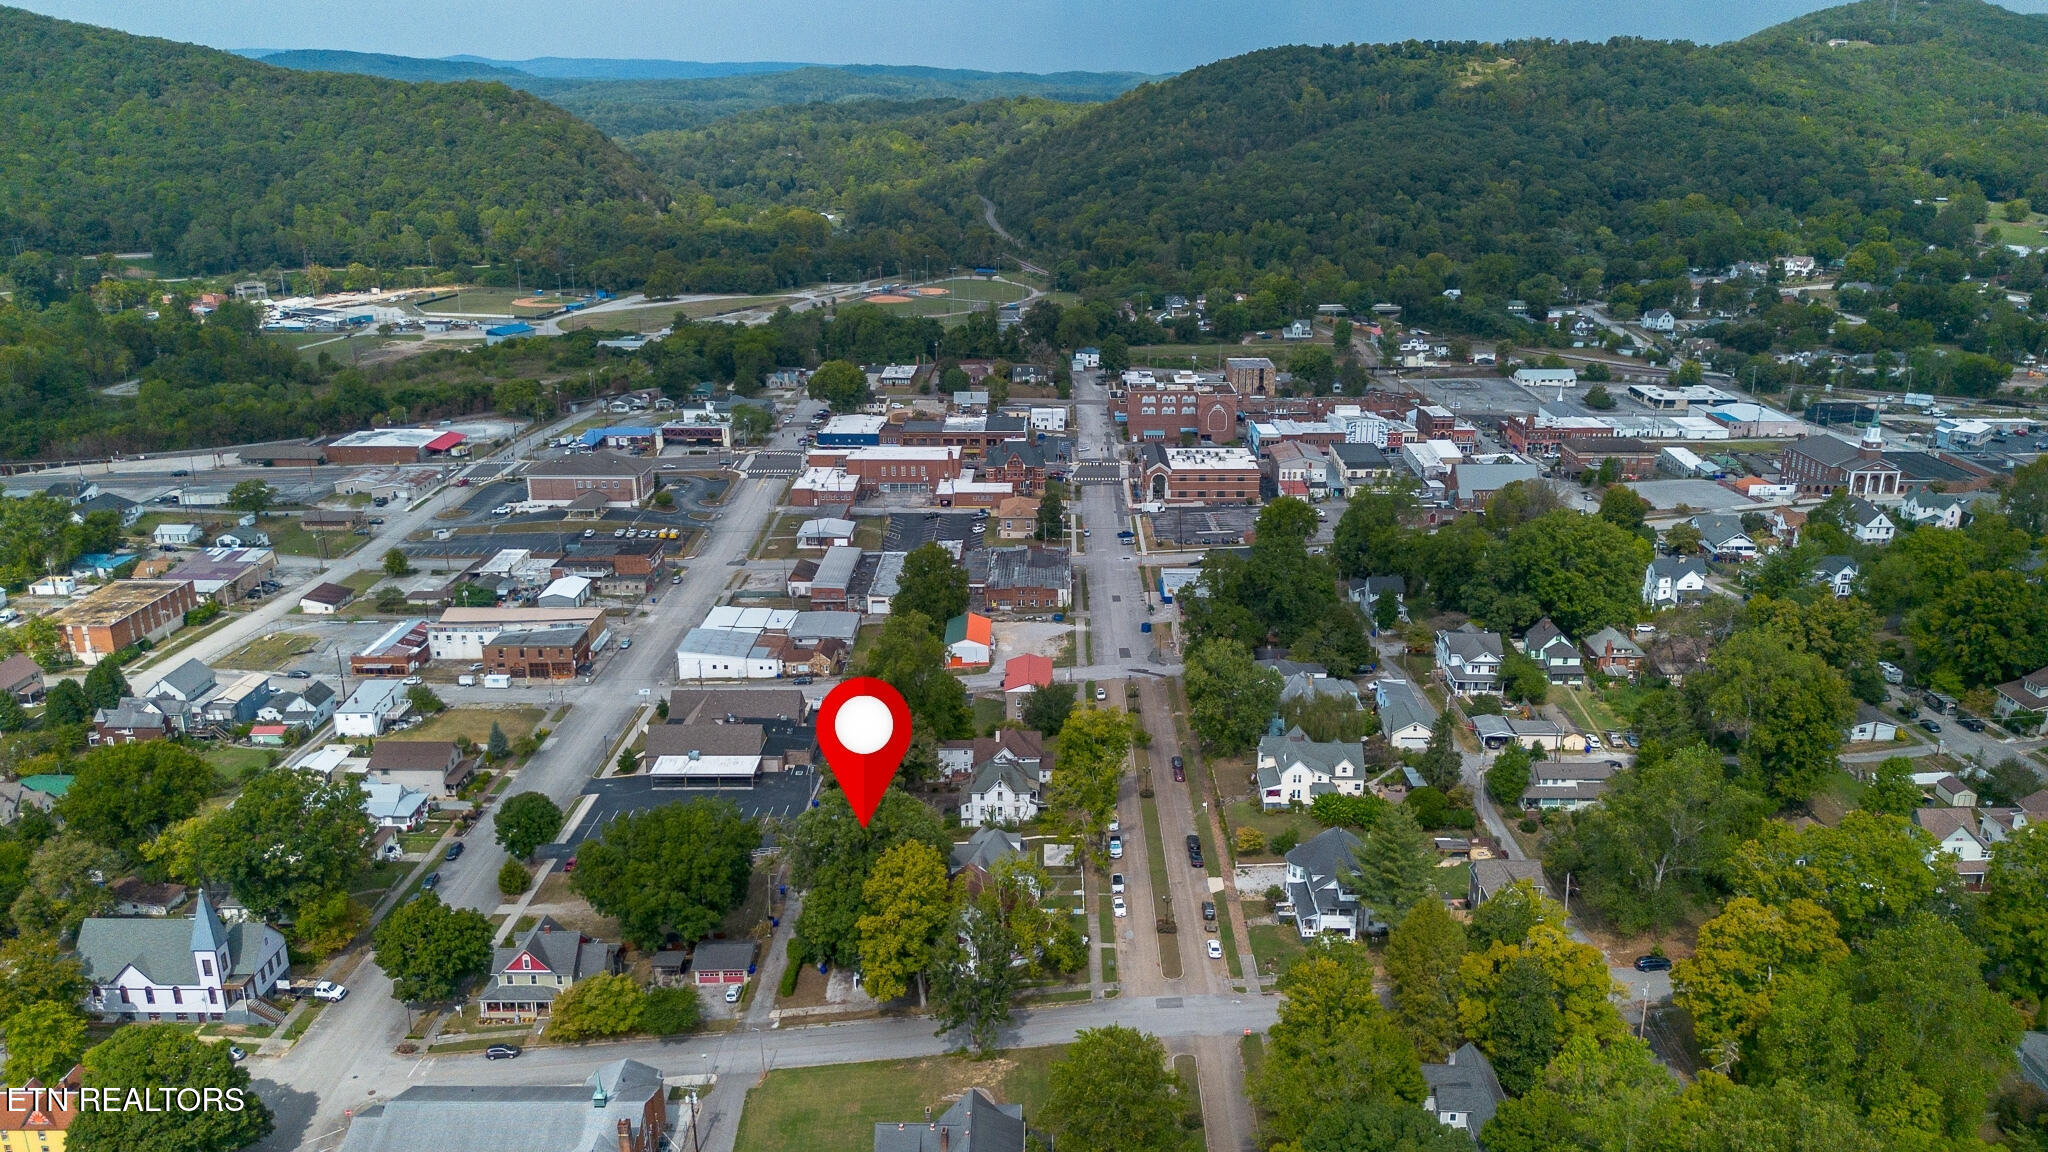
Aerial view of downtown and surrounding wooded hills, with a red marker identifying the property.
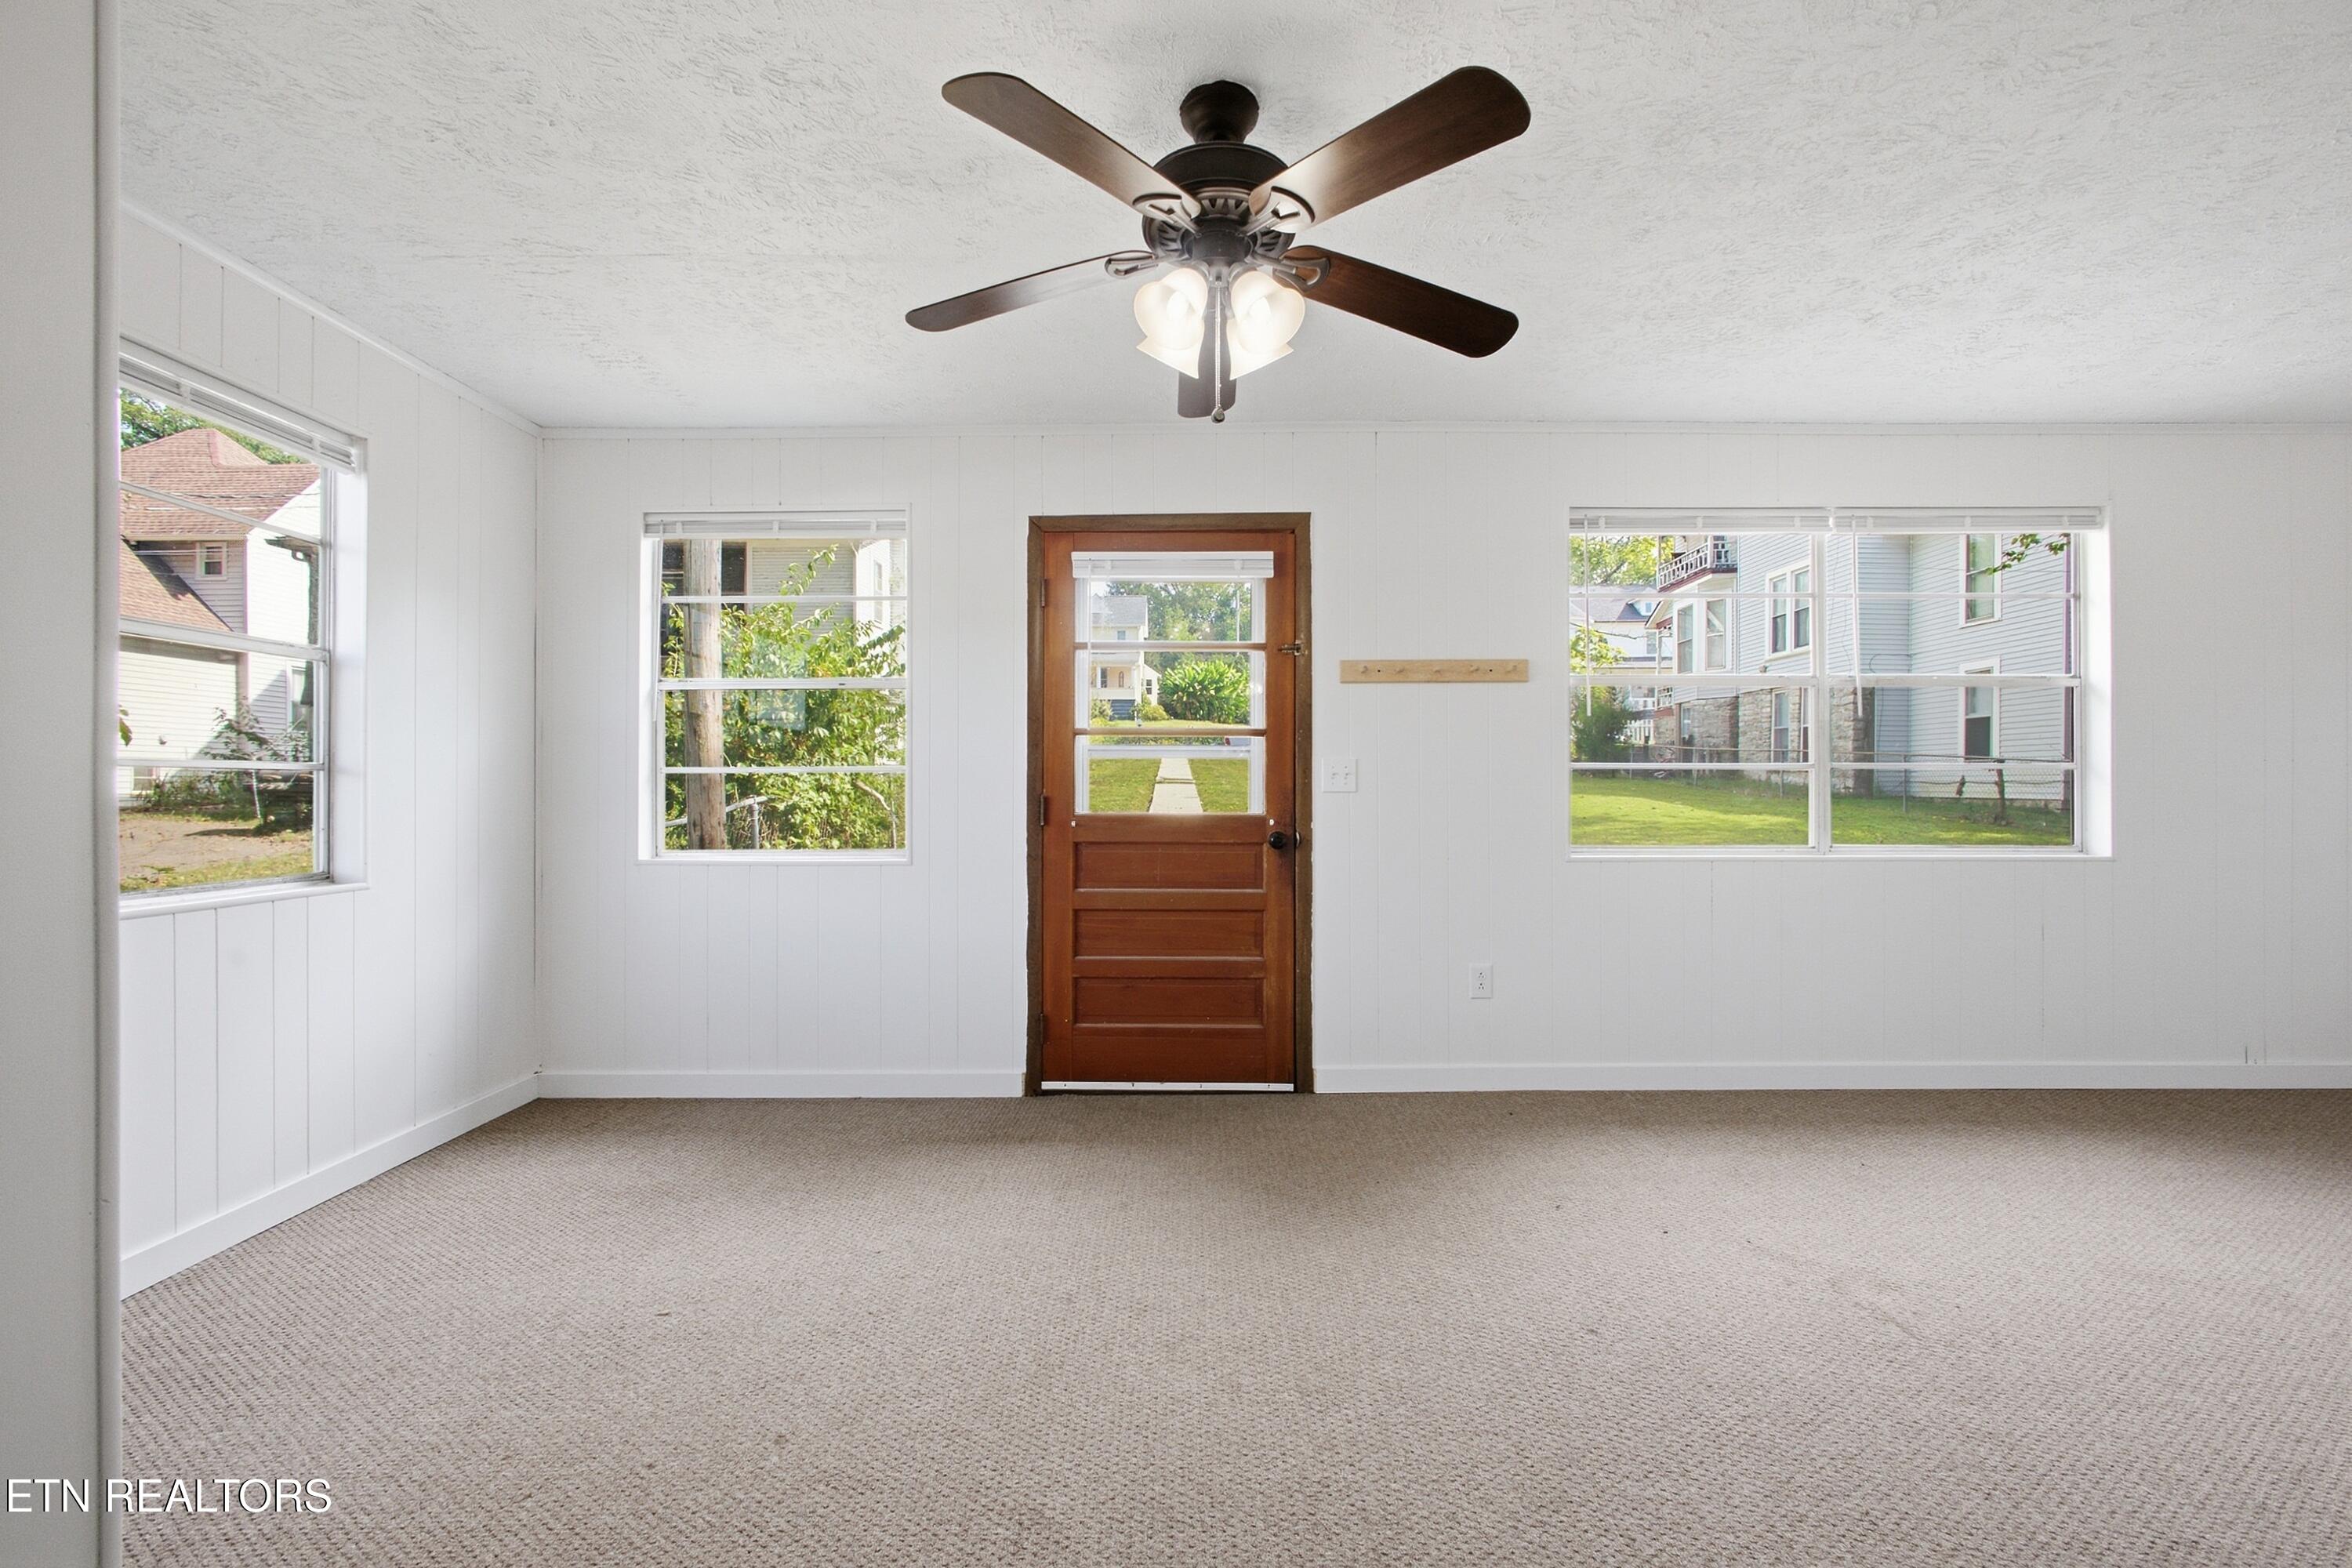
Vacant carpeted room with white paneled walls, multiple windows, and a central wooden door.
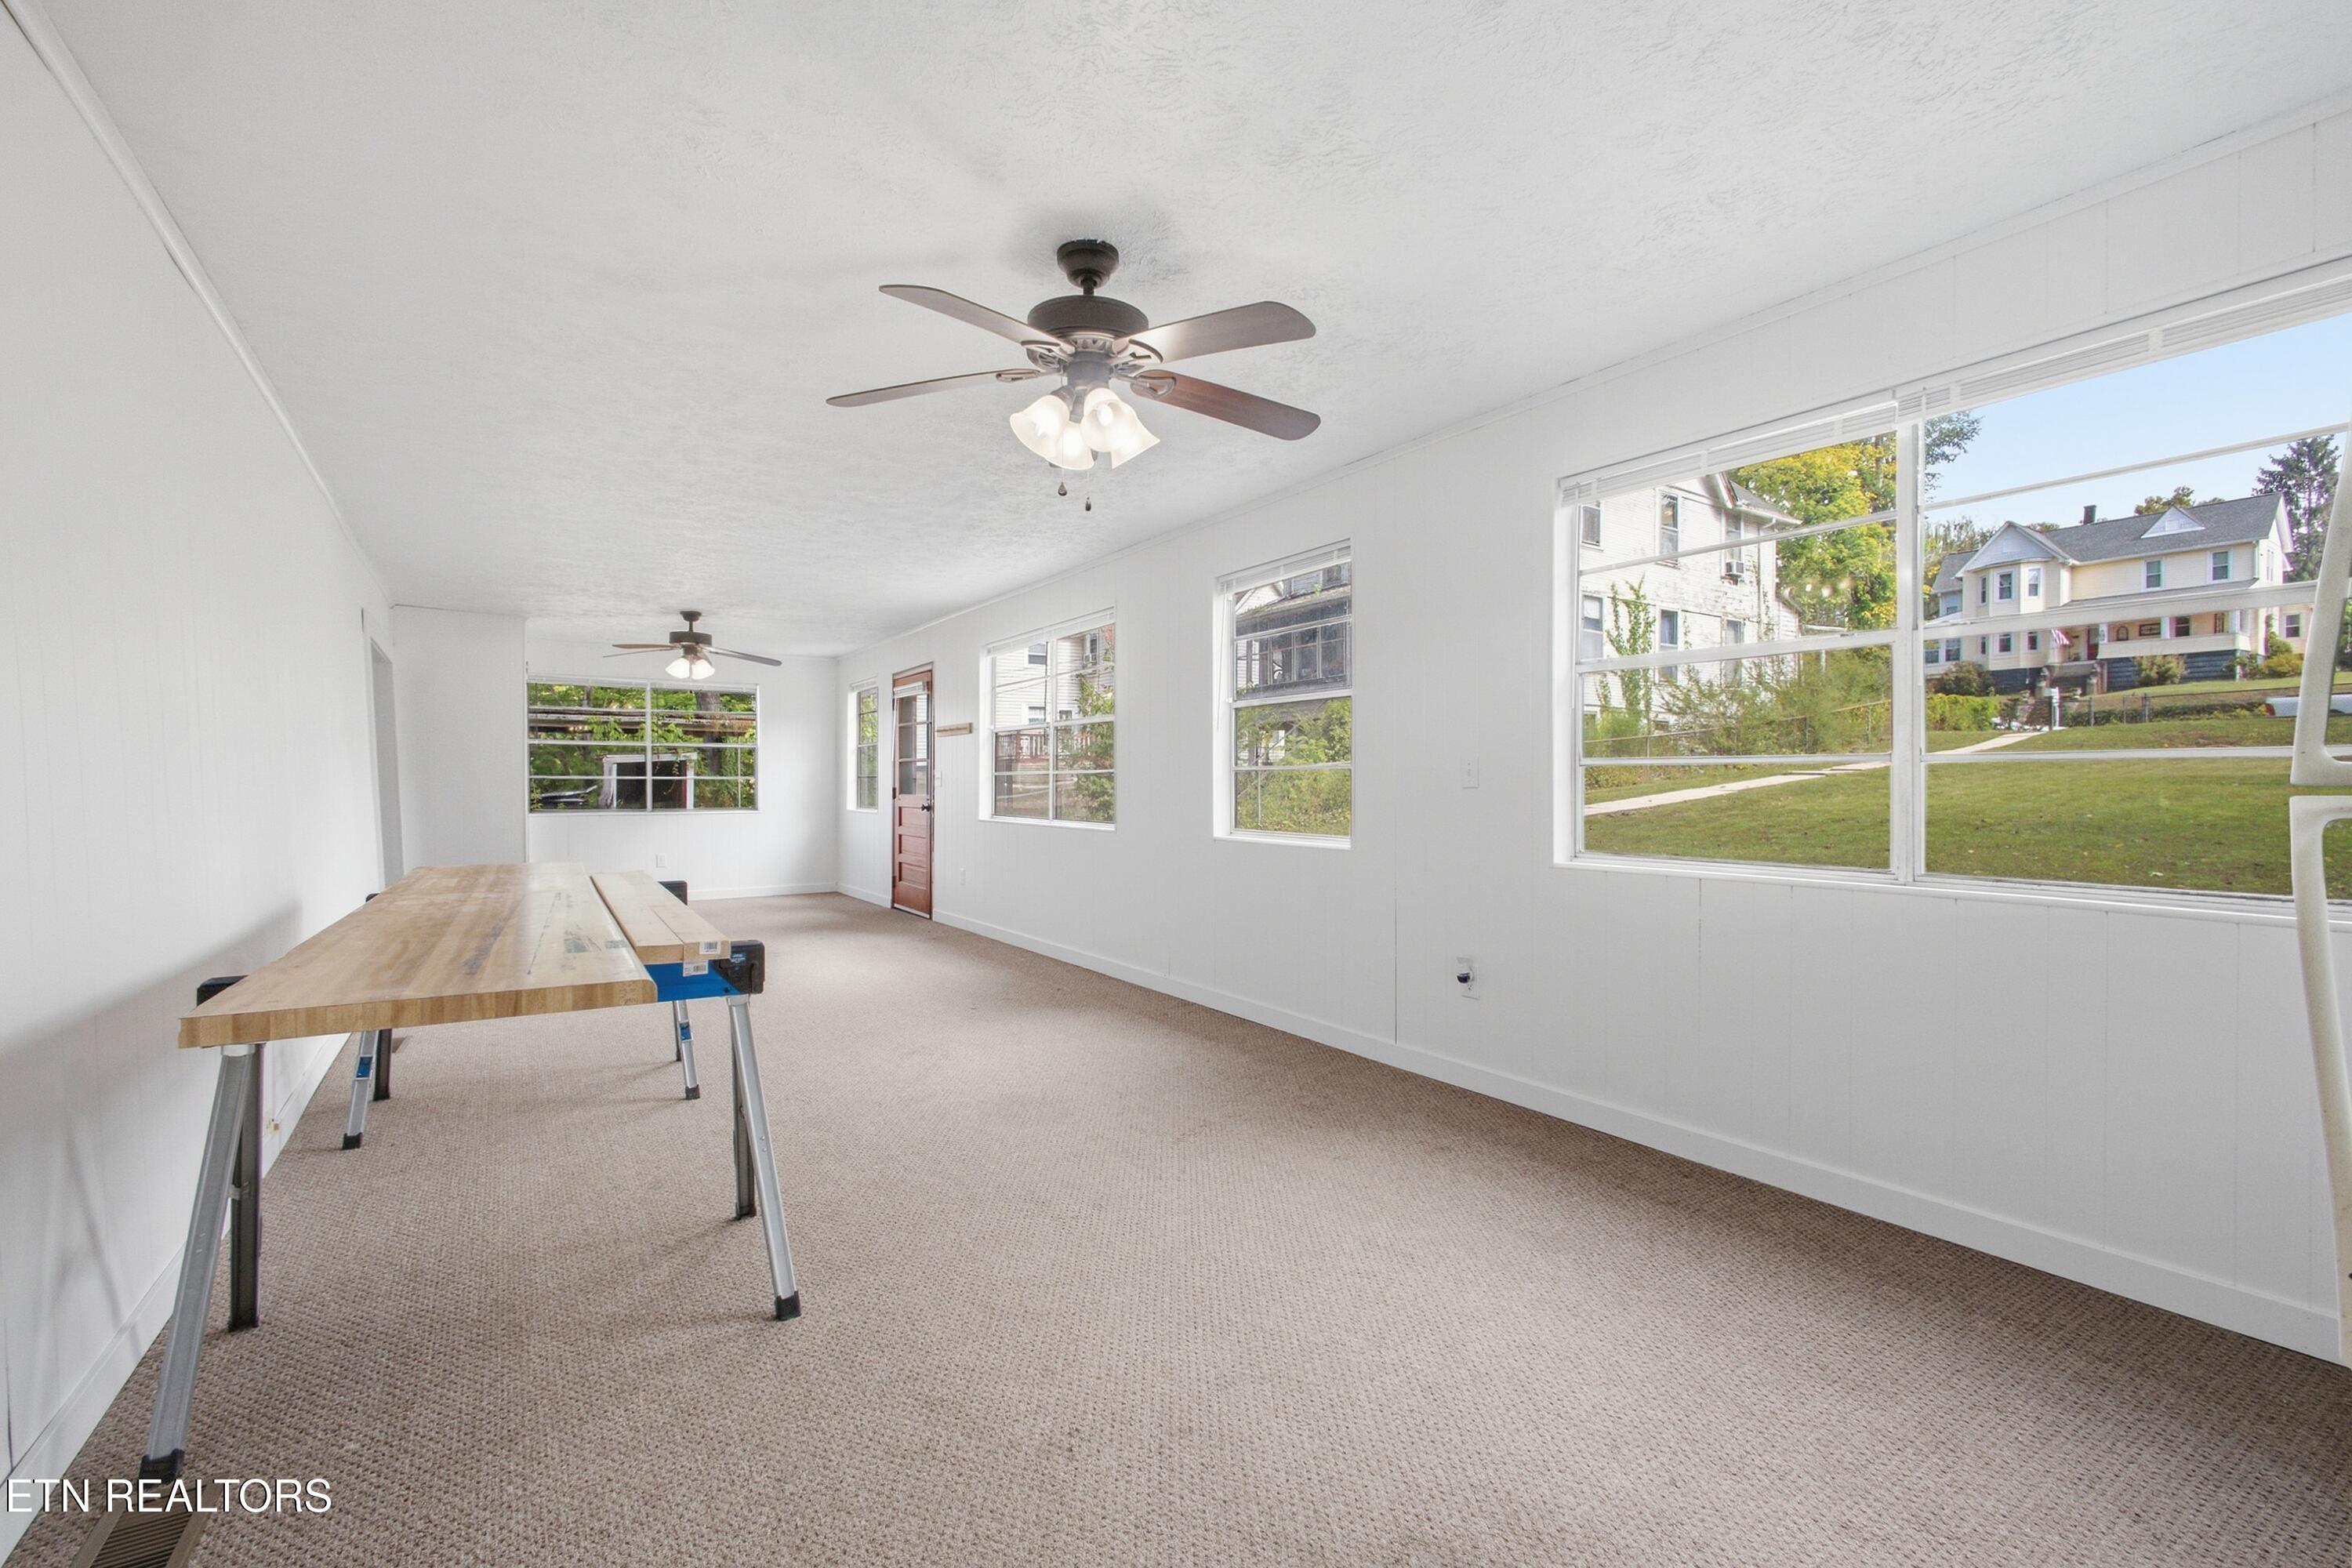
Bright enclosed room with large windows, beige carpet, ceiling fan, and a worktable.
Living room with hardwood floors, white paneled walls, and black leather seating.
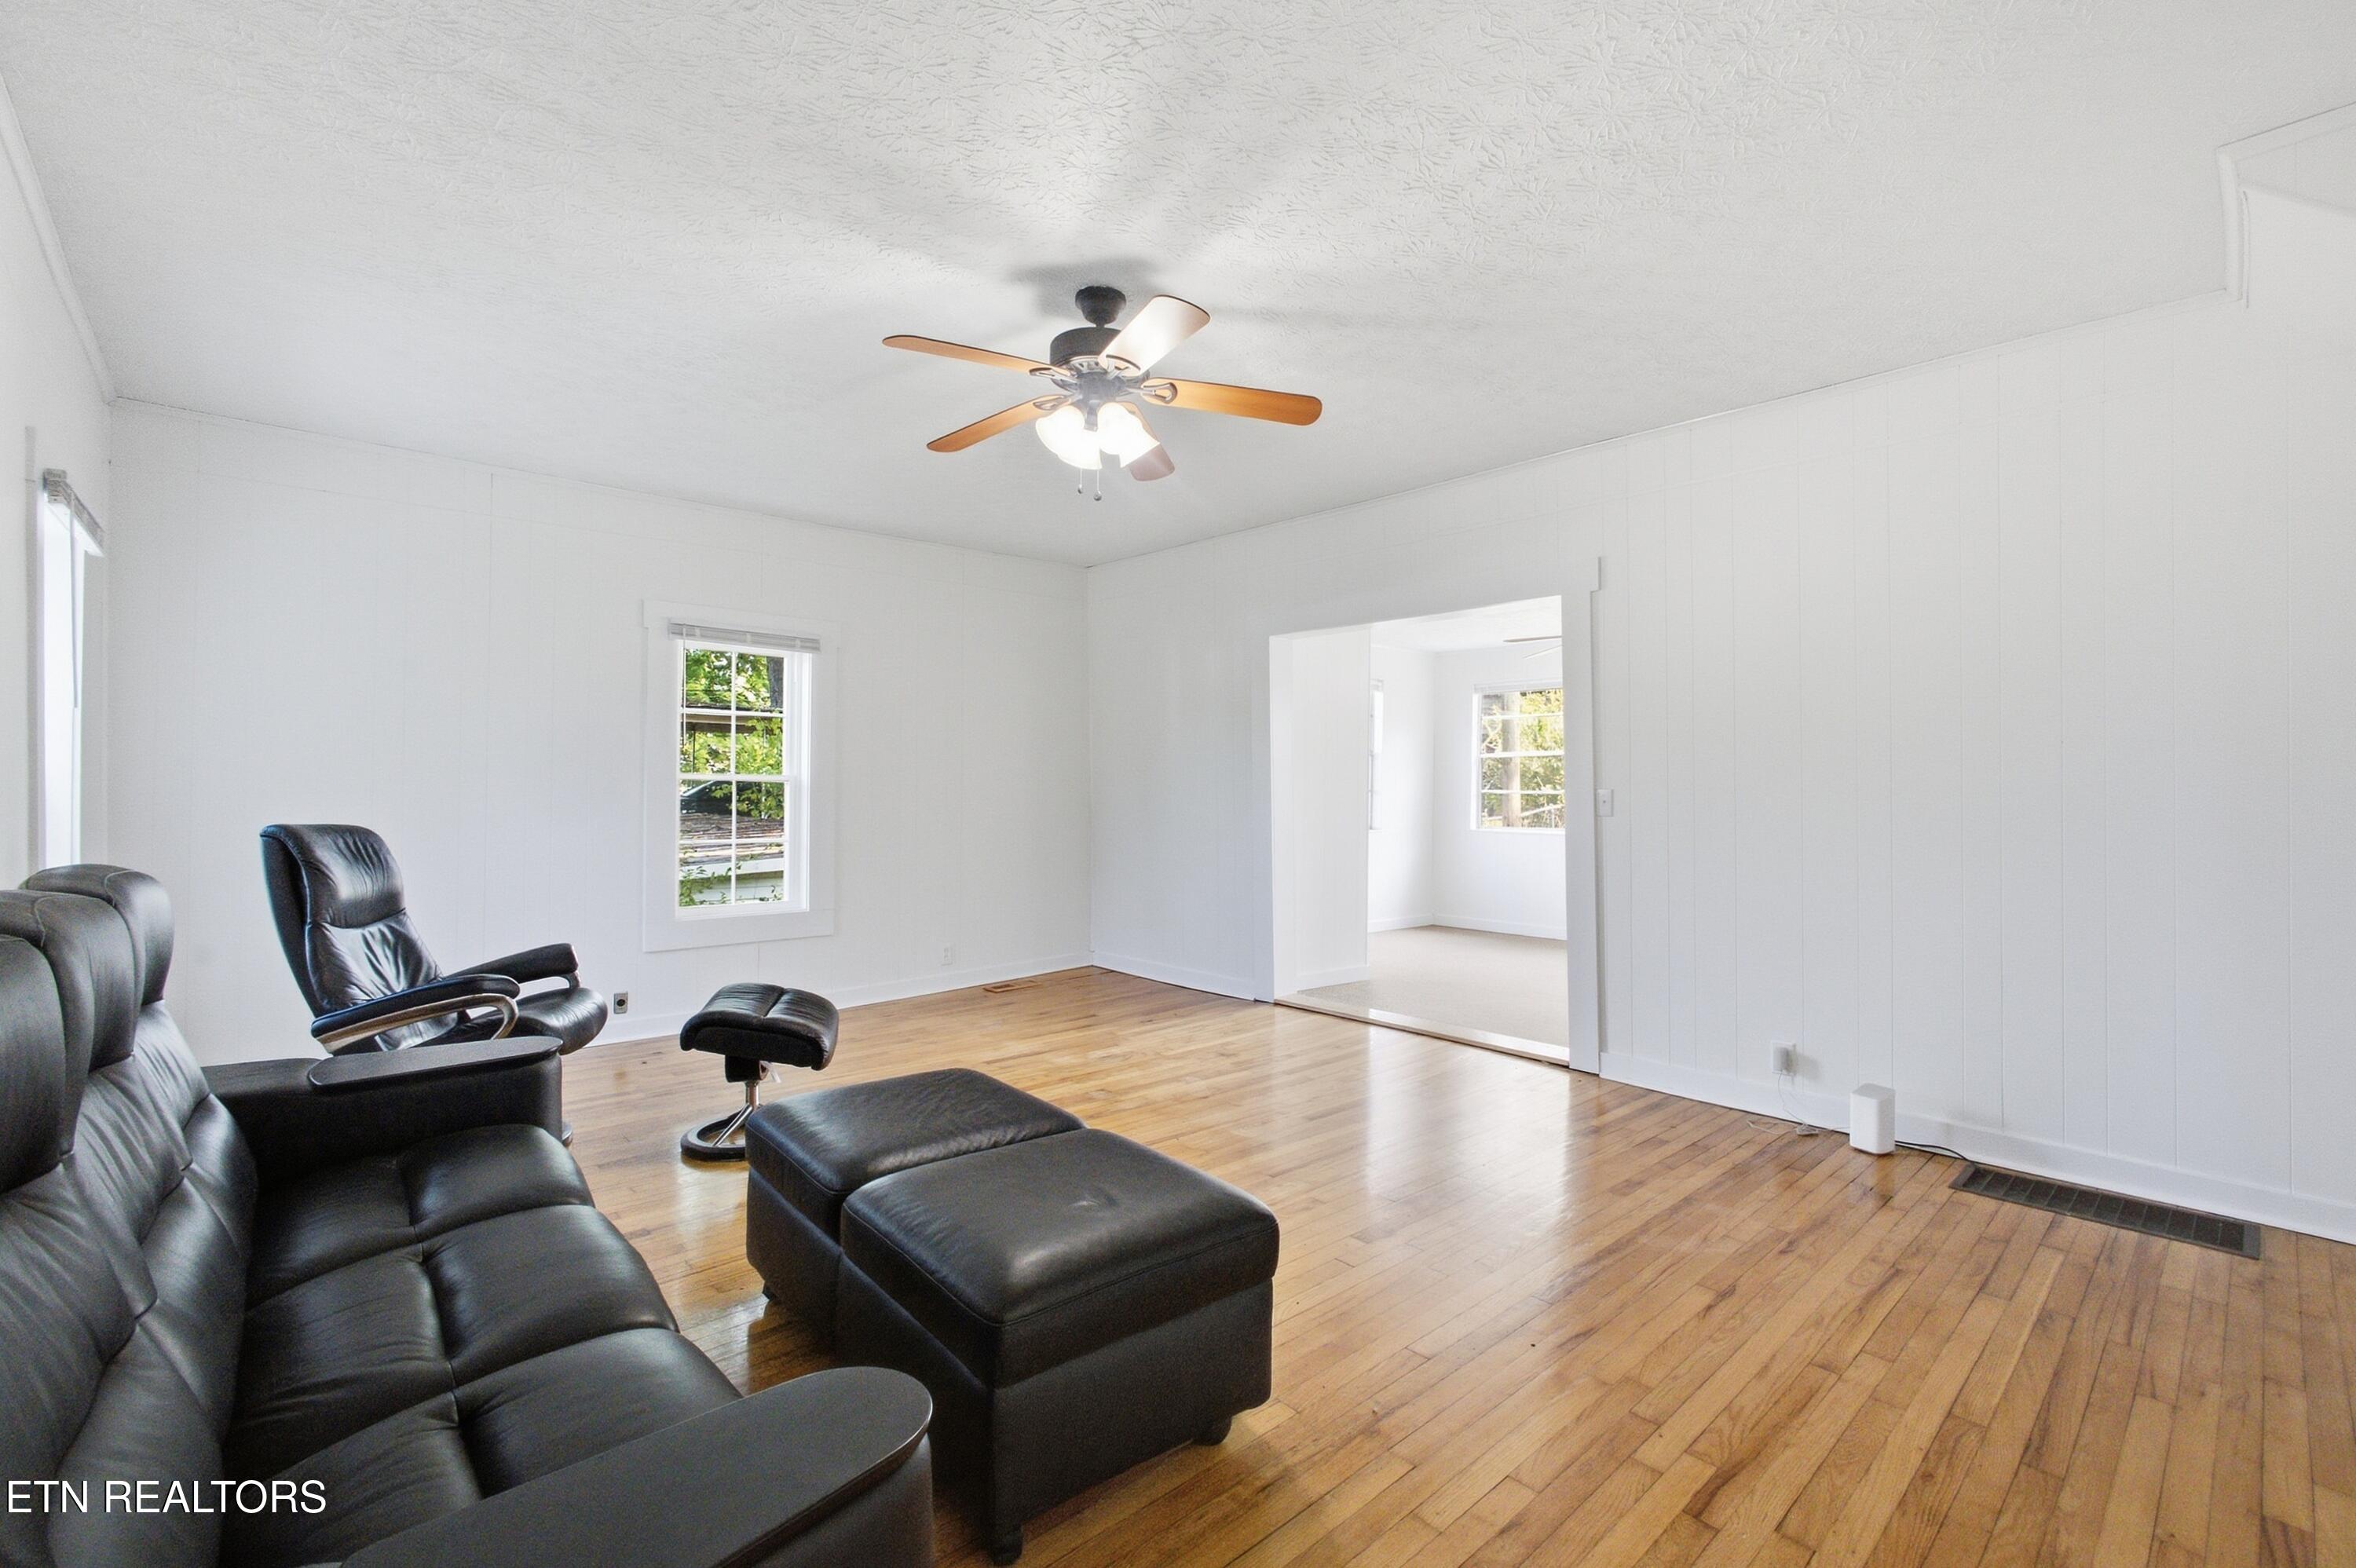
Living room with black leather seating, hardwood floors, and an open doorway to a bright adjoining room.
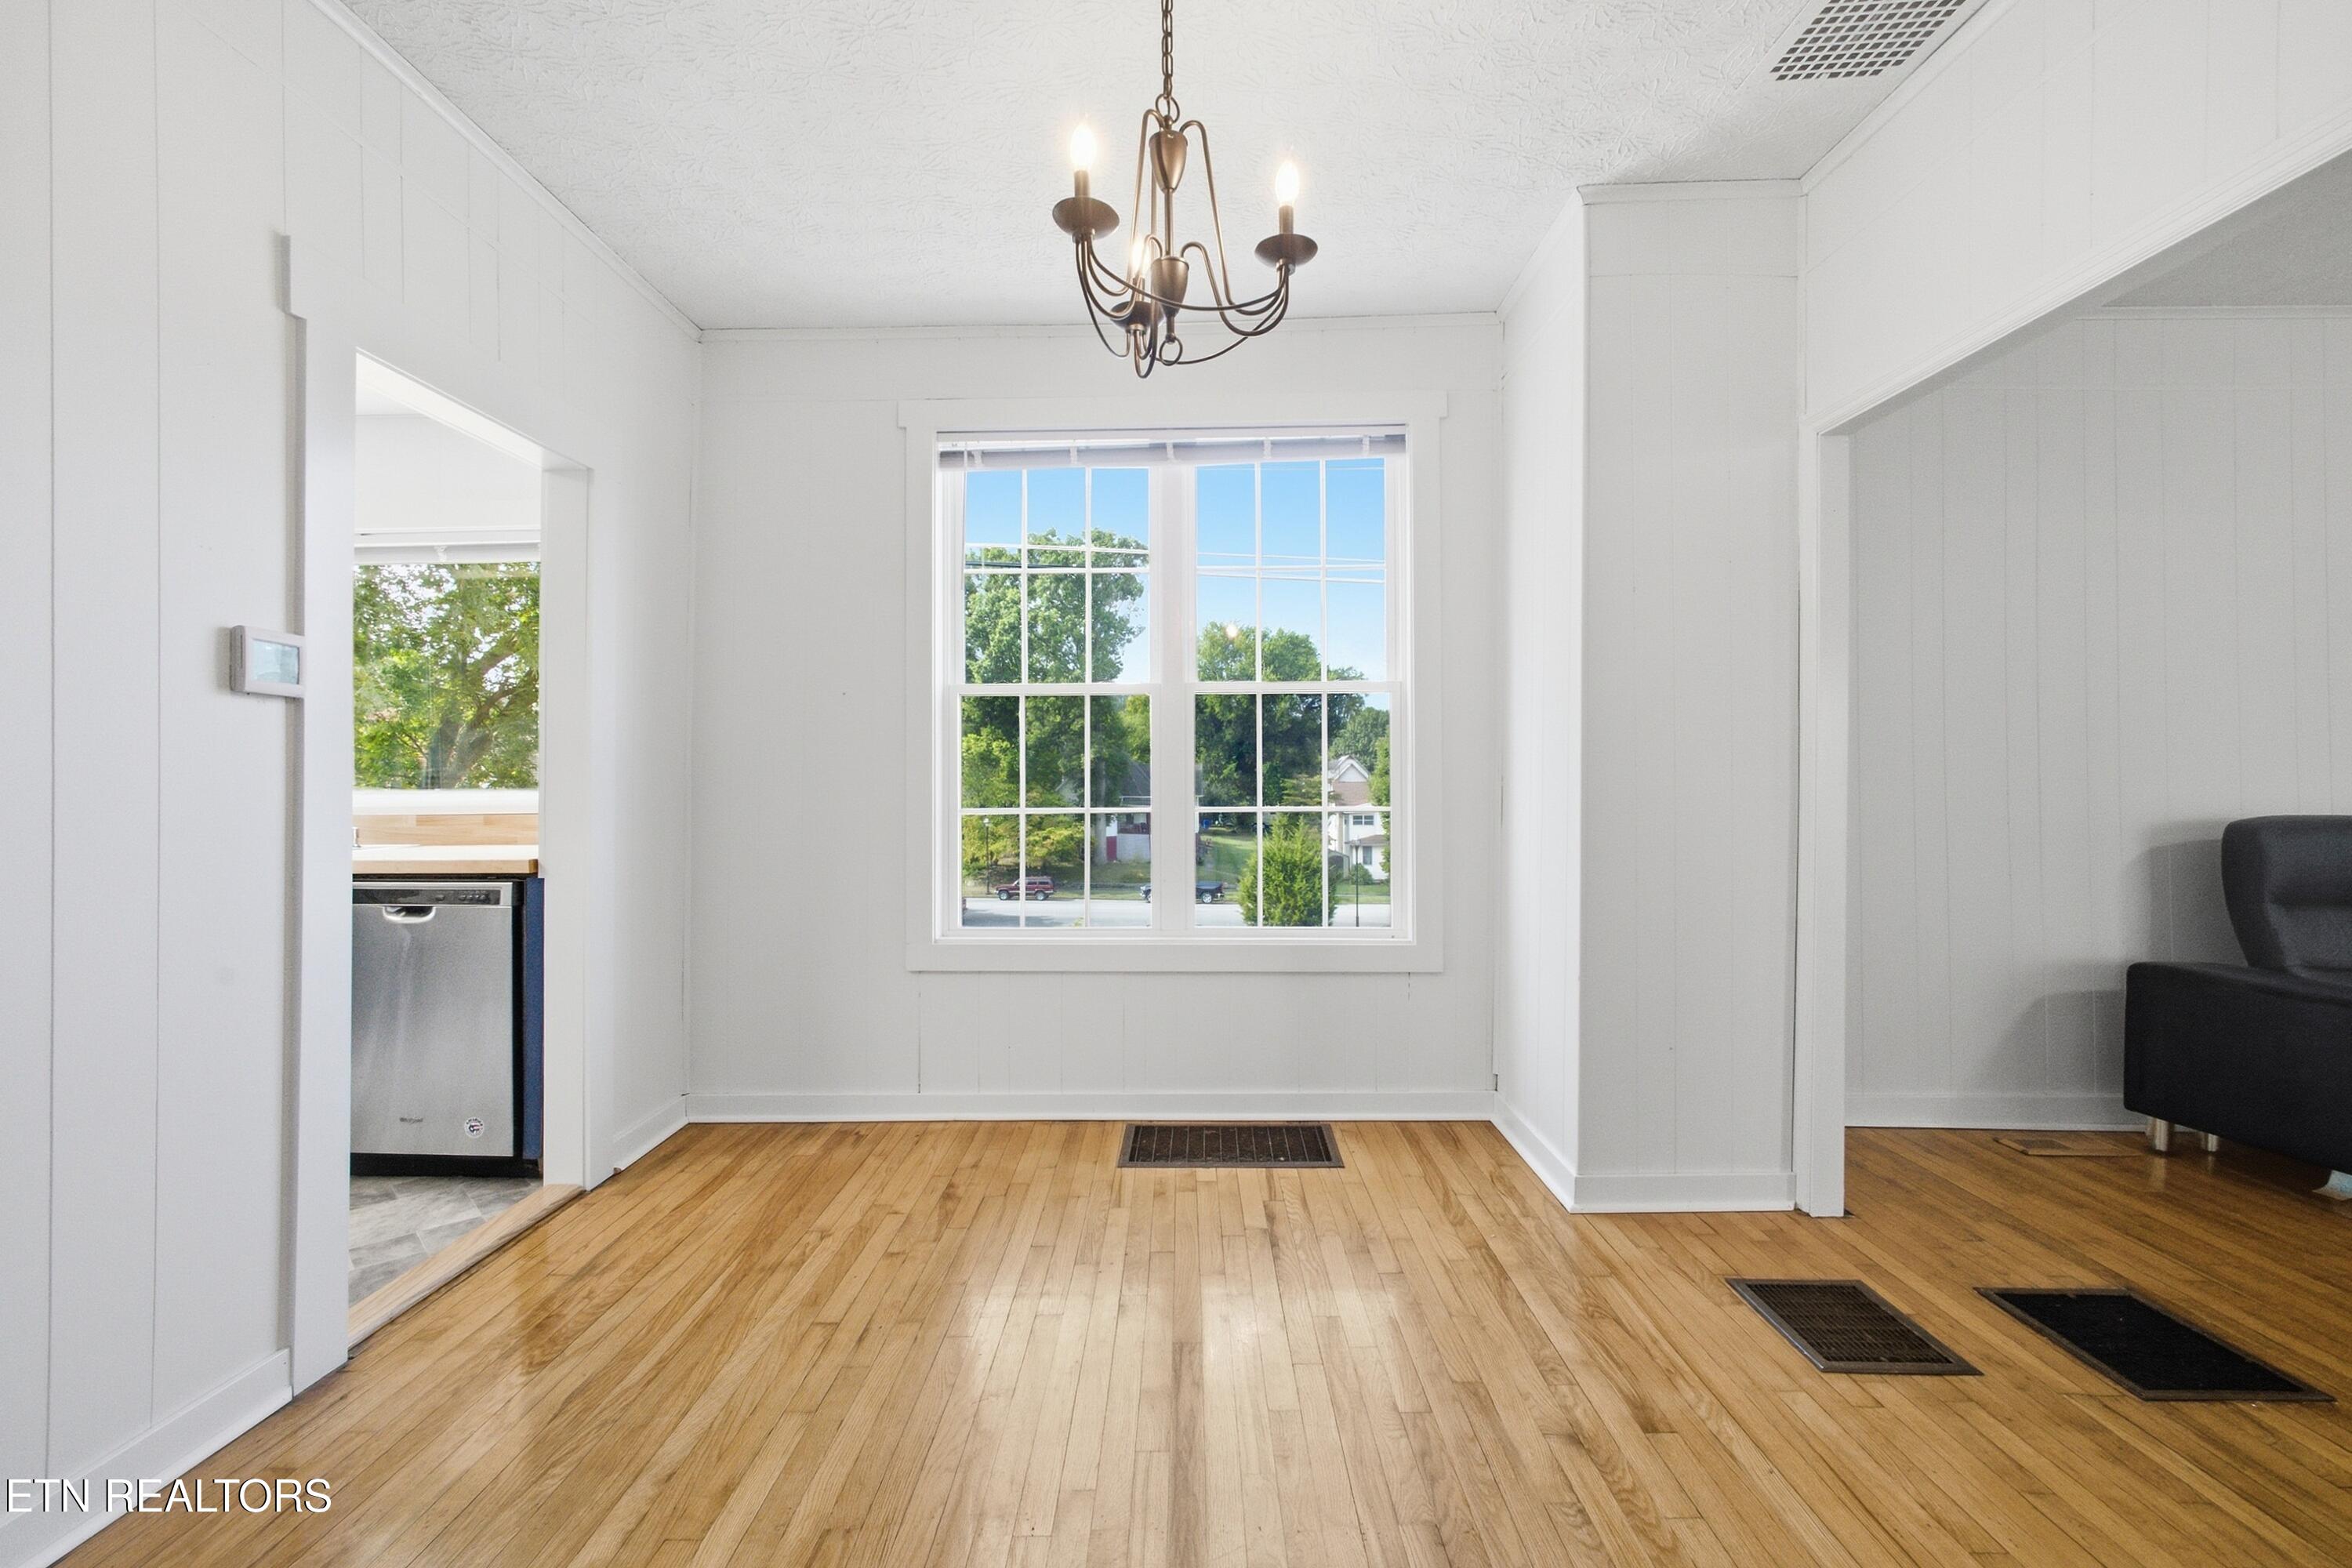
Dining room with hardwood floors, a chandelier, and a large window overlooking trees.
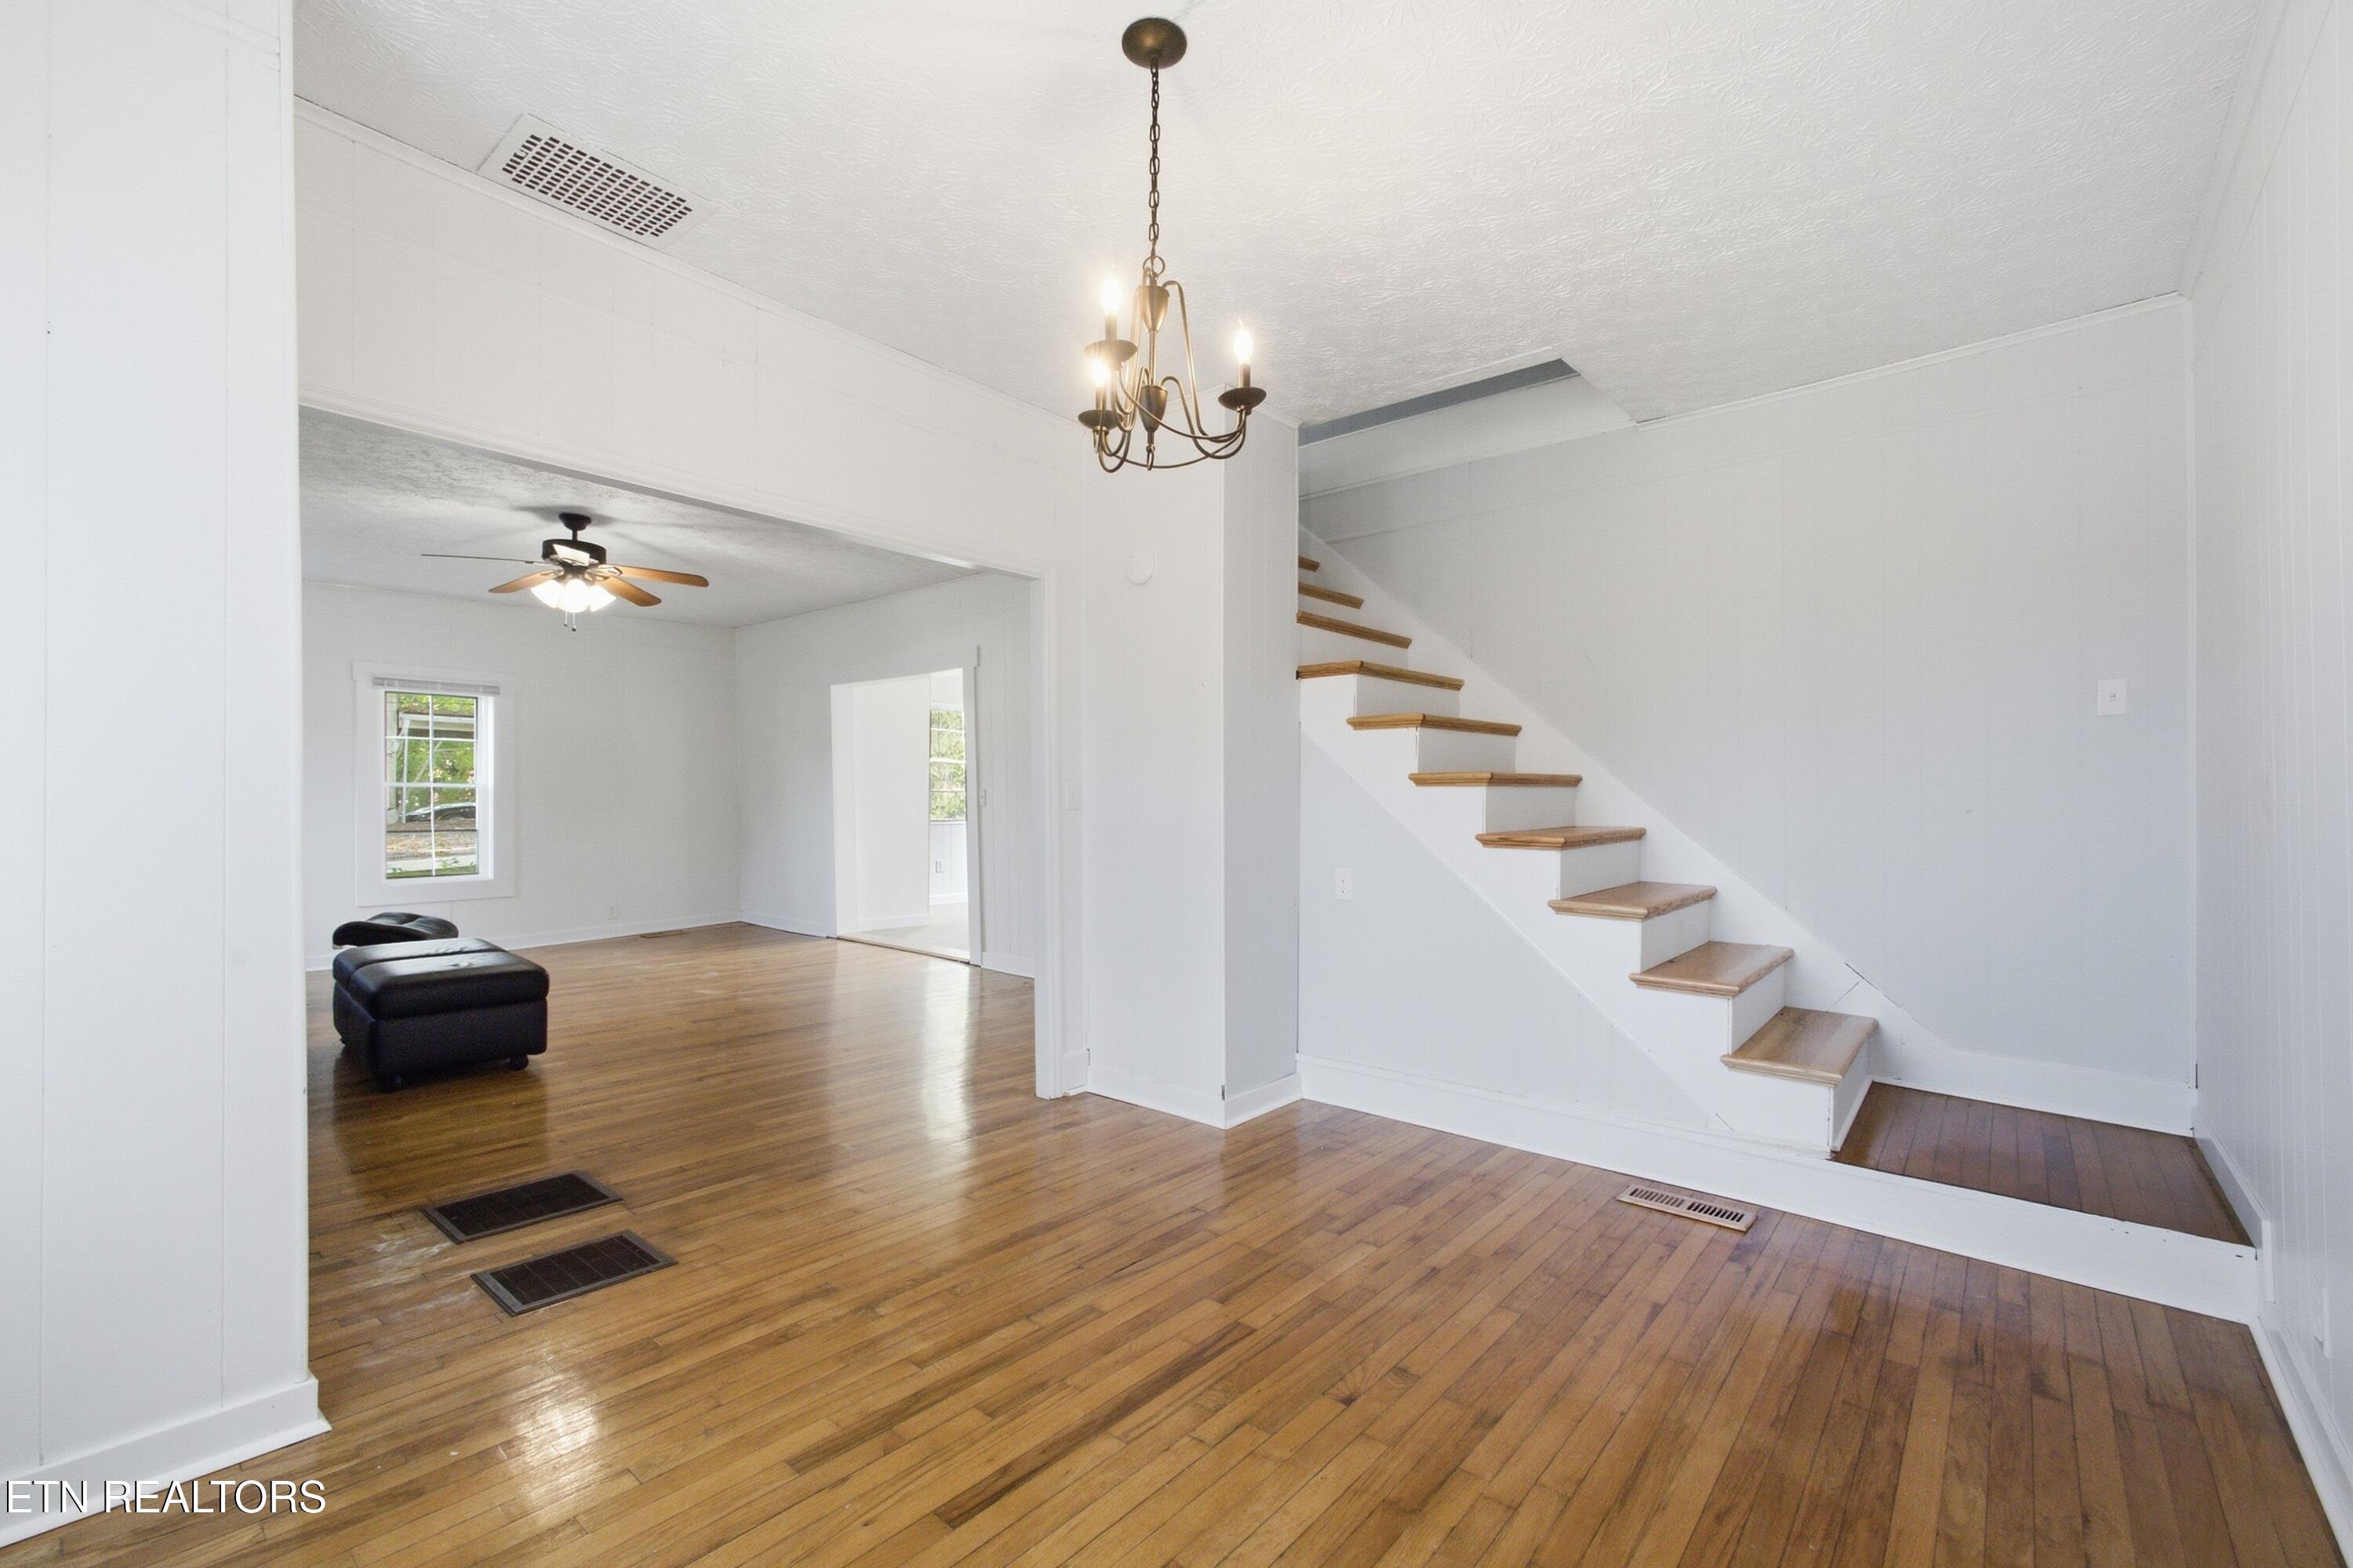
Entry hall with hardwood floors and a staircase beside an adjoining living room.
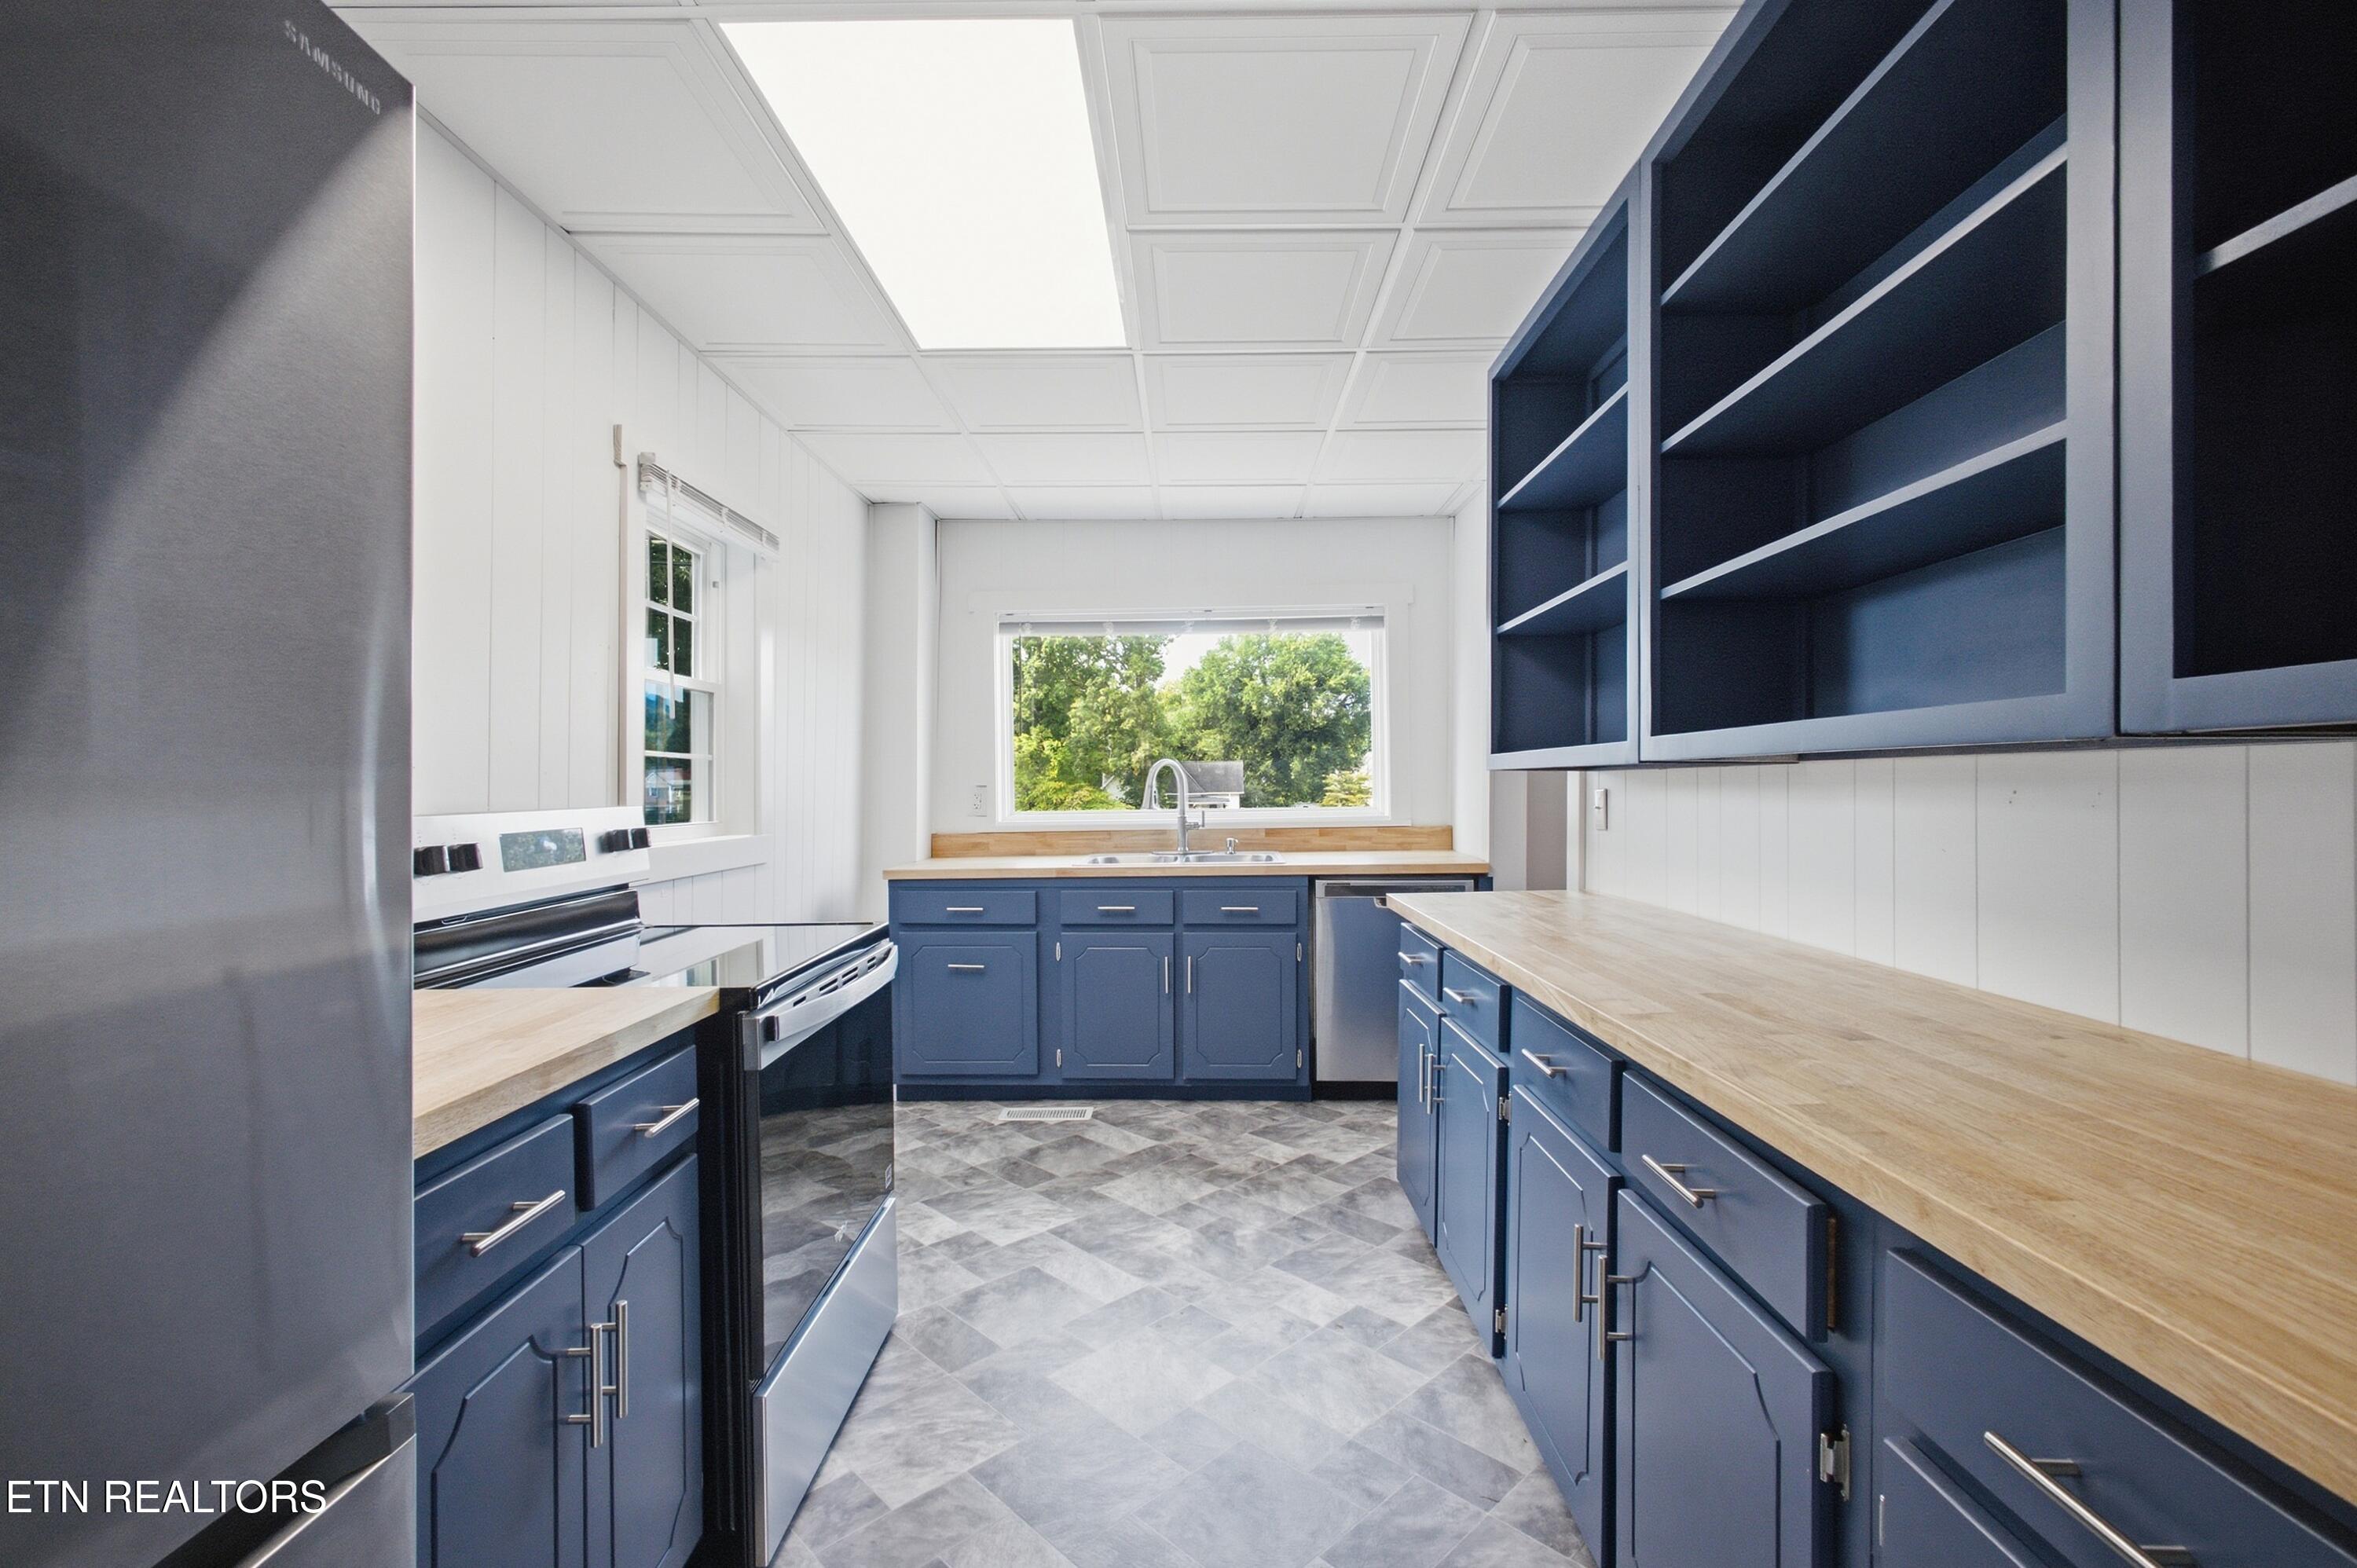
Kitchen with navy-blue cabinets, wood countertops, stainless appliances, and a sink beneath a wide window.
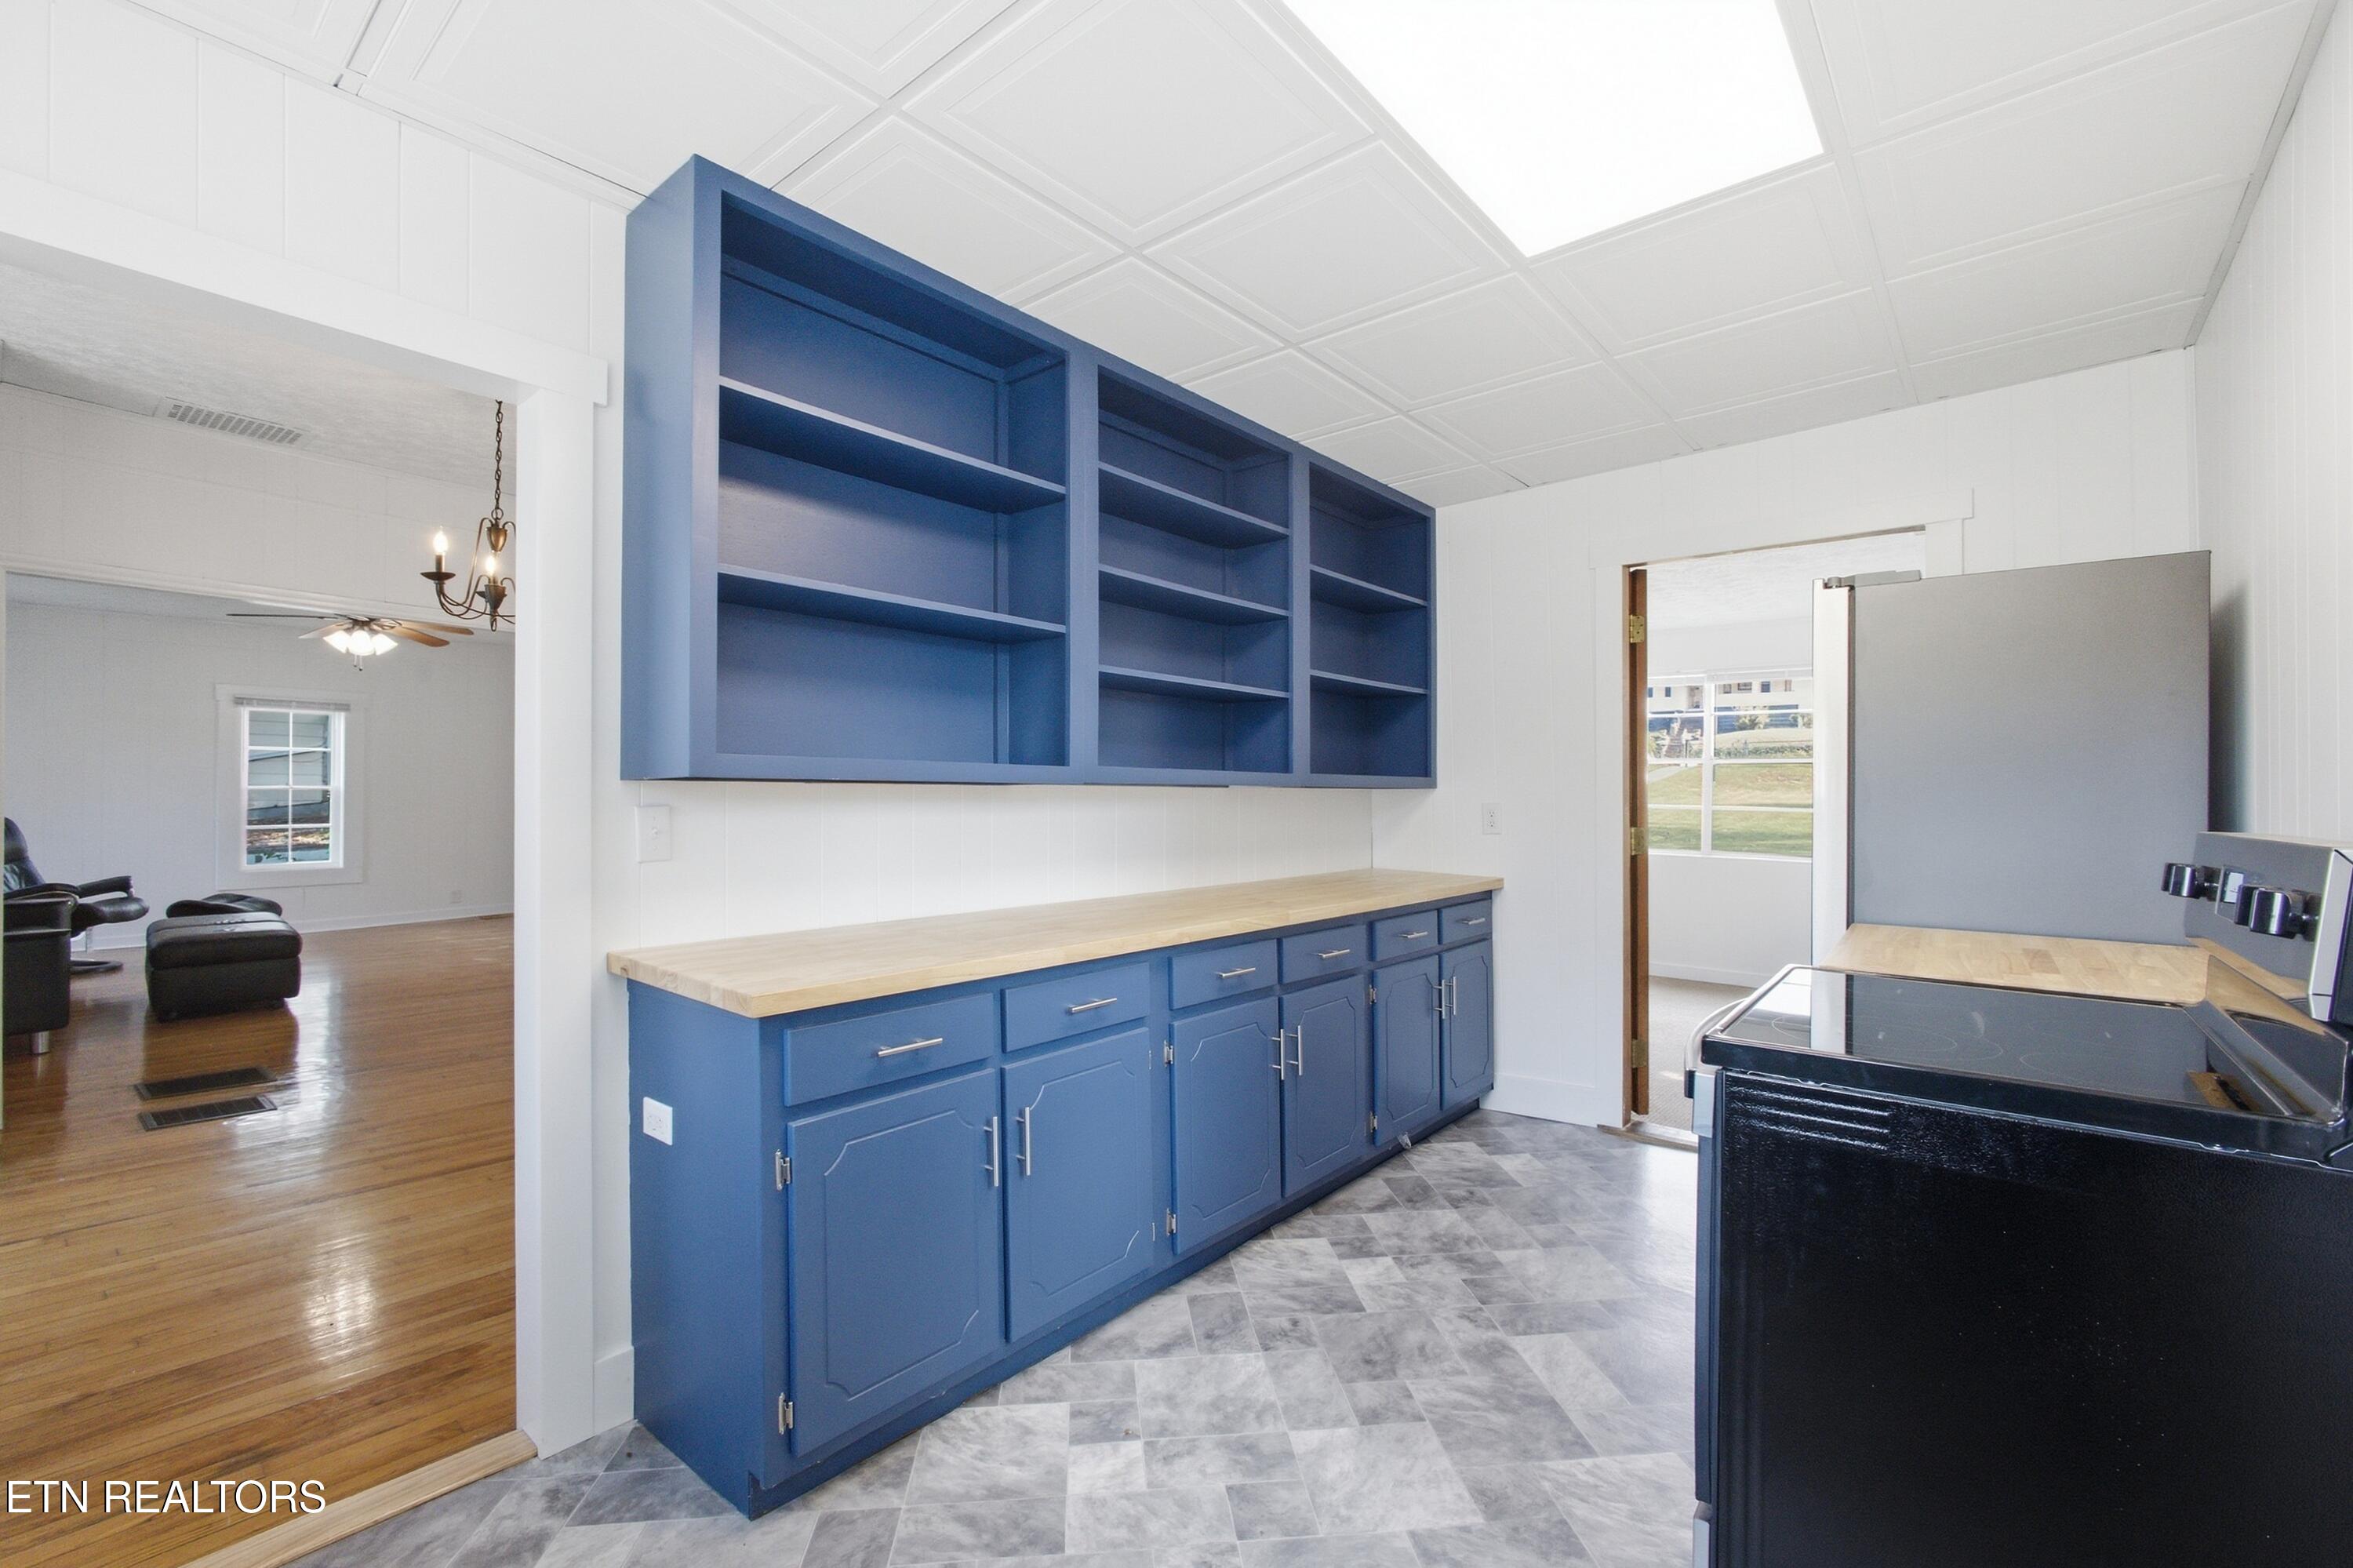
Kitchen with blue cabinets, open shelving, pale wood counters, and gray patterned tile floors.
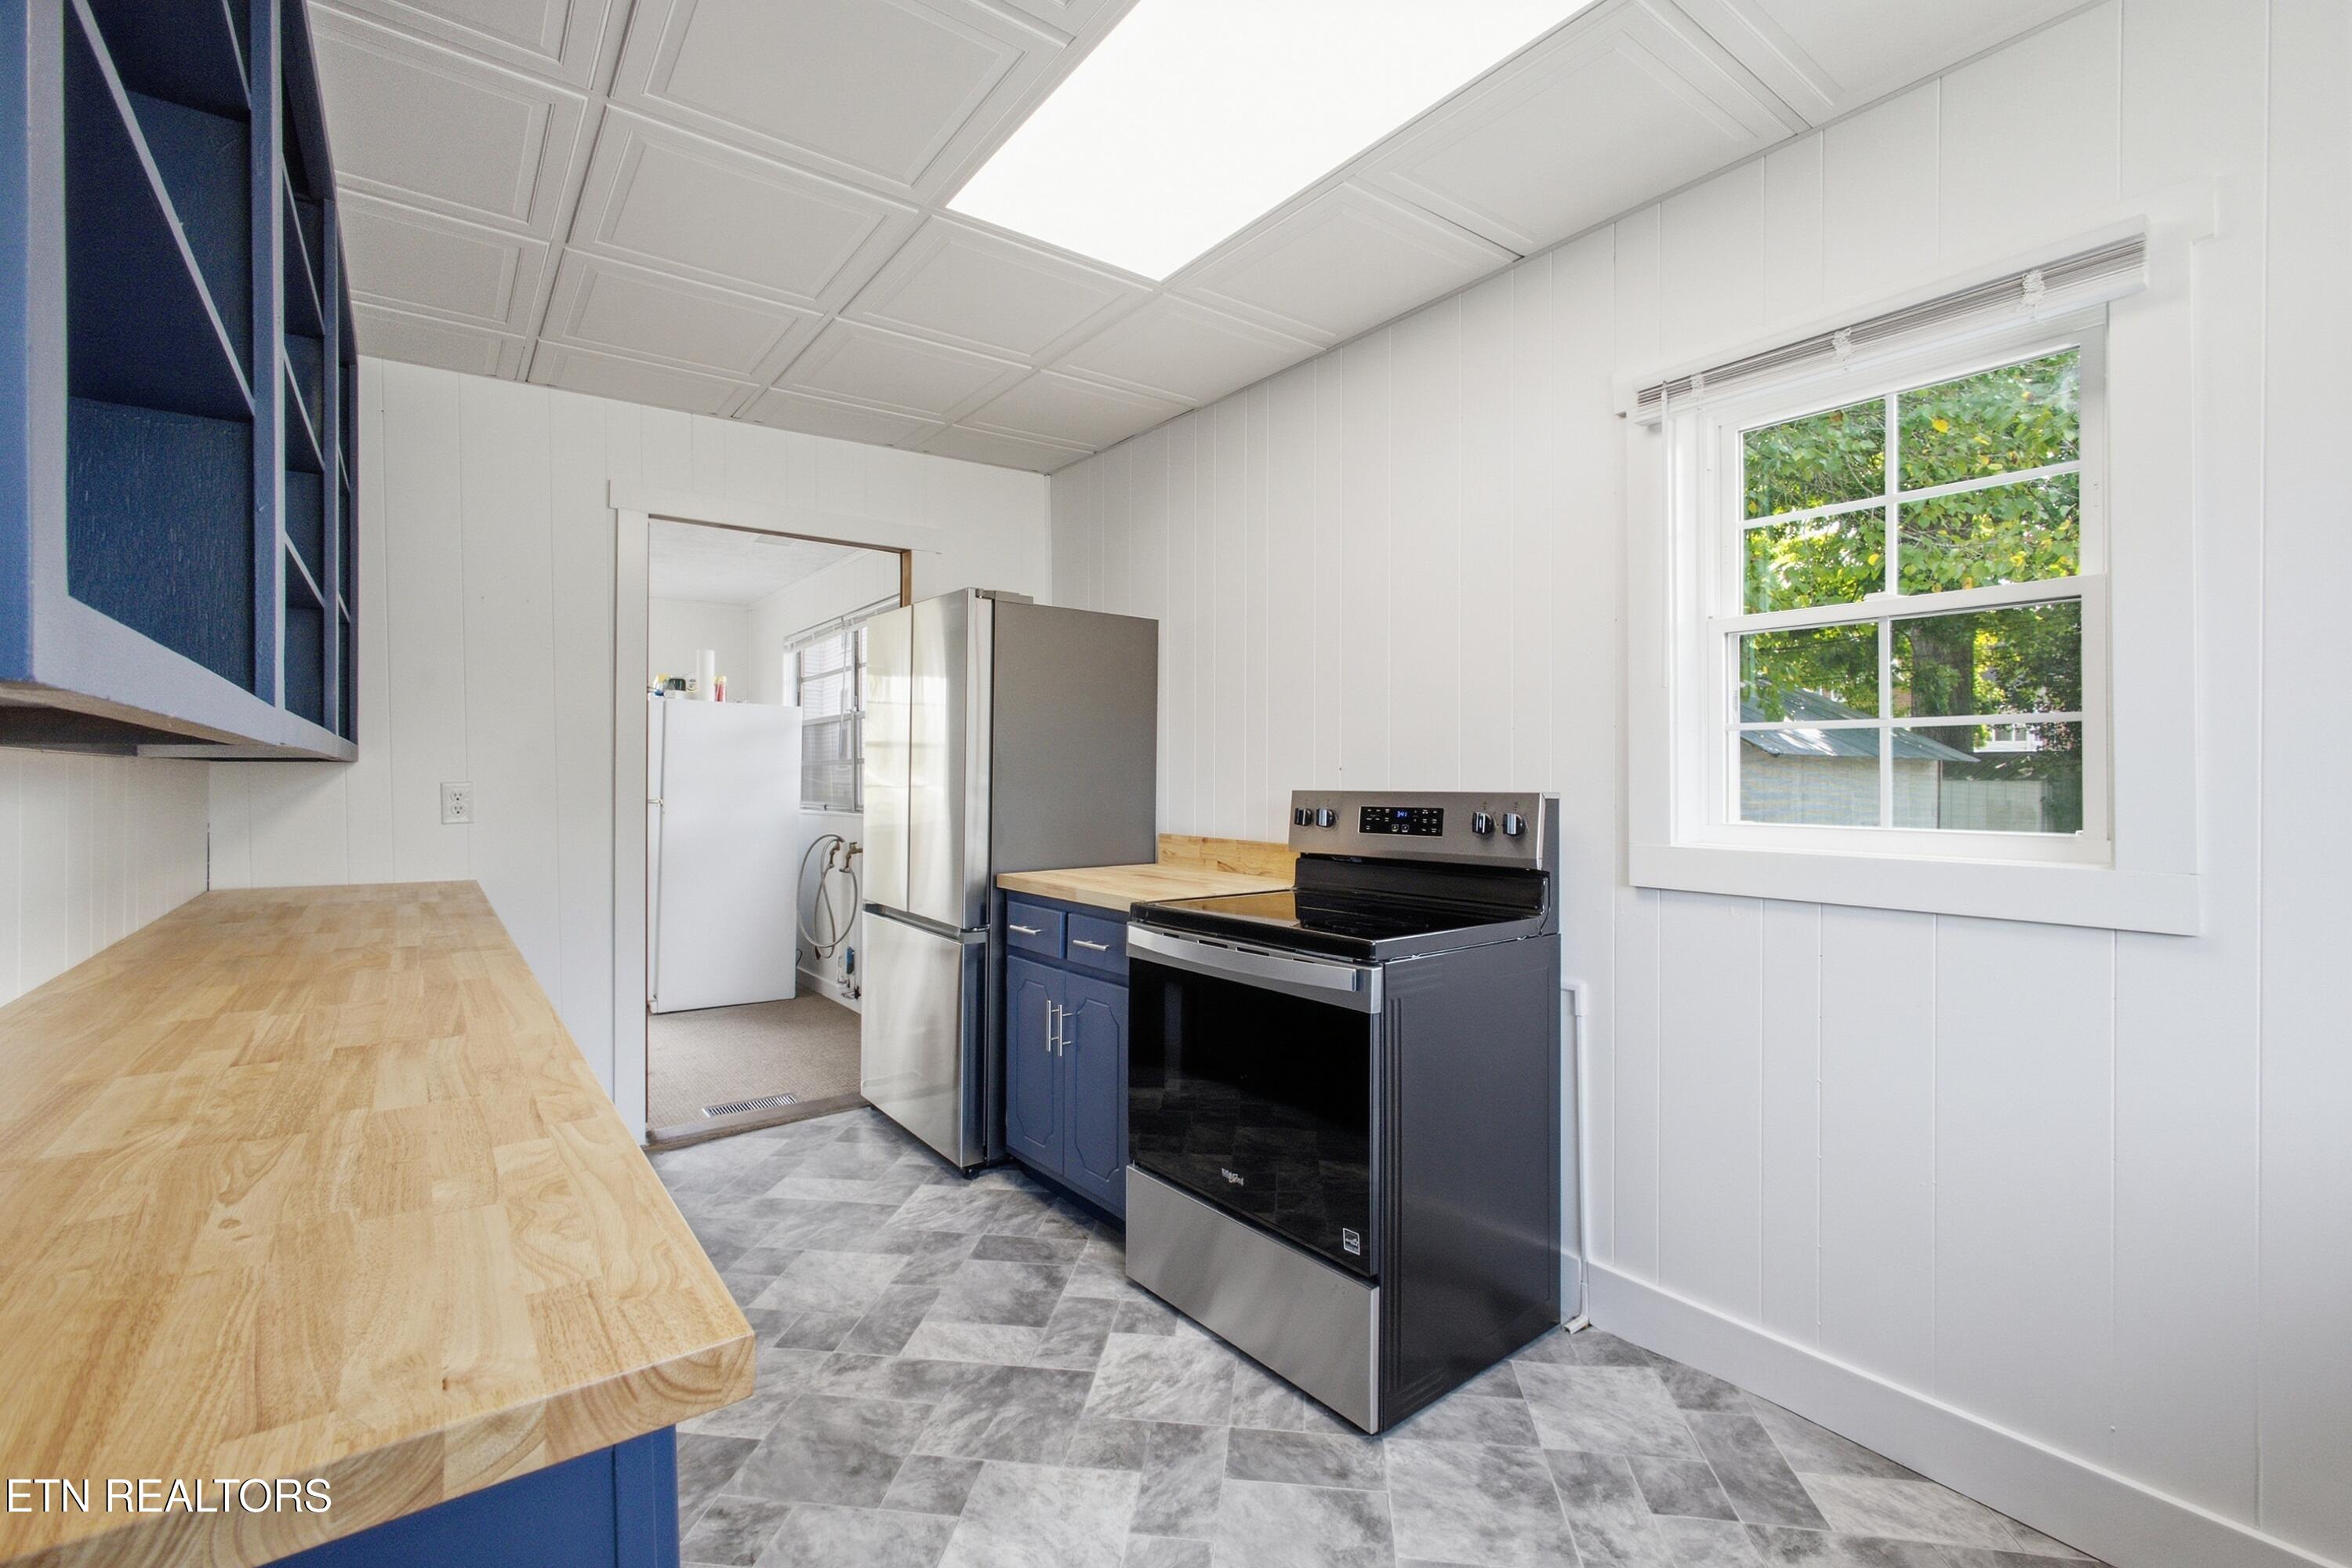
Kitchen with navy cabinets, butcher-block counters, stainless appliances, gray tile floor, and a large window.
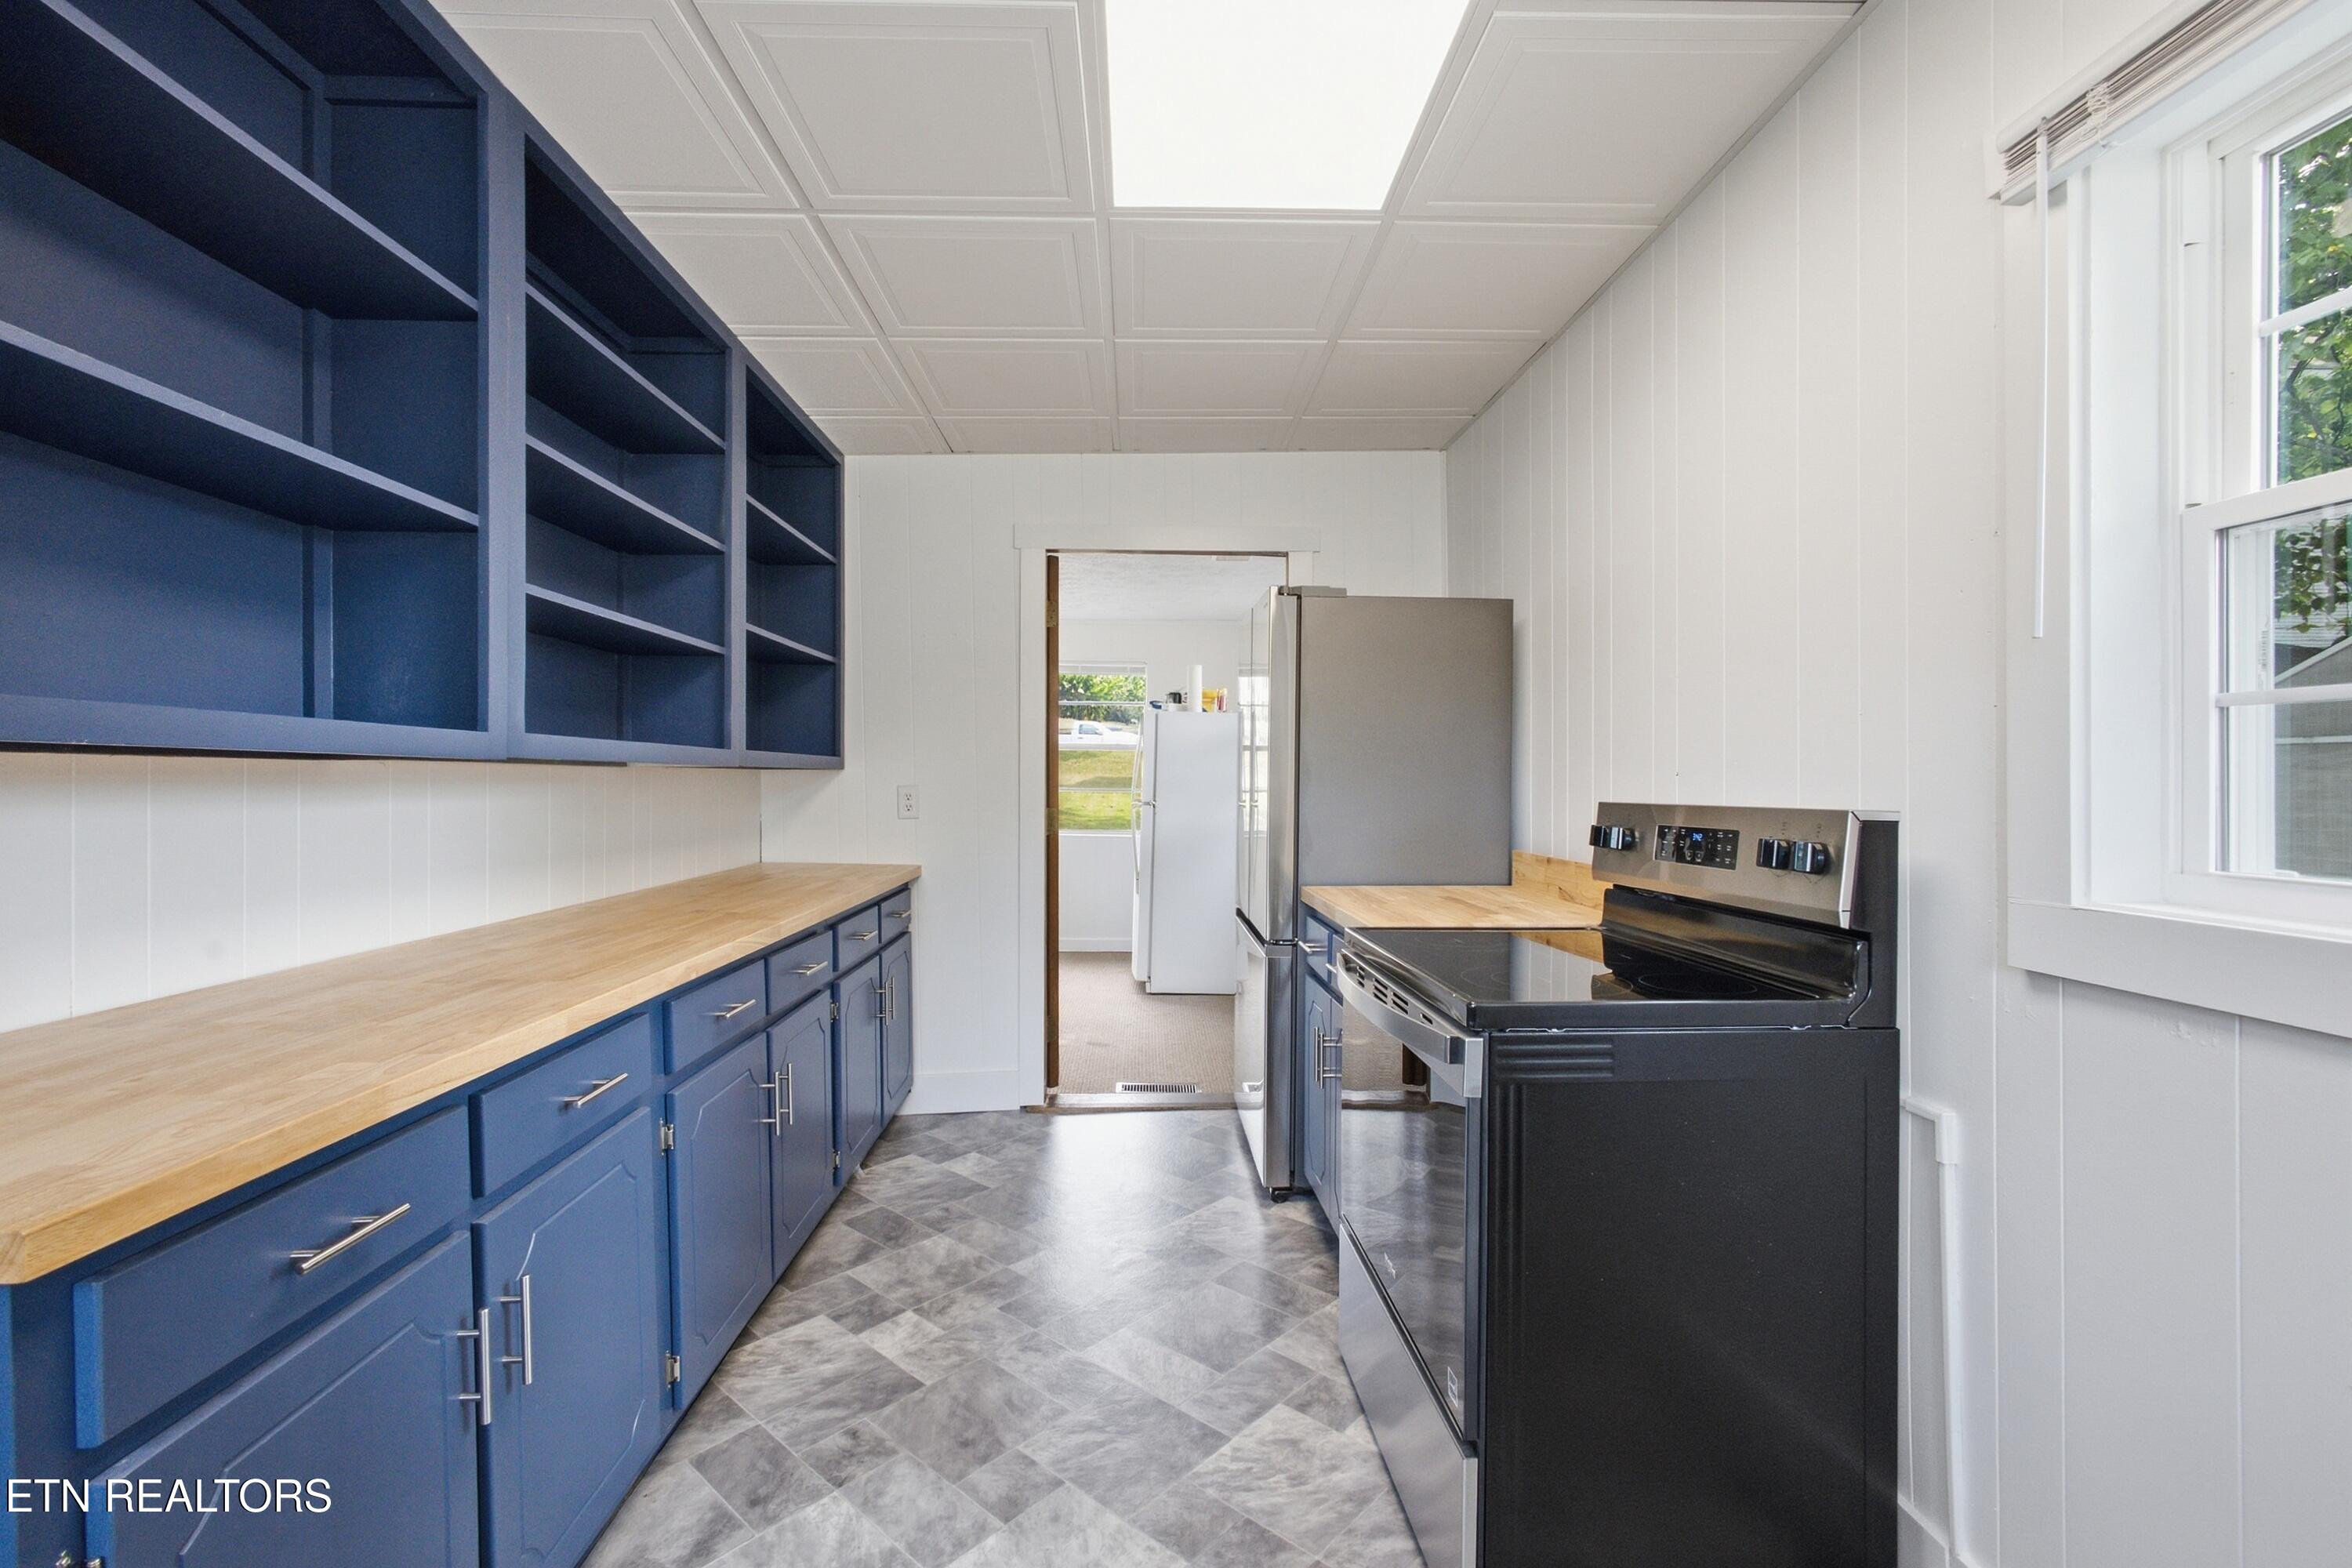
Kitchen with blue cabinetry, butcher-block counters, dark appliances, and windows along one wall.
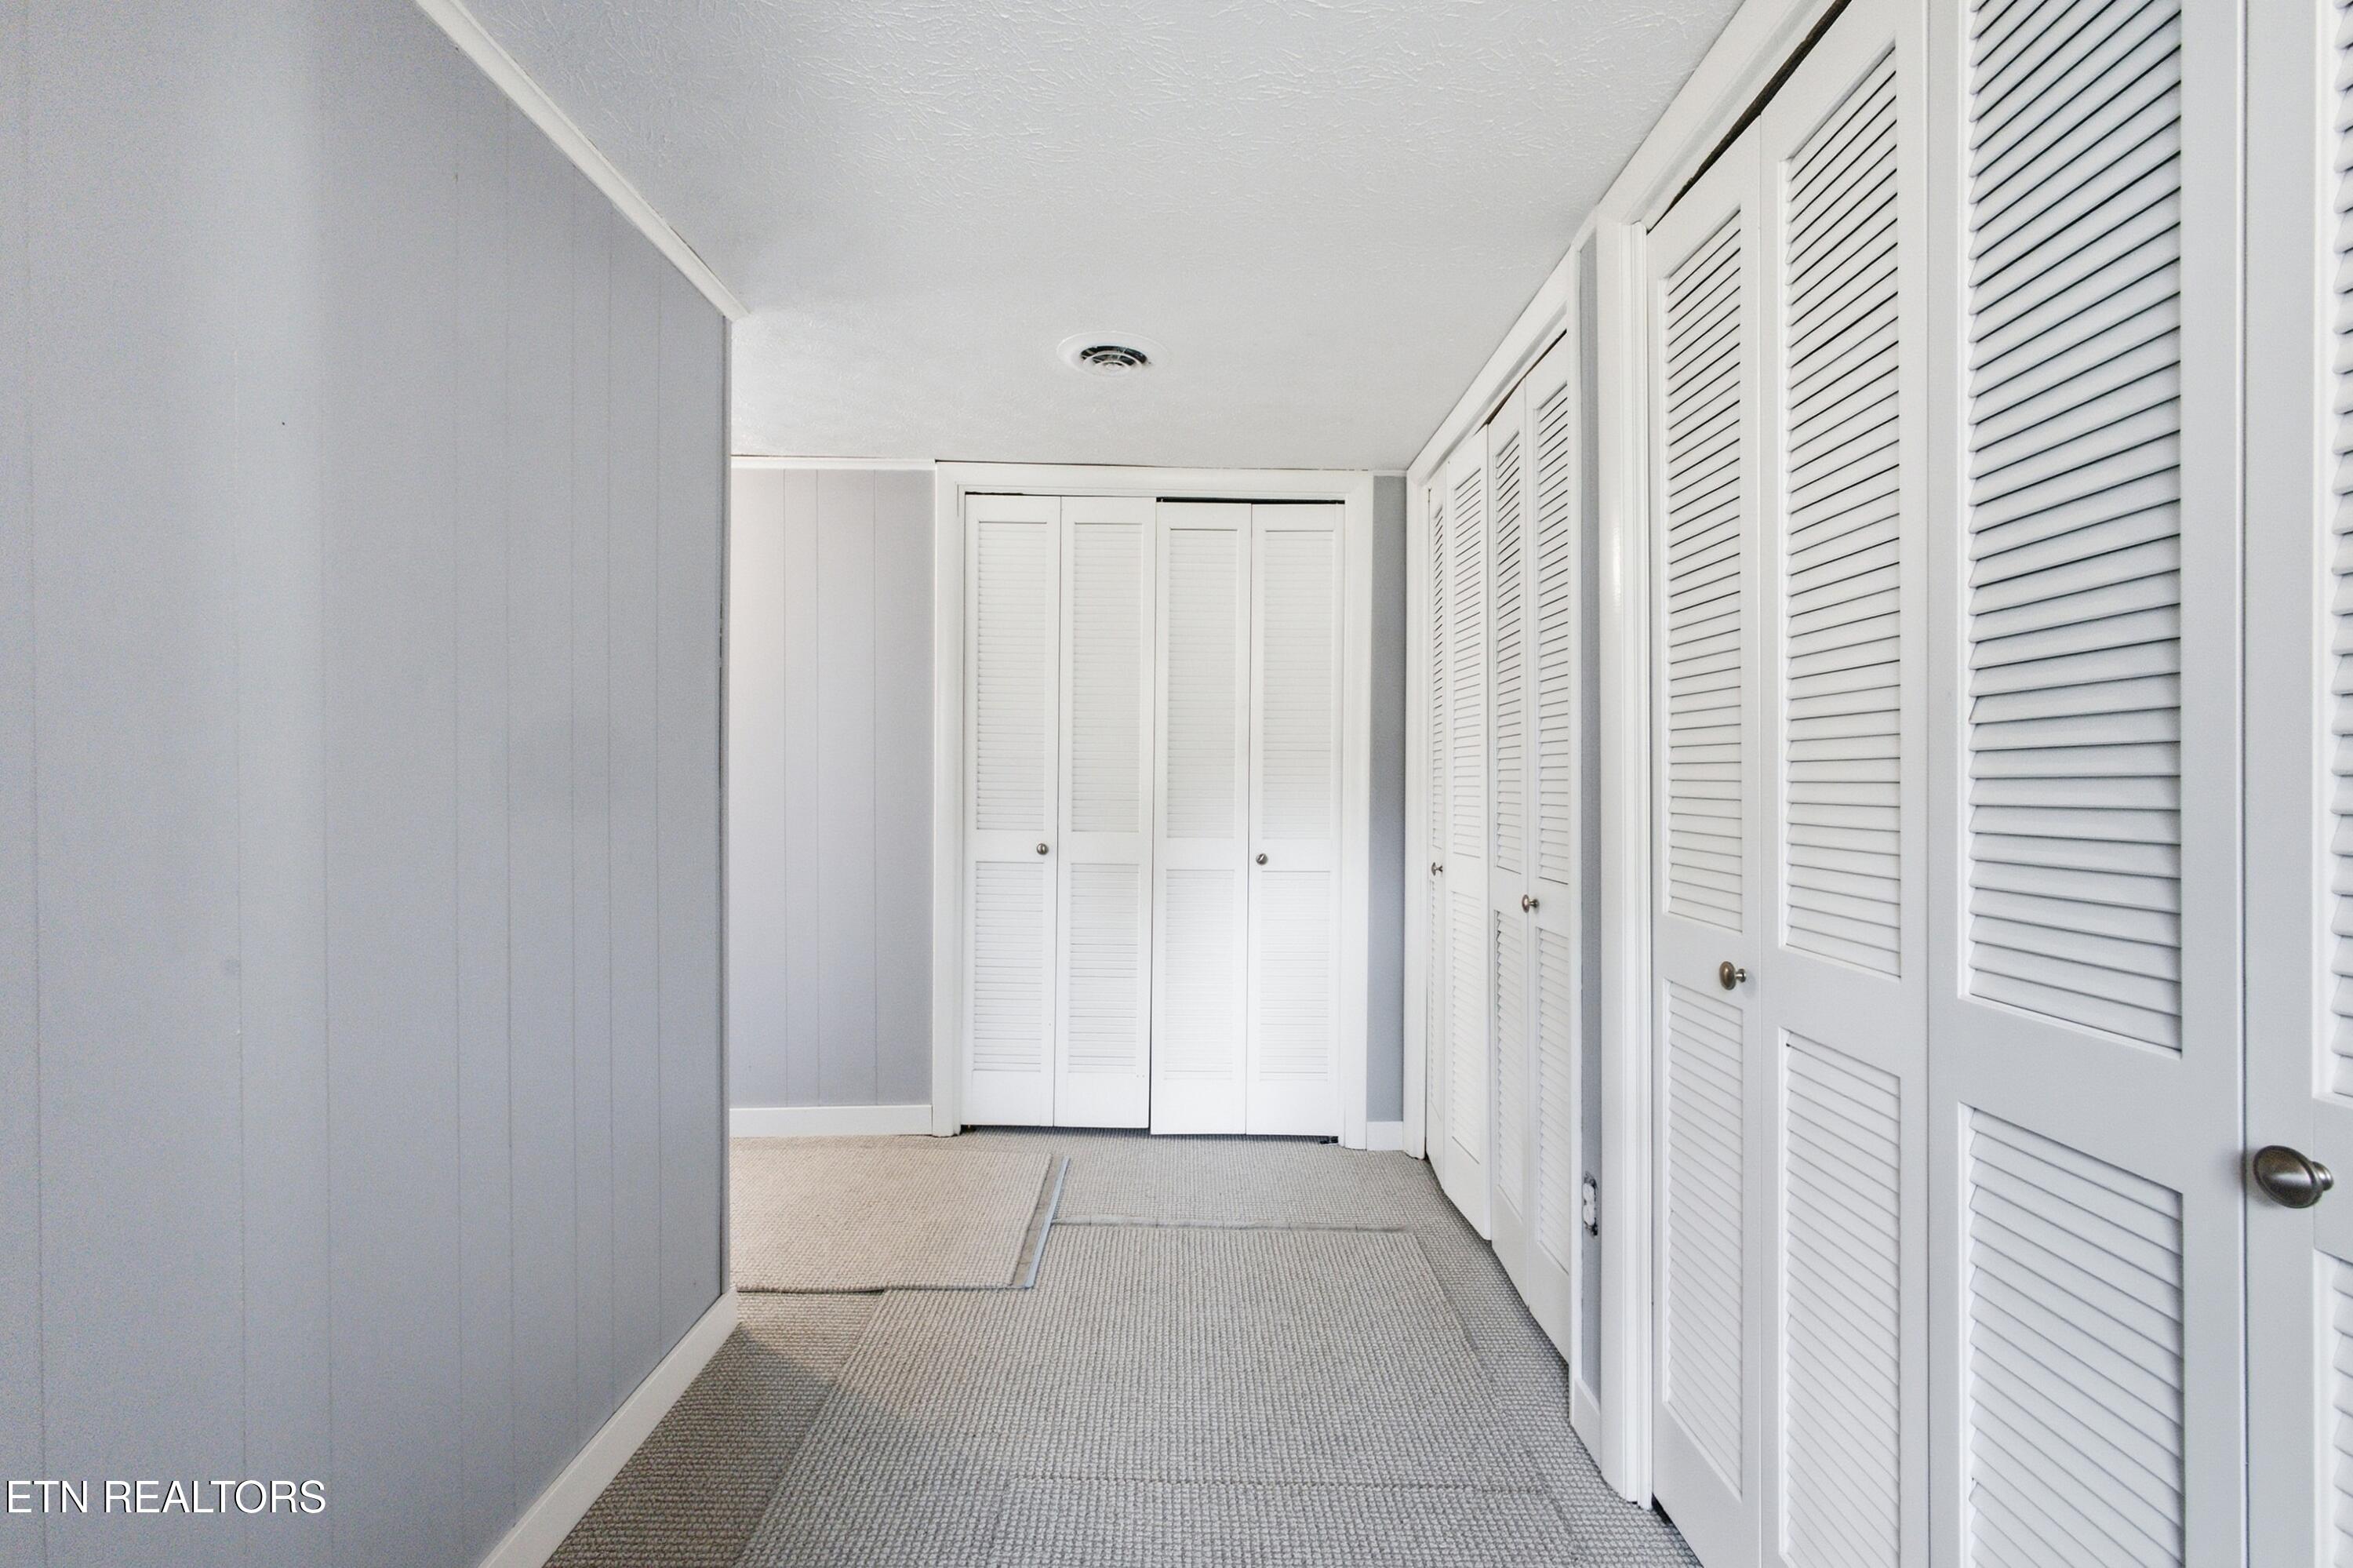
Carpeted hallway lined with white louvered closet doors and gray paneled walls.
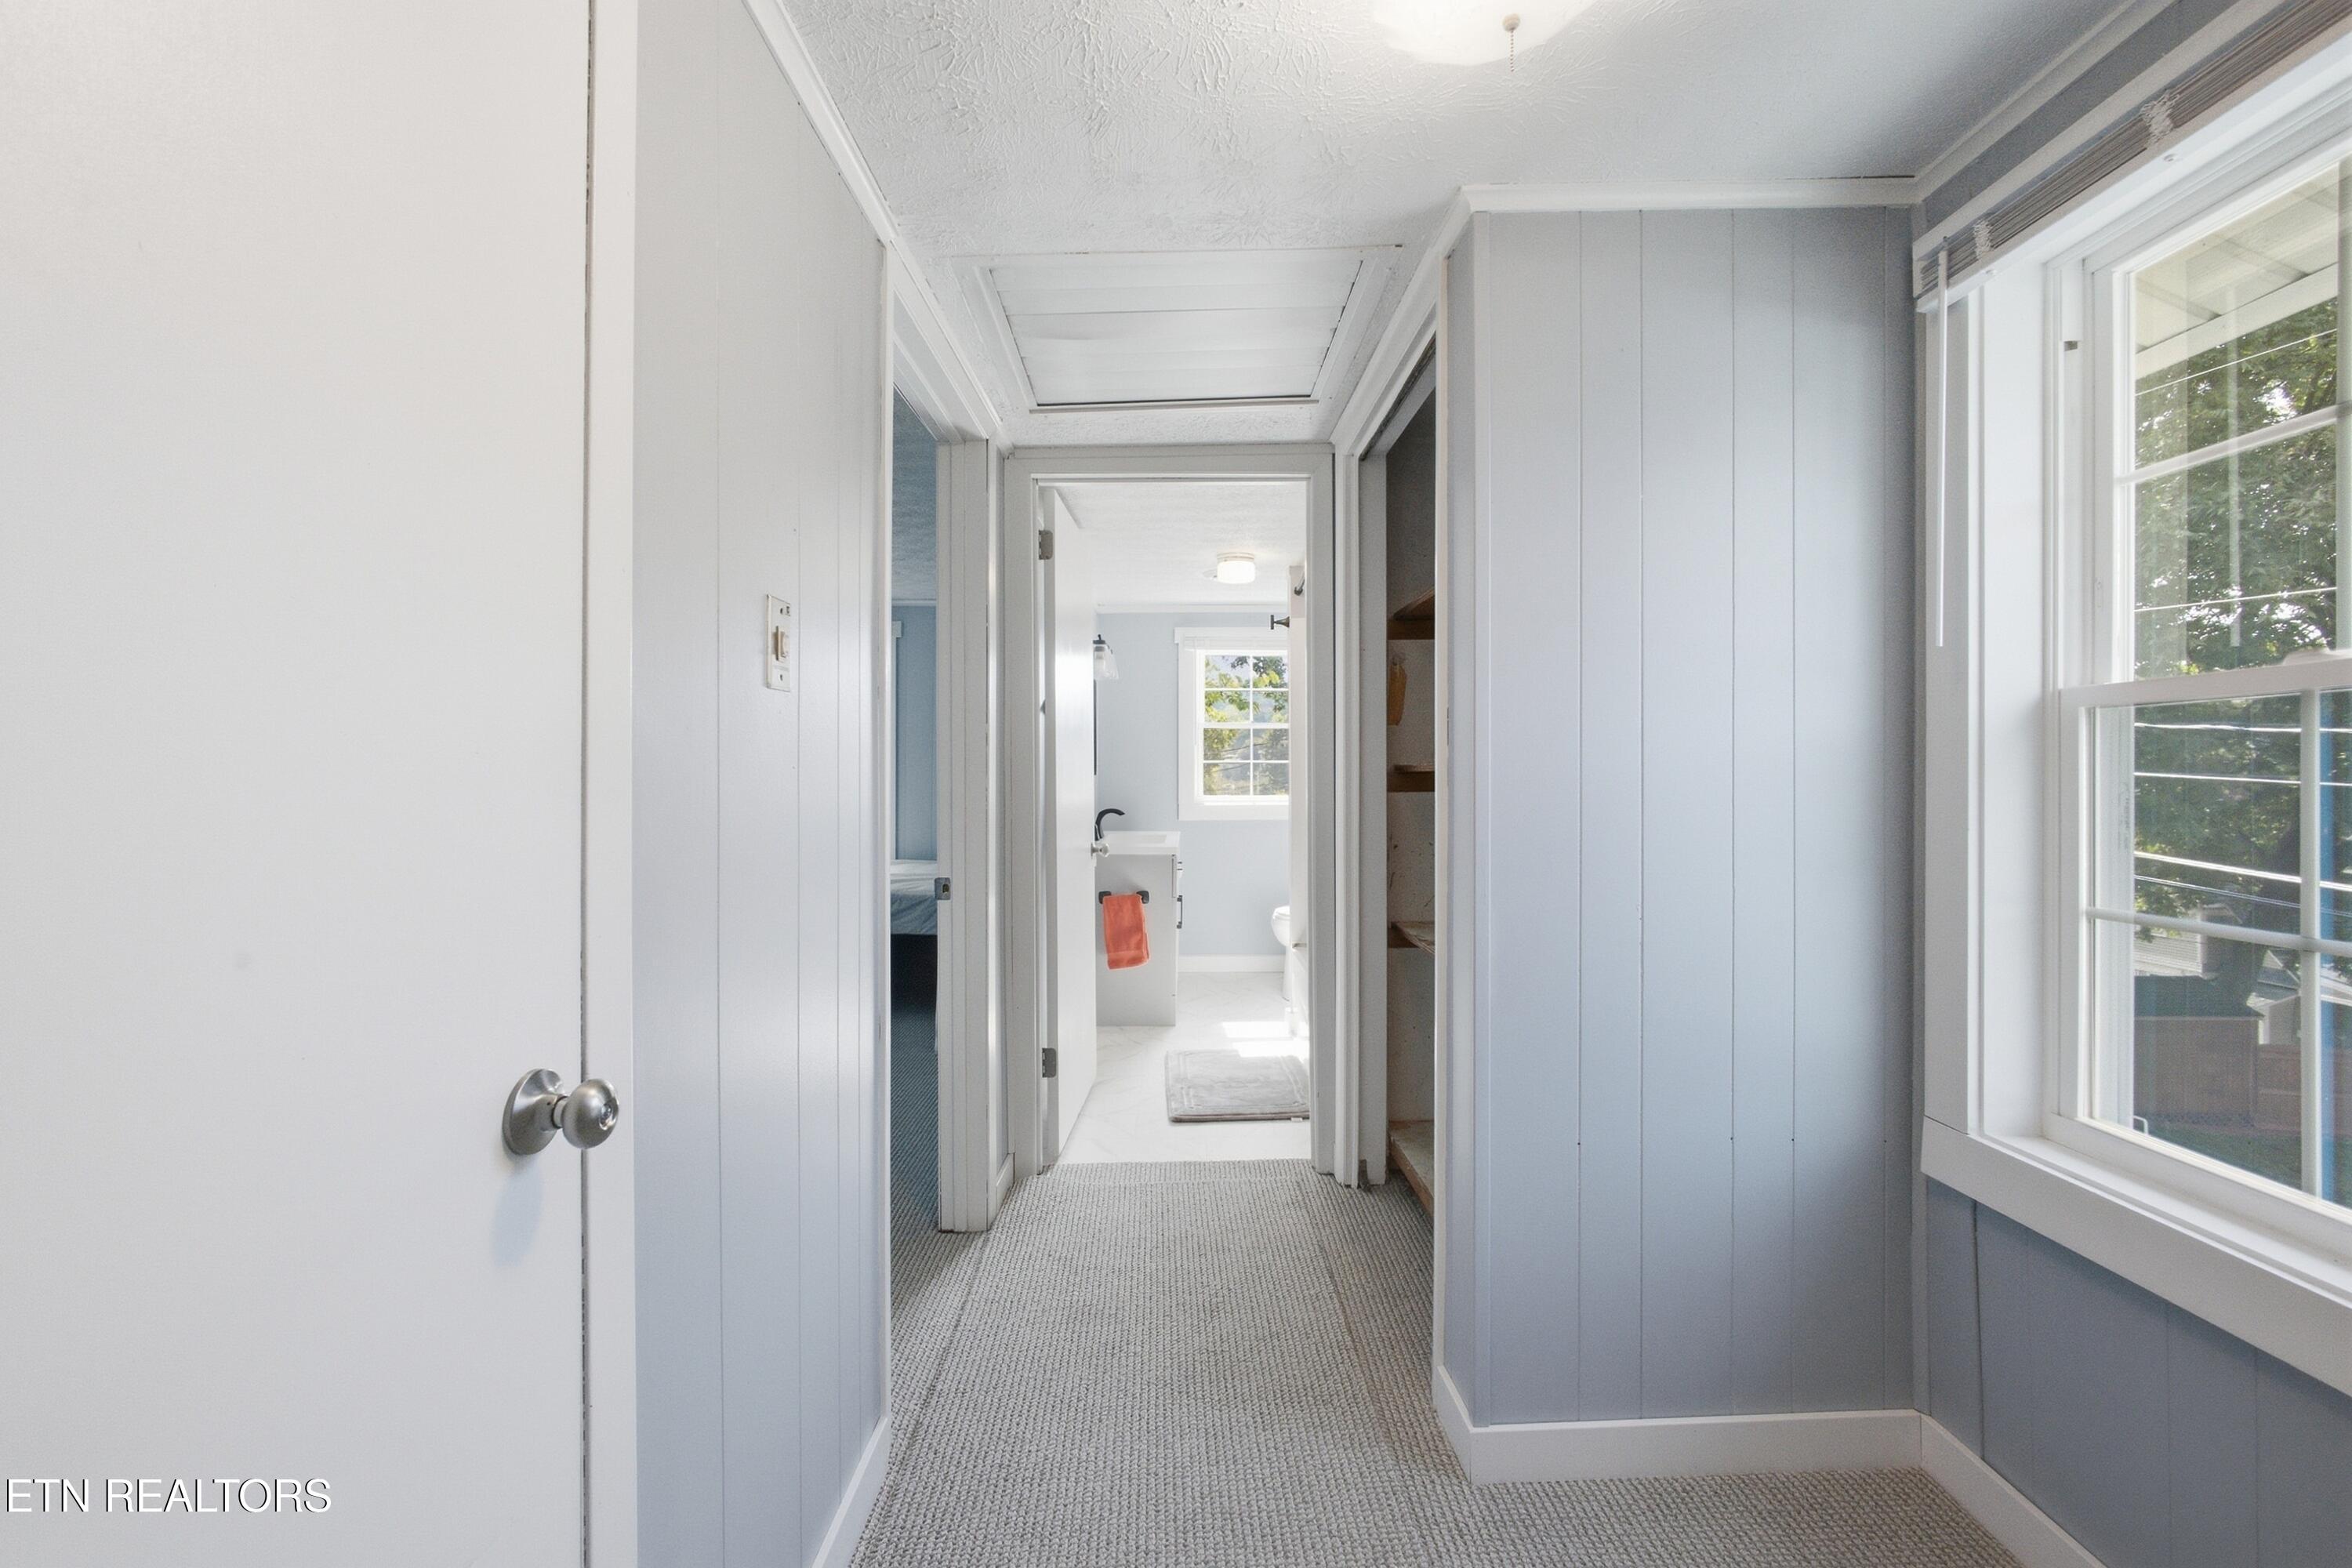
Hallway with blue-gray paneled walls and carpet, a large window, and an open bathroom at the end.
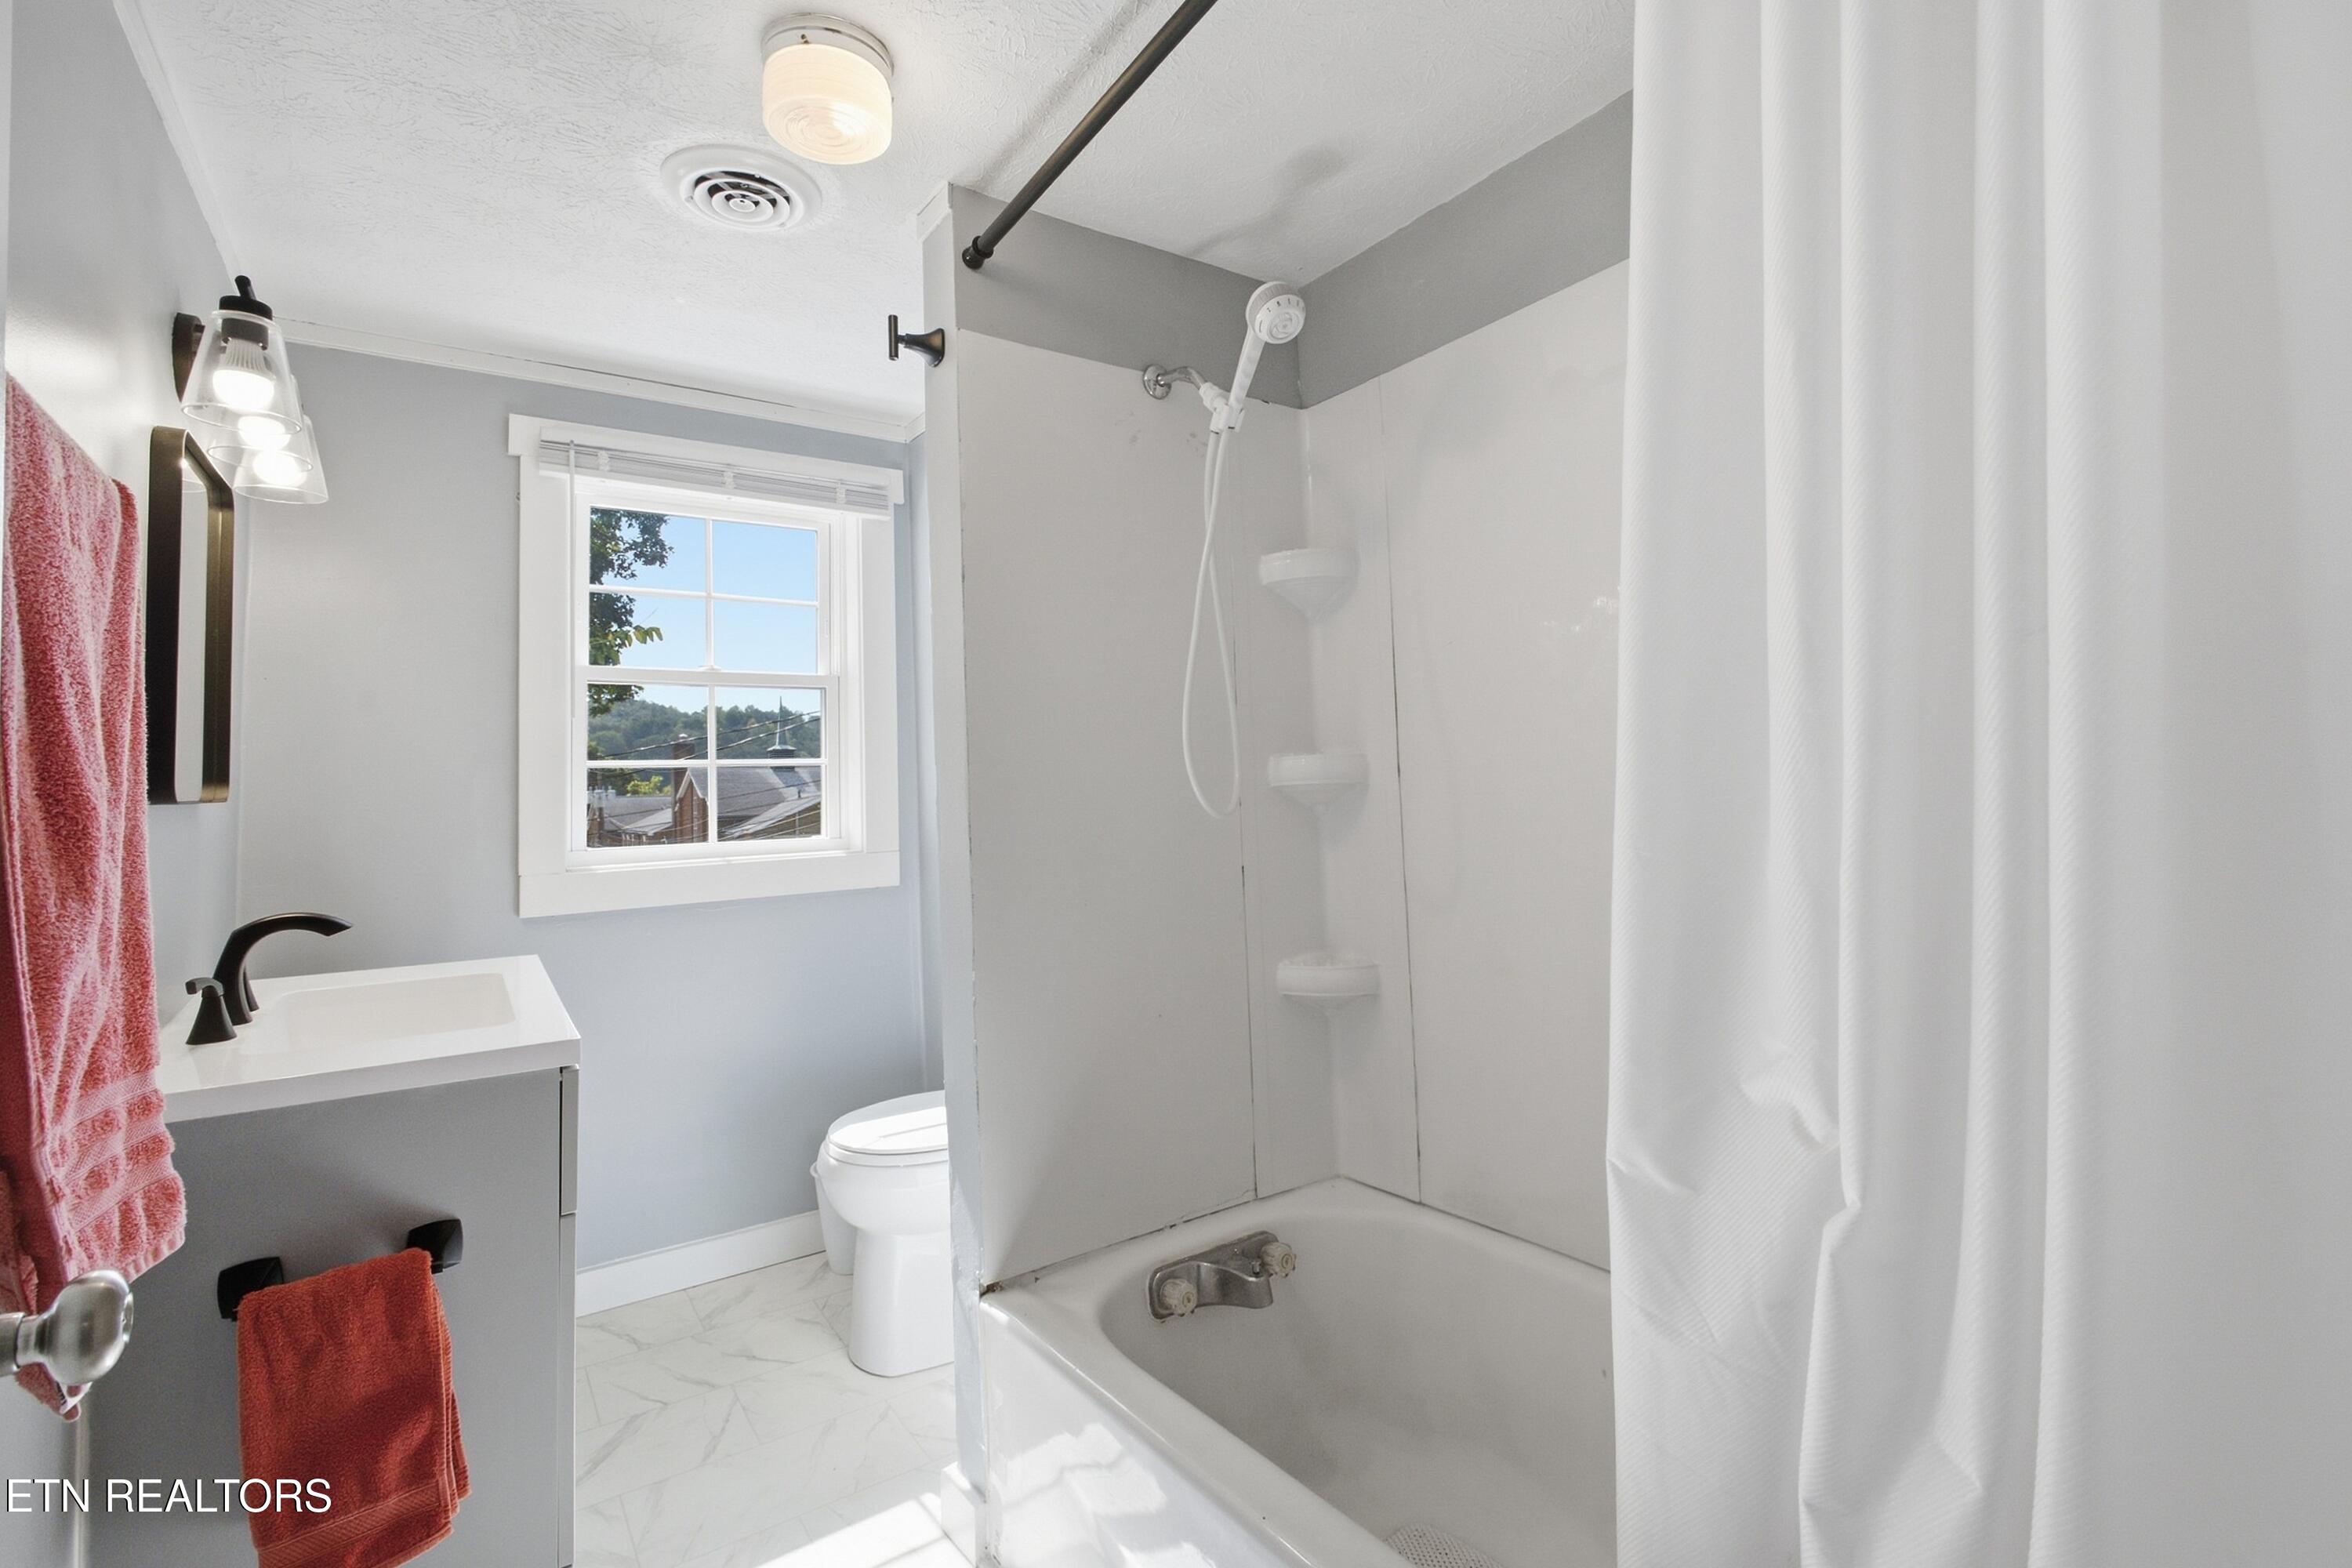
Bathroom with a tub and shower, gray vanity, red towels, and a window overlooking rooftops.
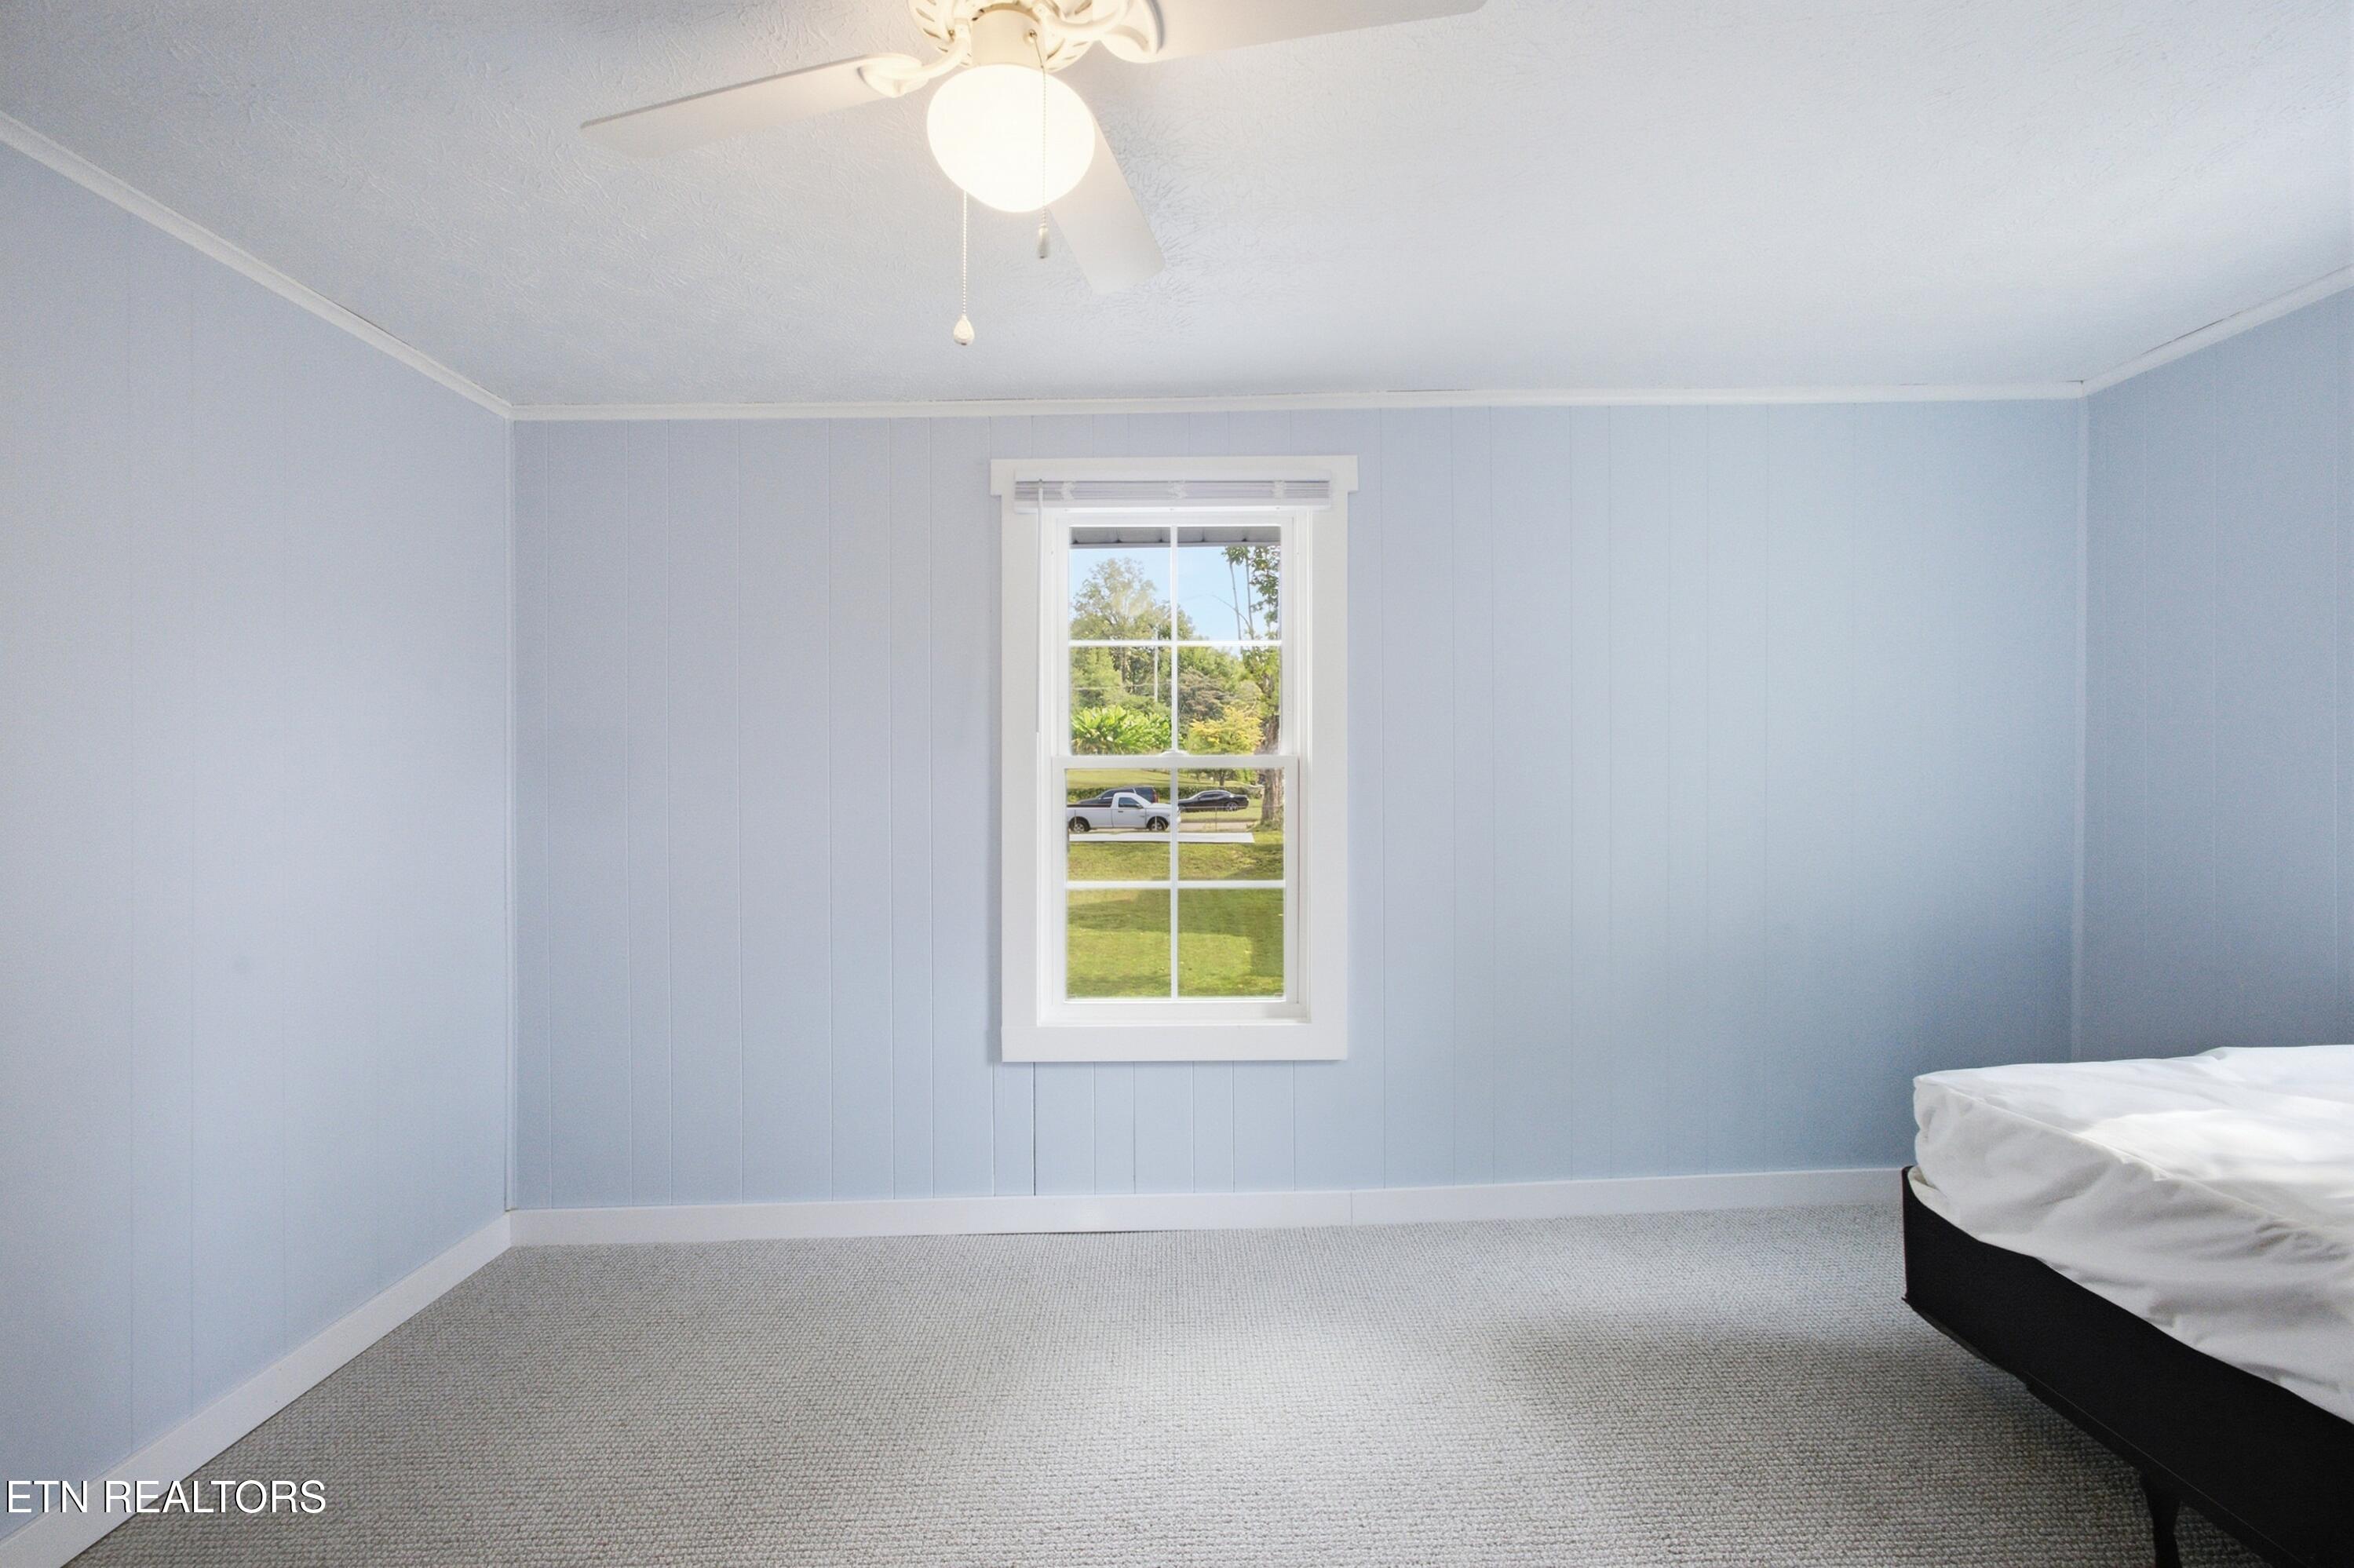
Light blue bedroom with paneled walls, gray carpet, and a white-trimmed window.
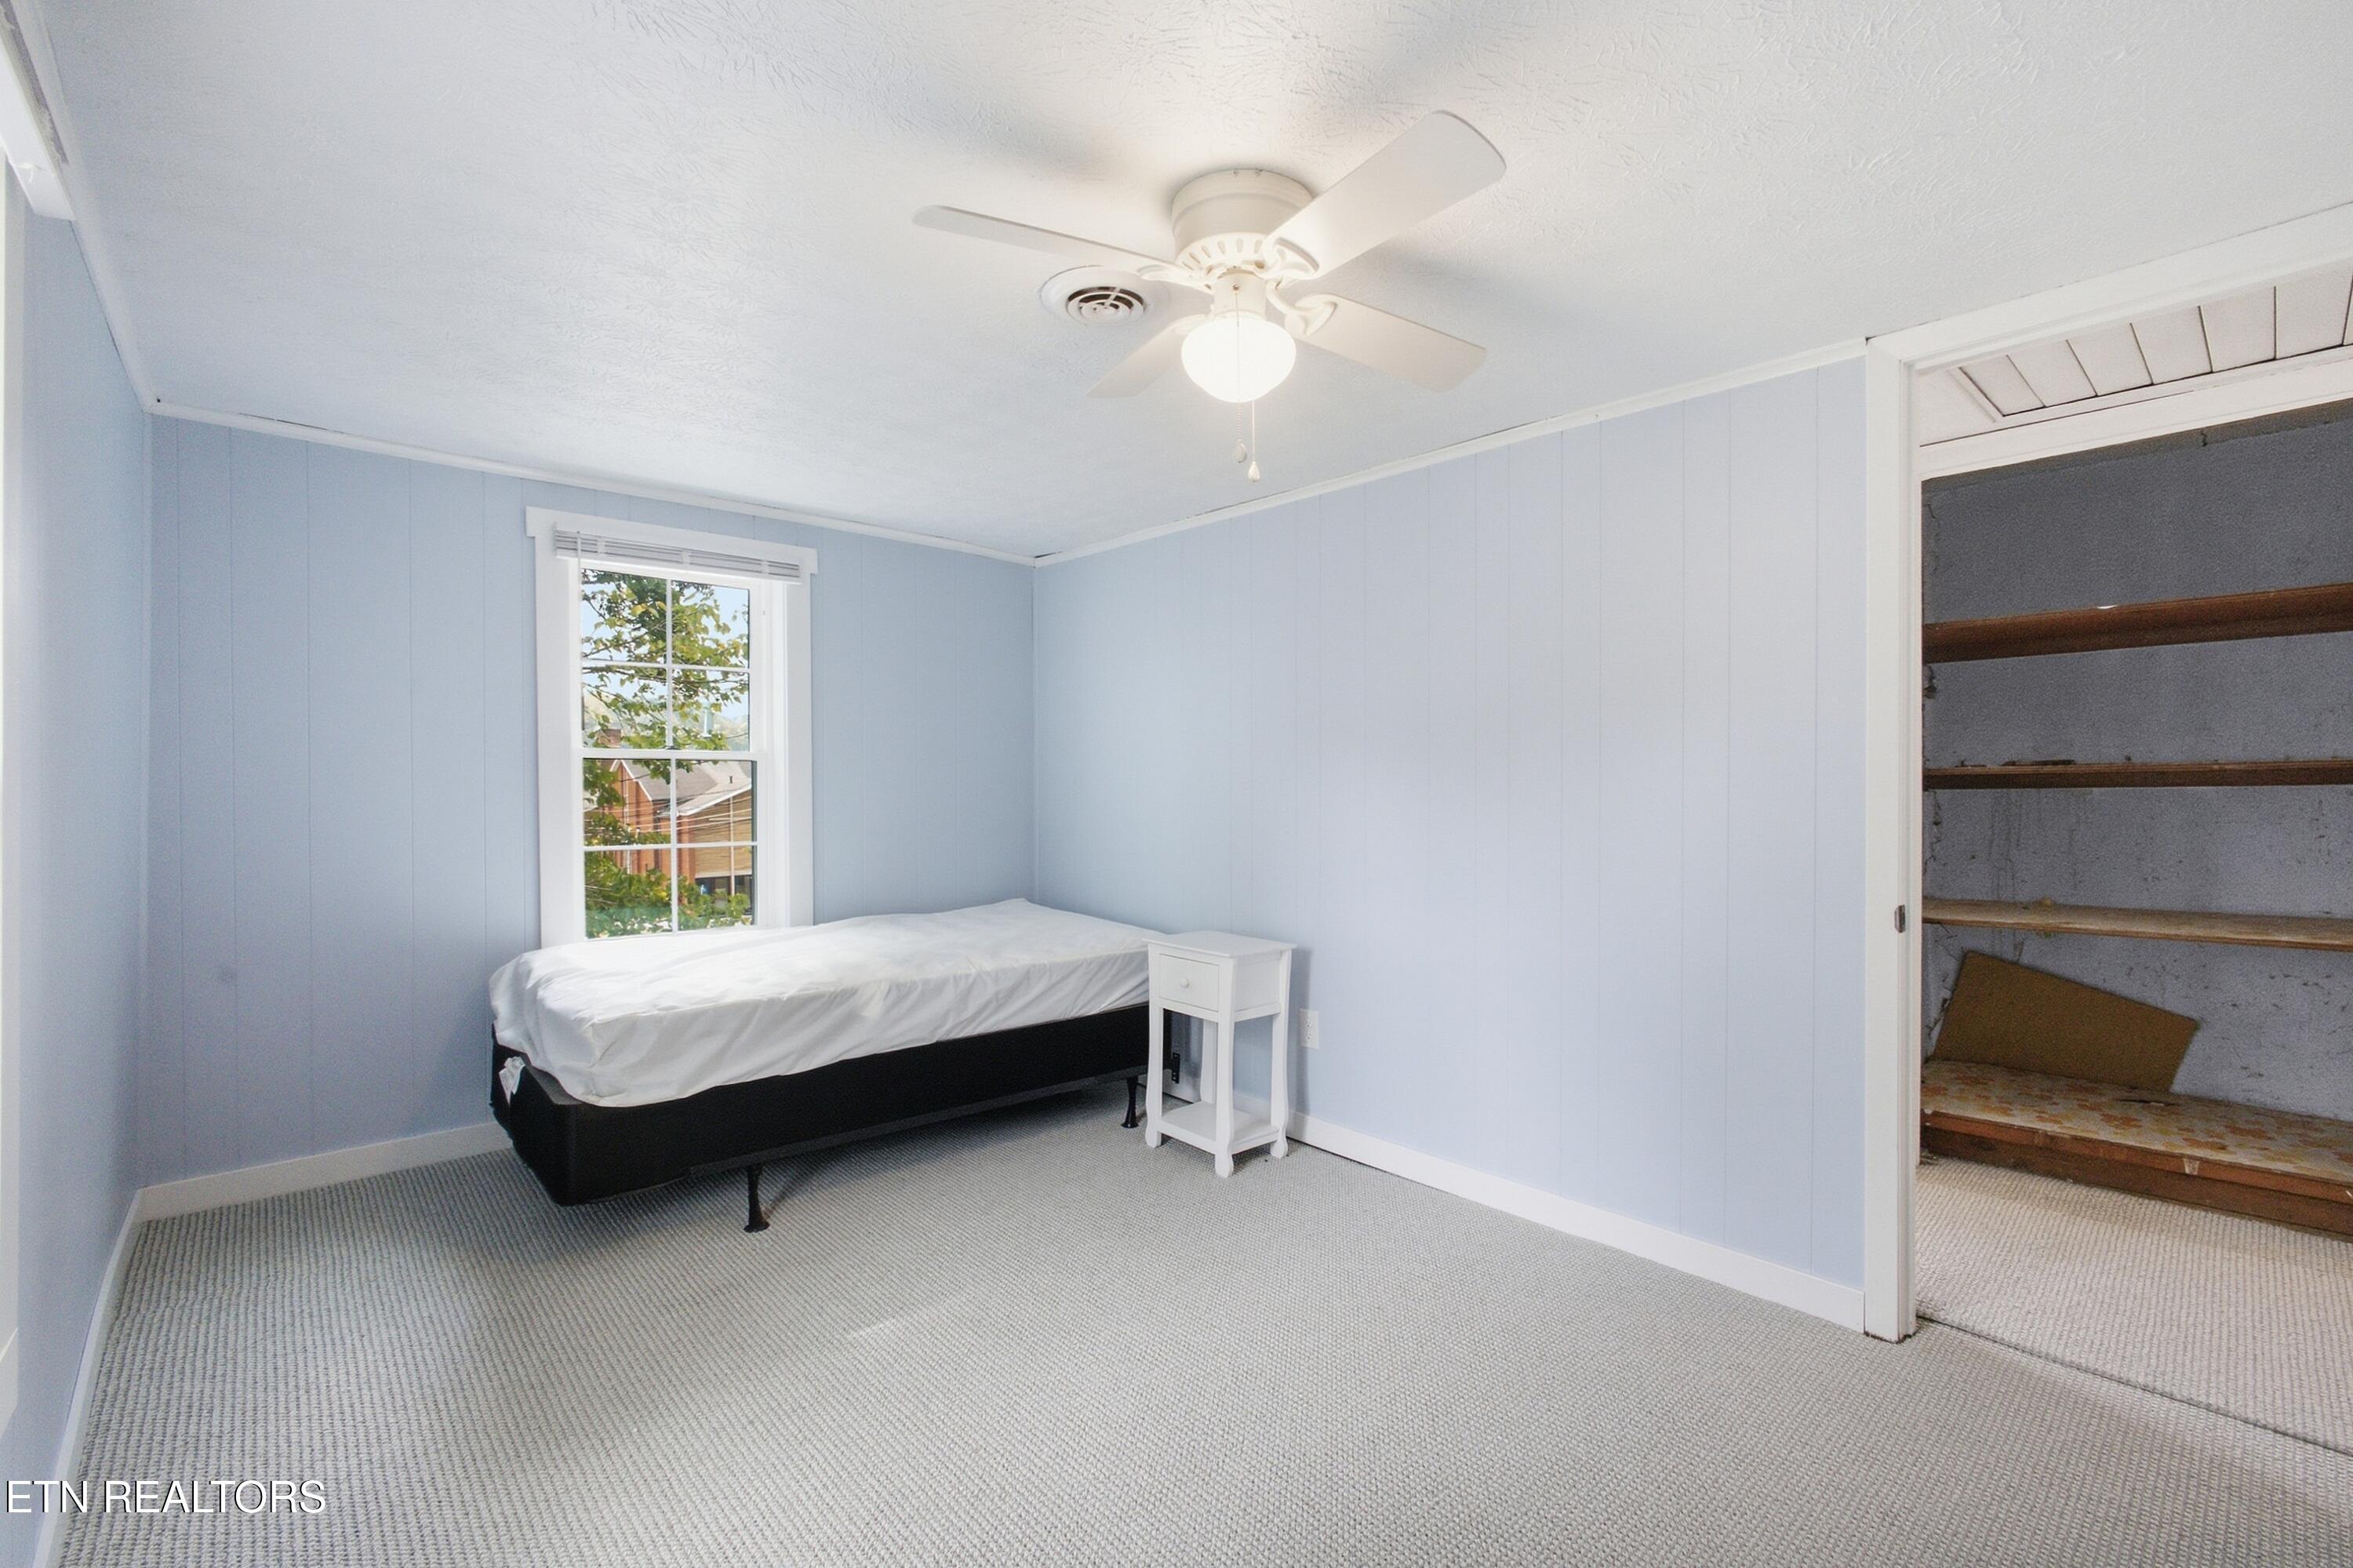
Light blue bedroom with a bed beneath the window and an open closet with built-in shelves.
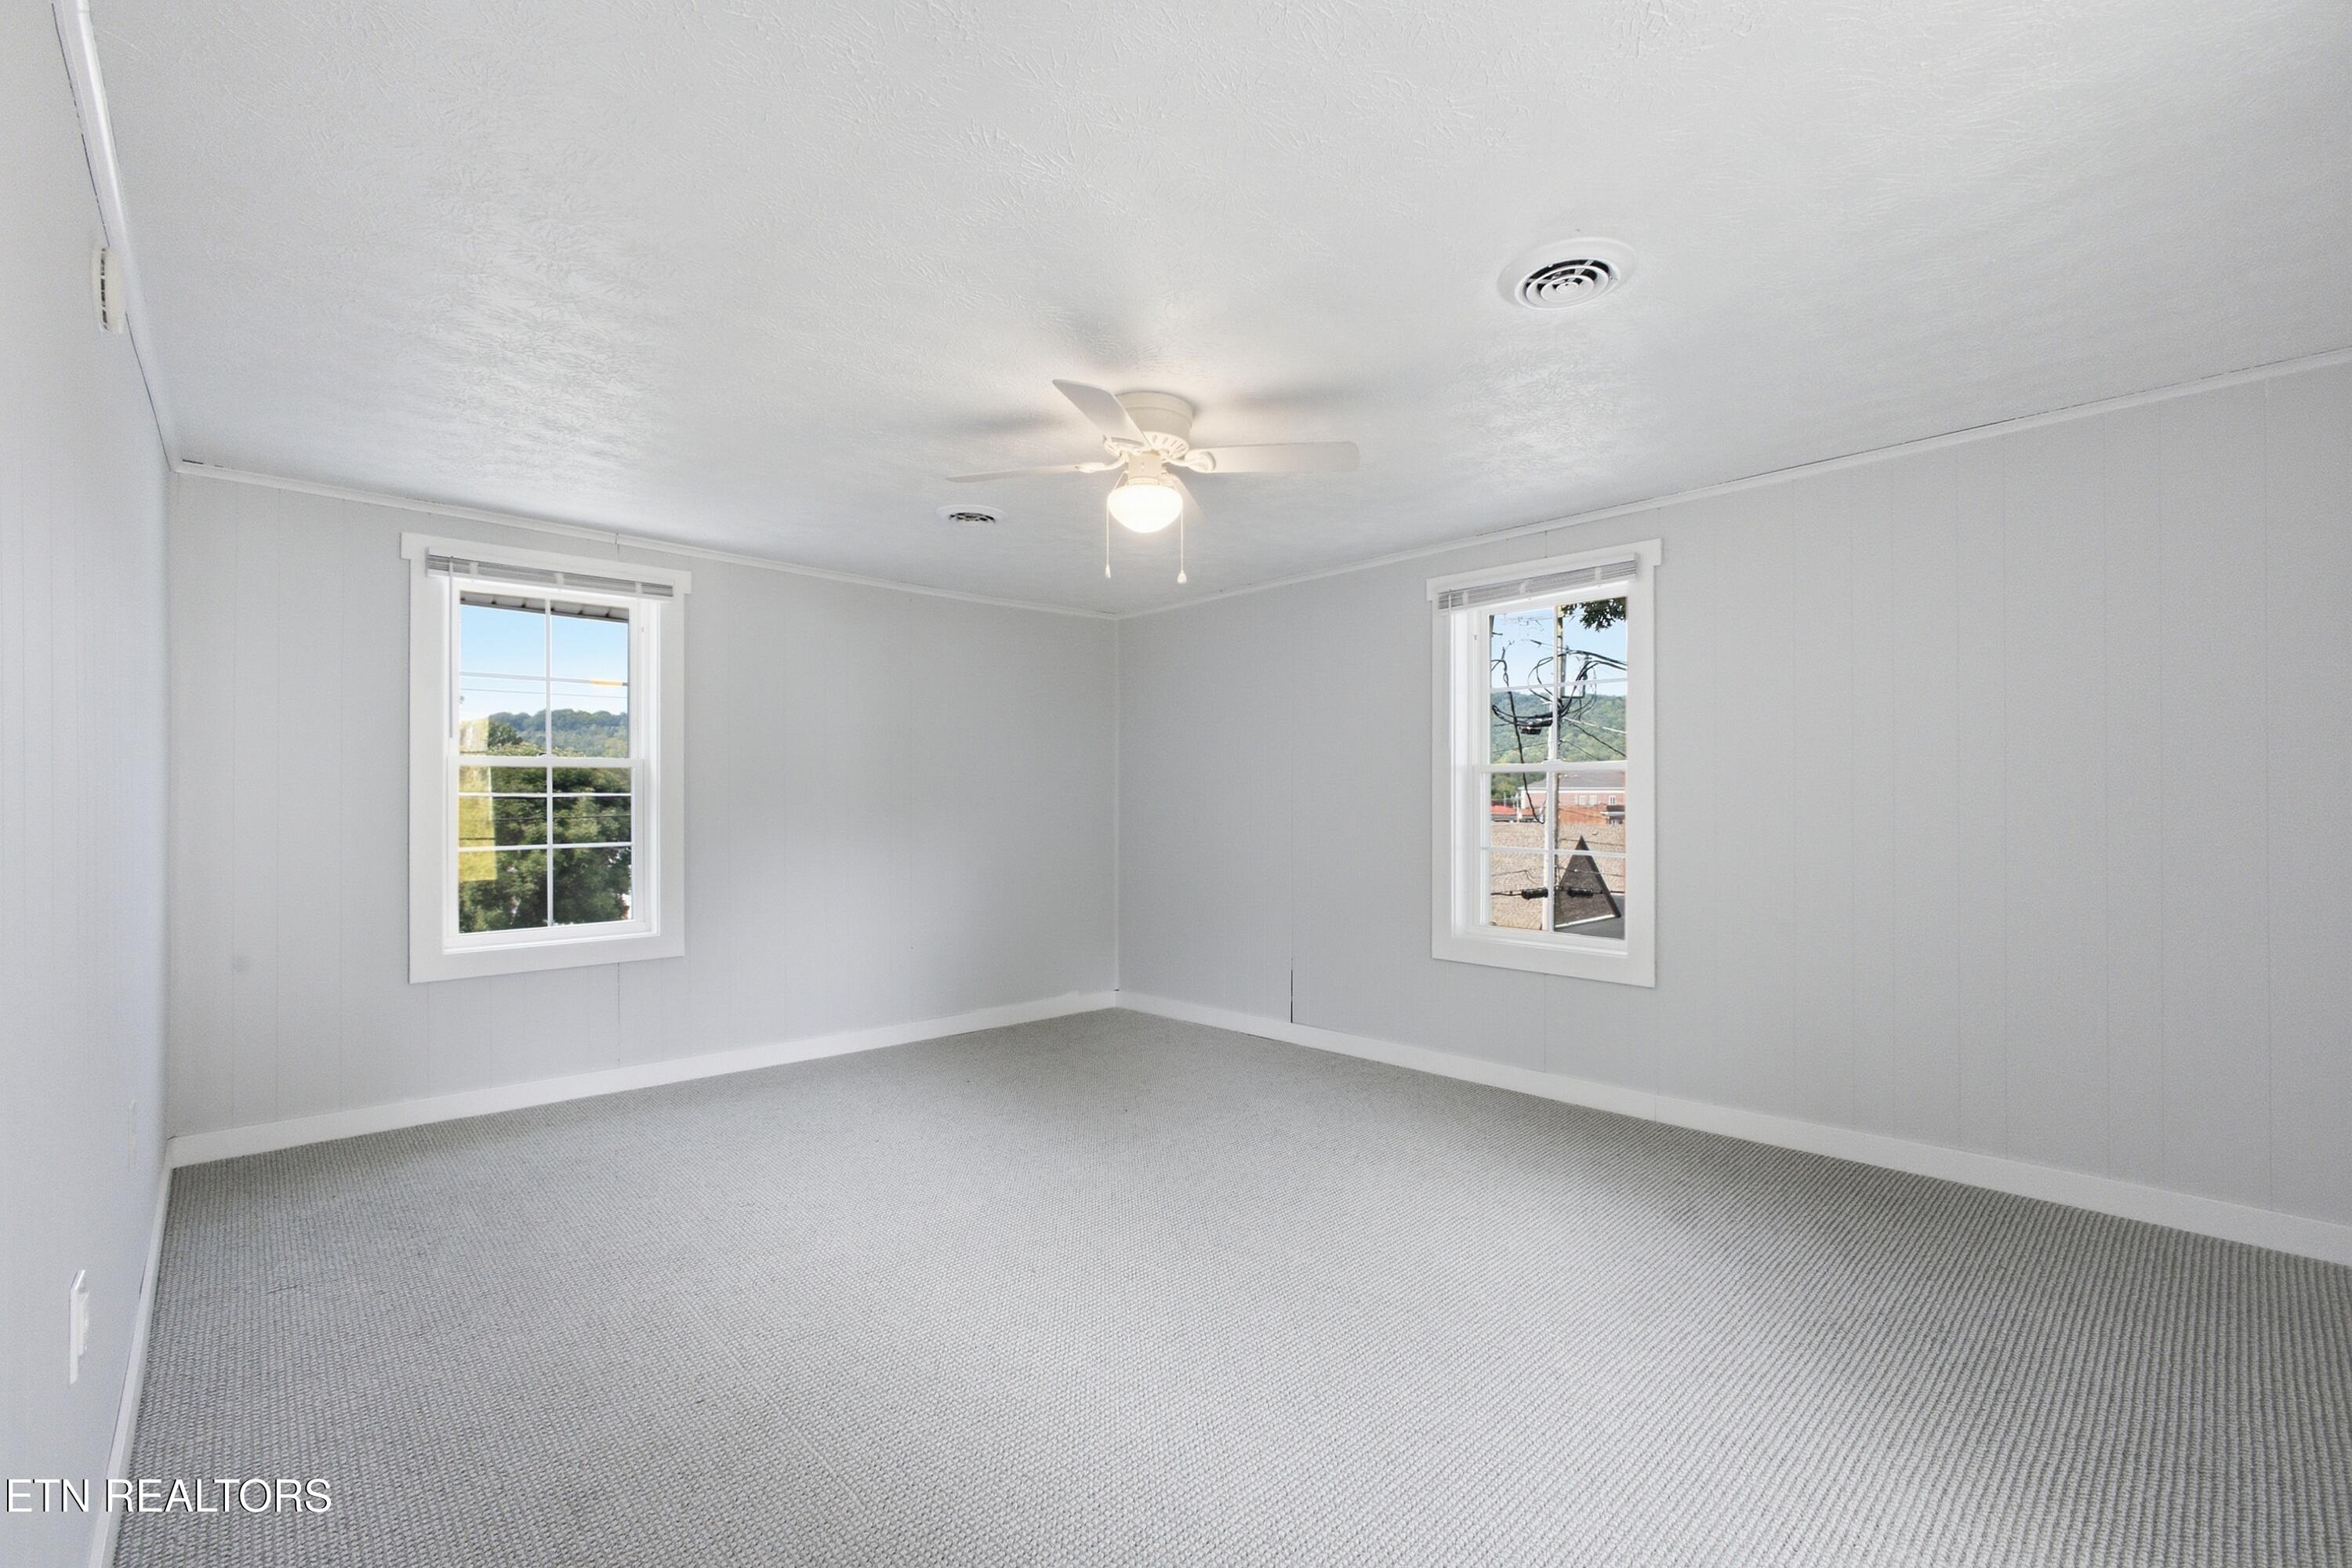
Empty carpeted room with gray walls, two windows, and a ceiling fan with light.
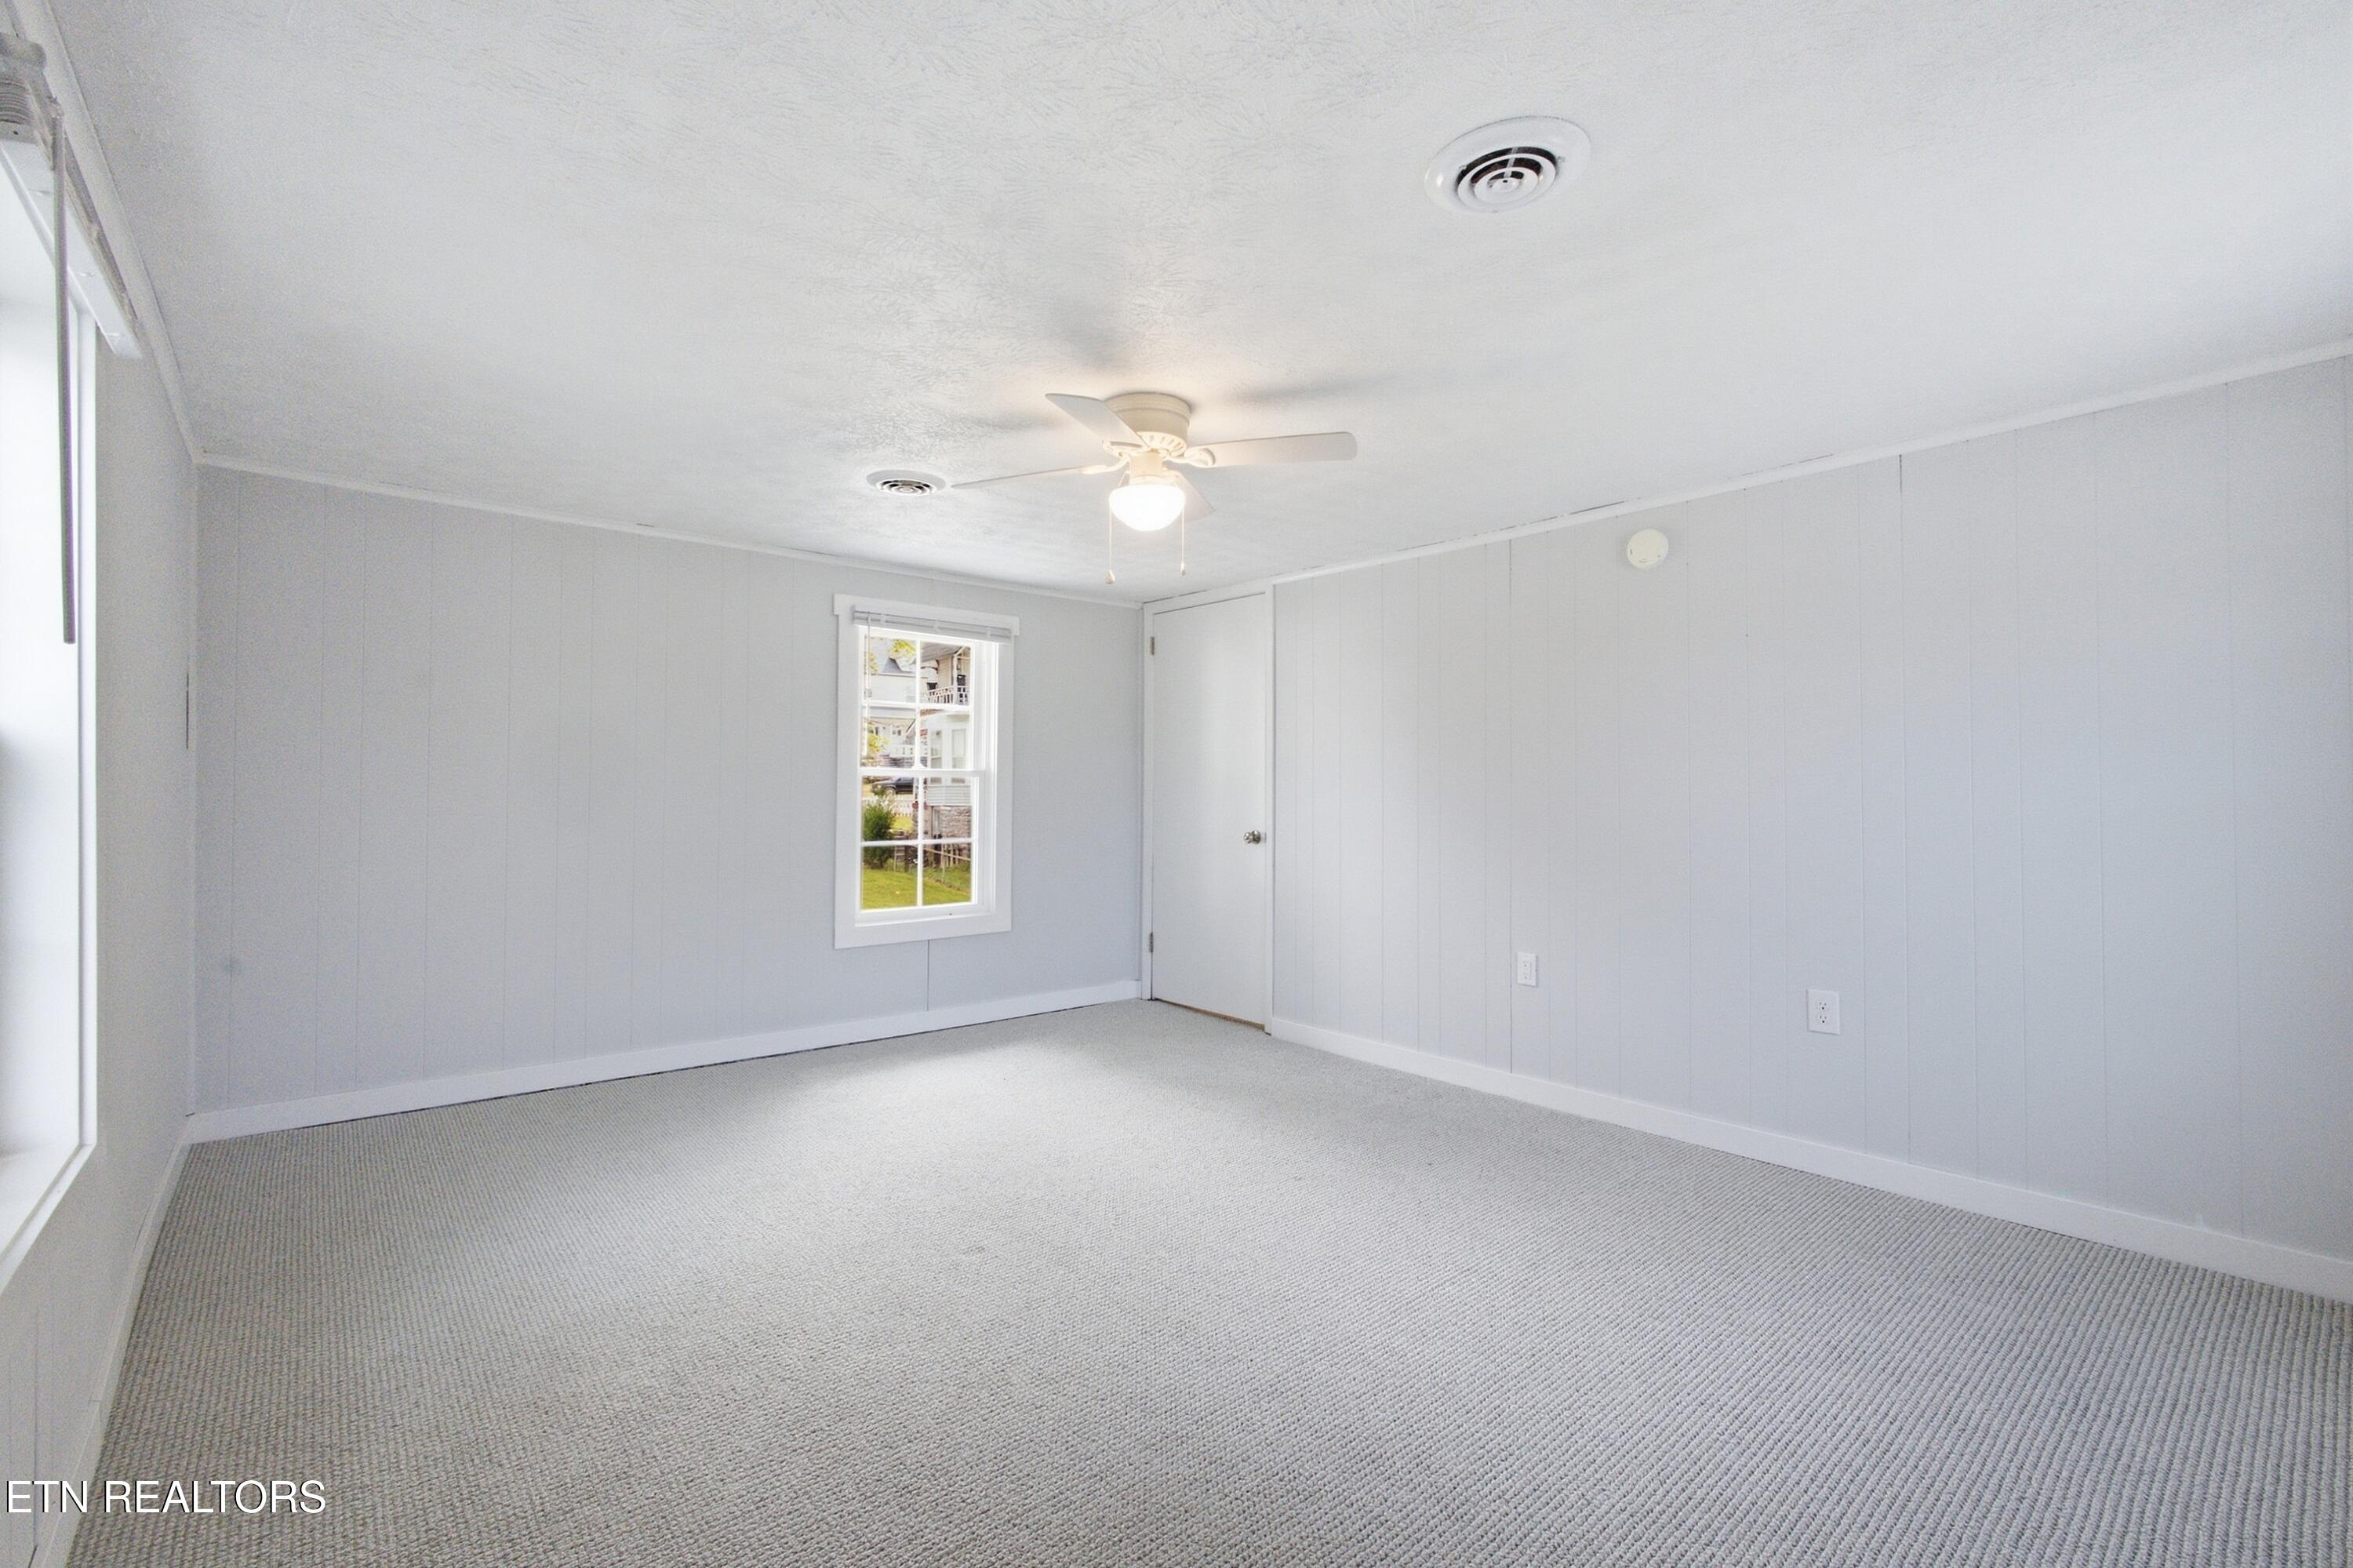
Vacant carpeted room with light gray paneled walls, a window, and ceiling fan.
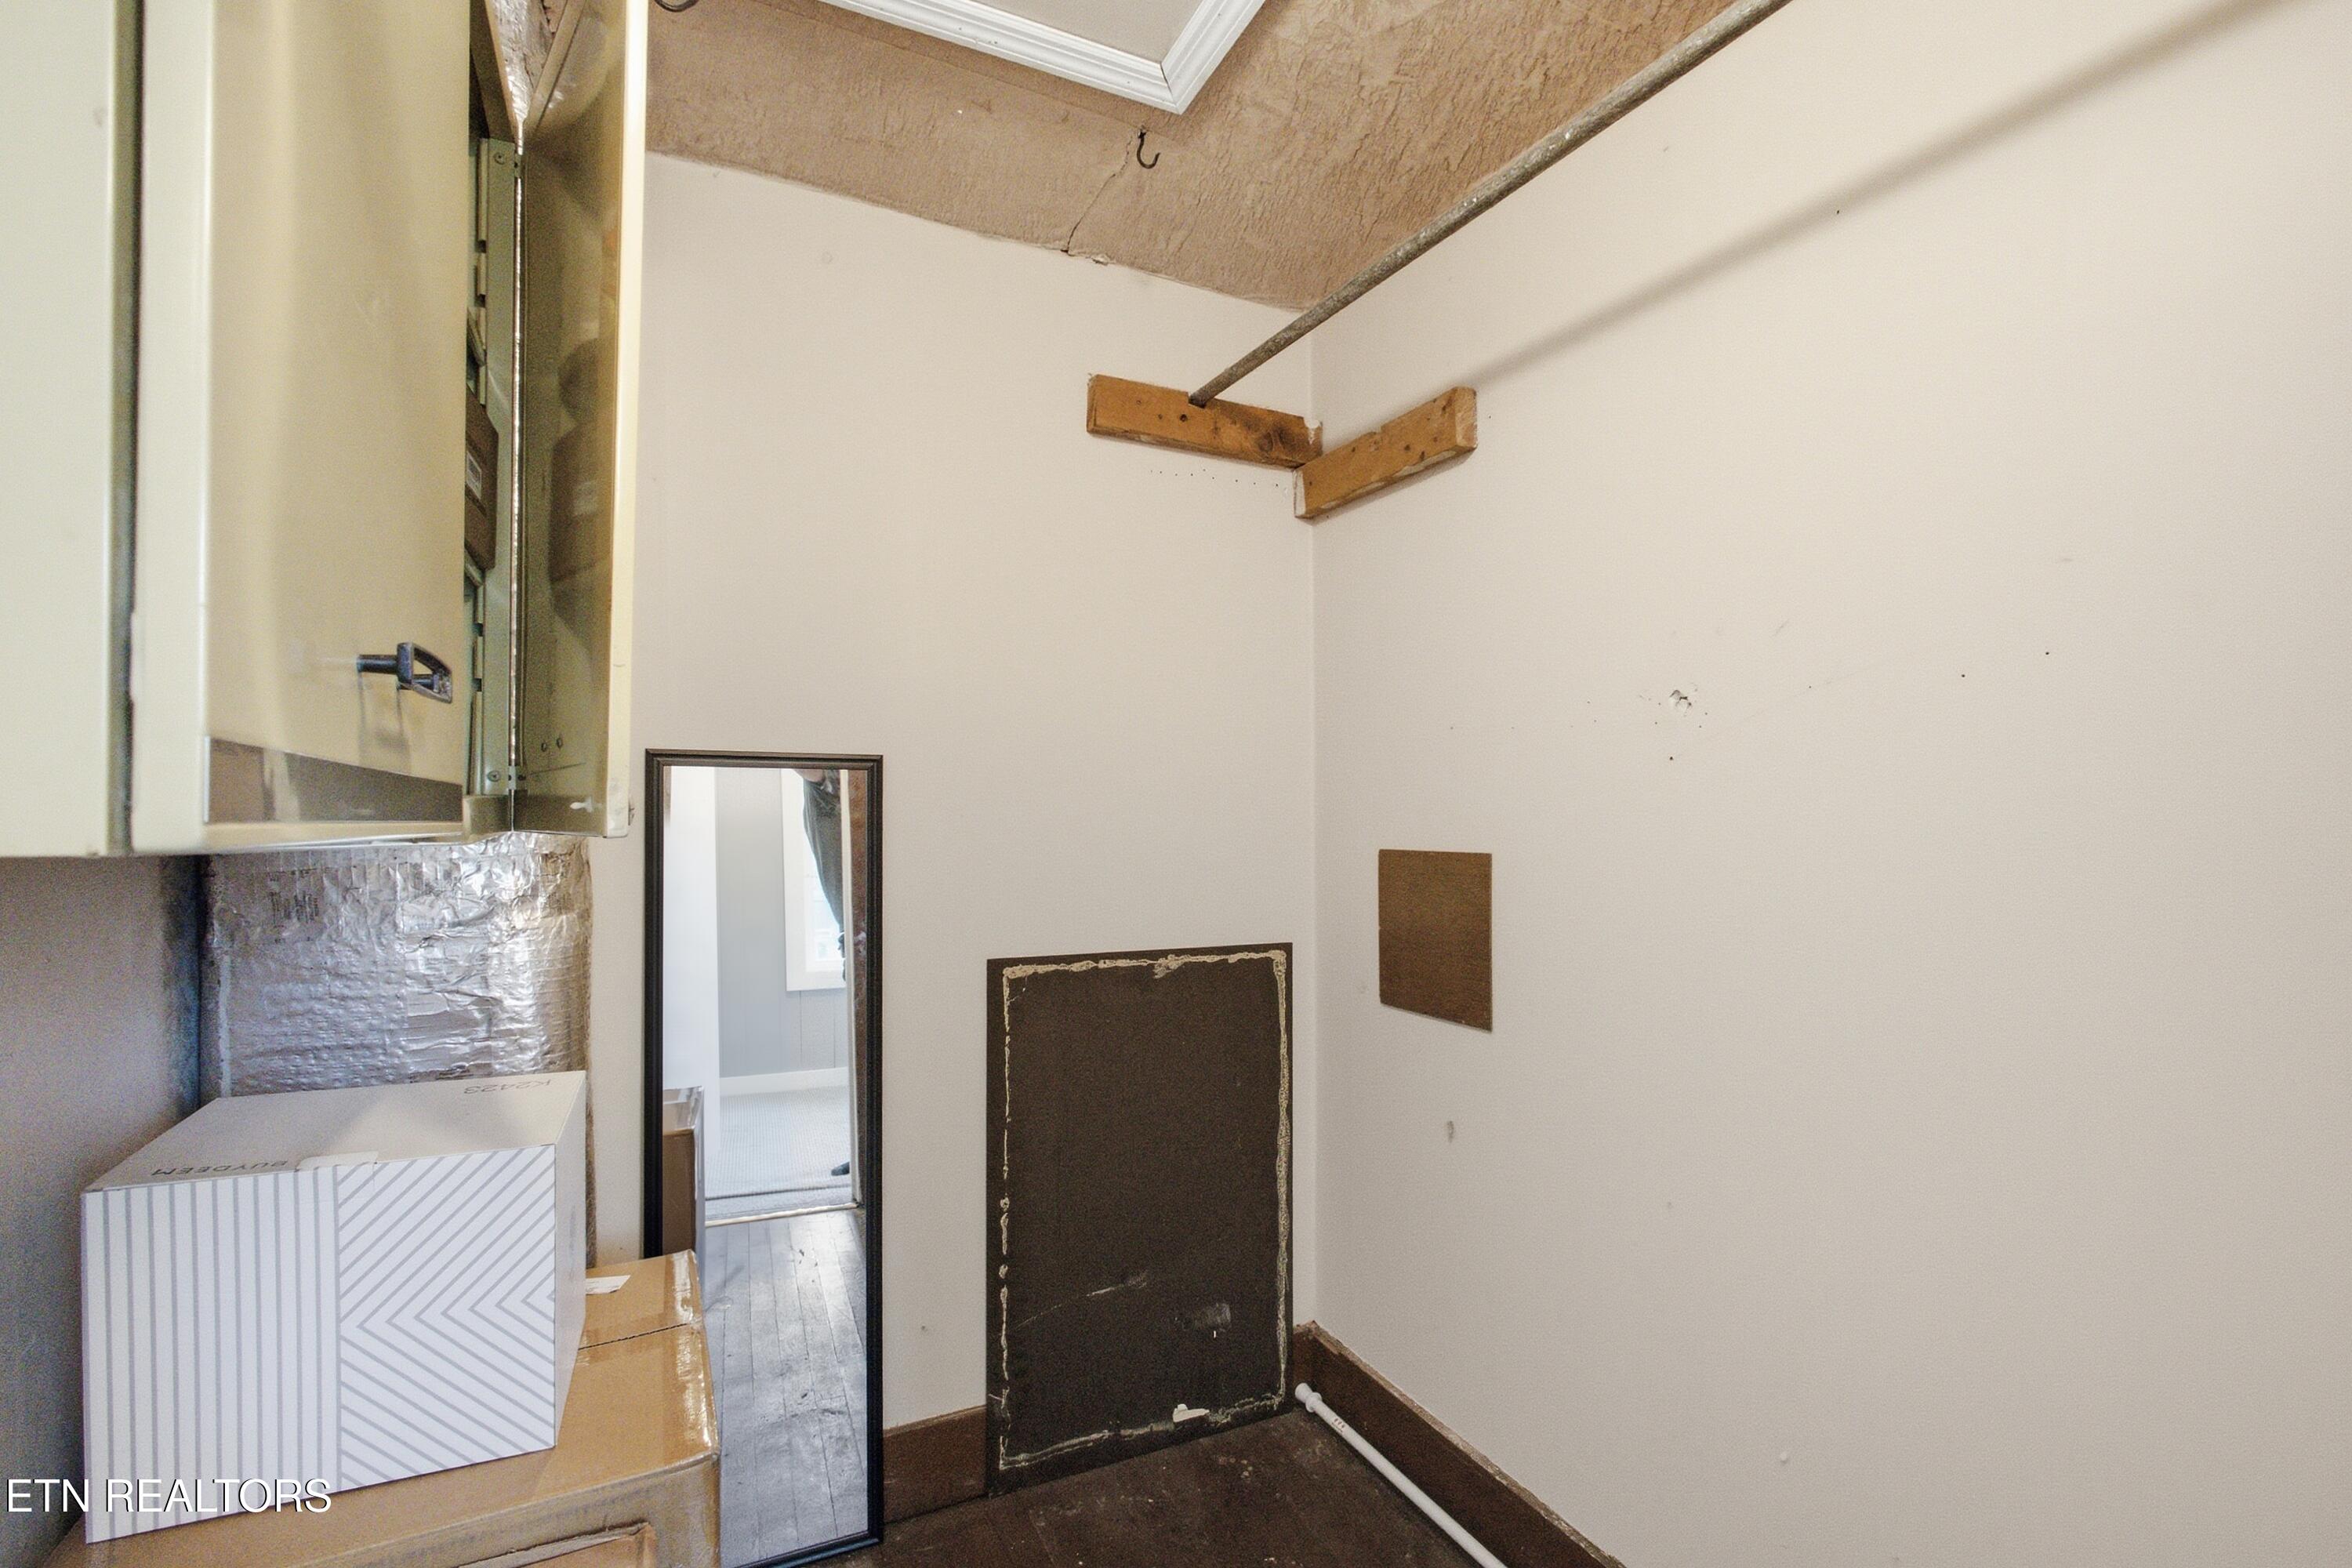
Unfinished utility room with boxes, a floor mirror, exposed ceiling materials, and a pipe along the baseboard.
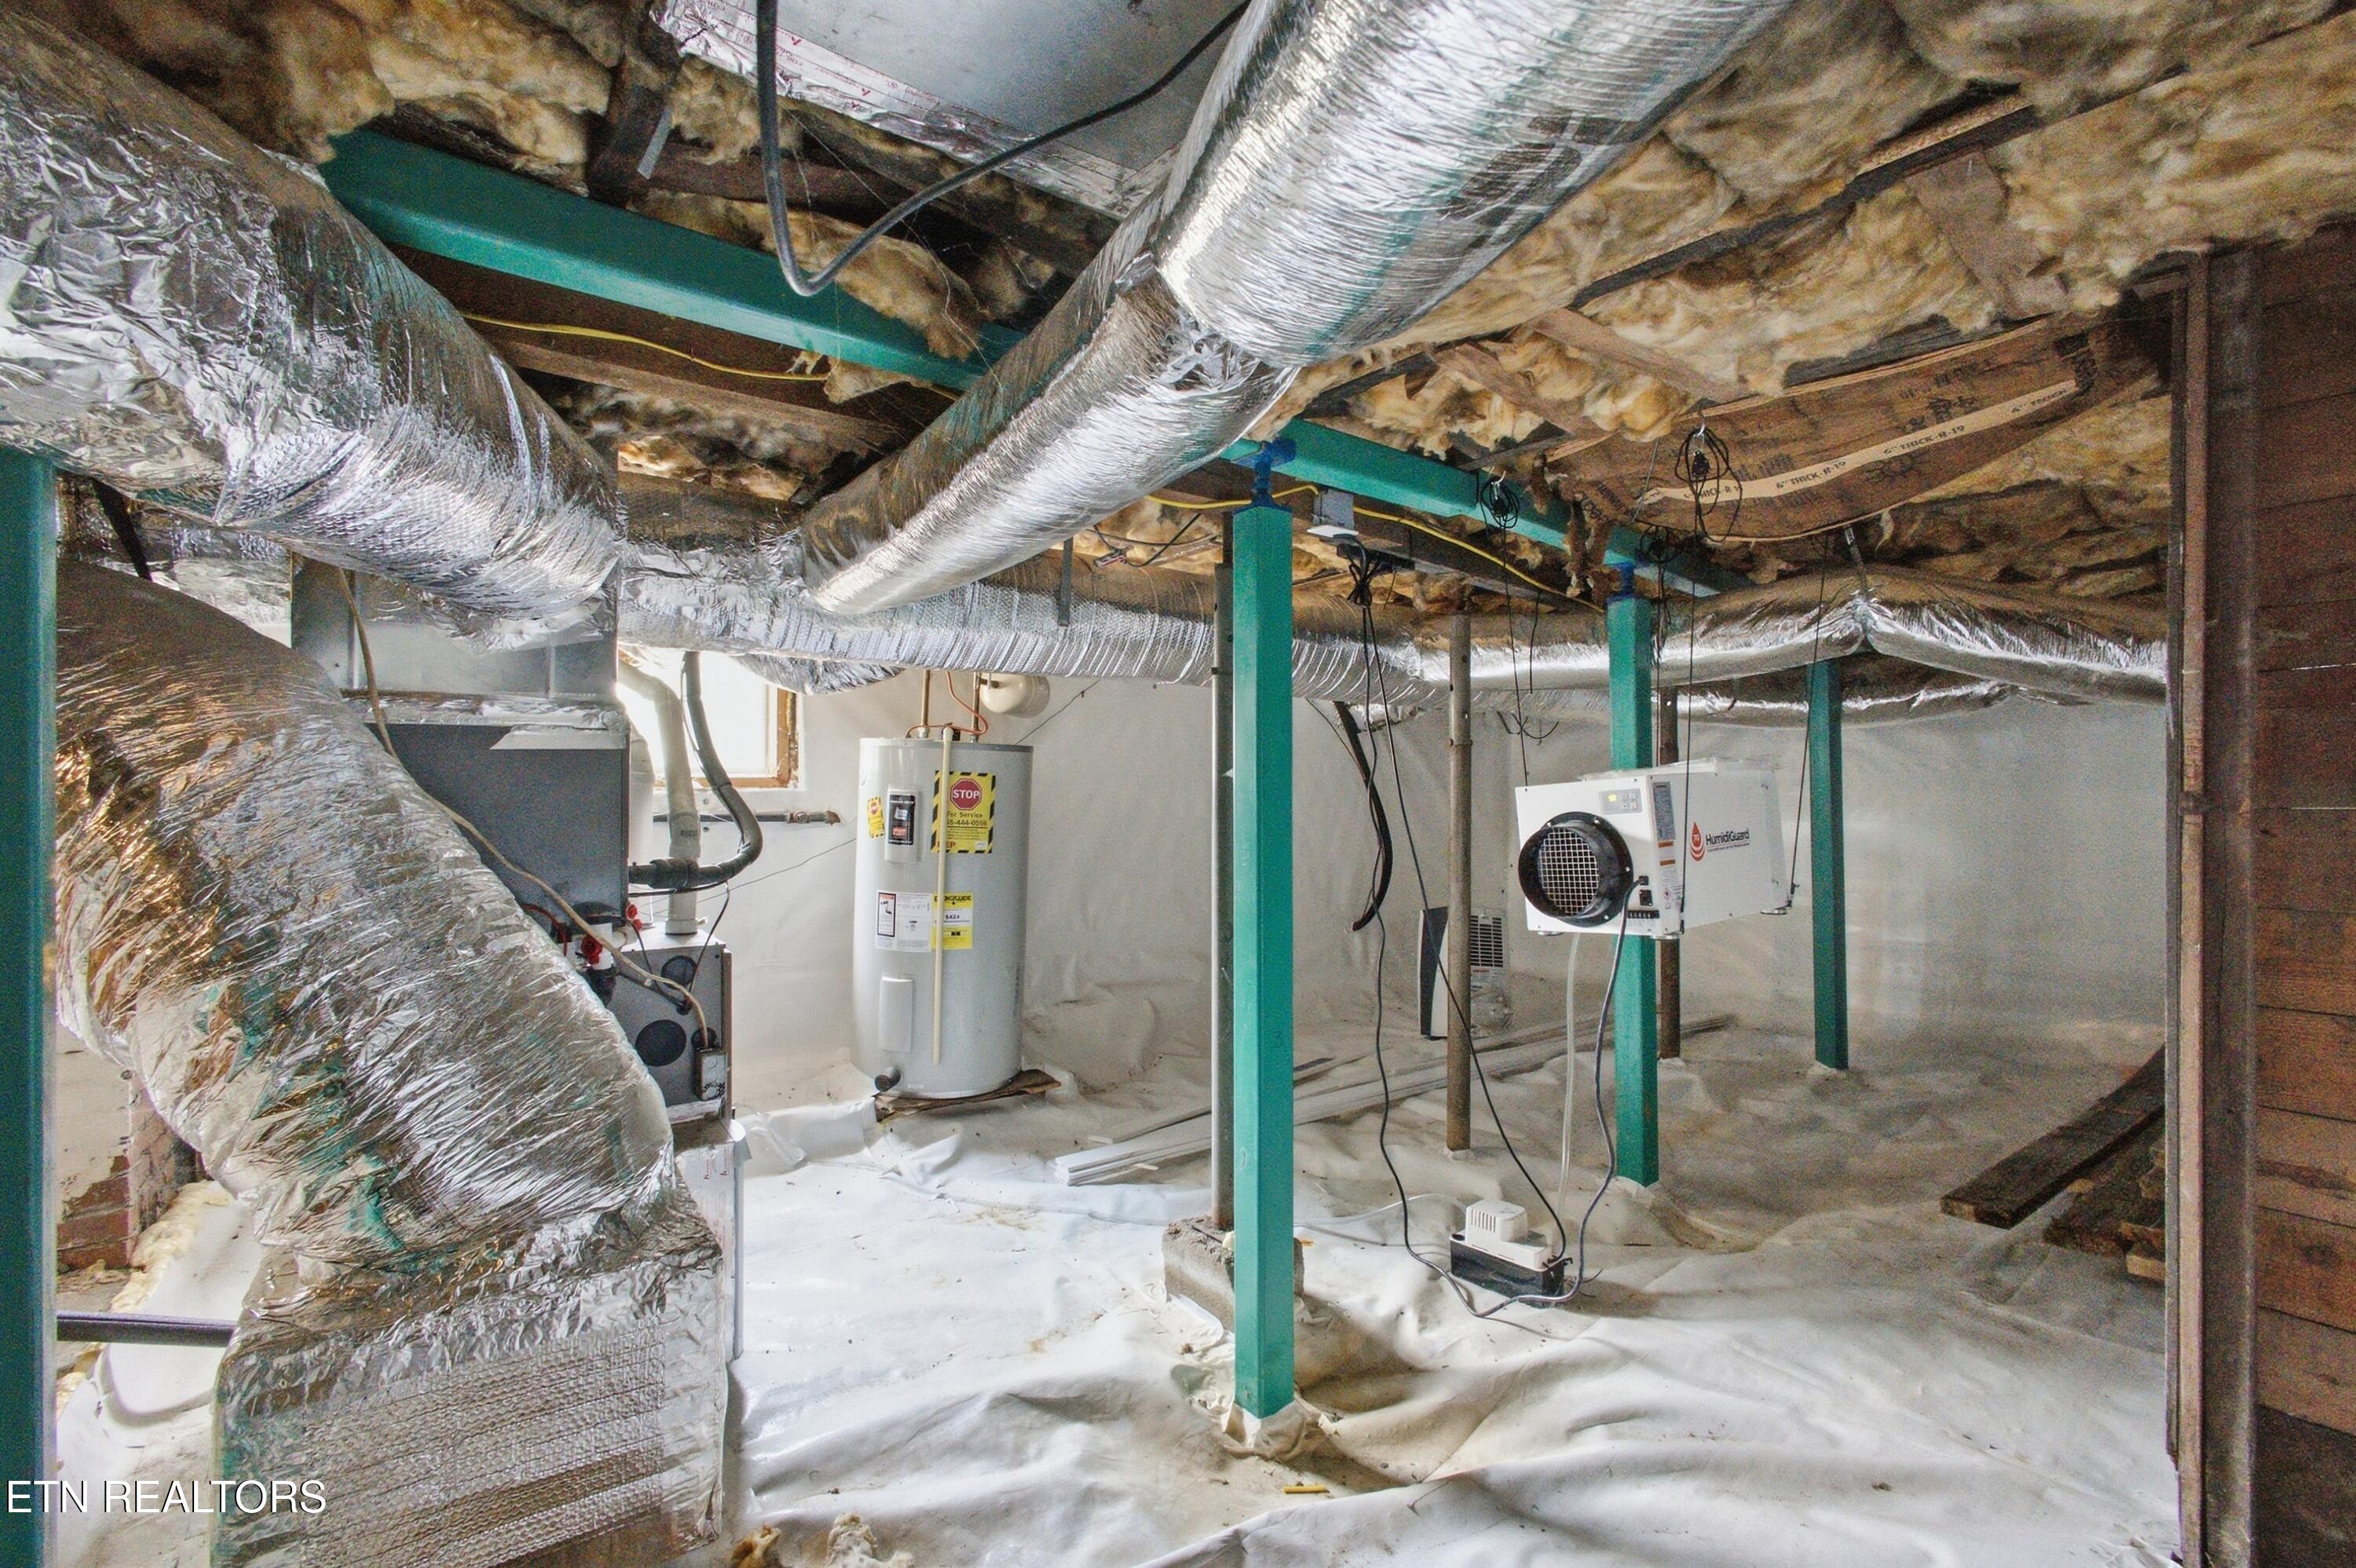
Crawlspace with extensive silver ductwork, teal support posts, a water heater, and a dehumidifier.
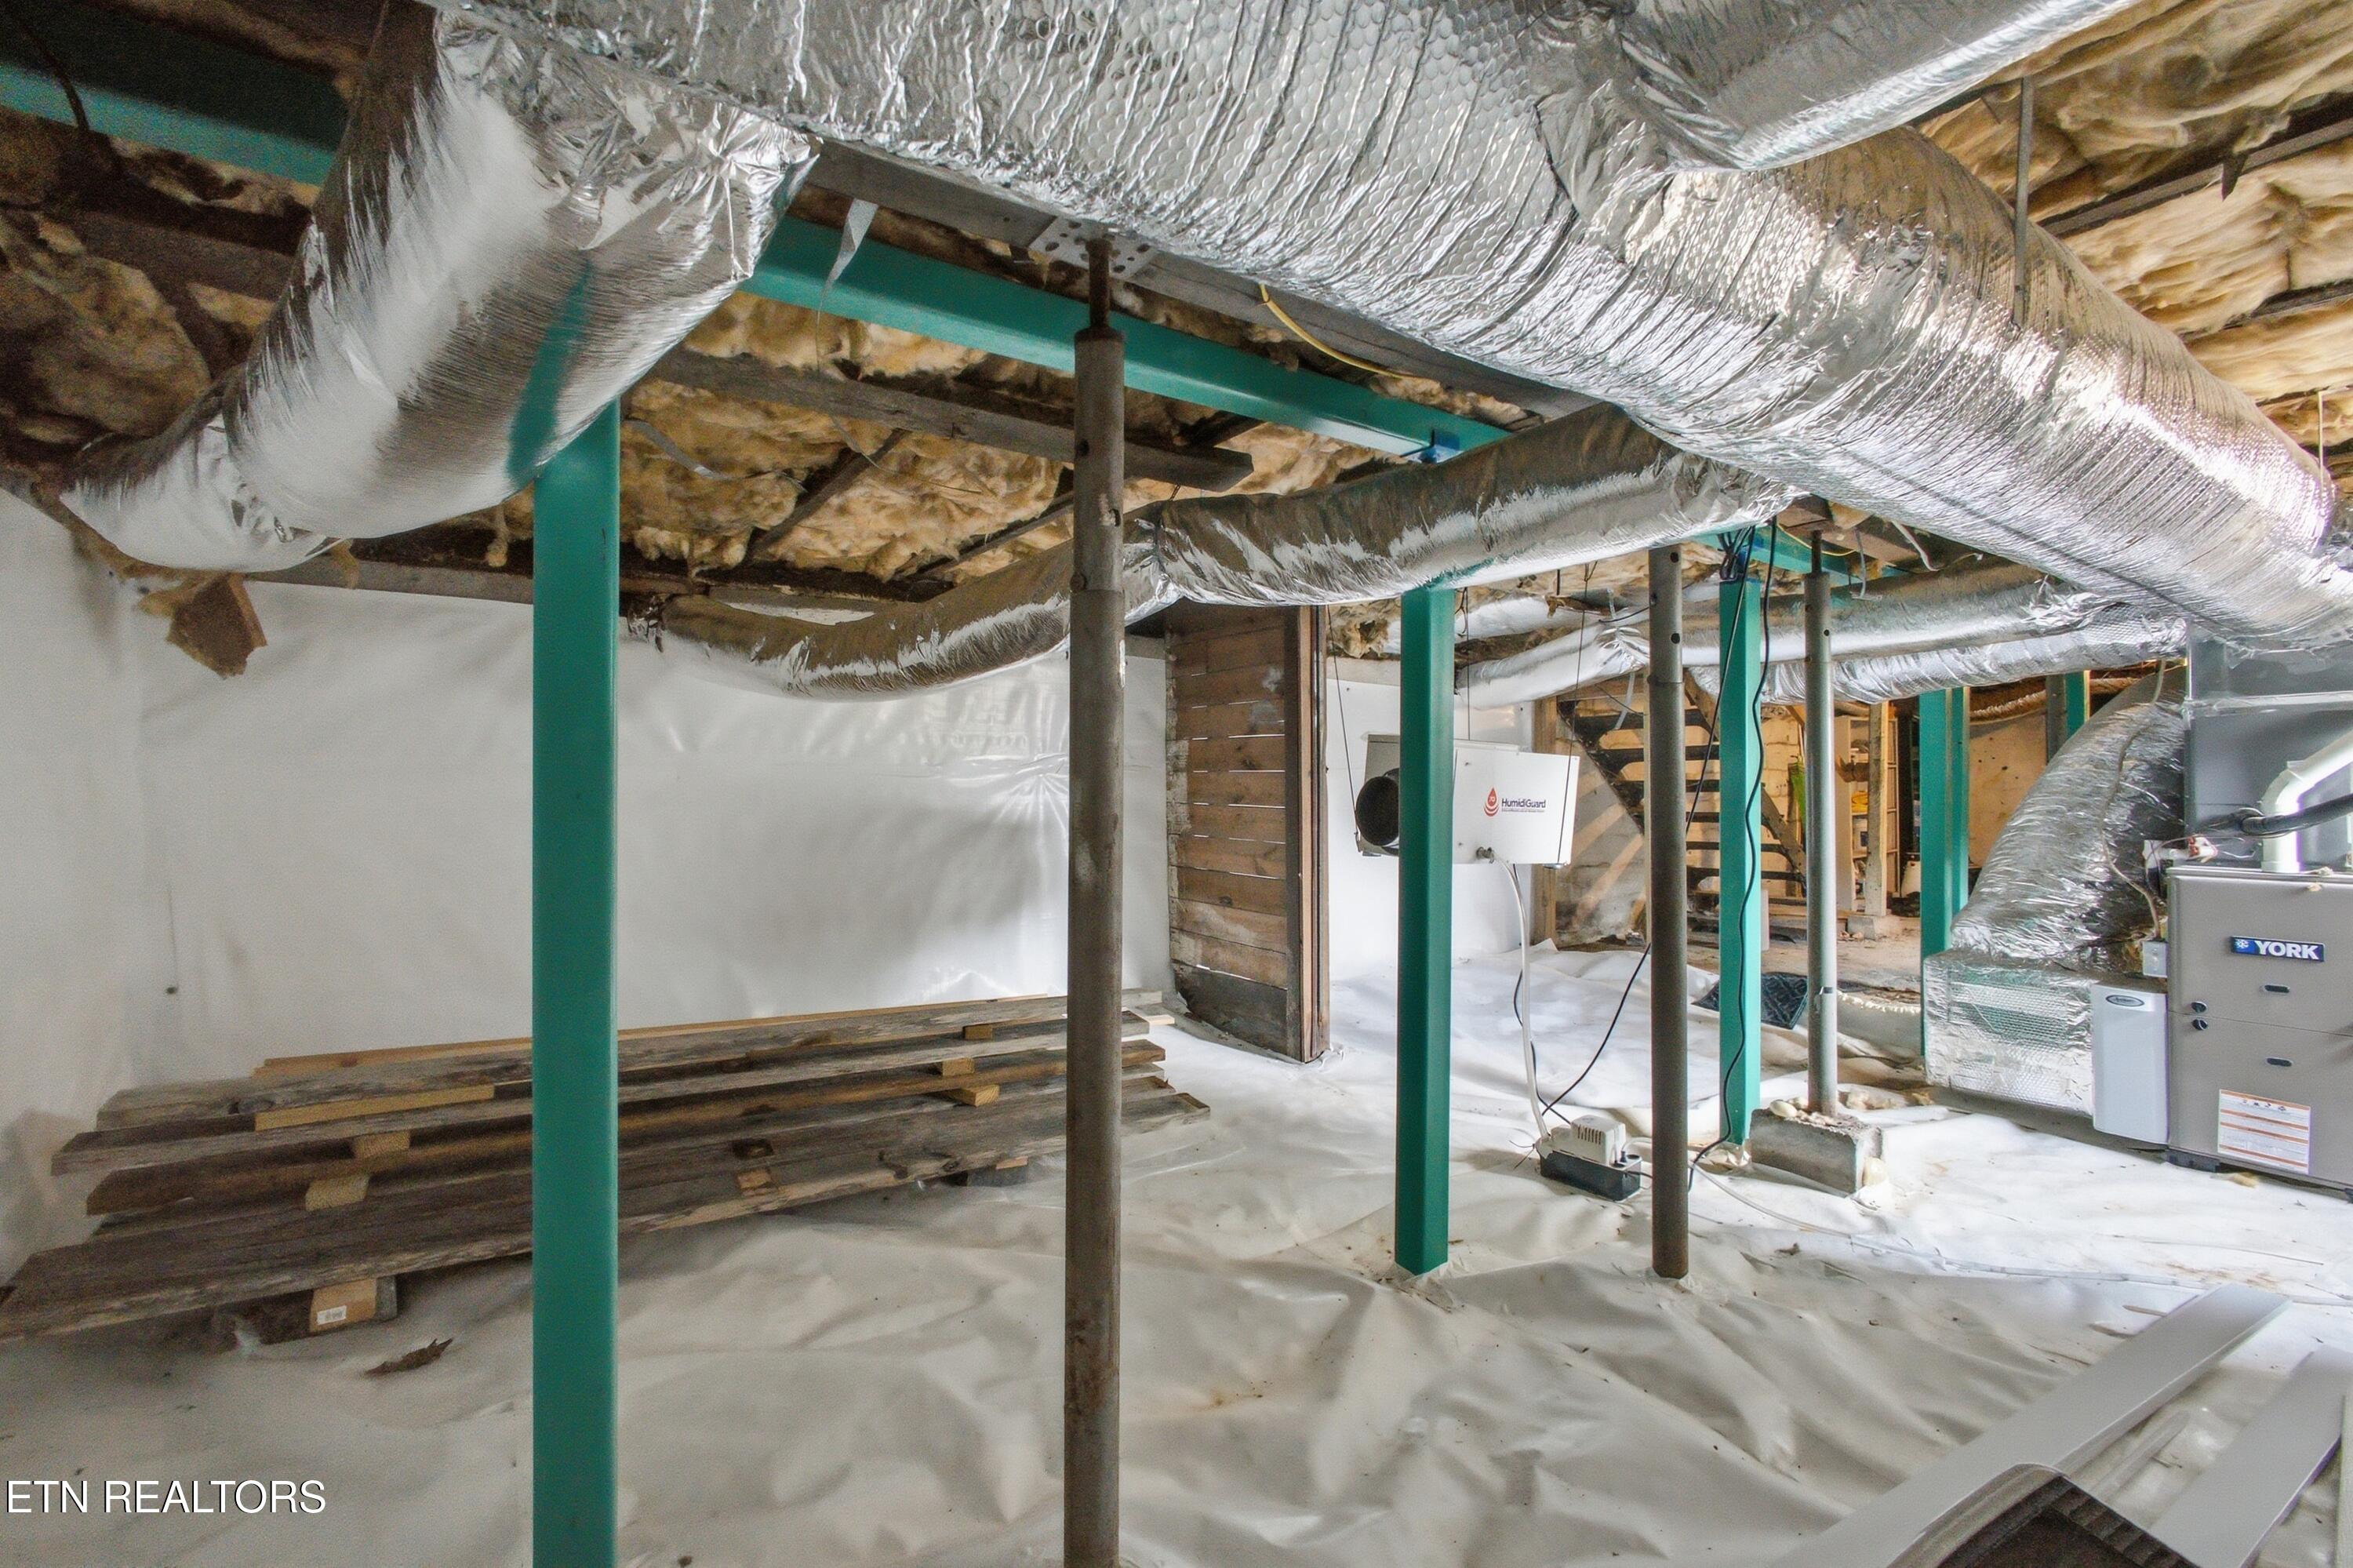
Unfinished basement with extensive insulated ductwork, green support posts, and visible HVAC equipment.
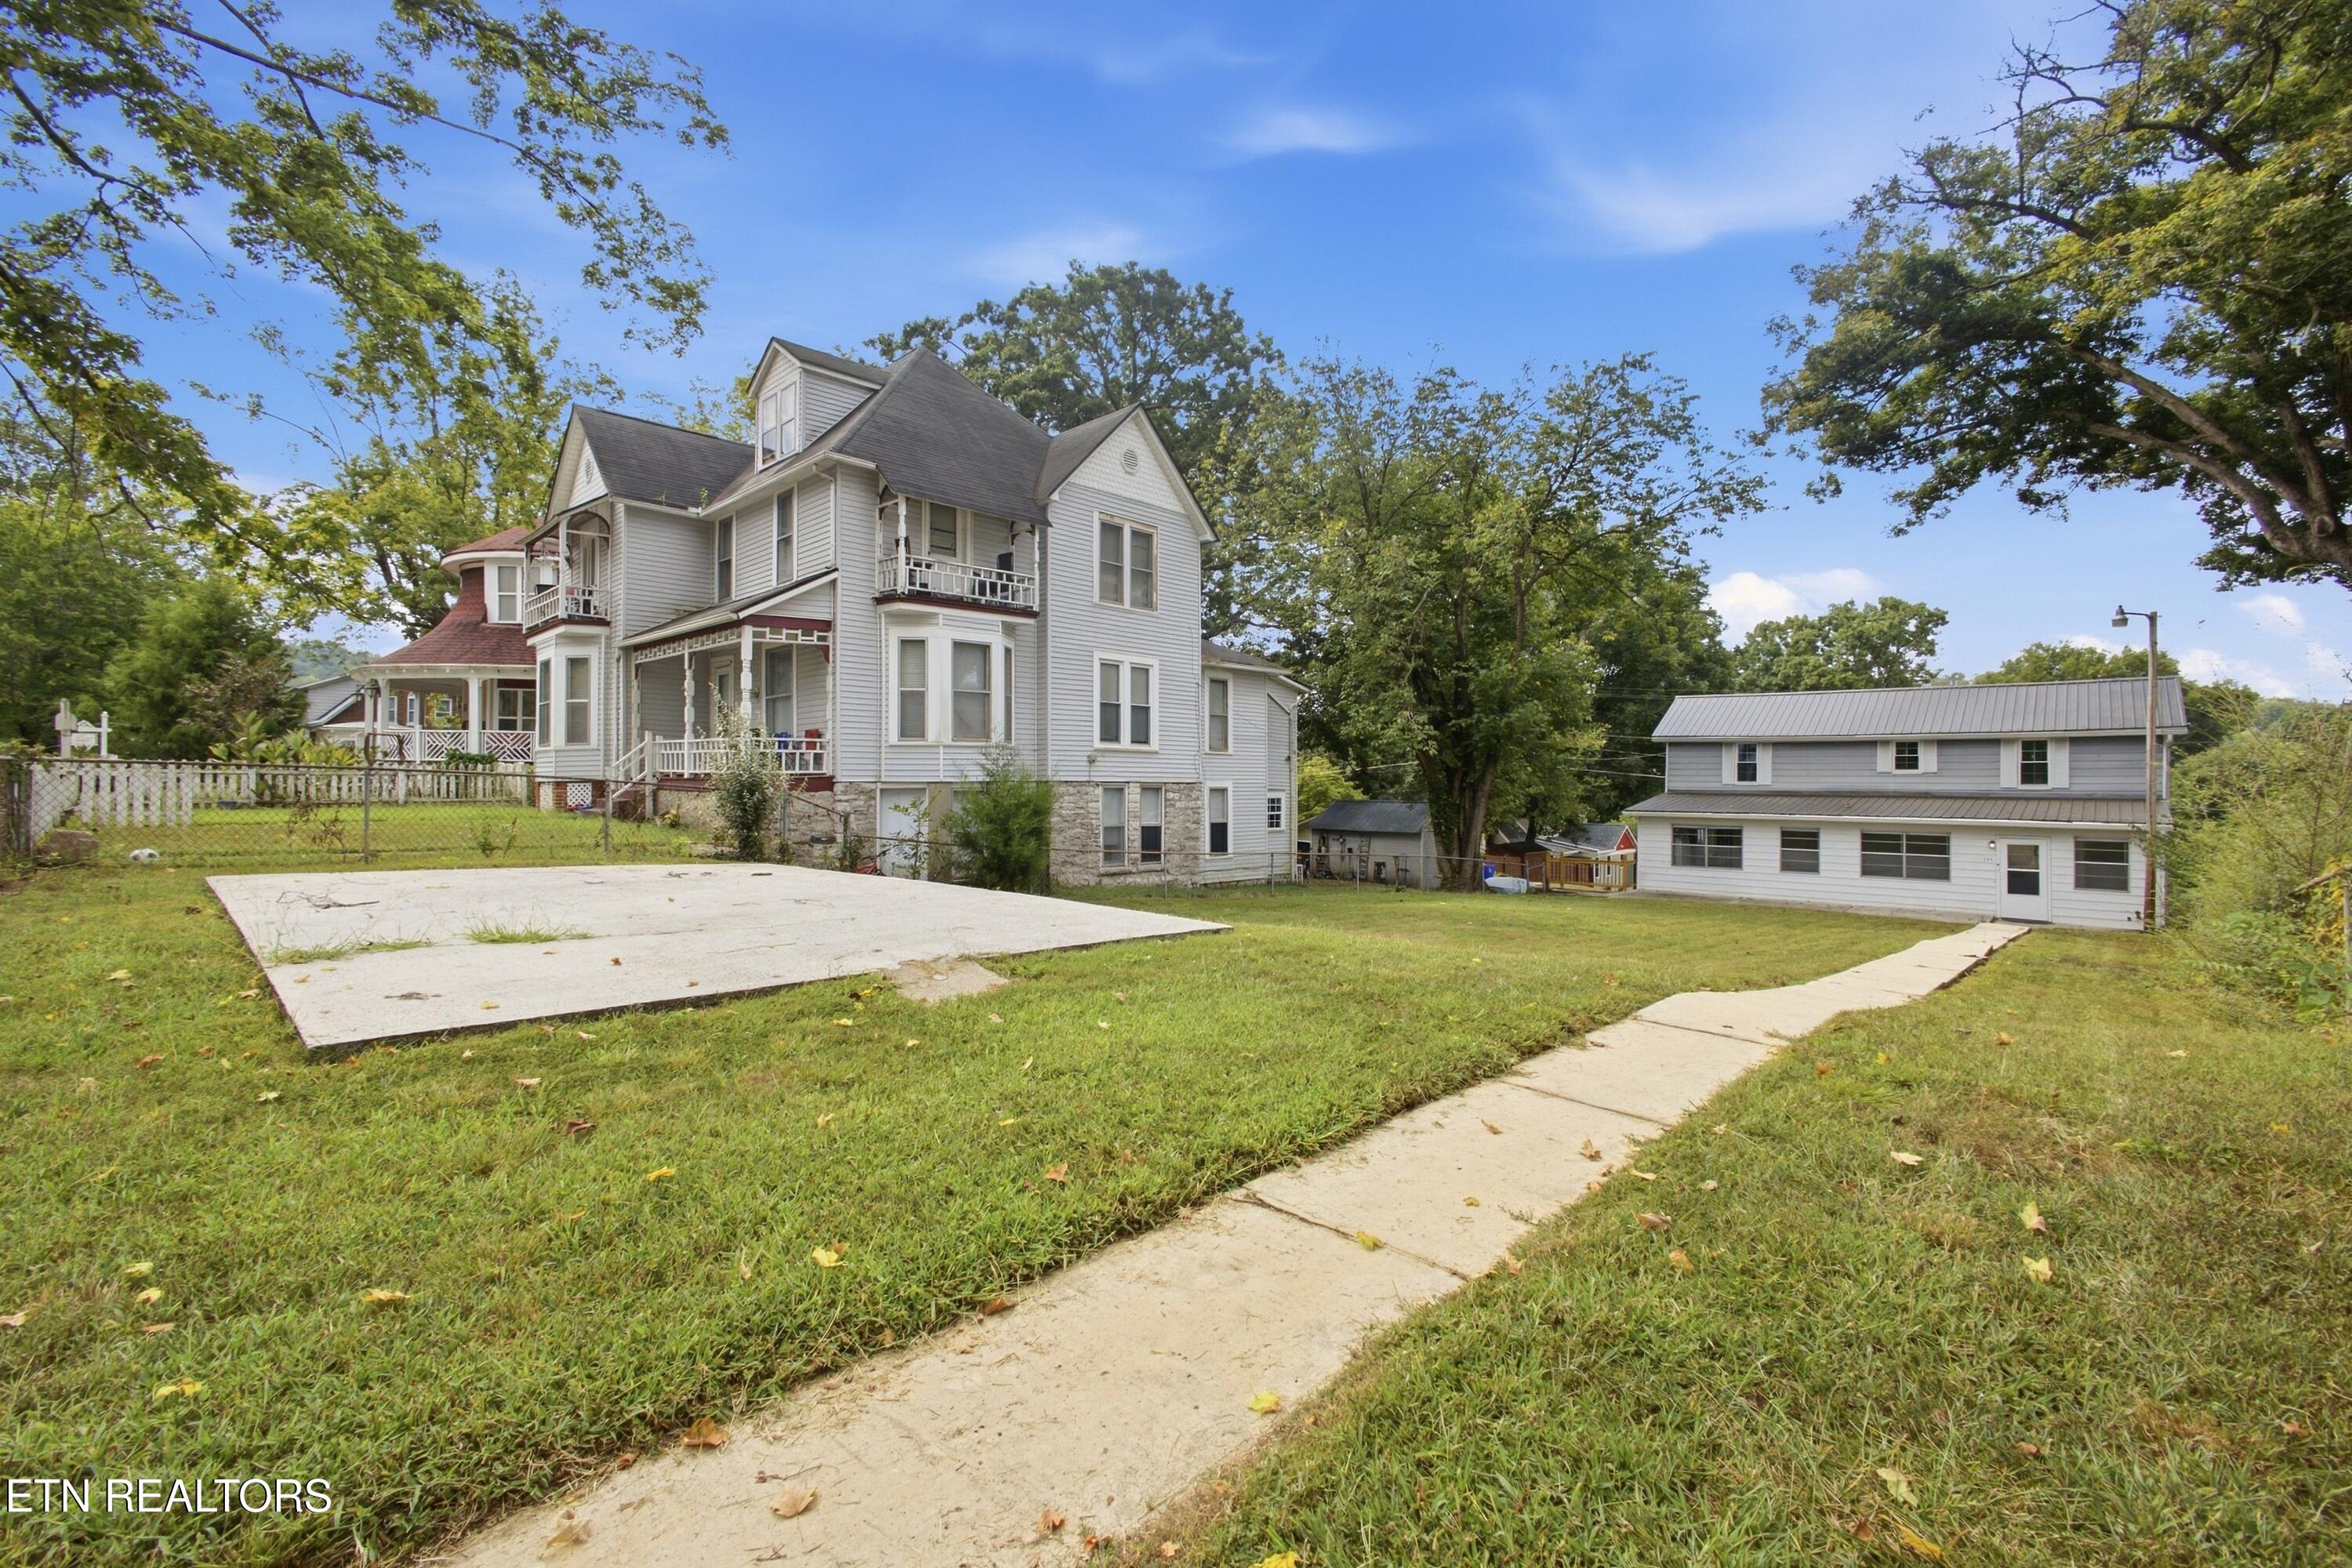
White multi-story house and detached building across a grassy yard with a concrete walkway.
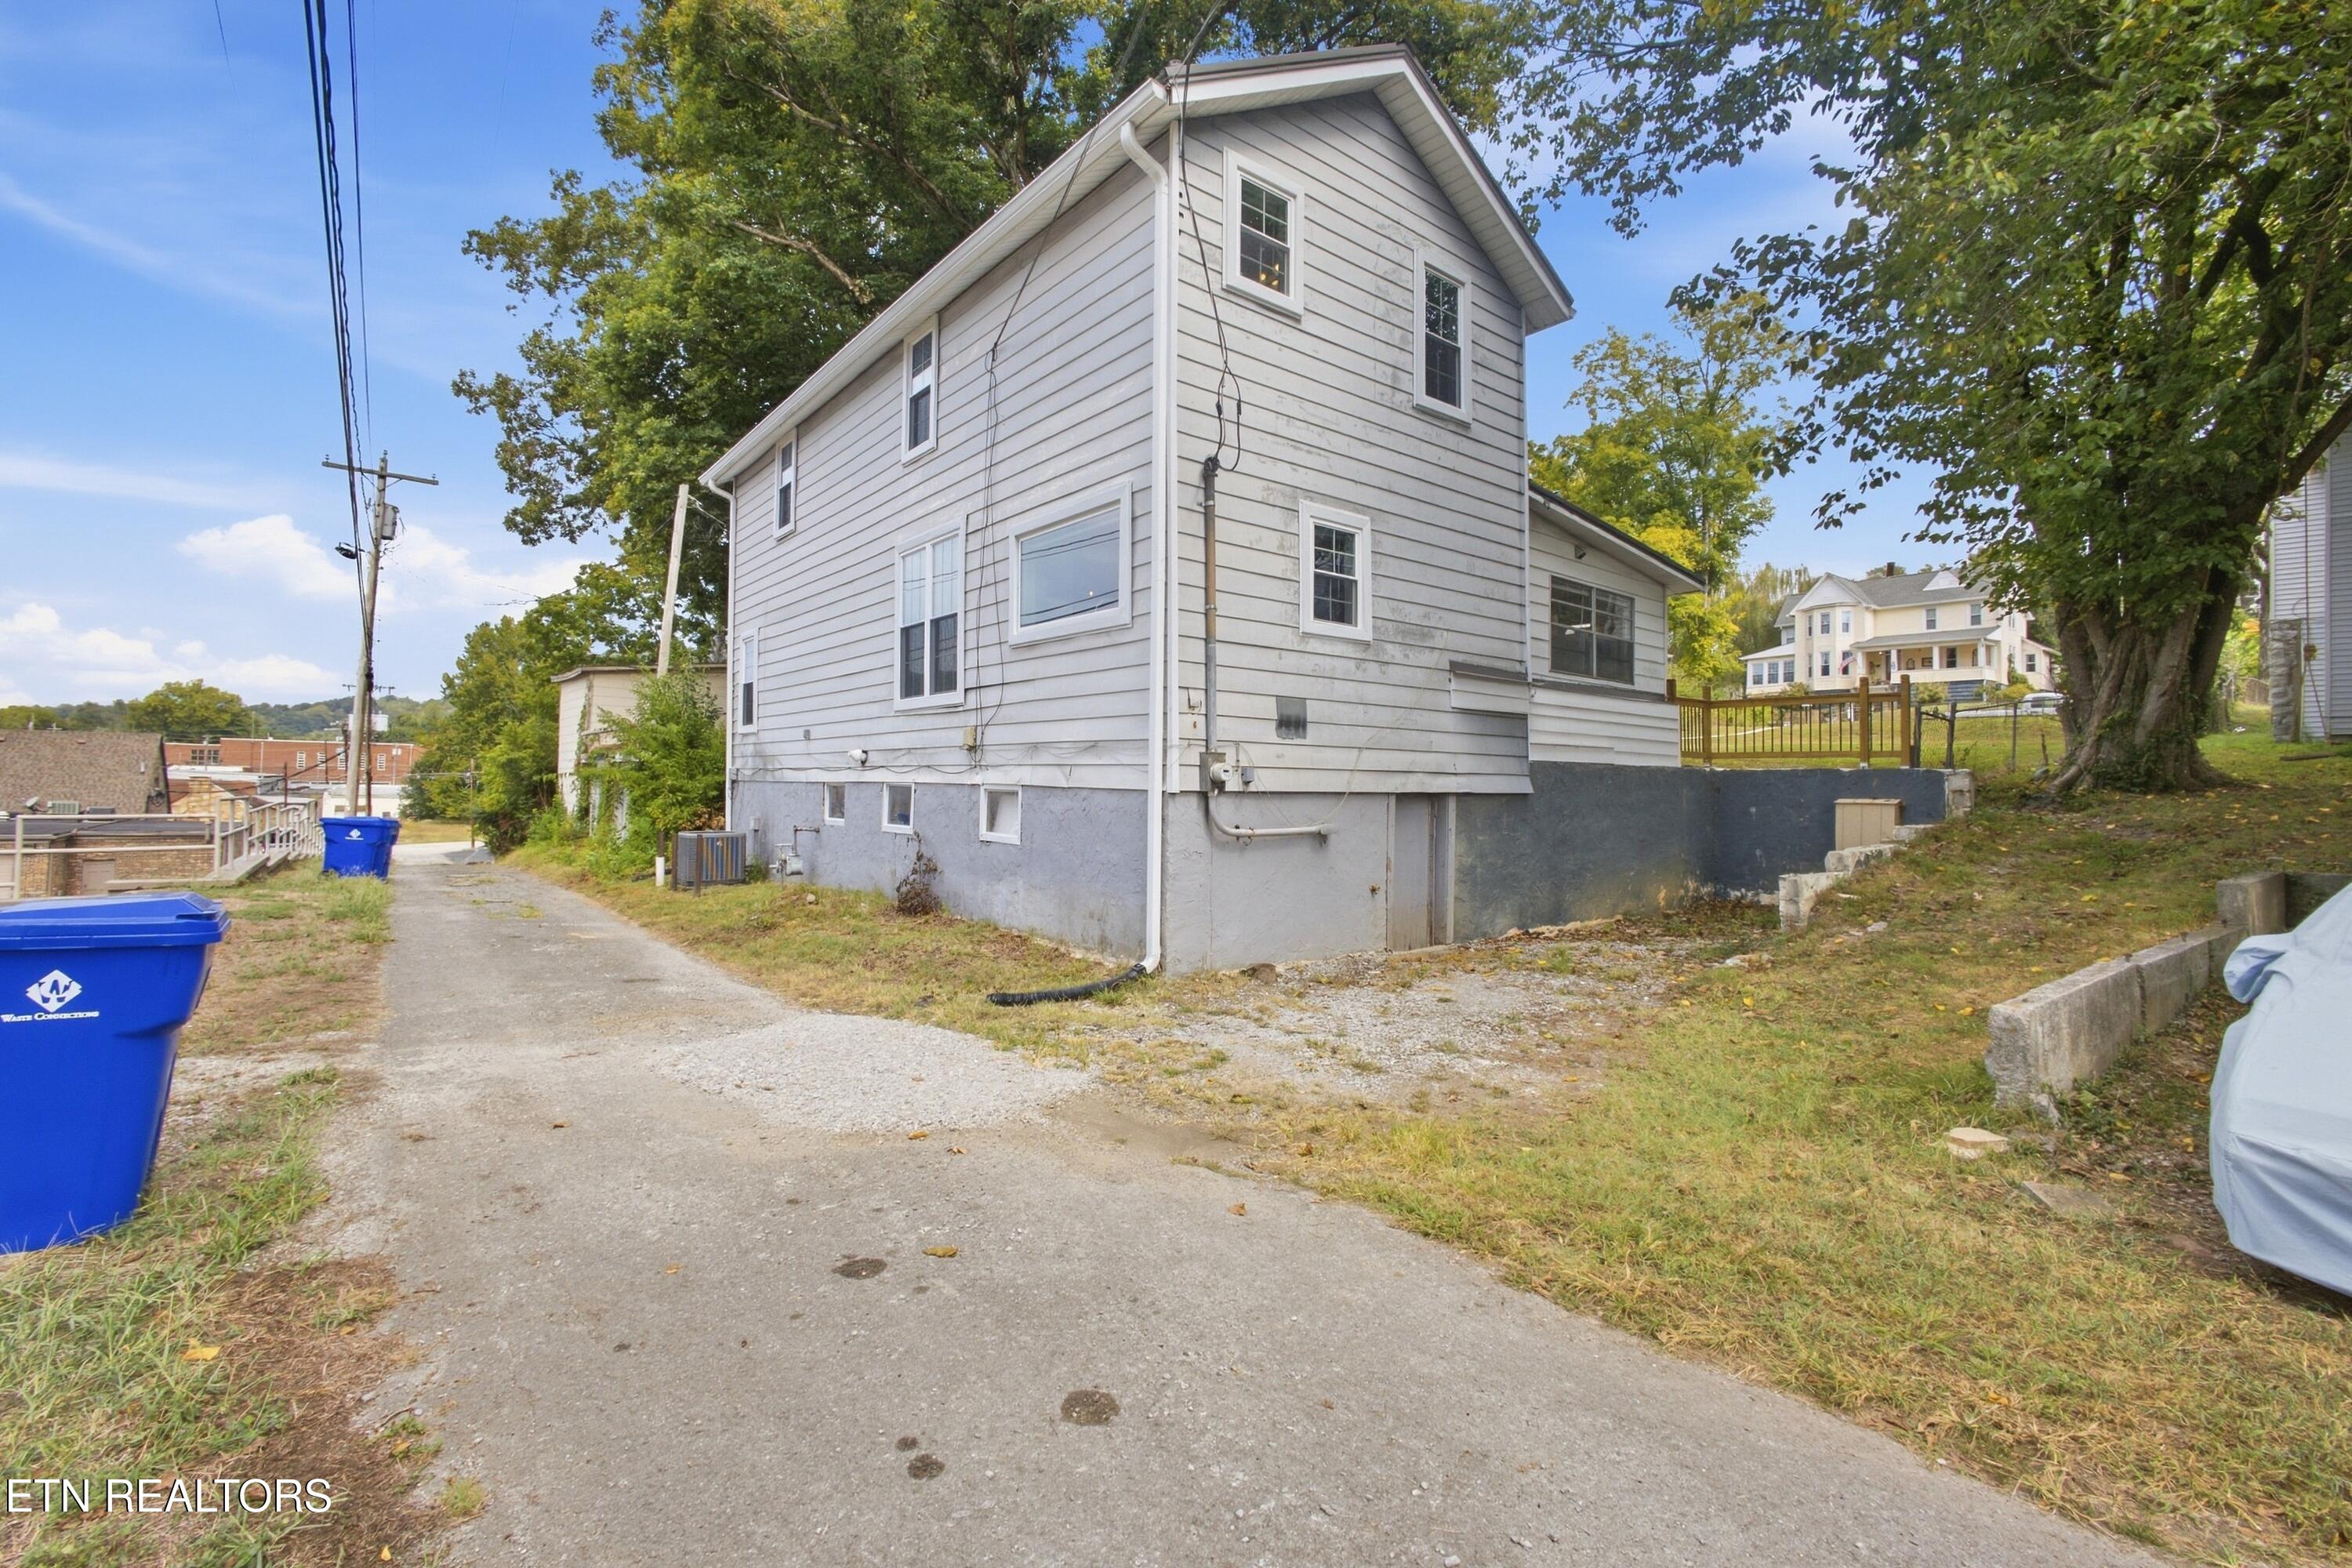
Two-story light-sided house beside a sloping driveway, with mature trees and neighboring homes.
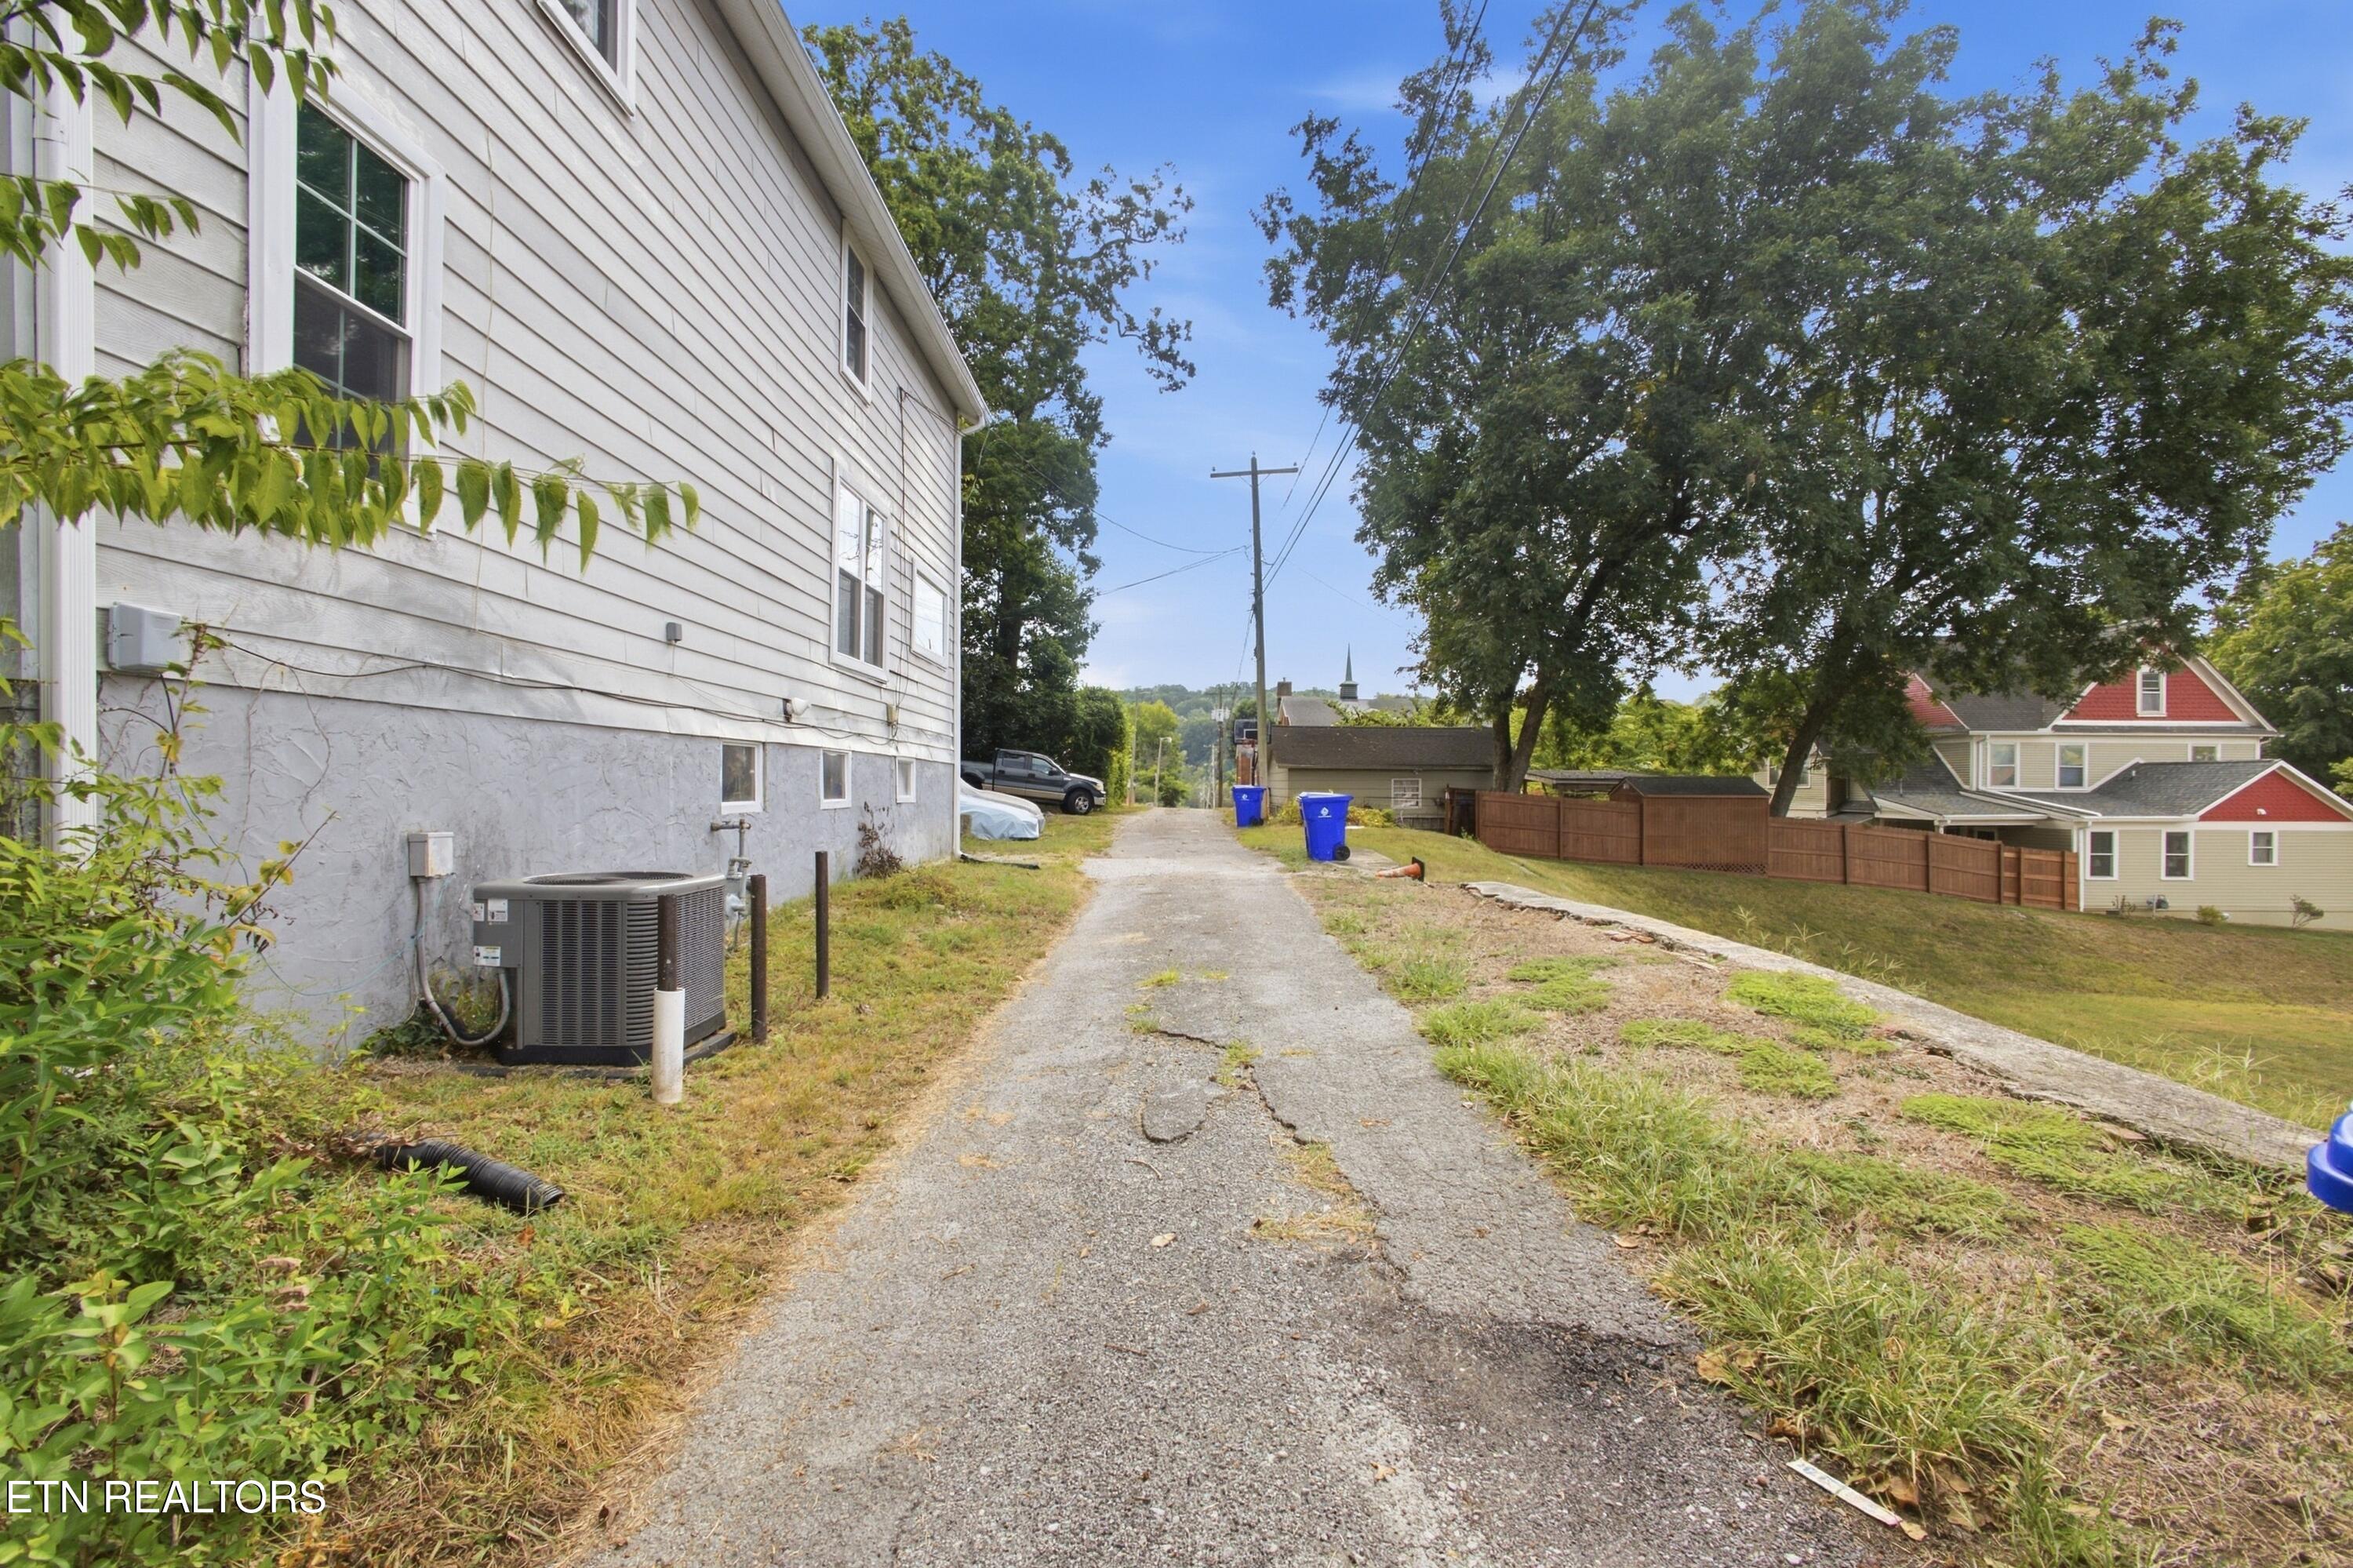
House beside a cracked paved driveway, with a large tree and fenced yard nearby.
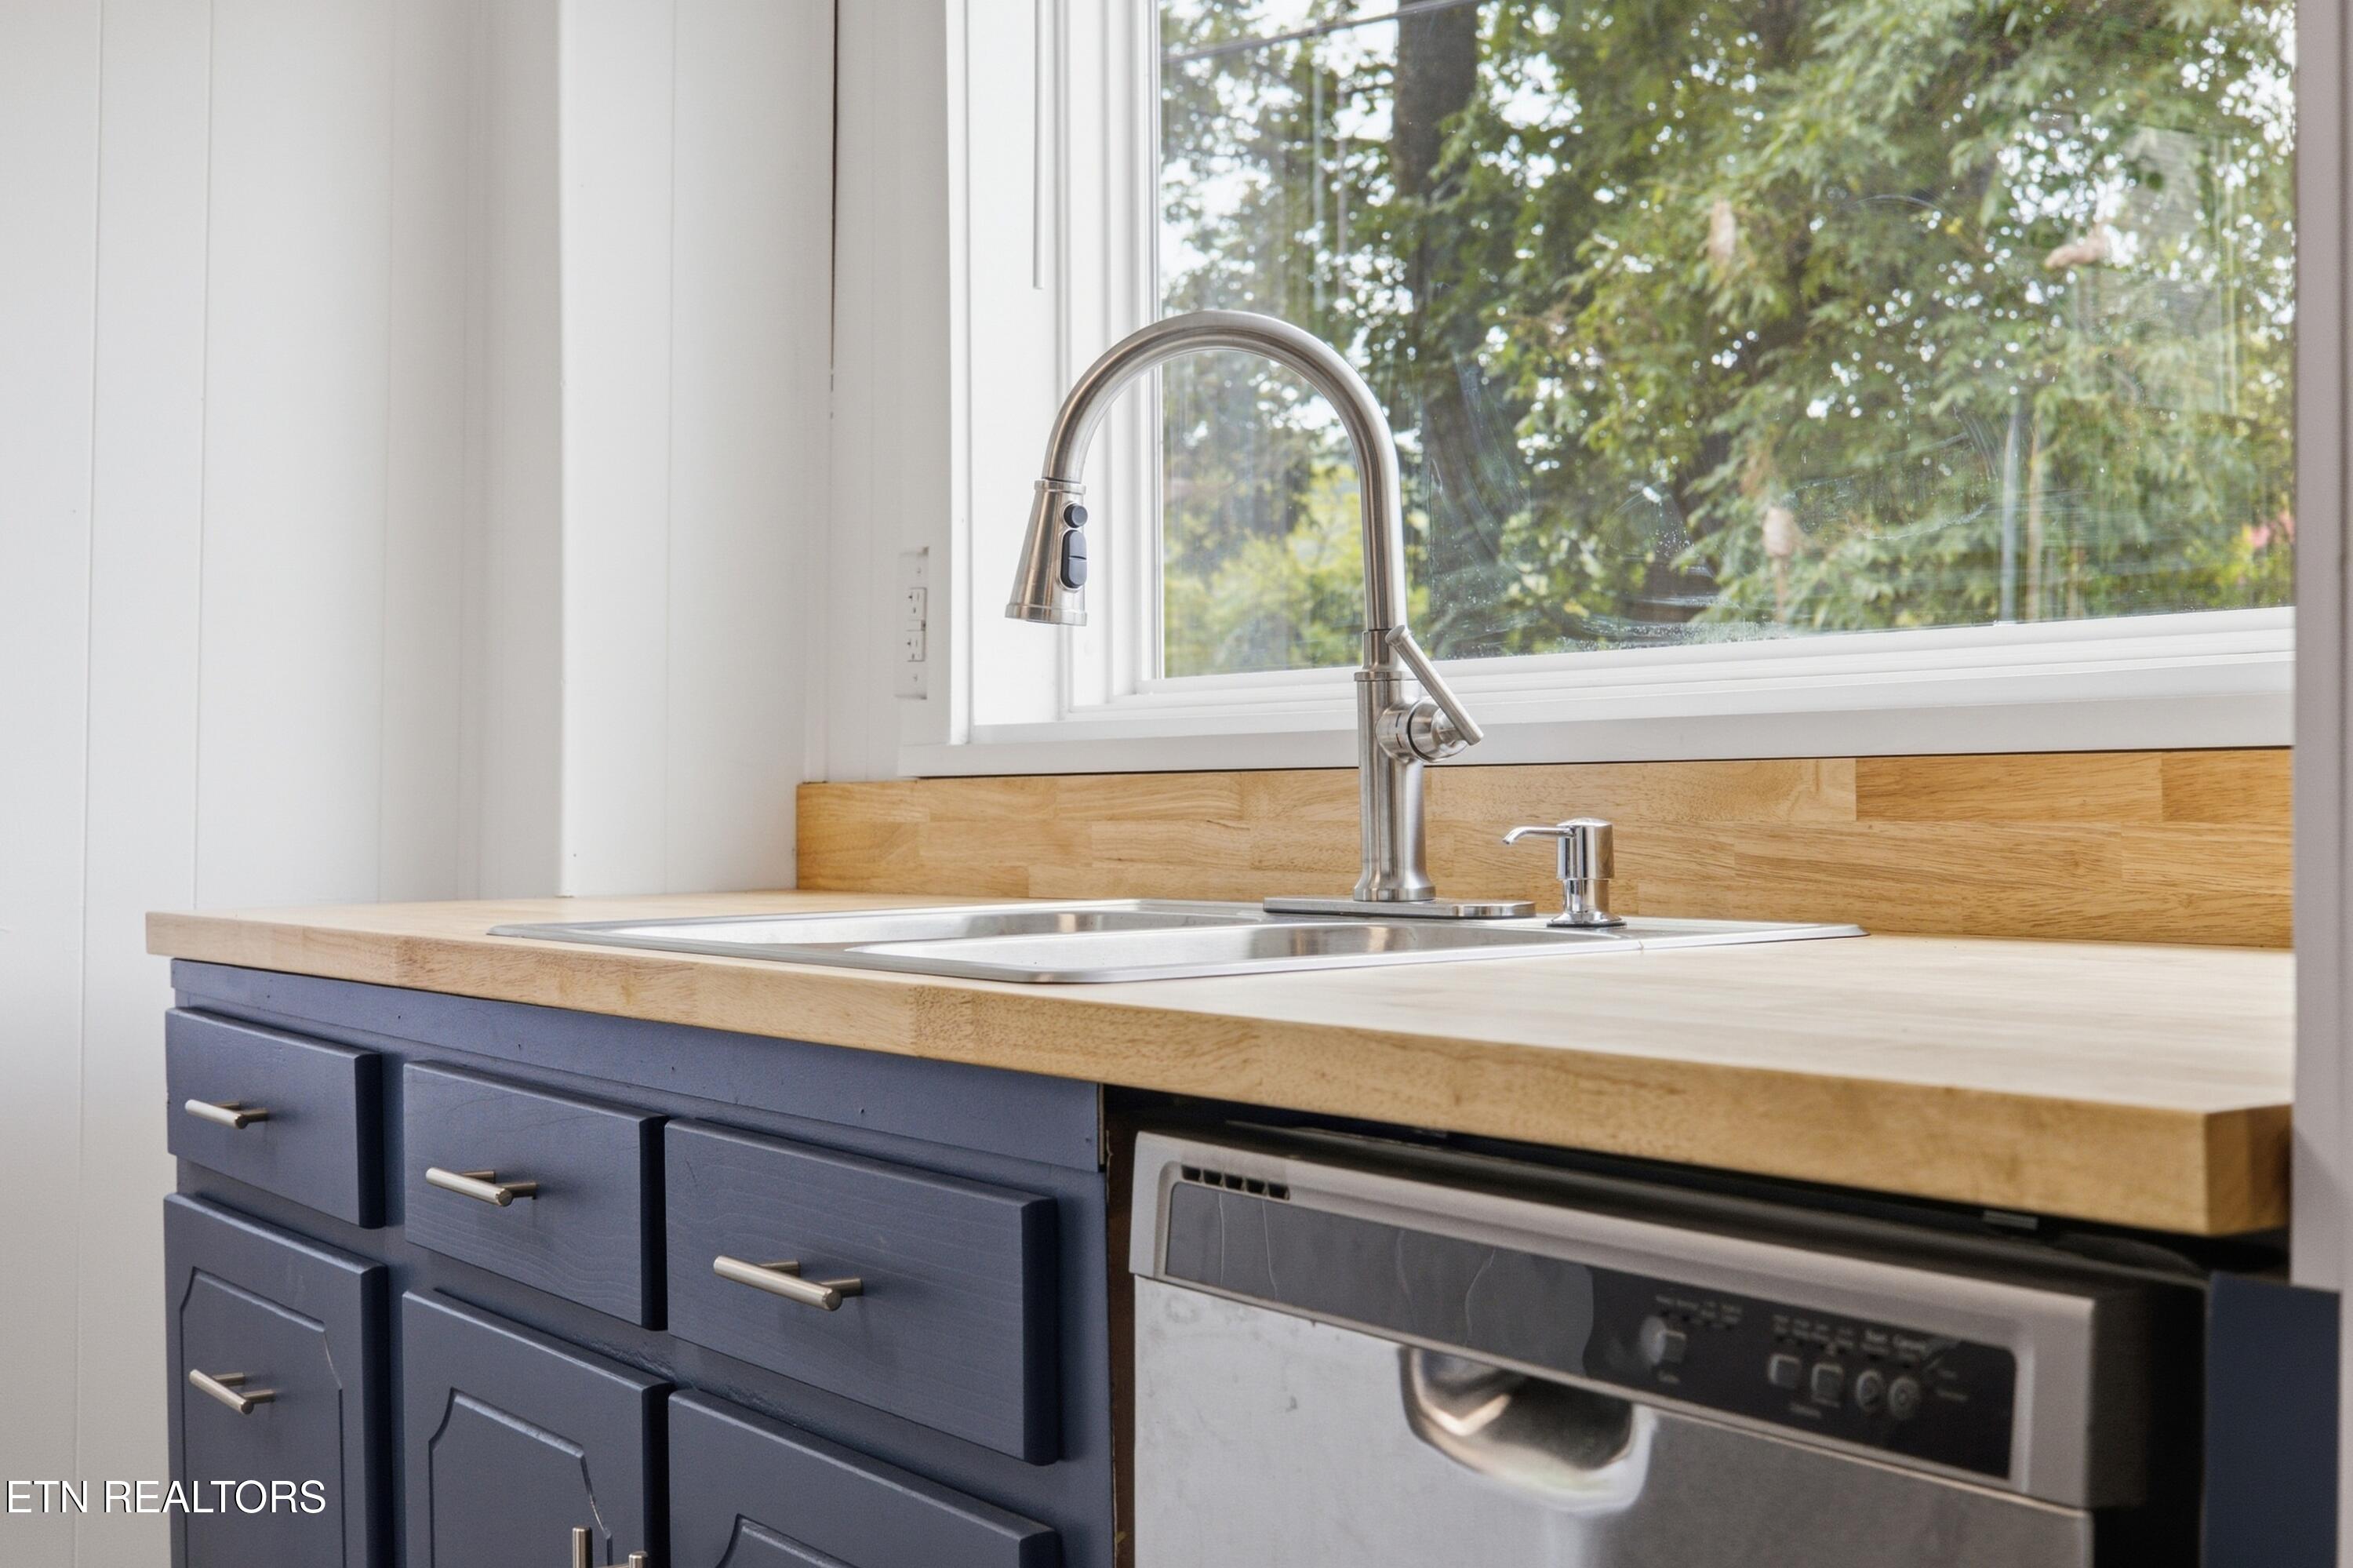
Kitchen sink with a stainless pull-down faucet, butcher-block counters, dark blue cabinets, and a window overlooking trees.
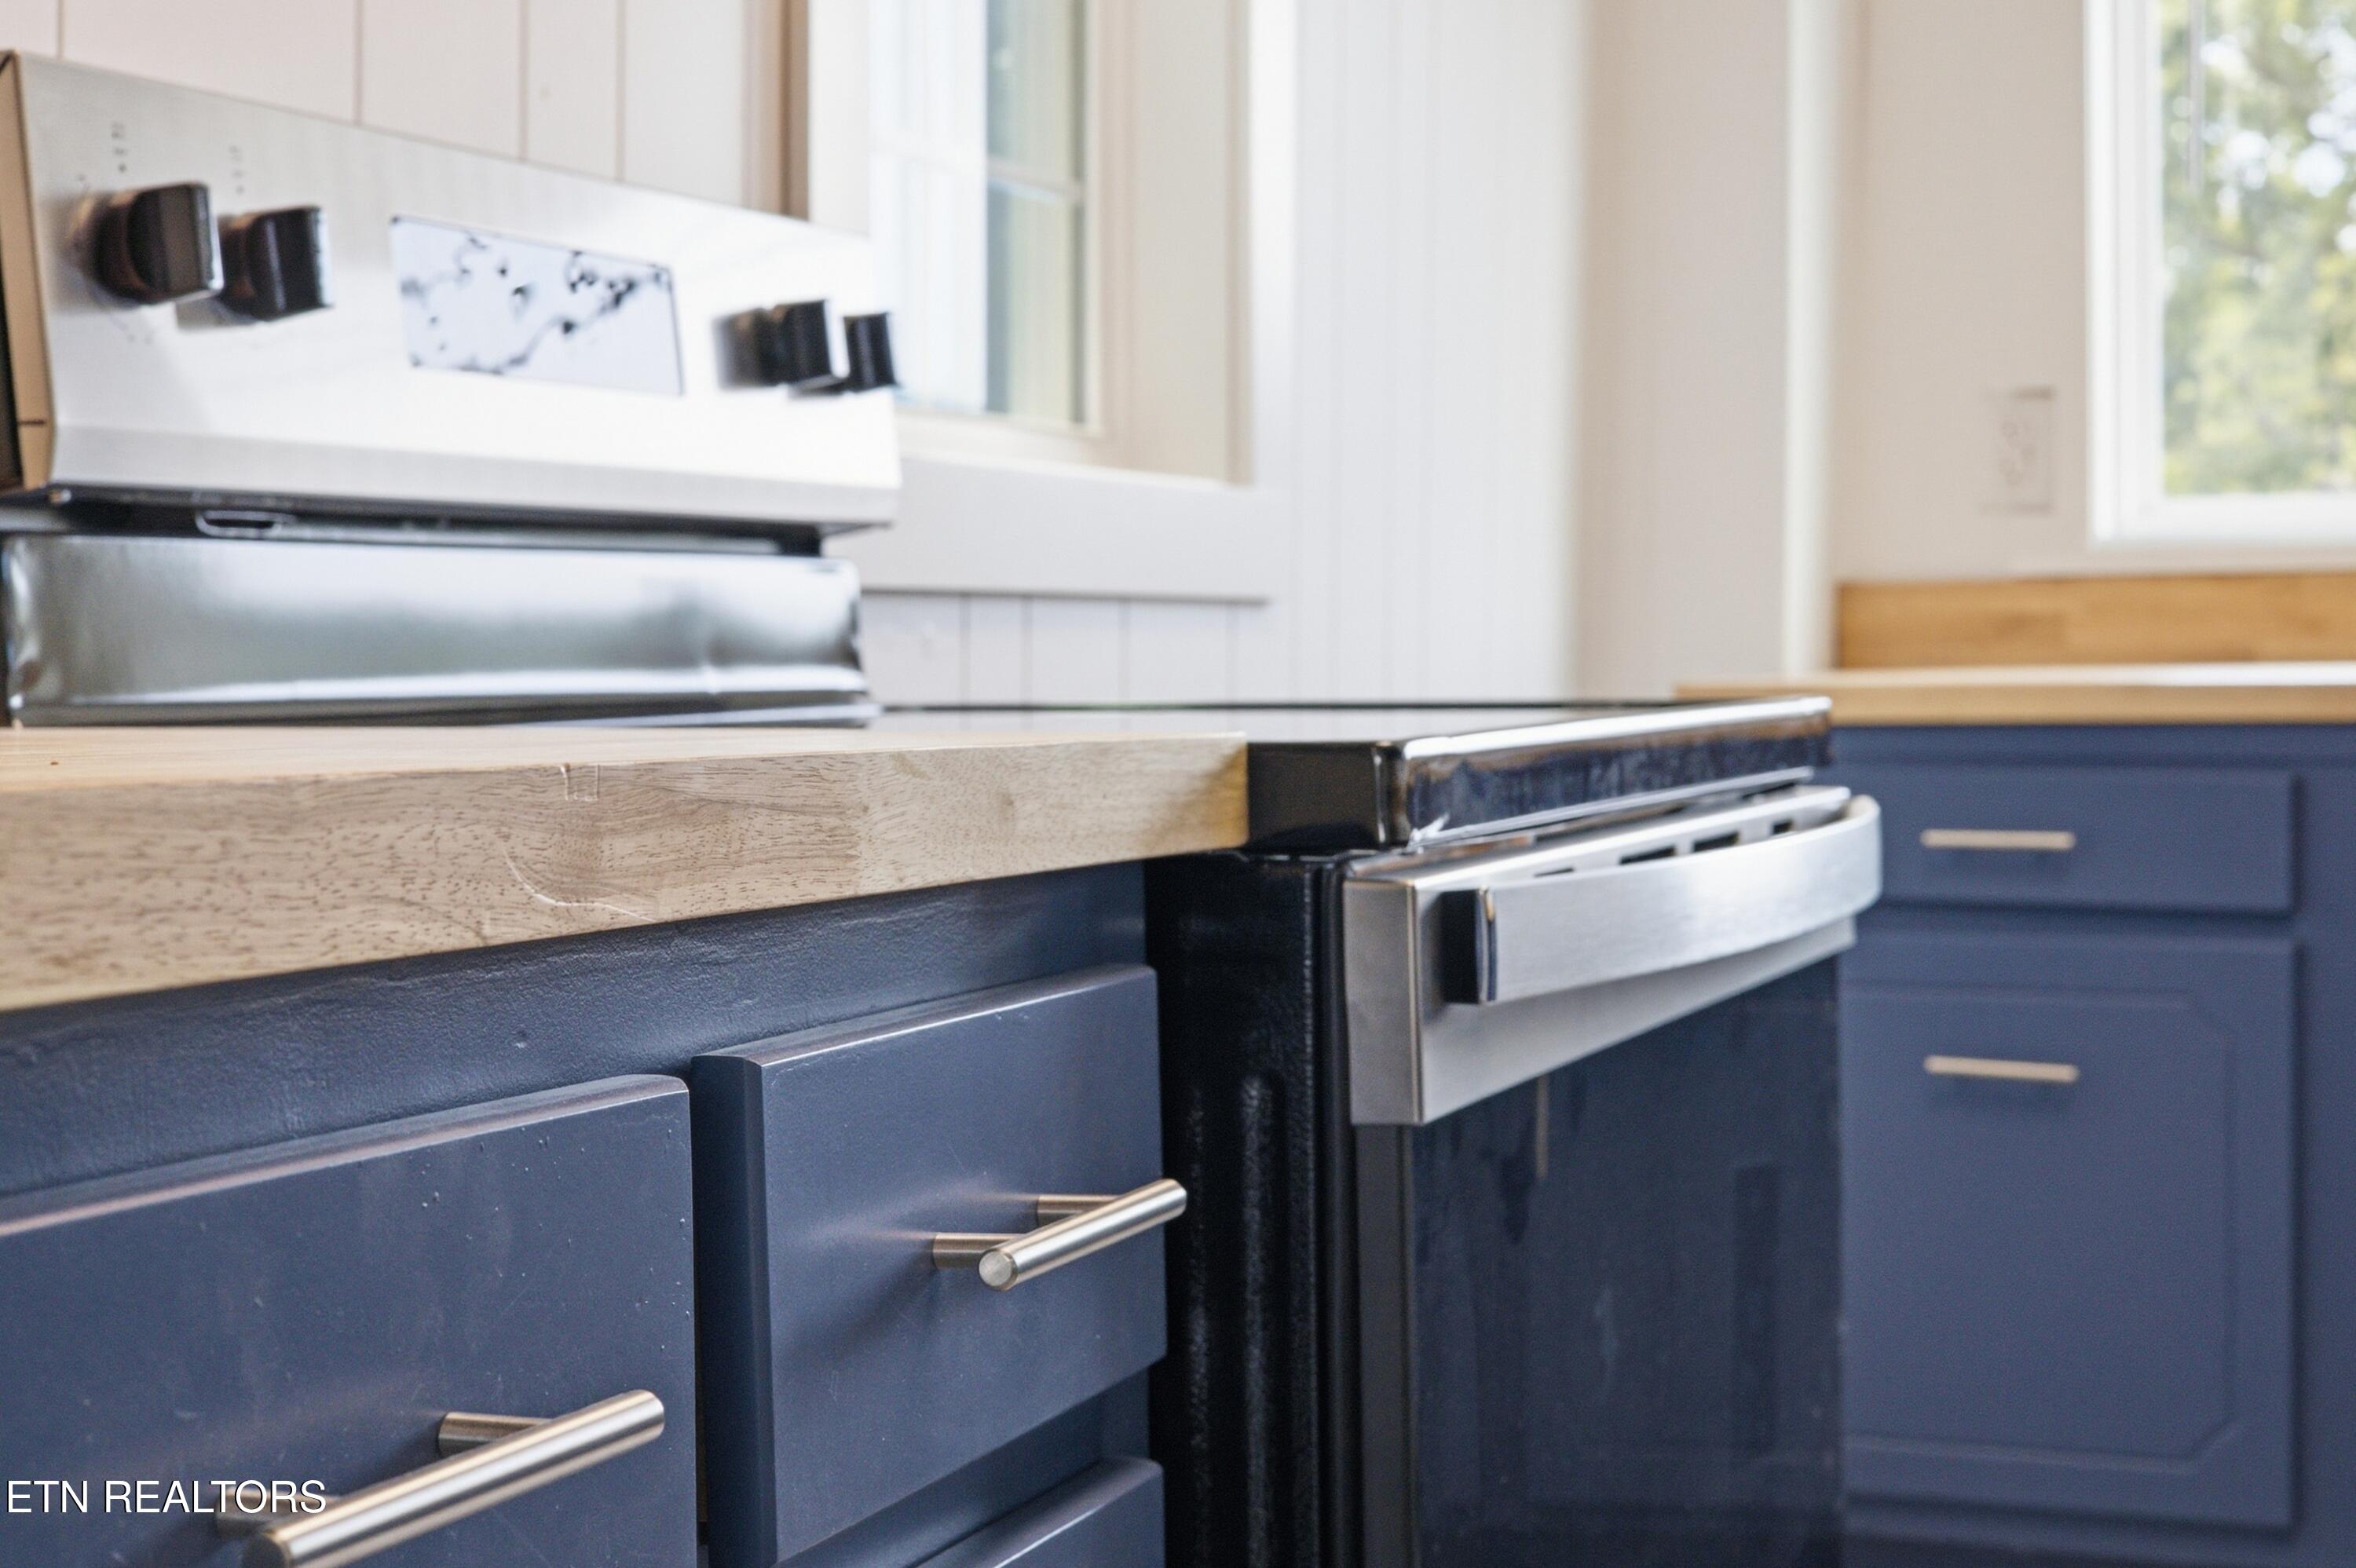
Kitchen with navy cabinets, a light wood countertop, and a stainless steel range.
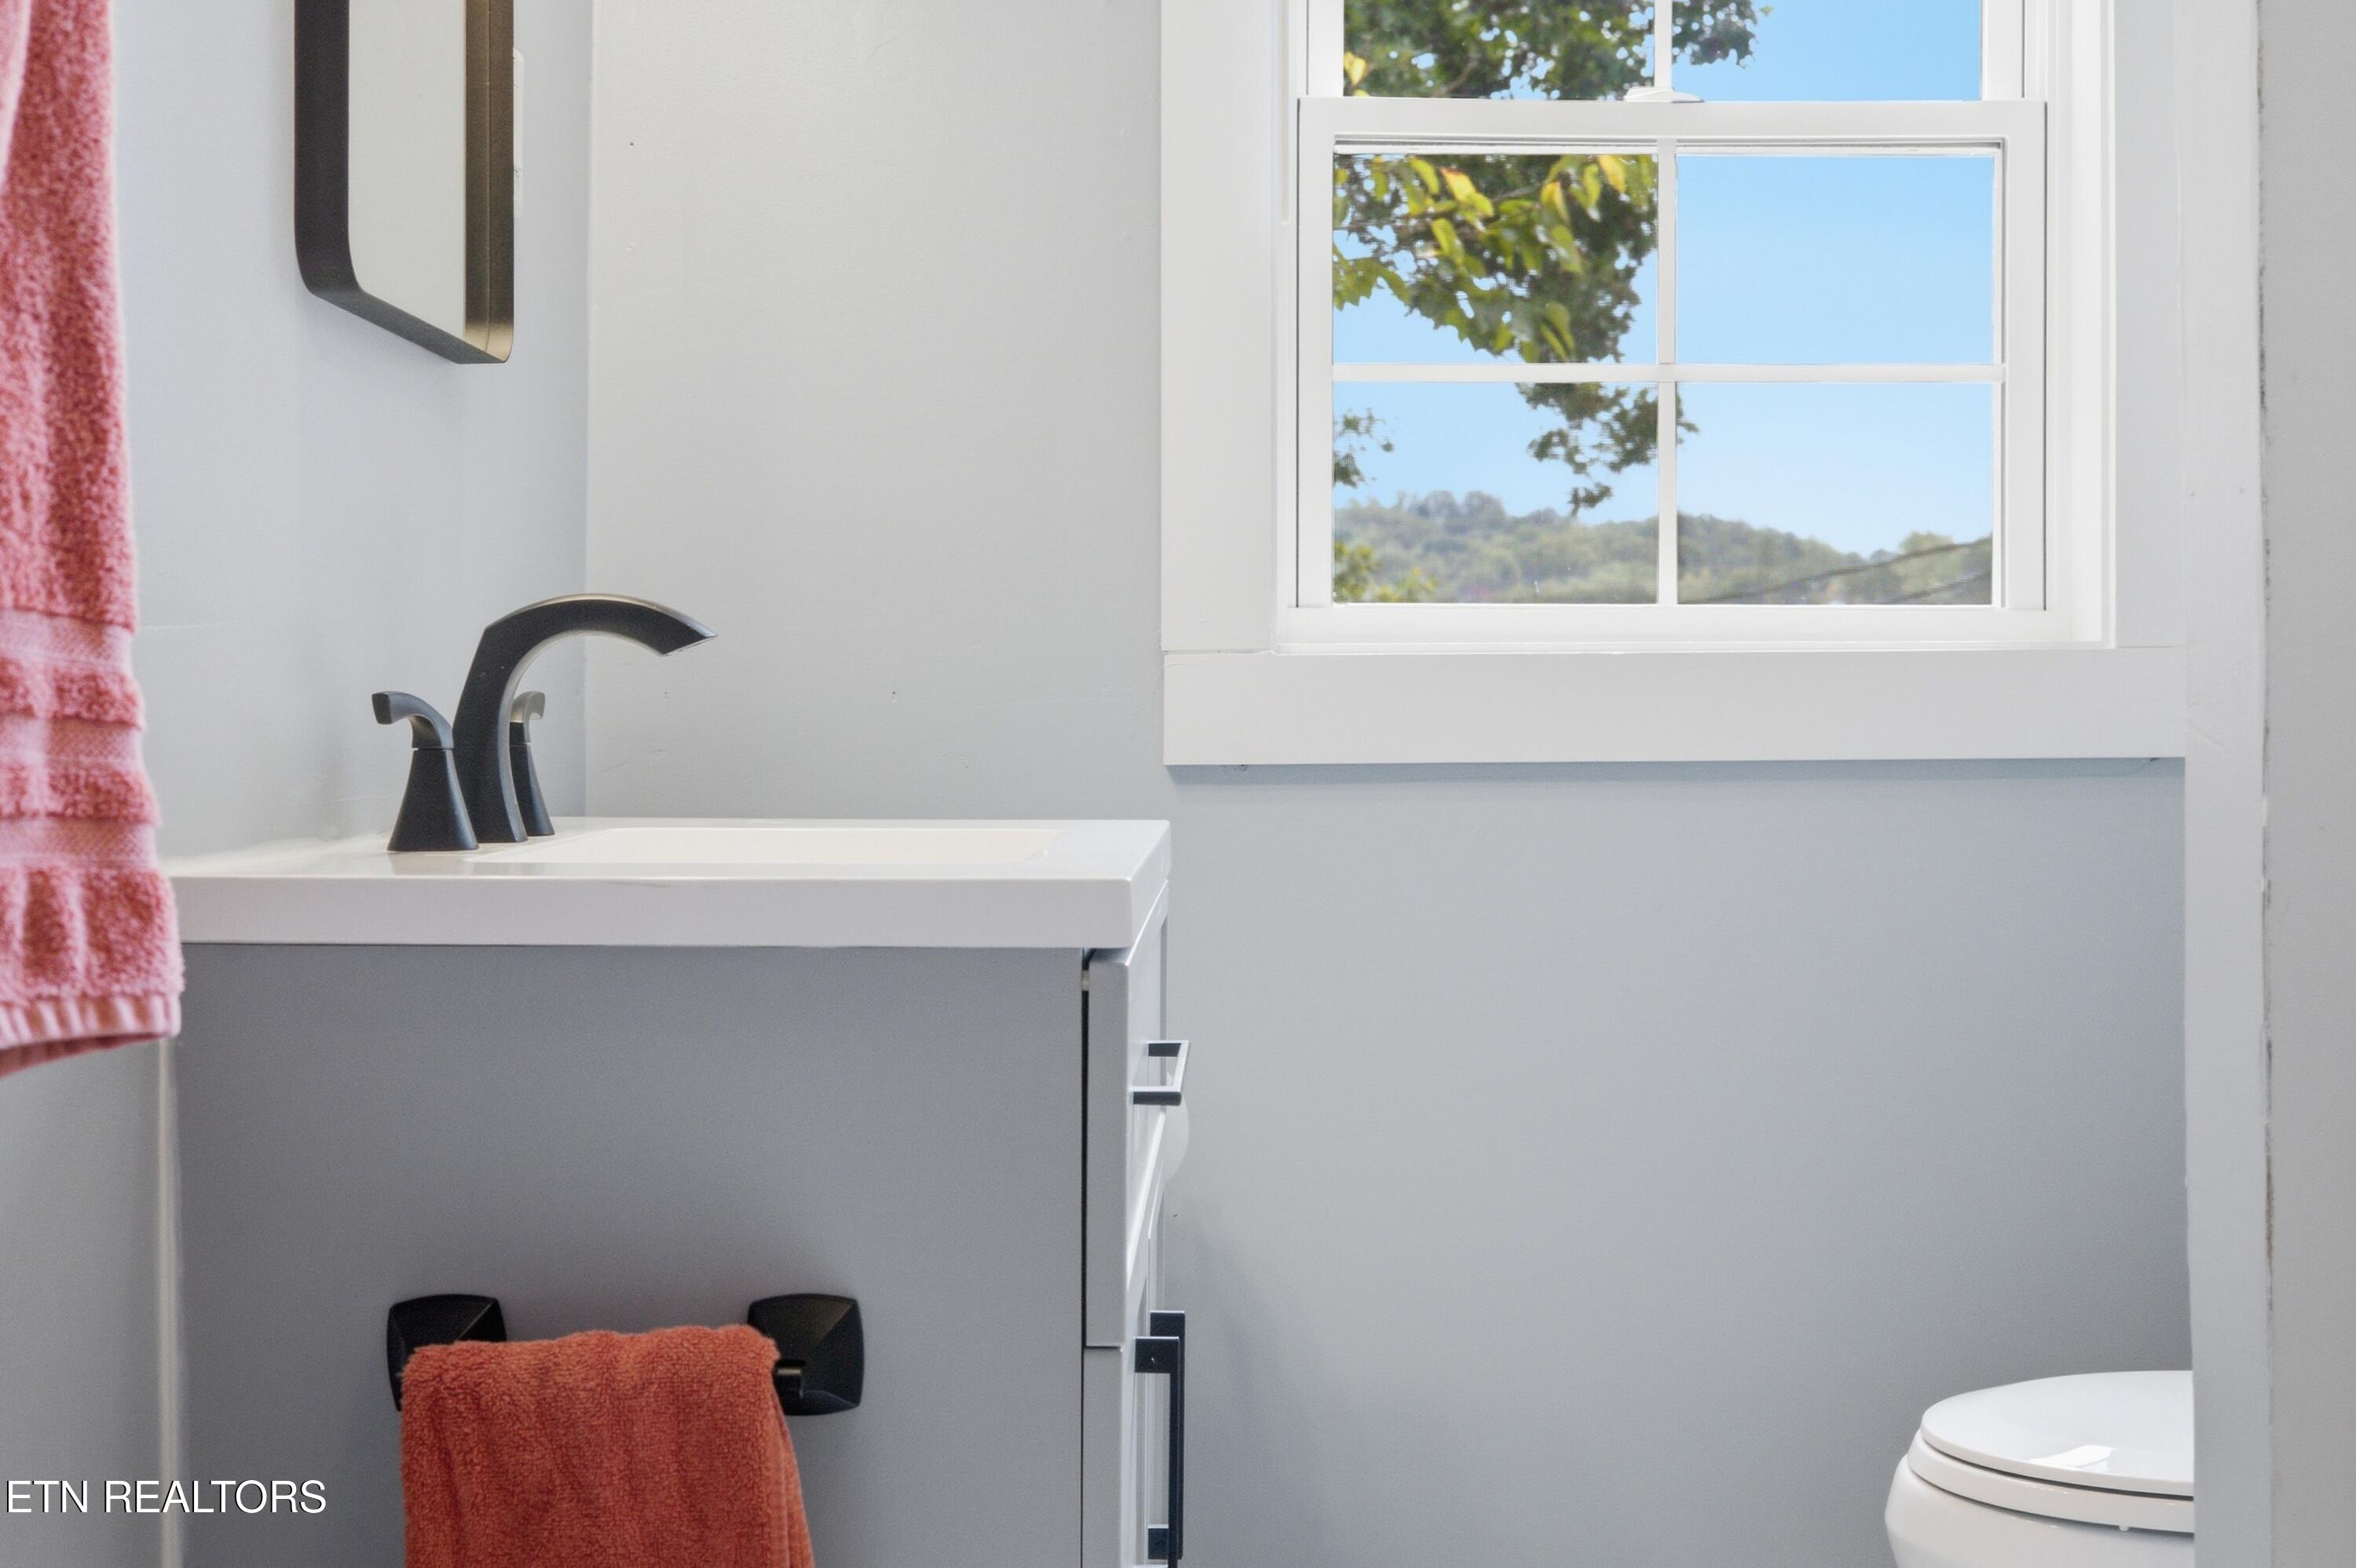
Bathroom vanity with a black faucet, coral towels, and a window overlooking a wooded hillside.
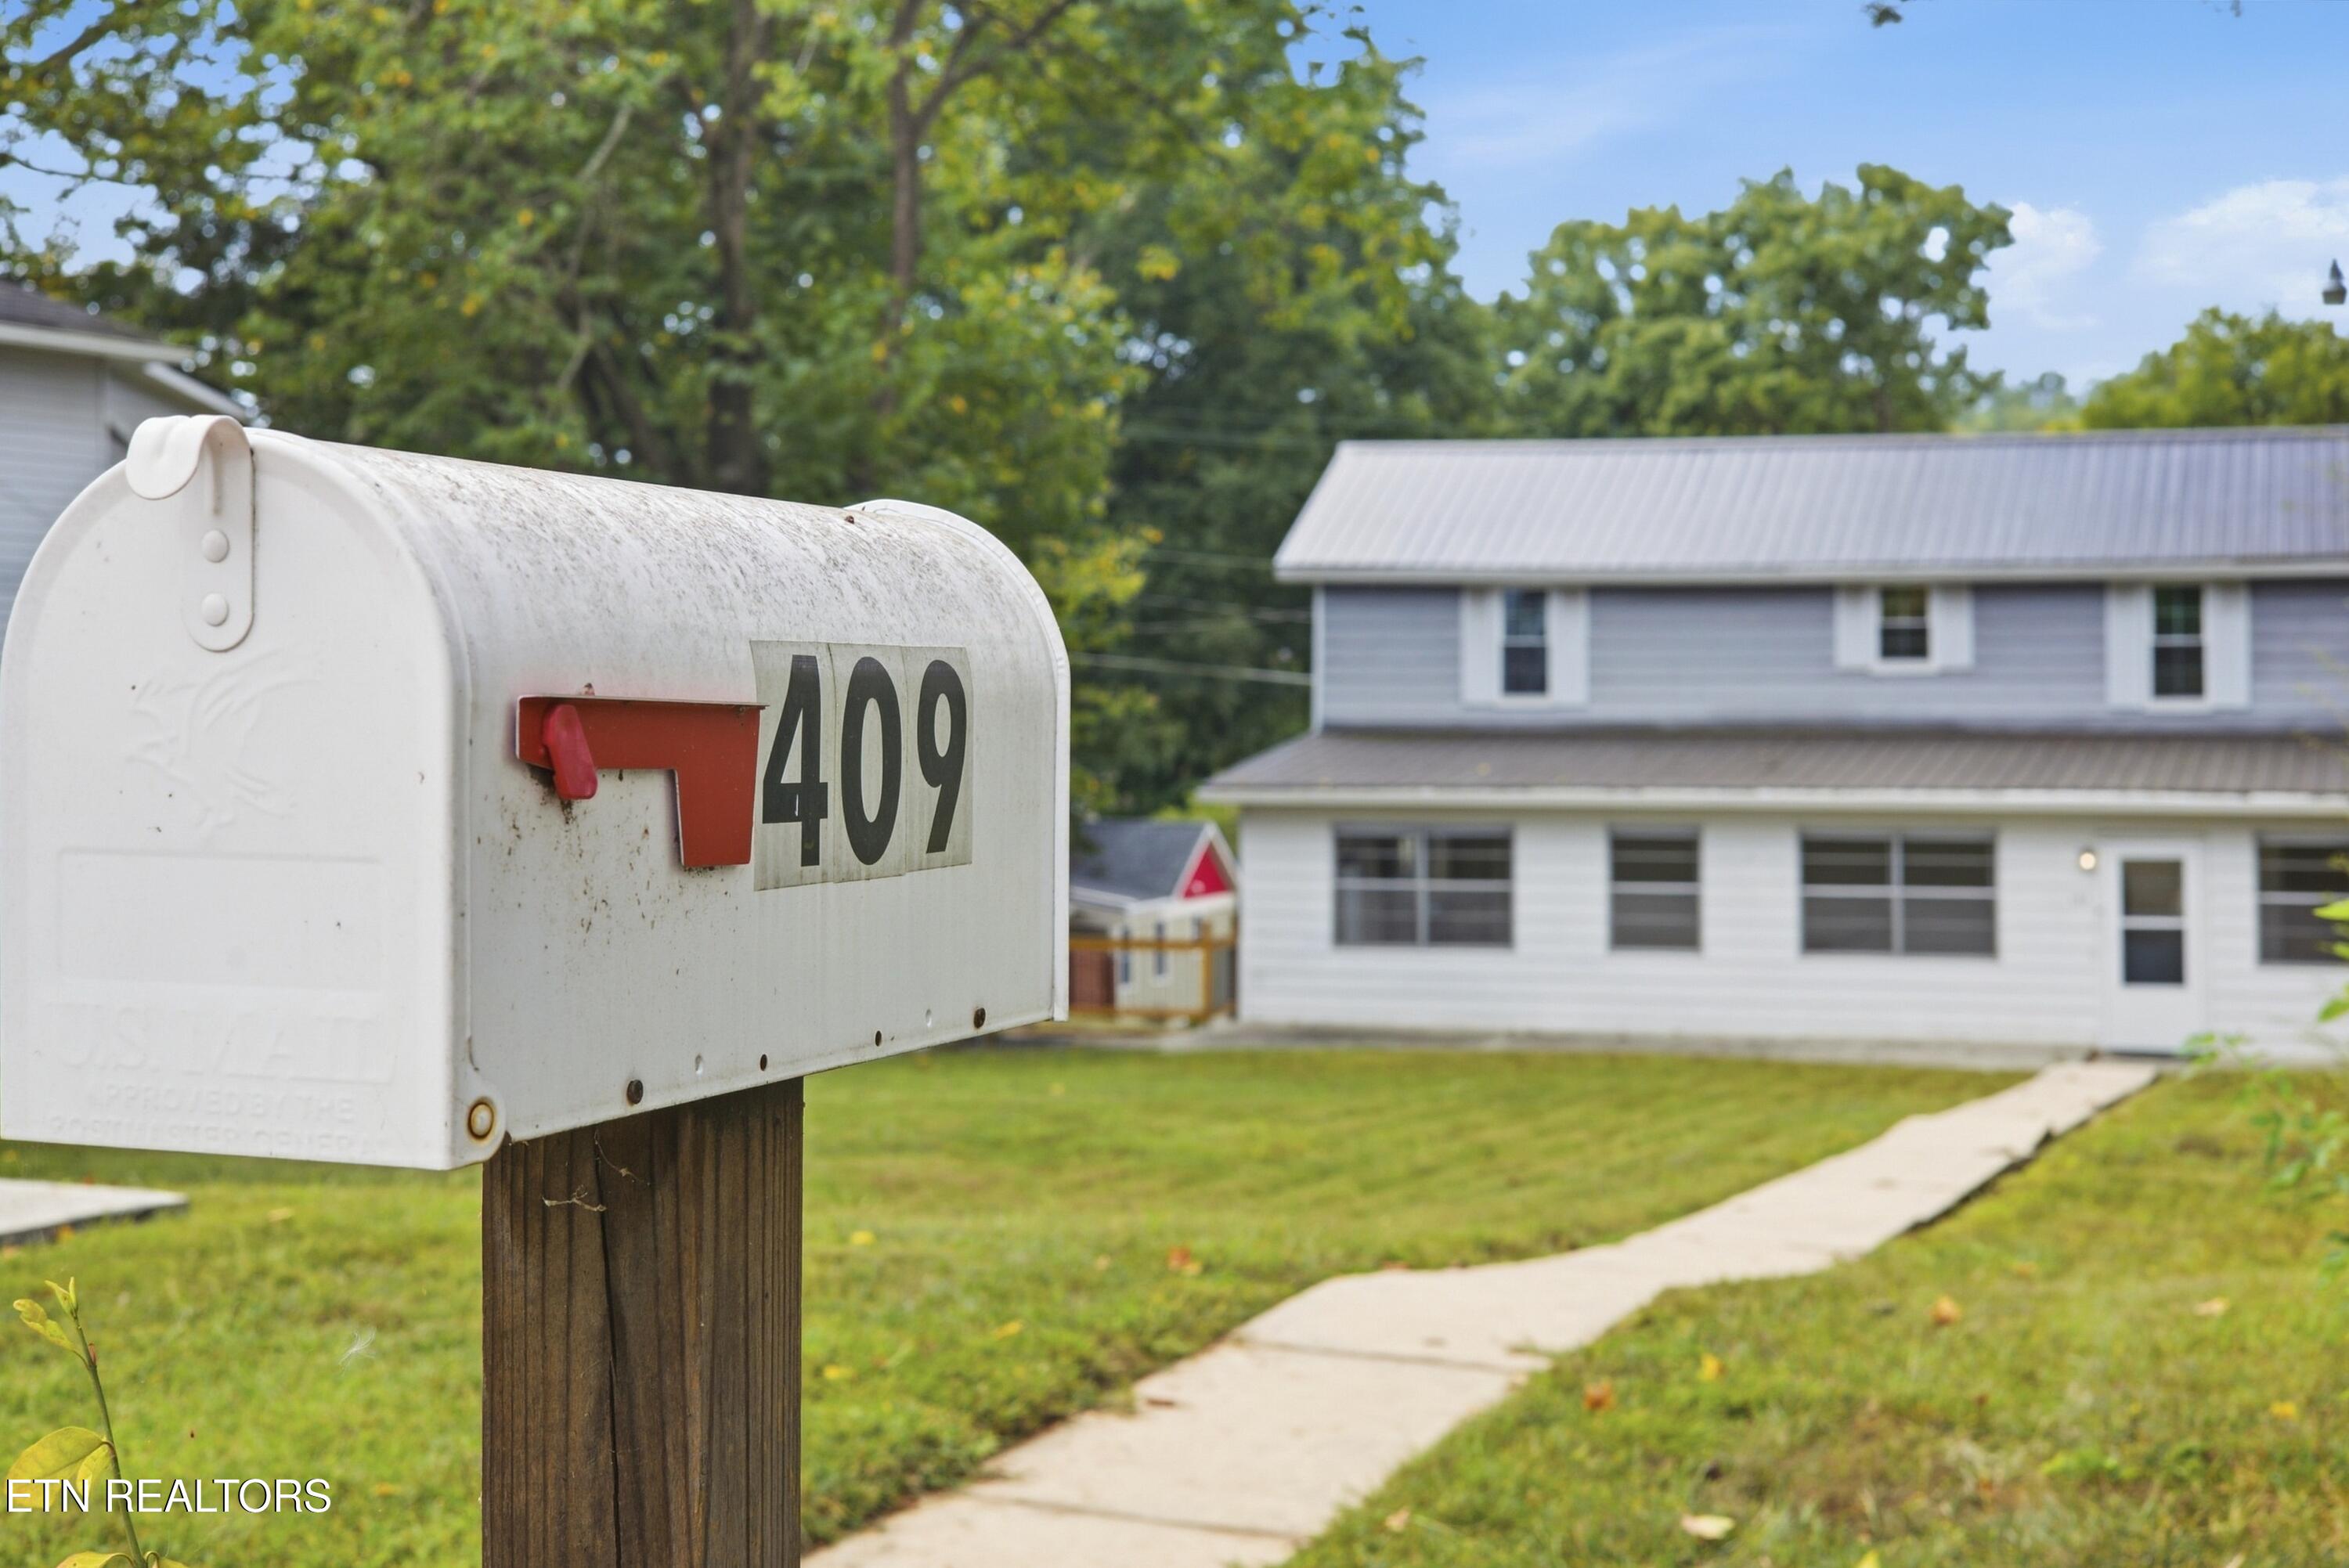
White two-story house behind a foreground mailbox marked 409, with a lawn and sidewalk.
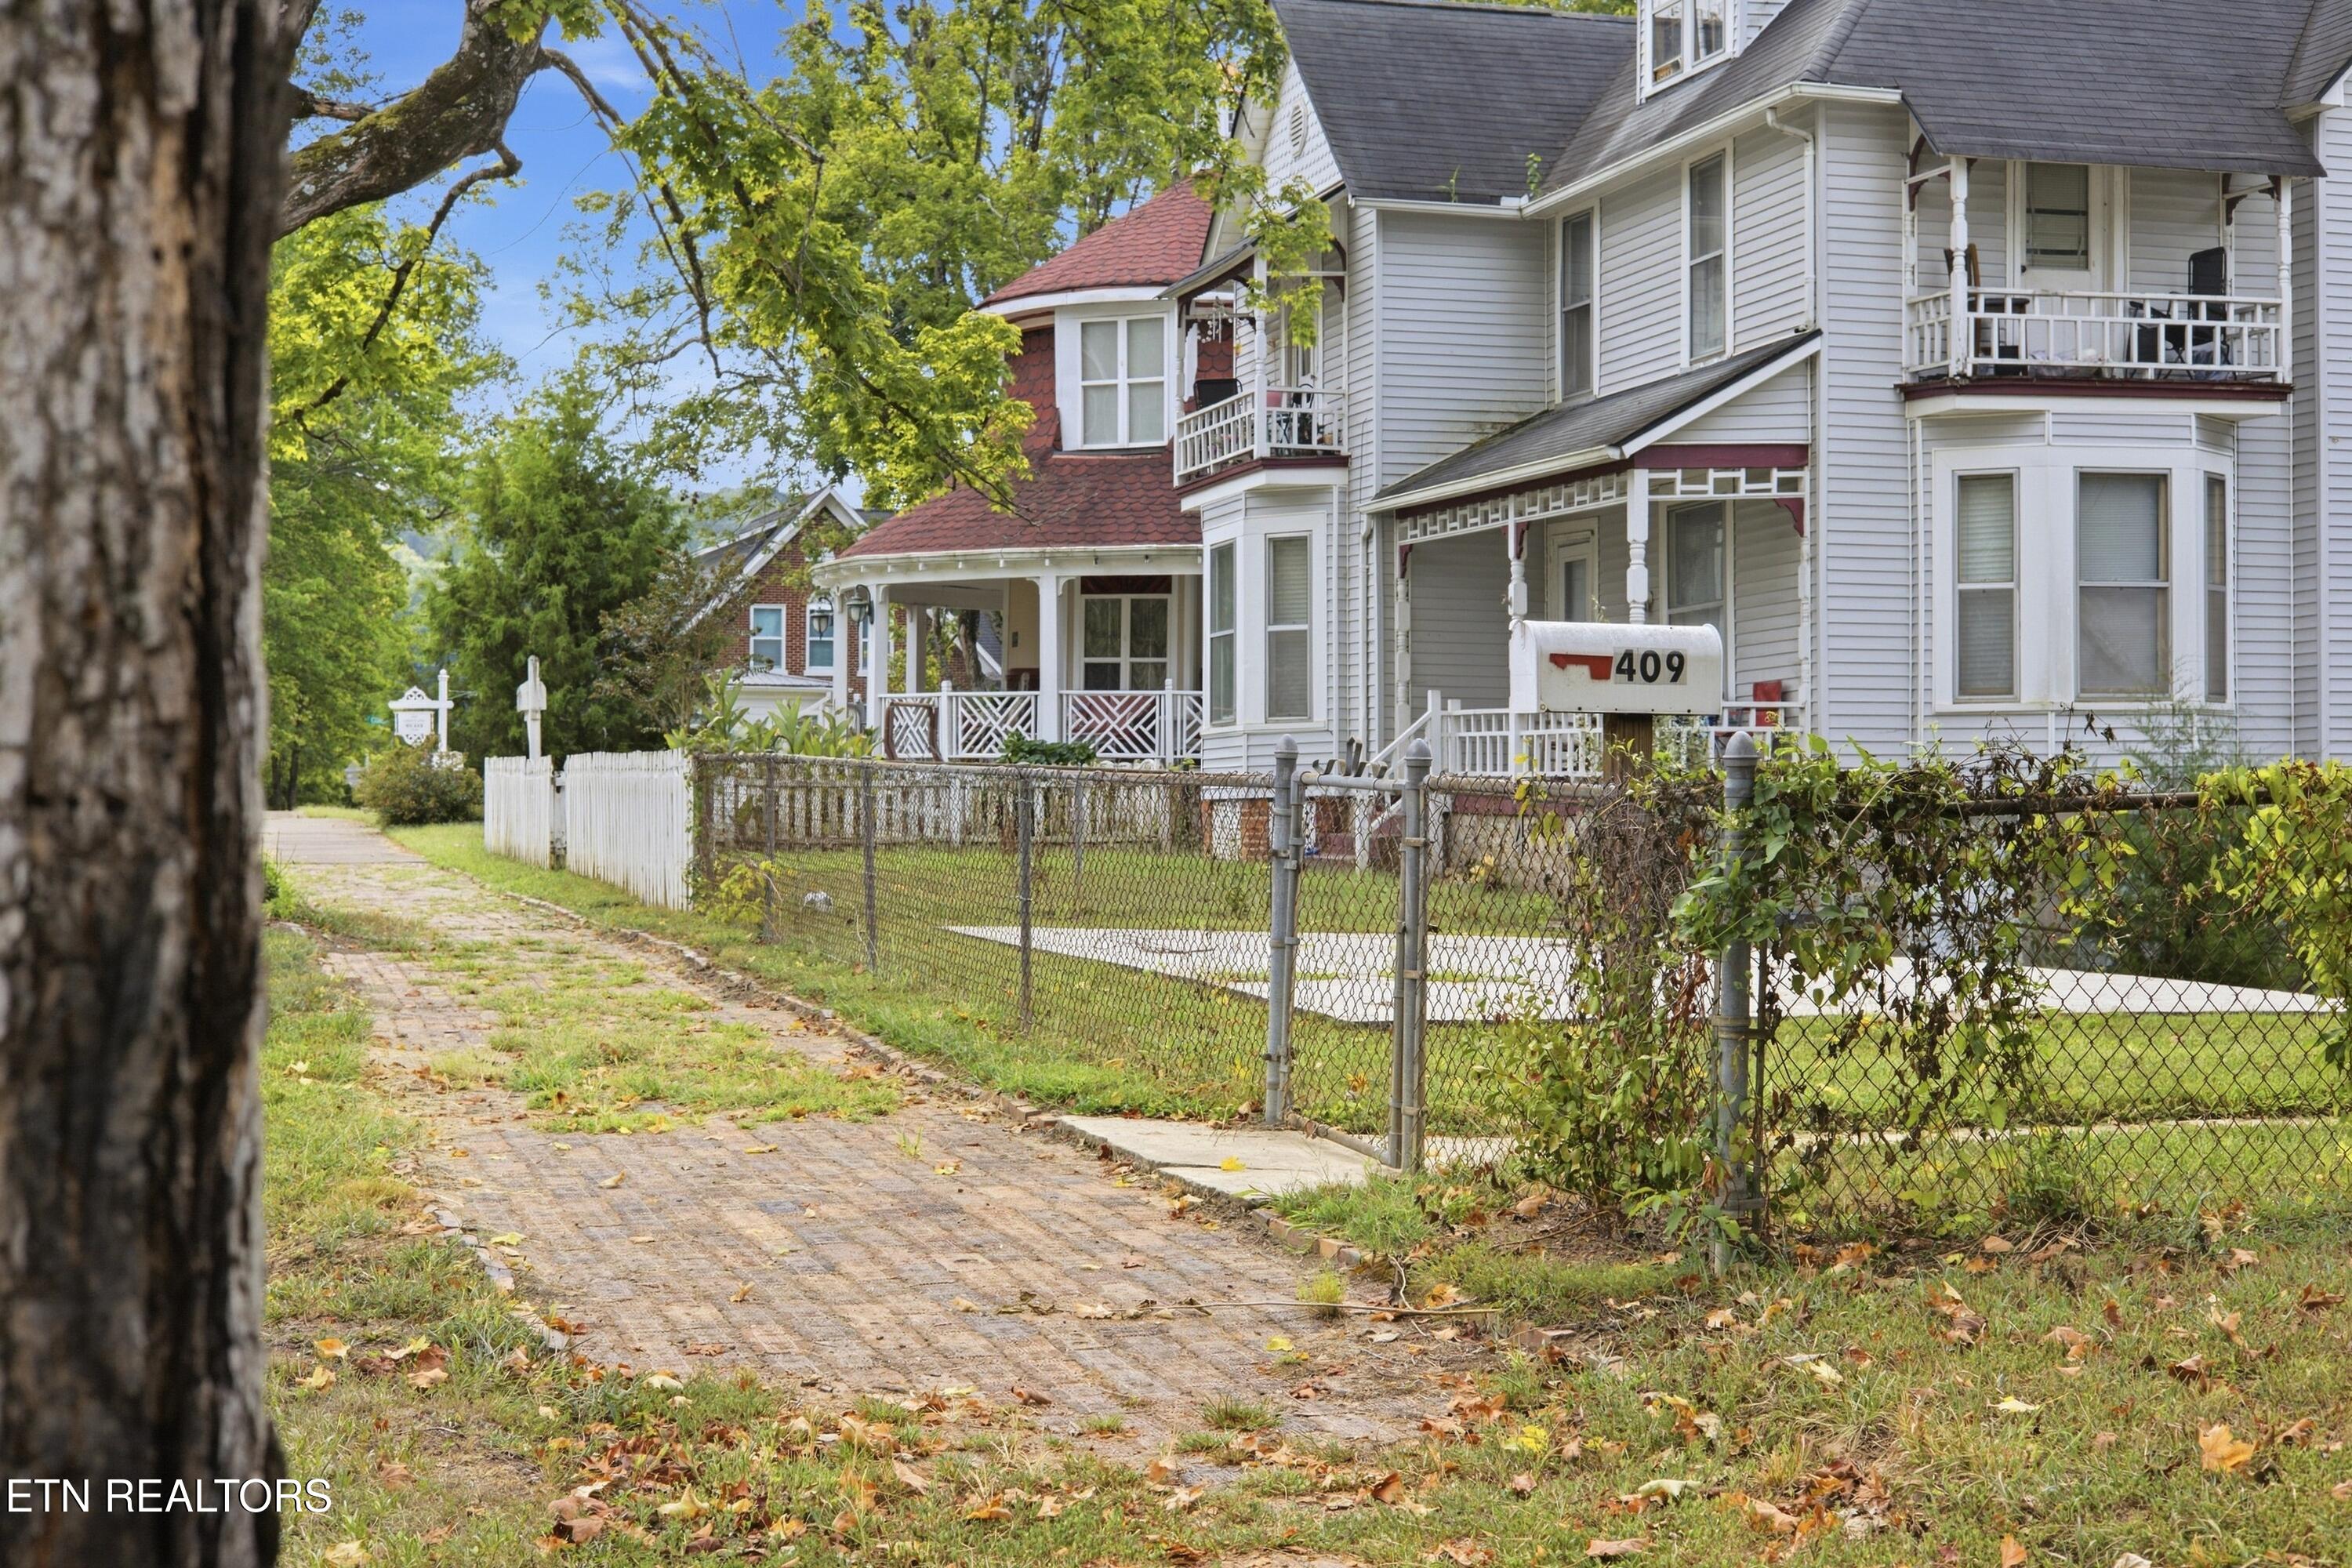
White multi-story home with covered porch and balconies, behind a chain-link fence beside a brick walkway.
SEE ALL PHOTOS
Two-story gray-and-white house with a metal roof, concrete driveway, and fenced pool area.
Bright living room with wicker armchairs, large windows, and wooden louvered doors.
Spacious carpeted room with ceiling fans, utility hookups, a ping-pong table, and wooden louvered closet doors.
Living room with polished hardwood floors, black leather seating, and a ceiling fan.
Living room with a beige sectional, hardwood floors, patterned rug, and ceiling fan.
Empty room with hardwood floors, a staircase, chandelier, and large windows overlooking trees.
Dining room with a wooden table, chandelier, staircase, and large windows.
Bedroom with pale blue paneled walls, two windows, light carpet, and a bed with white bedding.
Staged bedroom with a white bed, pale blue paneled walls, and two curtained windows.
Empty carpeted room with light gray walls, a single window, and a ceiling fan.
Staged bedroom with a large bed, ceiling fan, botanical prints, and a window overlooking greenery.
Aerial view of a grassy property outlined in white, with a small structure and concrete pad.
Two-story house with a fenced lawn, concrete parking pad, and walkway, seen from above.
Aerial view of downtown and surrounding wooded hills, with a red marker identifying the property.
Vacant carpeted room with white paneled walls, multiple windows, and a central wooden door.
Bright enclosed room with large windows, beige carpet, ceiling fan, and a worktable.
Living room with hardwood floors, white paneled walls, and black leather seating.
Living room with black leather seating, hardwood floors, and an open doorway to a bright adjoining room.
Dining room with hardwood floors, a chandelier, and a large window overlooking trees.
Entry hall with hardwood floors and a staircase beside an adjoining living room.
Kitchen with navy-blue cabinets, wood countertops, stainless appliances, and a sink beneath a wide window.
Kitchen with blue cabinets, open shelving, pale wood counters, and gray patterned tile floors.
Kitchen with navy cabinets, butcher-block counters, stainless appliances, gray tile floor, and a large window.
Kitchen with blue cabinetry, butcher-block counters, dark appliances, and windows along one wall.
Carpeted hallway lined with white louvered closet doors and gray paneled walls.
Hallway with blue-gray paneled walls and carpet, a large window, and an open bathroom at the end.
Bathroom with a tub and shower, gray vanity, red towels, and a window overlooking rooftops.
Light blue bedroom with paneled walls, gray carpet, and a white-trimmed window.
Light blue bedroom with a bed beneath the window and an open closet with built-in shelves.
Empty carpeted room with gray walls, two windows, and a ceiling fan with light.
Vacant carpeted room with light gray paneled walls, a window, and ceiling fan.
Unfinished utility room with boxes, a floor mirror, exposed ceiling materials, and a pipe along the baseboard.
Crawlspace with extensive silver ductwork, teal support posts, a water heater, and a dehumidifier.
Unfinished basement with extensive insulated ductwork, green support posts, and visible HVAC equipment.
White multi-story house and detached building across a grassy yard with a concrete walkway.
Two-story light-sided house beside a sloping driveway, with mature trees and neighboring homes.
House beside a cracked paved driveway, with a large tree and fenced yard nearby.
Kitchen sink with a stainless pull-down faucet, butcher-block counters, dark blue cabinets, and a window overlooking trees.
Kitchen with navy cabinets, a light wood countertop, and a stainless steel range.
Bathroom vanity with a black faucet, coral towels, and a window overlooking a wooded hillside.
White two-story house behind a foreground mailbox marked 409, with a lawn and sidewalk.
White multi-story home with covered porch and balconies, behind a chain-link fence beside a brick walkway.
Courtesy of Coldwell Banker Jim Henry, Christina Branham
For Sale

409 Walden Ave

409 Walden Ave, Harriman, TN 37748

$239,900
Welcome to 409 Walden Ave in Harriman! Located near the beautiful historic Cornstalk Heights area, this home sits on a large lot with plenty of outdoor space for kids, pets, entertaining, gardening, or future possibilities. With extensive updates already completed, this home offers a great opportunity for a family looking for space and room to grow.

Major improvements include new vinyl, double-hung, Energy Star-compliant windows and trim throughout, with the exception of the front sunroom; new 6-inch gutters with gutter guards; repaired soffits; and removal of the old attached garage with a metal safety railing added. All plumbing has been replaced with PEX, and a new HVAC unit and basement ductwork have been installed.

Additional basement improvements include a metal support beam with permanent post supports, vapor barrier on the walls and floors, a dehumidifier, and added lighting. Two previously nonfunctioning first-floor outlets have also been rewired.

Inside, the bathroom has been refinished with a new toilet, vanity and sink, vinyl flooring, baseboards, and paint. Ceilings and walls have been repainted throughout, with some painting still in process, and new carpet has been installed upstairs. The stairs have also been refinished.

The kitchen received an extensive refresh with new LED lighting and updated wiring, a drop ceiling, refinished cabinets, new flooring, countertops and sink, plus a new stove, refrigerator, and microwave.

With numerous updates, a spacious yard, and a convenient Harriman location near the historic Cornstalk Heights area, 409 Walden Ave offers a lot of potential for its next owner. Come see all the work that has already been done and imagine how you can make this home your own!

2
beds

1
bath

1,760 Sq.Ft. LIVING AREA

6,534 Sq.Ft. lot

Christina Branham

Christina Branham

Features & Amenities

Interior

  • total bedrooms2
  • Total bathroom1
  • full bathroom1
  • Flooring Laminate, Carpet, Hardwood
  • Fireplace None
  • APPLIANCES Dishwasher, Range, Refrigerator
  • other interior Features Eat-in Kitchen

Area & Lot

  • Status For Sale
  • Living Area1,760 Sq.Ft.
  • Total Area1,760 Sq.Ft.
  • Lot Area6,534 Sq.Ft.
  • MLS® ID1356201
  • TypeResidential
  • YEAR BUILT1930
  • NeighborhoodHarriman
  • Architecture StylesHistoric, Traditional
  • View DescriptionCity
  • Elementary SchoolBowers
  • Middle SchoolHarriman
  • High SchoolHarriman

Exterior

  • water SourcePublic
  • lot featuresLevel
  • parkingOn-Street Parking
  • HEAT TYPECentral, Electric
  • AIR CONDITIONINGCentral Cooling
  • sewerPublic Sewer
  • security FeaturesSmoke Detector
  • other exterior FeaturesWindows - Vinyl

Financial

  • Sales Price$239,900
Bright living room with wicker armchairs, large windows, and wooden louvered doors.

Schedule a Showing

We would love to show you our beautiful property. Please select your preferred date and time below. An agent will be in touch shortly to confirm your appointment.

Schedule a Showing

We would love to show you our beautiful property. Please select your preferred date and time below. An agent will be in touch shortly to confirm your appointment.

Thank you for your interest in 409 Walden Ave, Harriman, TN 37748. We are reviewing your request and will be in touch shortly!

Mortgage Calculator

Estimate your monthly mortgage payment, including the principal and interest, property taxes, and HOA. Adjust the values to generate a more accurate rate.

All estimates are provided for informational purposes only. Actual amounts may vary.
$0,000 Your Payment 20 15 65
$0,000 Your Payment

Harriman

Explore

Work With Christina

Whatever your real estate needs, I can help you reach your goals with confidence. While visiting my website, you can access the most current real estate data and search for homes throughout the western U.S. And when the time is right, feel free to contact me.

Follow Me on Instagram